Connectez-vous/S’inscrire
Votre e-mail a été envoyé.
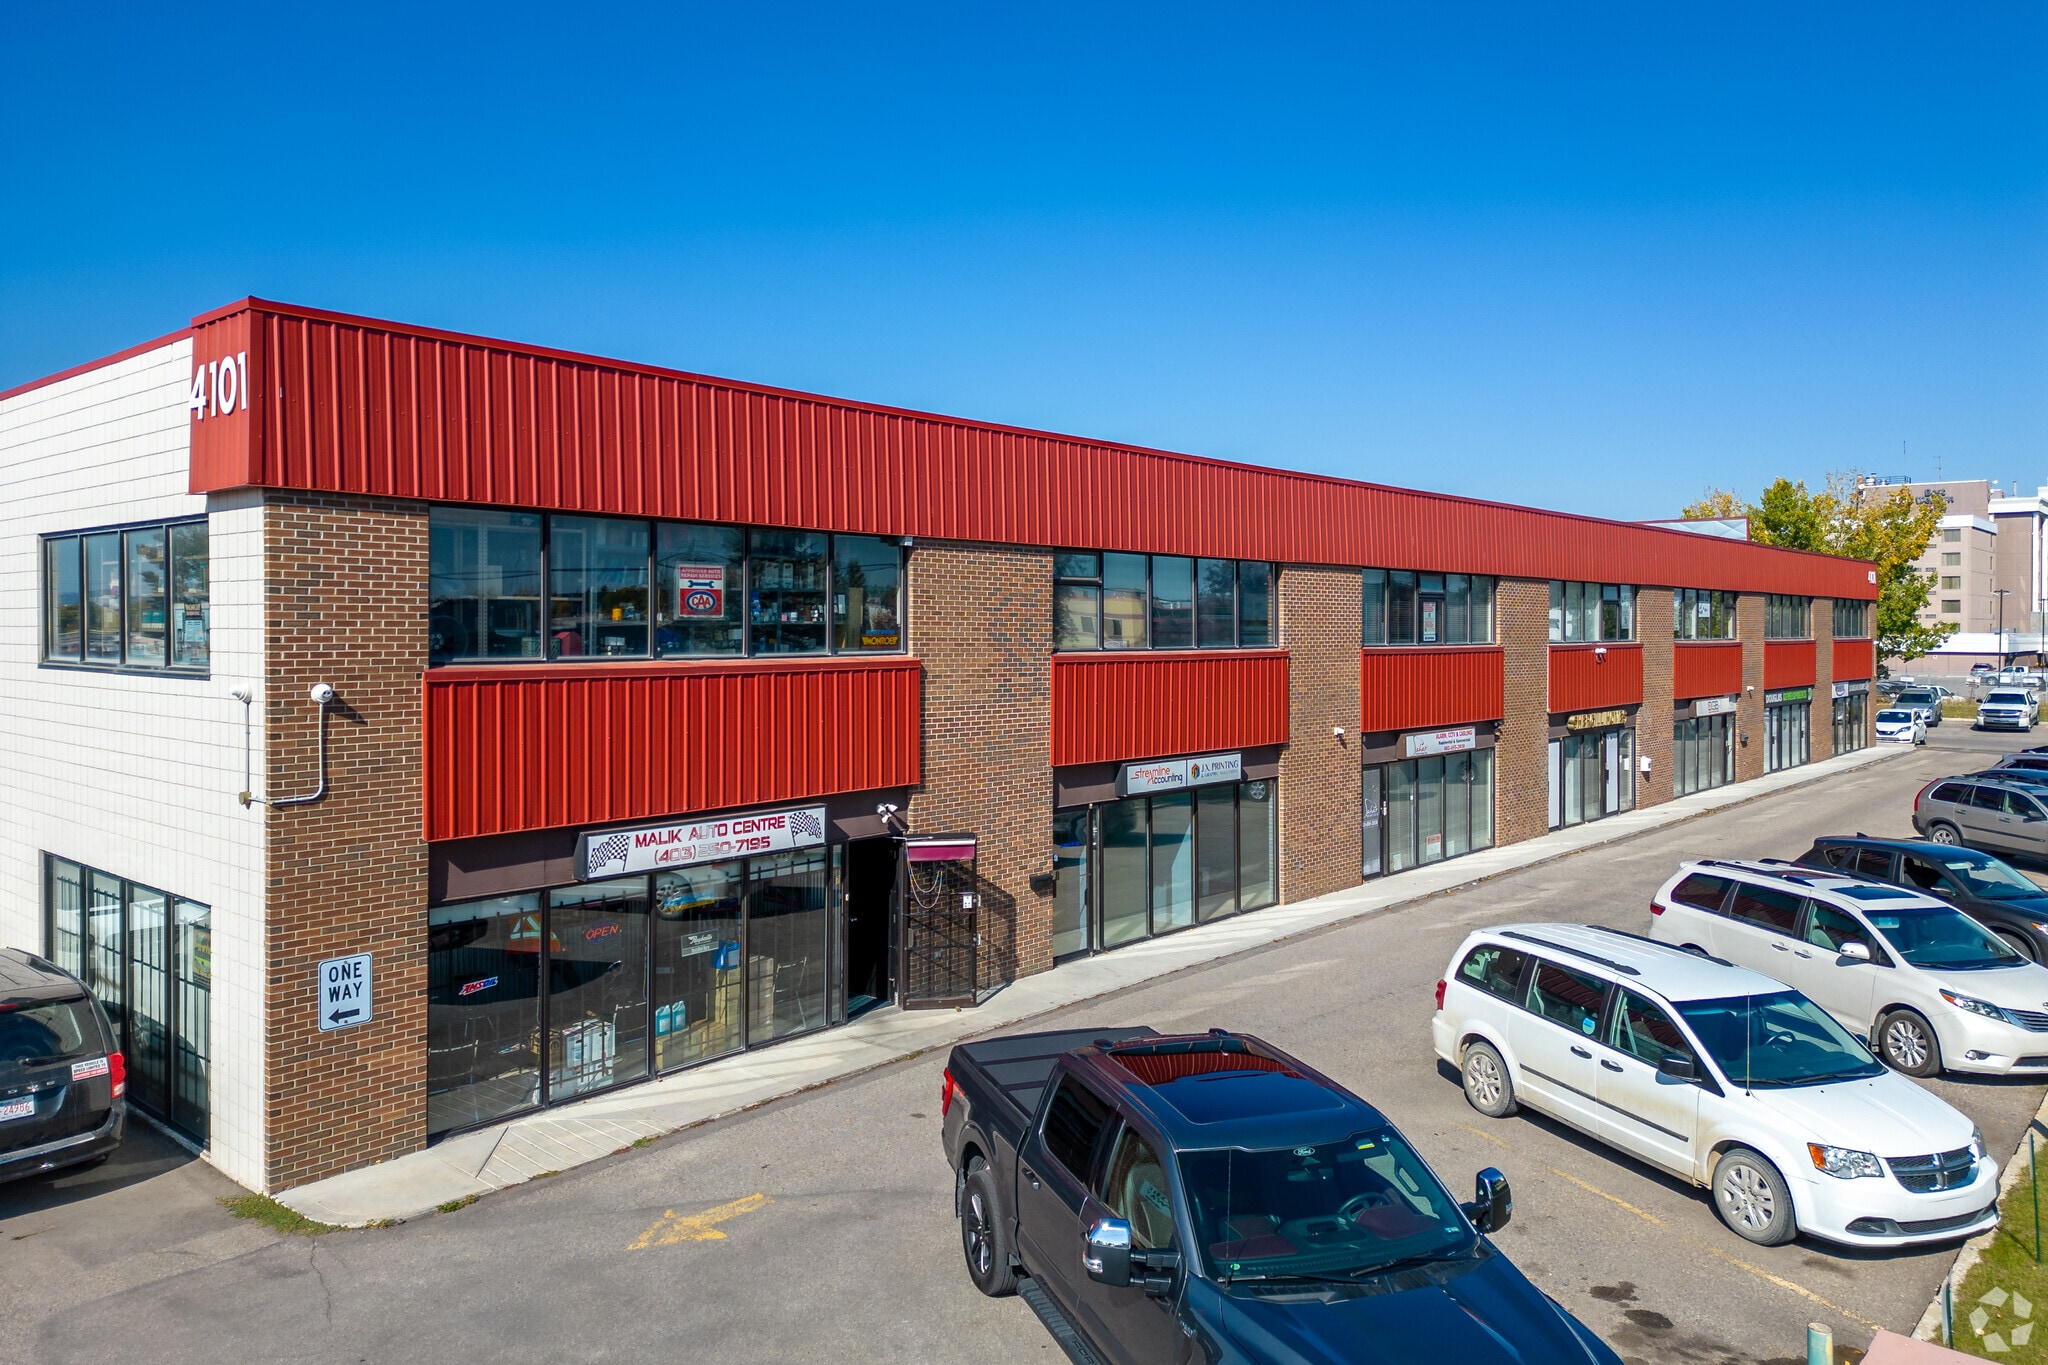
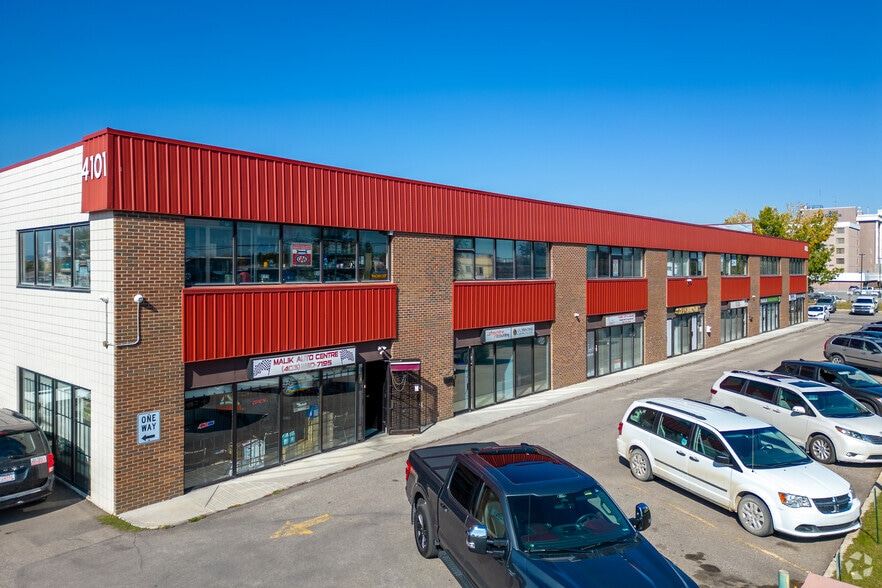
4101 19th St NE
Calgary, AB T2E 6X8
Industriel/Logistique Bien À vendre
·
6 976 m²
Certaines informations ont été traduites automatiquement.
Informations principales sur l'investissement
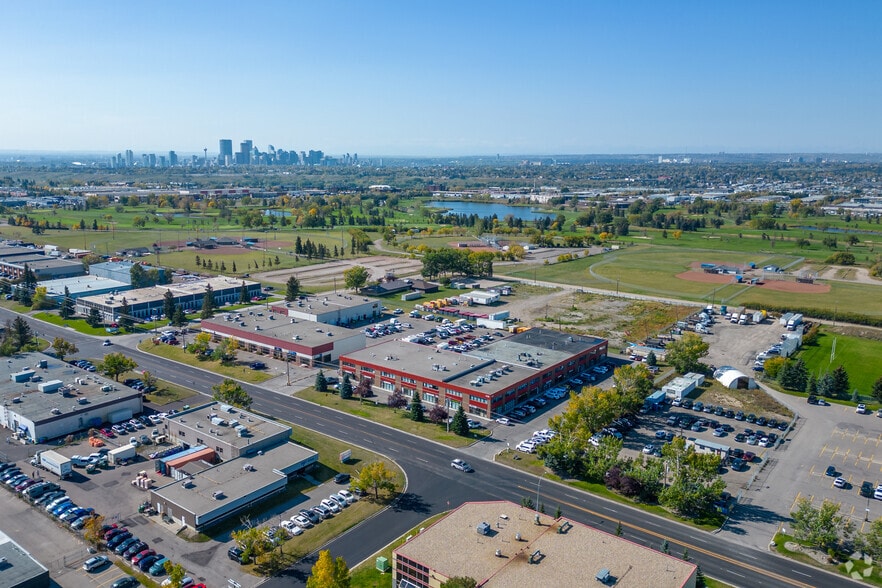
- Located within Calgary's established McCall industrial district.
- Industrial General (I-G) zoning supports a variety of business uses.
- Quick access to Deerfoot Trail, McKnight Boulevard, and Barlow Trail.
- Positioned near Calgary International Airport and logistics corridors.
Résumé analytique
4101 19th Street NE is an industrial property in Calgary's McCall/Airways industrial area. The property was constructed in 2006 and is zoned I-G (Industrial General). The location provides access to McKnight Boulevard, Deerfoot Trail, Barlow Trail, and 32 Avenue NE. The surrounding area contains industrial, commercial, transportation, and service-related businesses and is located within northeast Calgary's industrial district.
1 Lot disponible
- Lot
- Surface du lot
- Usage du lot en coprop.
- Prix
- RNE
| Type de vente | Investissement ou propriétaire occupant |
| Type de vente | Investissement ou propriétaire occupant |
Description
Features 7 offices, boardroom, reception, in-suite washrooms, and a kitchen.
Notes sur la vente
Office condo for sale.
| Lot | Surface du lot | Usage du lot en coprop. | Prix | RNE |
| Lot 13 | 483 m² | Bureau | Sur demande | - |
Lot 13
| Surface du lot |
| 483 m² |
| Usage du lot en coprop. |
| Bureau |
| Prix |
| Sur demande |
| RNE |
| - |
1 sur 0
Vidéos
Visite extérieure 3D Matterport
Visite 3D
Photos
Street view
Rue
Carte
Lot 13
| Surface du lot | 483 m² |
| Usage du lot en coprop. | Bureau |
| Prix | Sur demande |
| RNE | - |
| Type de vente | Investissement ou propriétaire occupant |
| Description | |
| Features 7 offices, boardroom, reception, in-suite washrooms, and a kitchen. | |
| Notes sur la vente | |
| Office condo for sale. |
Informations sur l’immeuble
Les informations ci-dessous concernent l’ensemble de l’immeuble. Les caractéristiques propres à chaque lot peuvent varier et sont précisées dans la description du lot présenté ci-dessus.
| Surface totale de l’immeuble | 6 976 m² | Surface type par étage | 3 488 m² |
| Type de bien | Industriel/Logistique (Lot en copropriété) | Année de construction | 2006 |
| Sous-type de bien | Entrepôt | Surface du lot | 1 ha |
| Classe d’immeuble | B | Ratio de stationnement | 0,15/1 000 m² |
| Étages | 2 | ||
| Zonage | I-G - Industrial General | ||
| Surface totale de l’immeuble | 6 976 m² |
| Type de bien | Industriel/Logistique (Lot en copropriété) |
| Sous-type de bien | Entrepôt |
| Classe d’immeuble | B |
| Étages | 2 |
| Surface type par étage | 3 488 m² |
| Année de construction | 2006 |
| Surface du lot | 1 ha |
| Ratio de stationnement | 0,15/1 000 m² |
| Zonage | I-G - Industrial General |
Caractéristiques
- Signalisation
- Détecteur de fumée
1 sur 8
Vidéos
Visite extérieure 3D Matterport
Visite 3D
Photos
Street view
Rue
Carte