Connectez-vous/S’inscrire
Votre e-mail a été envoyé.
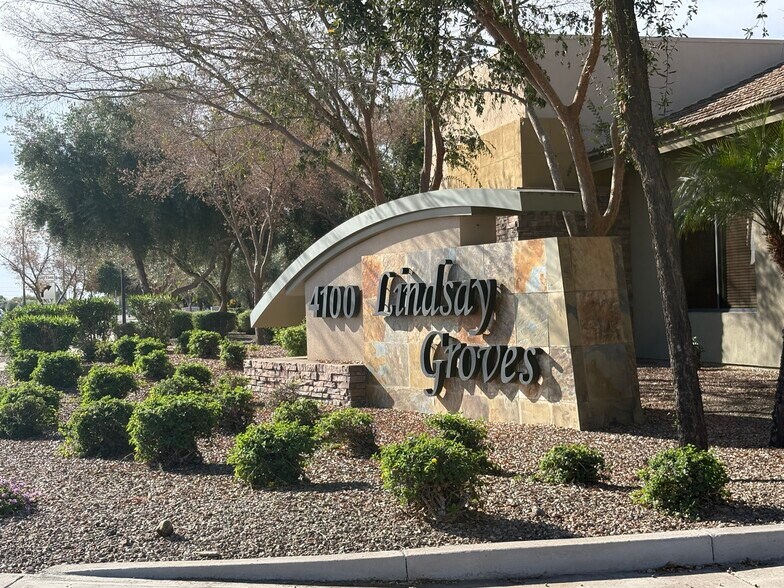
4100 S Lindsay Rd
Gilbert, AZ 85297
Bldg 1 · Bureau Bien À vendre
·
478 m²
Certaines informations ont été traduites automatiquement.
Informations principales sur l'investissement
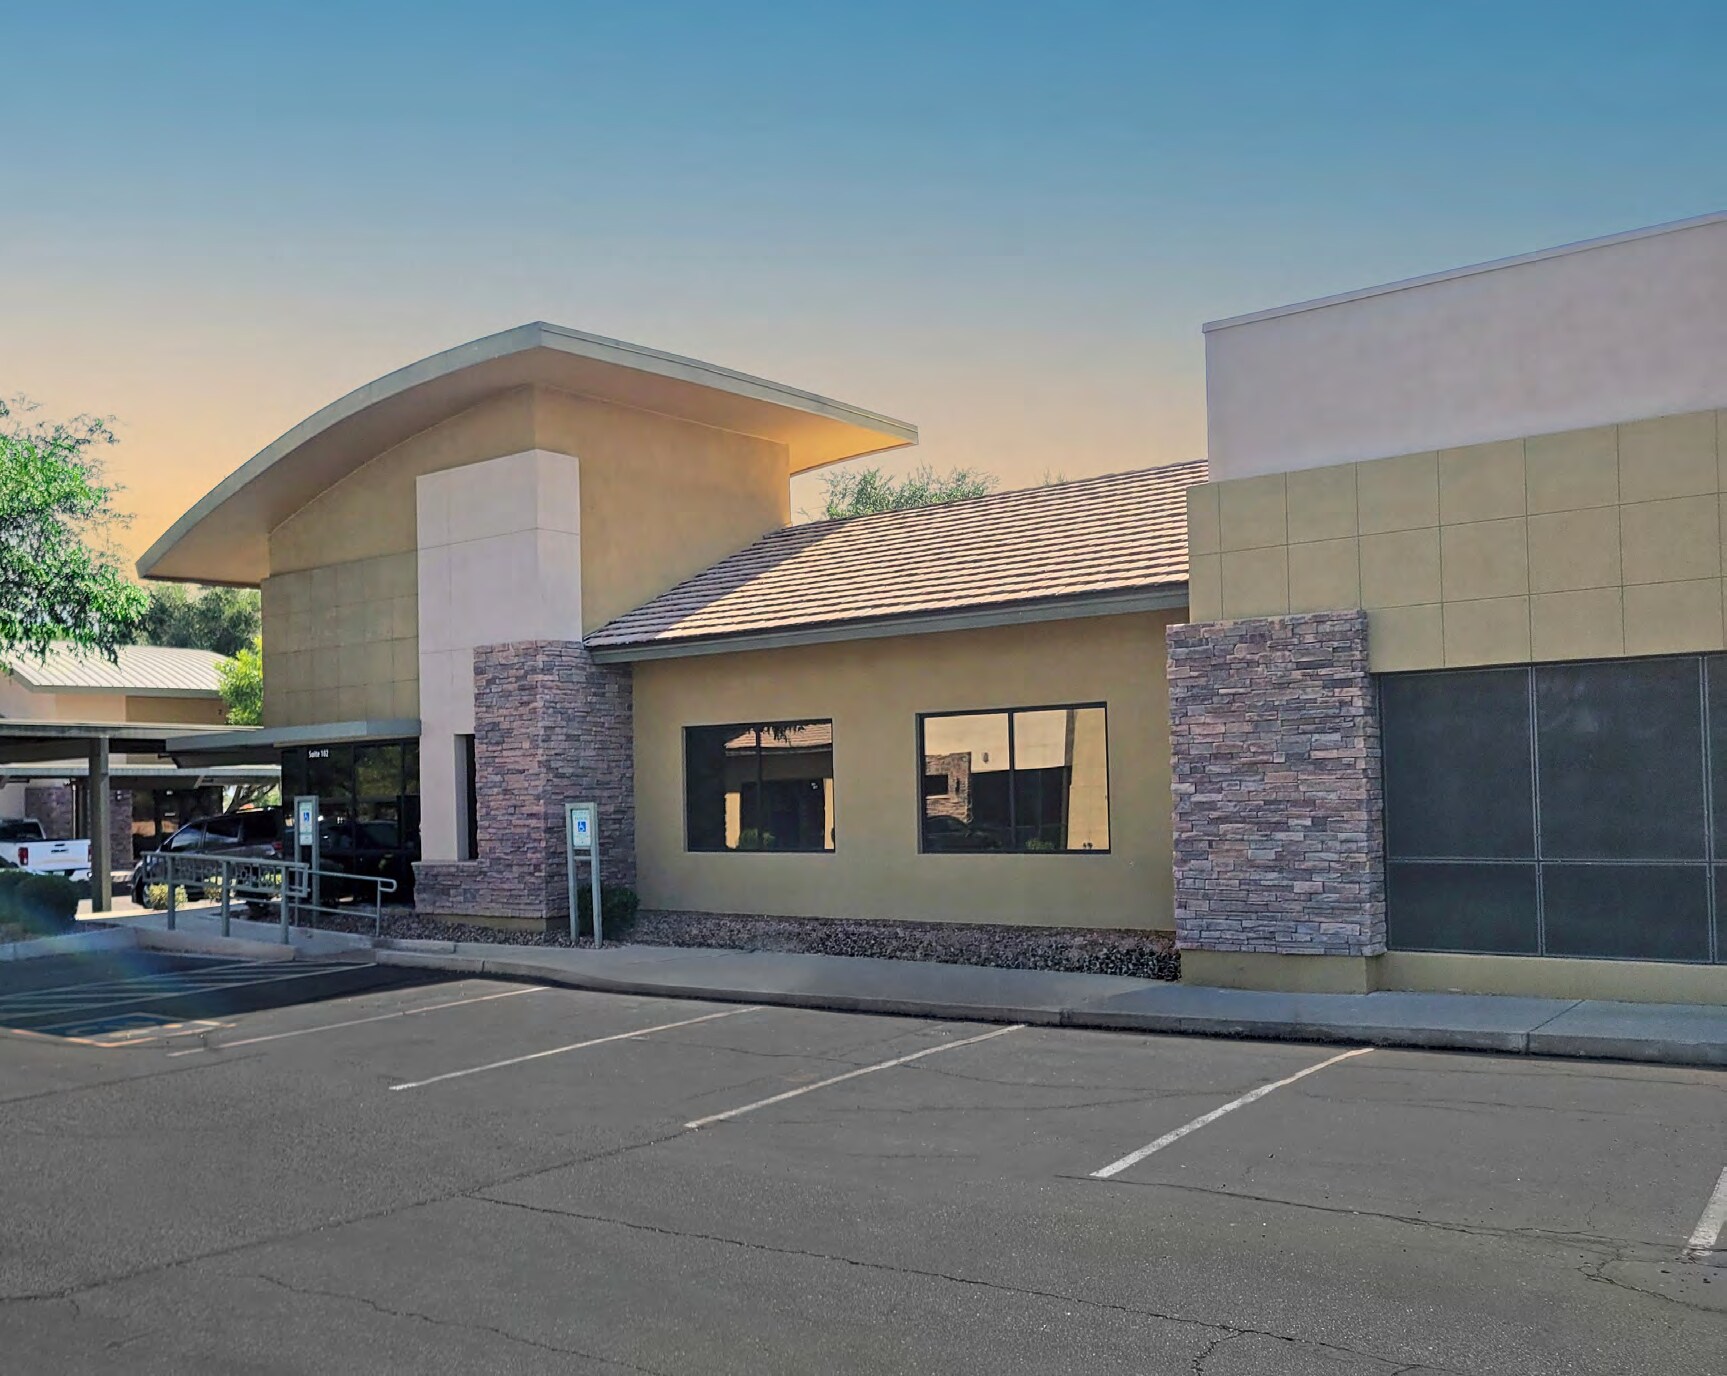
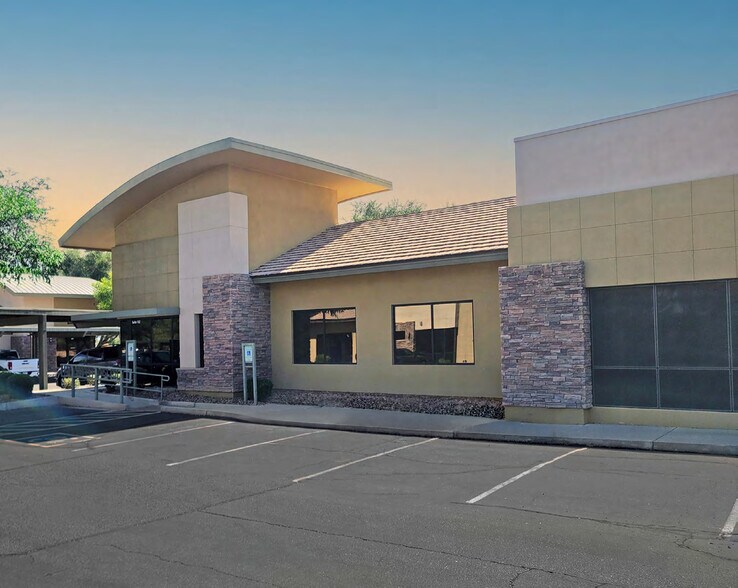
- Prominent frontage along Lindsay Road with direct visibility.
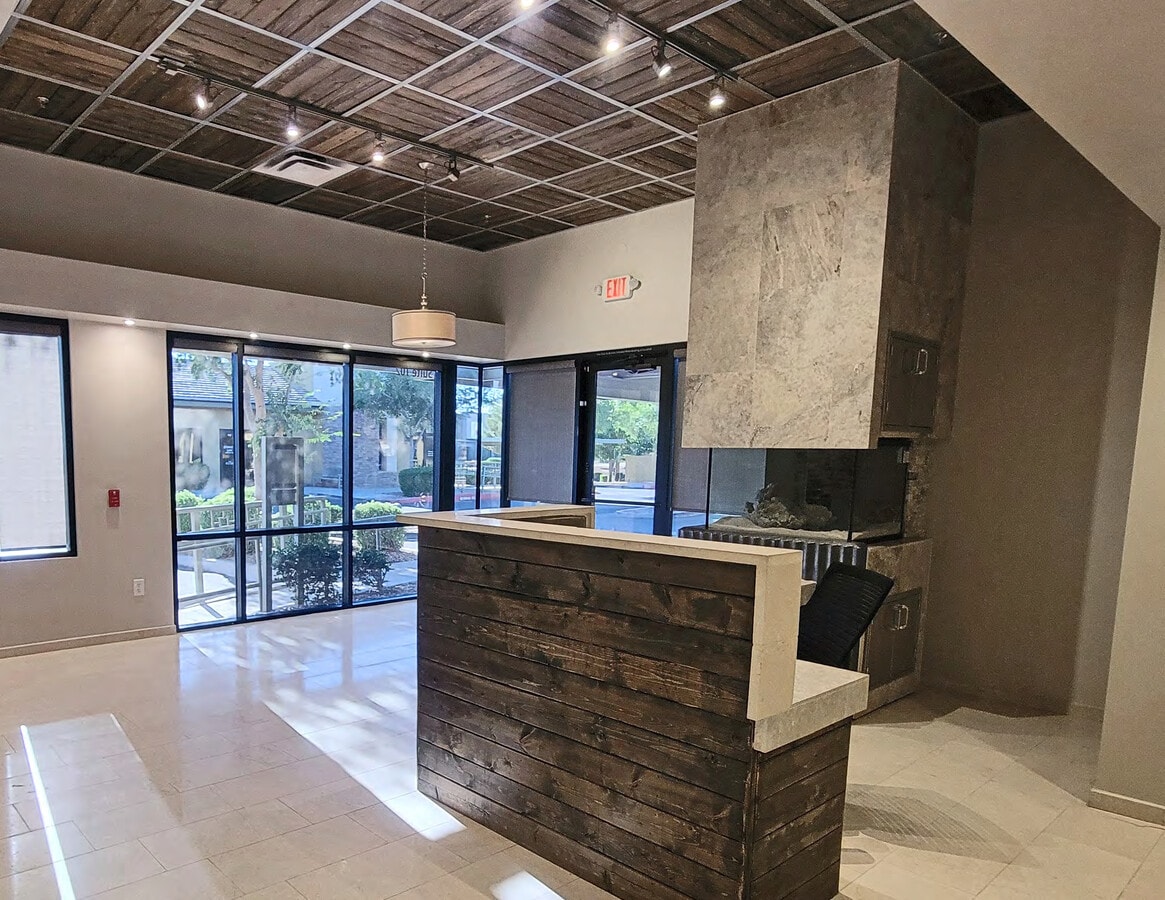
- High-end interior improvements with upscale finishes throughout.
- Located within Gilbert’s thriving professional and commercial corridor with strong local demographics.
- Immediate access to Loop 202 Santan Freeway for efficient regional connectivity.
- Executive suite equipped with private bathroom and shower.
- Proximity to major retail, dining, and residential amenities.
1 Lot disponible
- Lot
- Surface du lot
- Usage du lot en coprop.
- Prix
- RNE
| Type de vente | Investissement ou propriétaire occupant |
| Type de vente | Investissement ou propriétaire occupant |
Notes sur la vente
This office condominium offers an unmatched opportunity for owner-users or investors in one of Gilbert’s most desirable commercial areas. The property features superior finishes and an efficient layout designed to support both private and collaborative work environments. With prominent frontage along Lindsay Road and immediate access to Loop 202 Santan Freeway, the site delivers excellent visibility and convenient regional connectivity to Gilbert, Chandler, Mesa, and the greater Phoenix metro area.
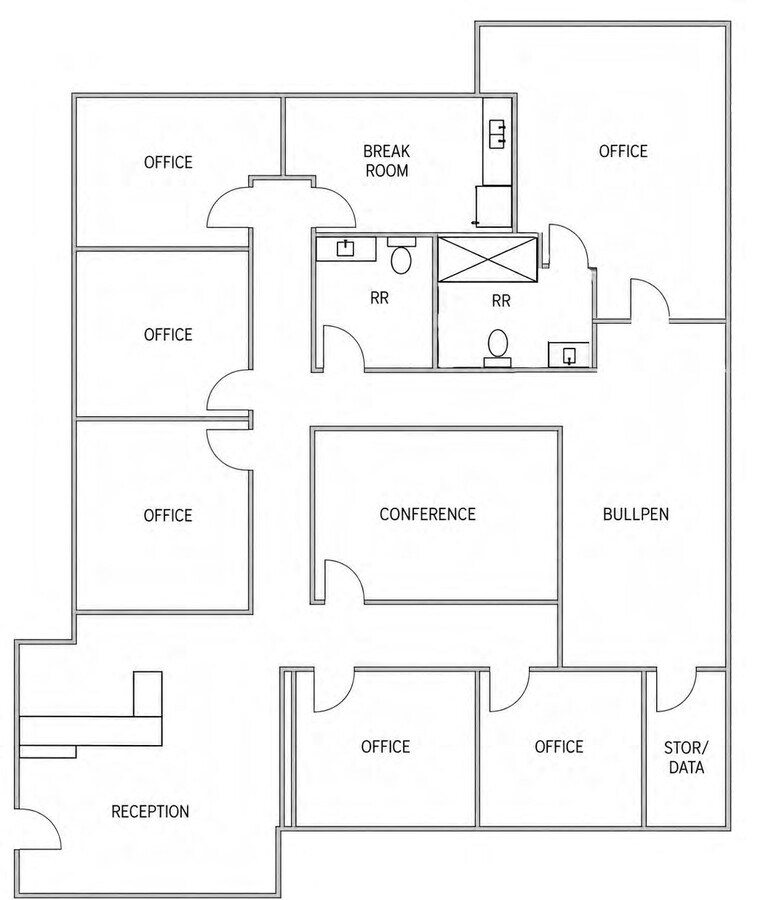
Located within the Lindsay Groves professional office development, the building’s interior boasts a polished reception area, five private offices, a large conference room, and a break room, along with a premium executive suite featuring a private bathroom and shower. This configuration ensures functionality and elevated corporate presentation. Surrounded by strong demographics, established residential communities, and thriving retail destinations, the property provides long-term investment appeal in a high-growth corridor of the Southeast Valley.
Located within the Lindsay Groves professional office development, the building’s interior boasts a polished reception area, five private offices, a large conference room, and a break room, along with a premium executive suite featuring a private bathroom and shower. This configuration ensures functionality and elevated corporate presentation. Surrounded by strong demographics, established residential communities, and thriving retail destinations, the property provides long-term investment appeal in a high-growth corridor of the Southeast Valley.
| Lot | Surface du lot | Usage du lot en coprop. | Prix | RNE |
| Lot 102 | 244 m² | Bureau | Sur demande | - |
Lot 102
| Surface du lot |
| 244 m² |
| Usage du lot en coprop. |
| Bureau |
| Prix |
| Sur demande |
| RNE |
| - |
1 sur 7
Vidéos
Visite extérieure 3D Matterport
Visite 3D
Photos
Street view
Rue
Carte
Lot 102
| Surface du lot | 244 m² |
| Usage du lot en coprop. | Bureau |
| Prix | Sur demande |
| RNE | - |
| Type de vente | Investissement ou propriétaire occupant |
| Notes sur la vente | |
|
This office condominium offers an unmatched opportunity for owner-users or investors in one of Gilbert’s most desirable commercial areas. The property features superior finishes and an efficient layout designed to support both private and collaborative work environments. With prominent frontage along Lindsay Road and immediate access to Loop 202 Santan Freeway, the site delivers excellent visibility and convenient regional connectivity to Gilbert, Chandler, Mesa, and the greater Phoenix metro area. Located within the Lindsay Groves professional office development, the building’s interior boasts a polished reception area, five private offices, a large conference room, and a break room, along with a premium executive suite featuring a private bathroom and shower. This configuration ensures functionality and elevated corporate presentation. Surrounded by strong demographics, established residential communities, and thriving retail destinations, the property provides long-term investment appeal in a high-growth corridor of the Southeast Valley. |
Informations sur l’immeuble Sous séquestre
Les informations ci-dessous concernent l’ensemble de l’immeuble. Les caractéristiques propres à chaque lot peuvent varier et sont précisées dans la description du lot présenté ci-dessus.
| Surface totale de l’immeuble | 478 m² | Surface type par étage | 478 m² |
| Type de bien | Bureau (Lot en copropriété) | Année de construction | 2008 |
| Sous-type de bien | Médical | Surface du lot | 0,25 ha |
| Classe d’immeuble | B | Ratio de stationnement | 0,52/1 000 m² |
| Étages | 1 | ||
| Zonage | C-N - Neighborhood Commercial | ||
| Surface totale de l’immeuble | 478 m² |
| Type de bien | Bureau (Lot en copropriété) |
| Sous-type de bien | Médical |
| Classe d’immeuble | B |
| Étages | 1 |
| Surface type par étage | 478 m² |
| Année de construction | 2008 |
| Surface du lot | 0,25 ha |
| Ratio de stationnement | 0,52/1 000 m² |
| Zonage | C-N - Neighborhood Commercial |
Caractéristiques
- Signalisation
- Climatisation
1 sur 8
Vidéos
Visite extérieure 3D Matterport
Visite 3D
Photos
Street view
Rue
Carte