Votre e-mail a été envoyé.

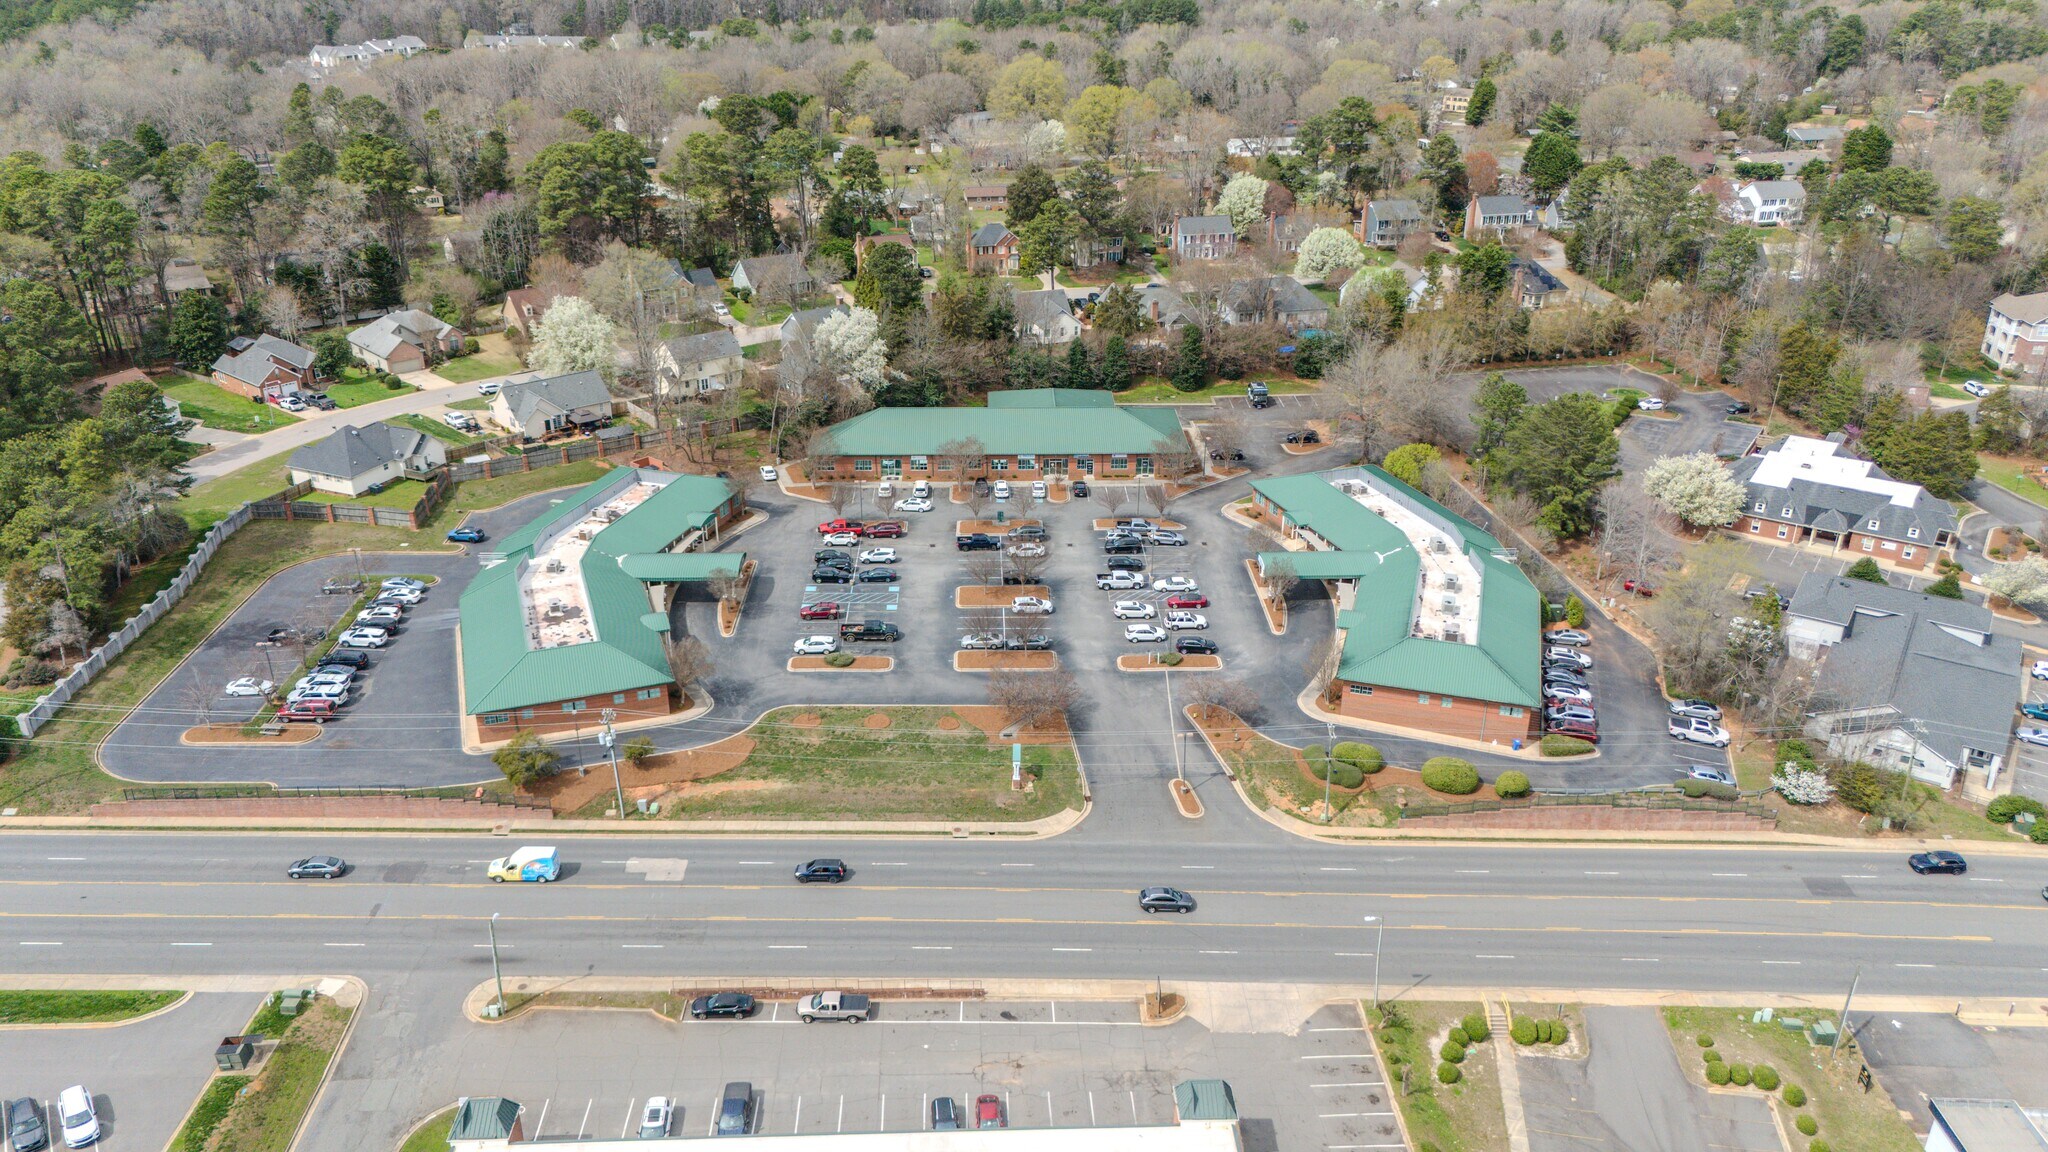
Herlong Business Park Rock Hill, SC 29732 Espace disponible | 195 m² | Bureaux/Médical
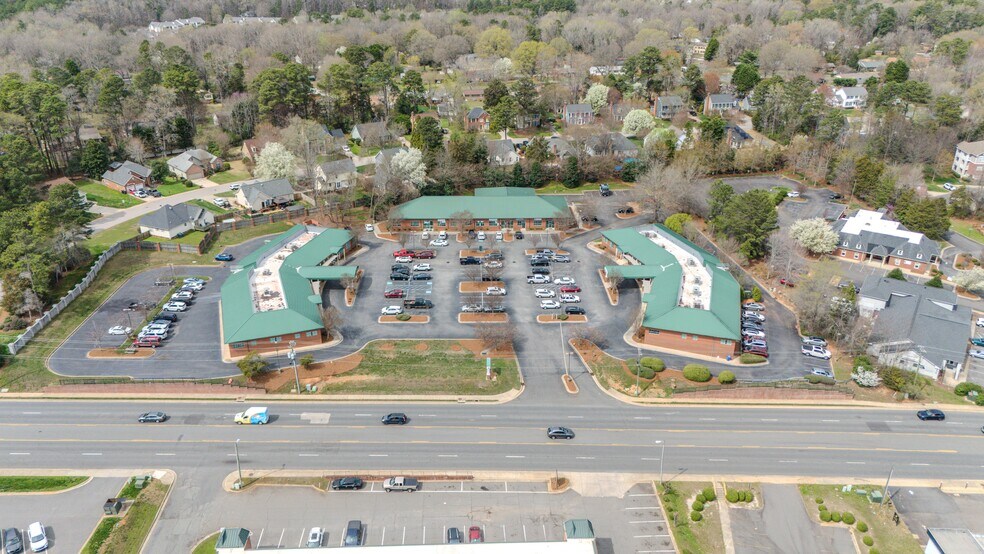
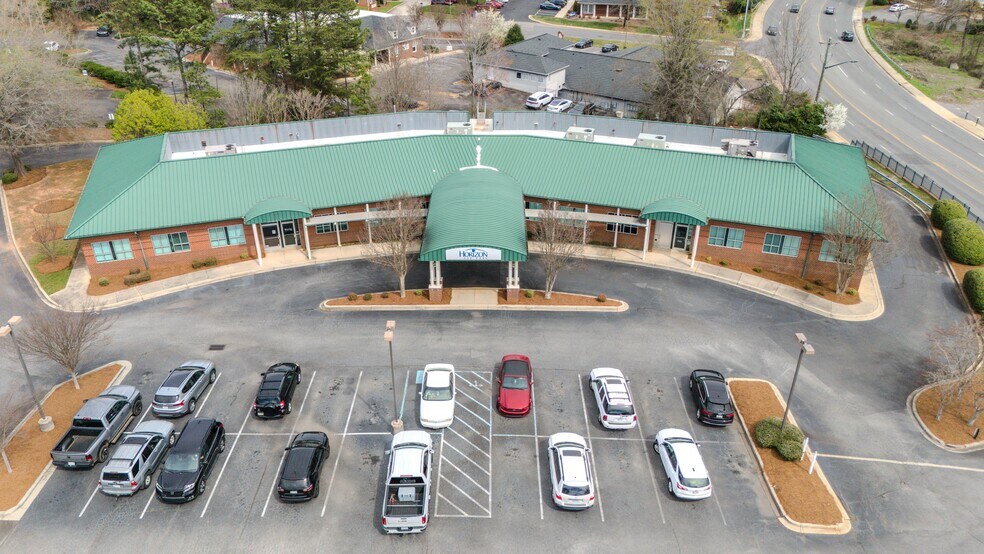
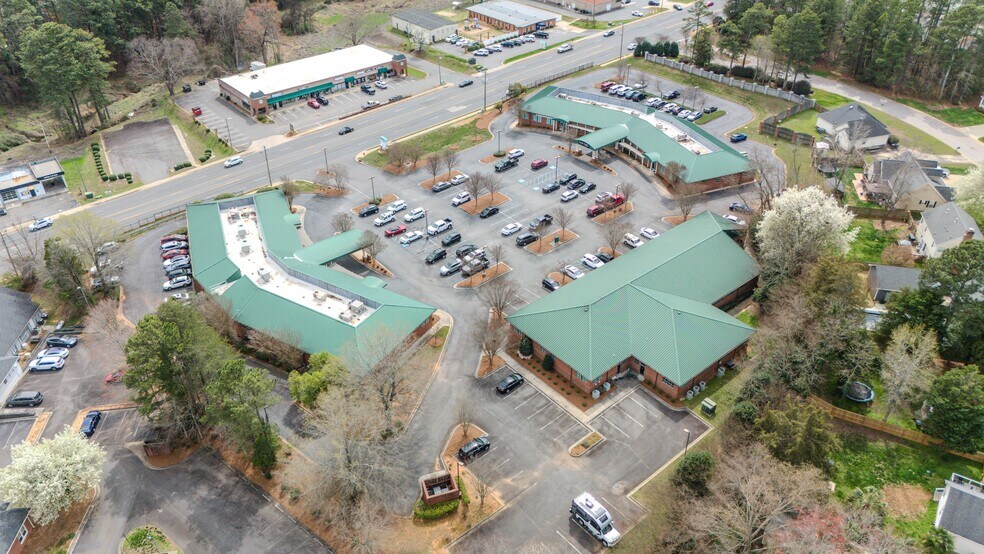
Certaines informations ont été traduites automatiquement.
Informations principales sur le parc
- Great signage opportunity on building and monument sign
- Minutes from Winthrop University, and Downtown Rock Hill
- 0.4mi from Piedmont Medical Center
- Highly accessible location with excellent roadway connectivity
Faits sur le parc
| Espace total disponible | 195 m² | Type de parc | Parc de bureaux |
| Espace total disponible | 195 m² |
| Type de parc | Parc de bureaux |
Tous les espace disponibles(1)
Afficher les loyers en
- Espace
- Surface
- Durée
- Loyer
- Type de bien
- Aménagement
- Disponible
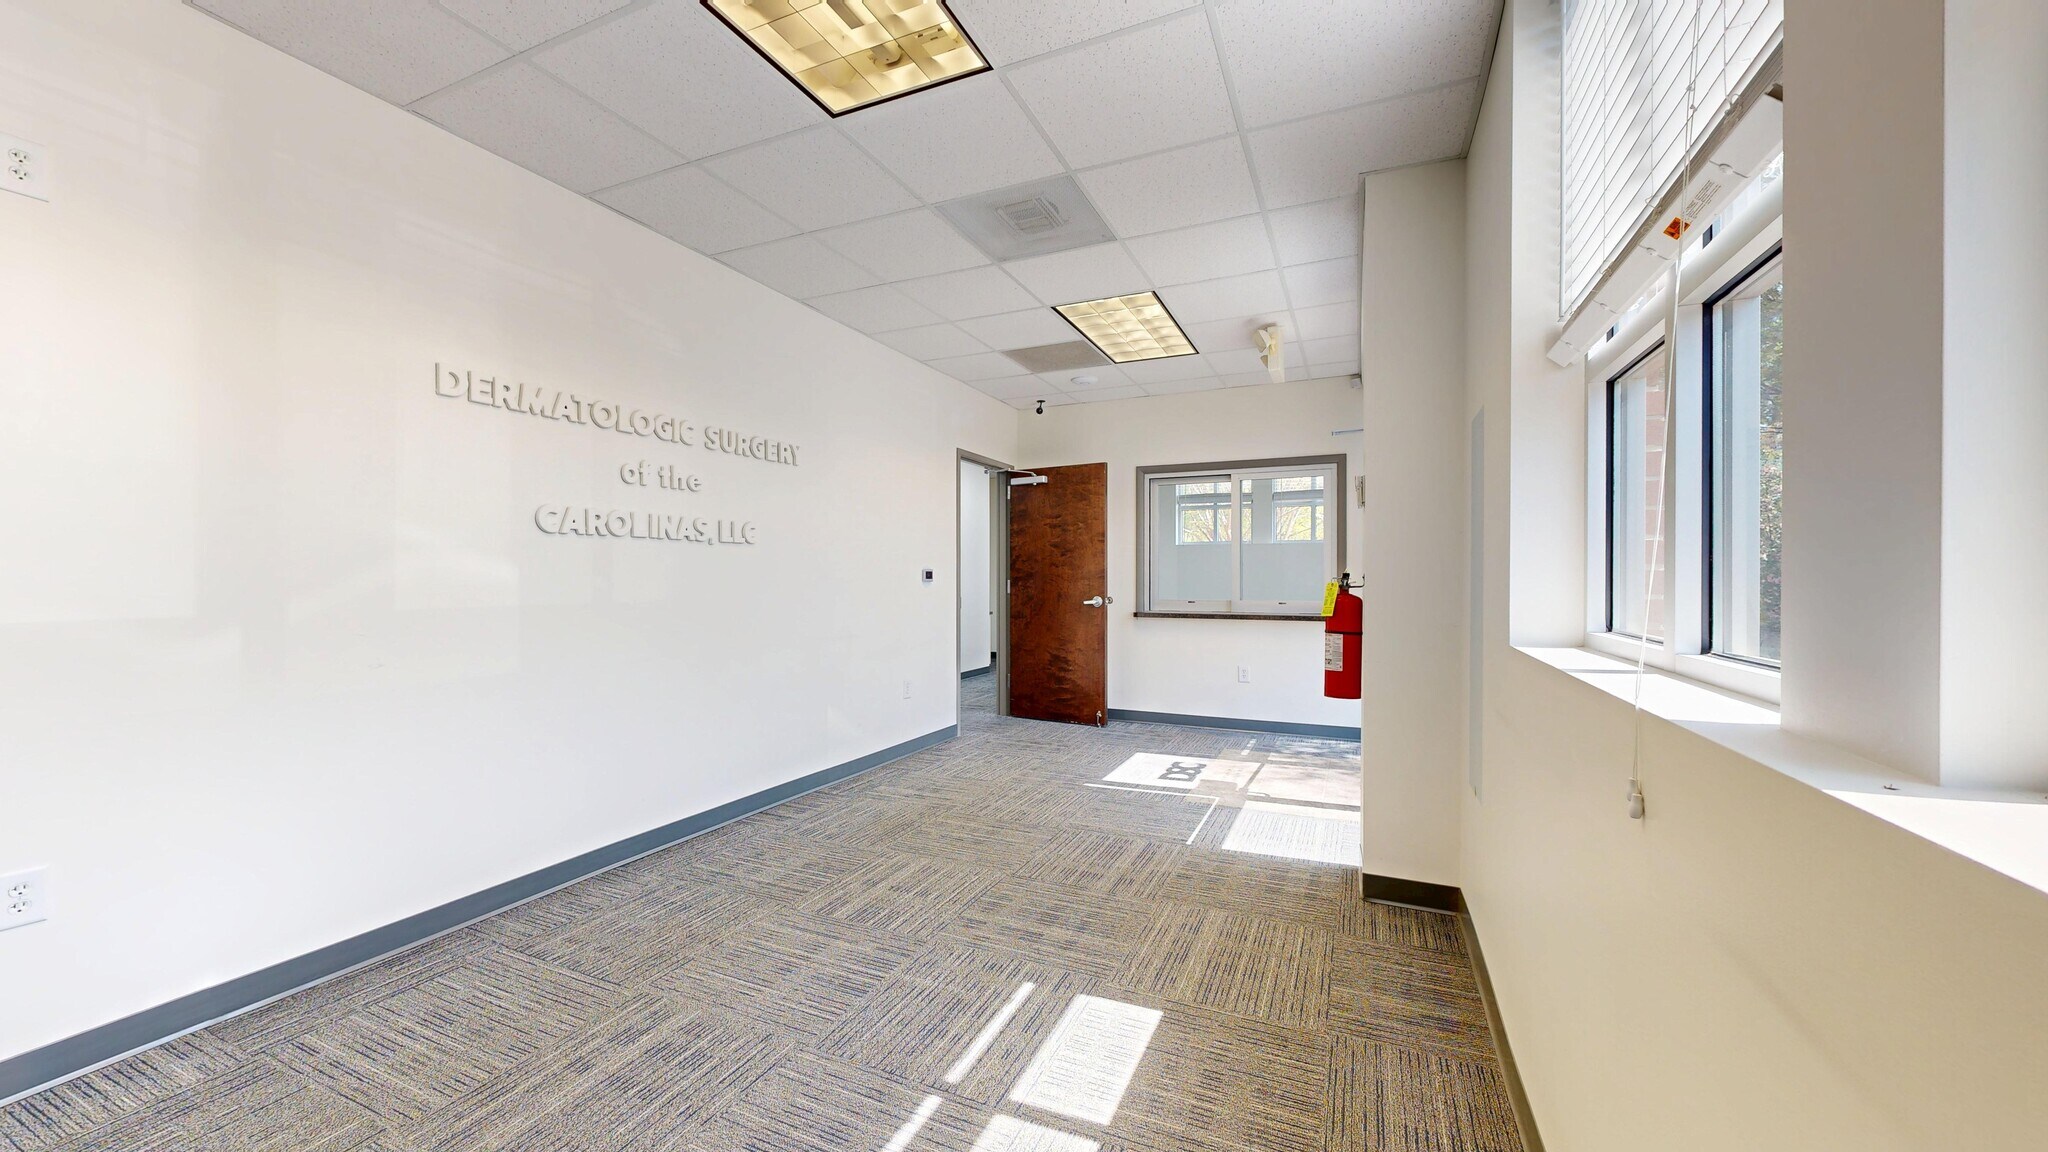


Ground-level, 2nd generation Medical/office space suites within an established Rock Hill medical complex. The functional layout is easily adaptable for healthcare or professional practices. Situated in a highly accessible commercial corridor, the property boasts unbeatable proximity to Piedmont Medical Center, Winthrop University, and Downtown Rock Hill.
- Le loyer ne comprend pas les services publics, les frais immobiliers ou les services de l’immeuble.
- Plan d’étage avec bureaux fermés
- Ground level 2nd Generation Office/Medical Space
- 0.4mi from Piedmont Medical Center
- Highly accessible location with excellent roadway
- Entièrement aménagé comme Cabinet médical standard
- Convient pour 6 à 17 personnes
- Great signage opportunity on building and monument
- Minutes from Winthrop Univ., & Downtown Rock Hill
| Espace | Surface | Durée | Loyer | Type de bien | Aménagement | Disponible |
| 1er étage, bureau 103 | 195 m² | Négociable | 166,83 € /m²/an 13,90 € /m²/mois 32 548 € /an 2 712 € /mois | Bureaux/Médical | Construction achevée | Maintenant |
420 S Herlong Ave - 1er étage – Bureau 103
420 S Herlong Ave - 1er étage – Bureau 103
| Surface | 195 m² |
| Durée | Négociable |
| Loyer | 166,83 € /m²/an |
| Type de bien | Bureaux/Médical |
| Aménagement | Construction achevée |
| Disponible | Maintenant |
Ground-level, 2nd generation Medical/office space suites within an established Rock Hill medical complex. The functional layout is easily adaptable for healthcare or professional practices. Situated in a highly accessible commercial corridor, the property boasts unbeatable proximity to Piedmont Medical Center, Winthrop University, and Downtown Rock Hill.
- Le loyer ne comprend pas les services publics, les frais immobiliers ou les services de l’immeuble.
- Entièrement aménagé comme Cabinet médical standard
- Plan d’étage avec bureaux fermés
- Convient pour 6 à 17 personnes
- Ground level 2nd Generation Office/Medical Space
- Great signage opportunity on building and monument
- 0.4mi from Piedmont Medical Center
- Minutes from Winthrop Univ., & Downtown Rock Hill
- Highly accessible location with excellent roadway
Sélectionner des occupants à ce bien
- Étage
- Nom de l’occupant
- Secteur d’activité
- 1er
- All Ways Caring
- Santé et assistance sociale
- 1er
- Alpine Podiatry Center PA
- Santé et assistance sociale
- 1er
- Carolina Asthma & Allergy Center
- Santé et assistance sociale
- 1er
- Carolina Interventional Pain Associates
- Santé et assistance sociale
- 1er
- Charlotte Pain Assoc
- Santé et assistance sociale
- 1er
- Horizon Eye Care
- Santé et assistance sociale
- 1er
- Lancaster Endocrinology
- Santé et assistance sociale
- 1er
- Palmetto Cardiology of York County LLC
- Santé et assistance sociale



Présenté par
Herlong Business Park | Rock Hill, SC 29732
Hum, une erreur s’est produite lors de l’envoi de votre message. Veuillez réessayer.
Merci ! Votre message a été envoyé.