Connectez-vous/S’inscrire
Votre e-mail a été envoyé.
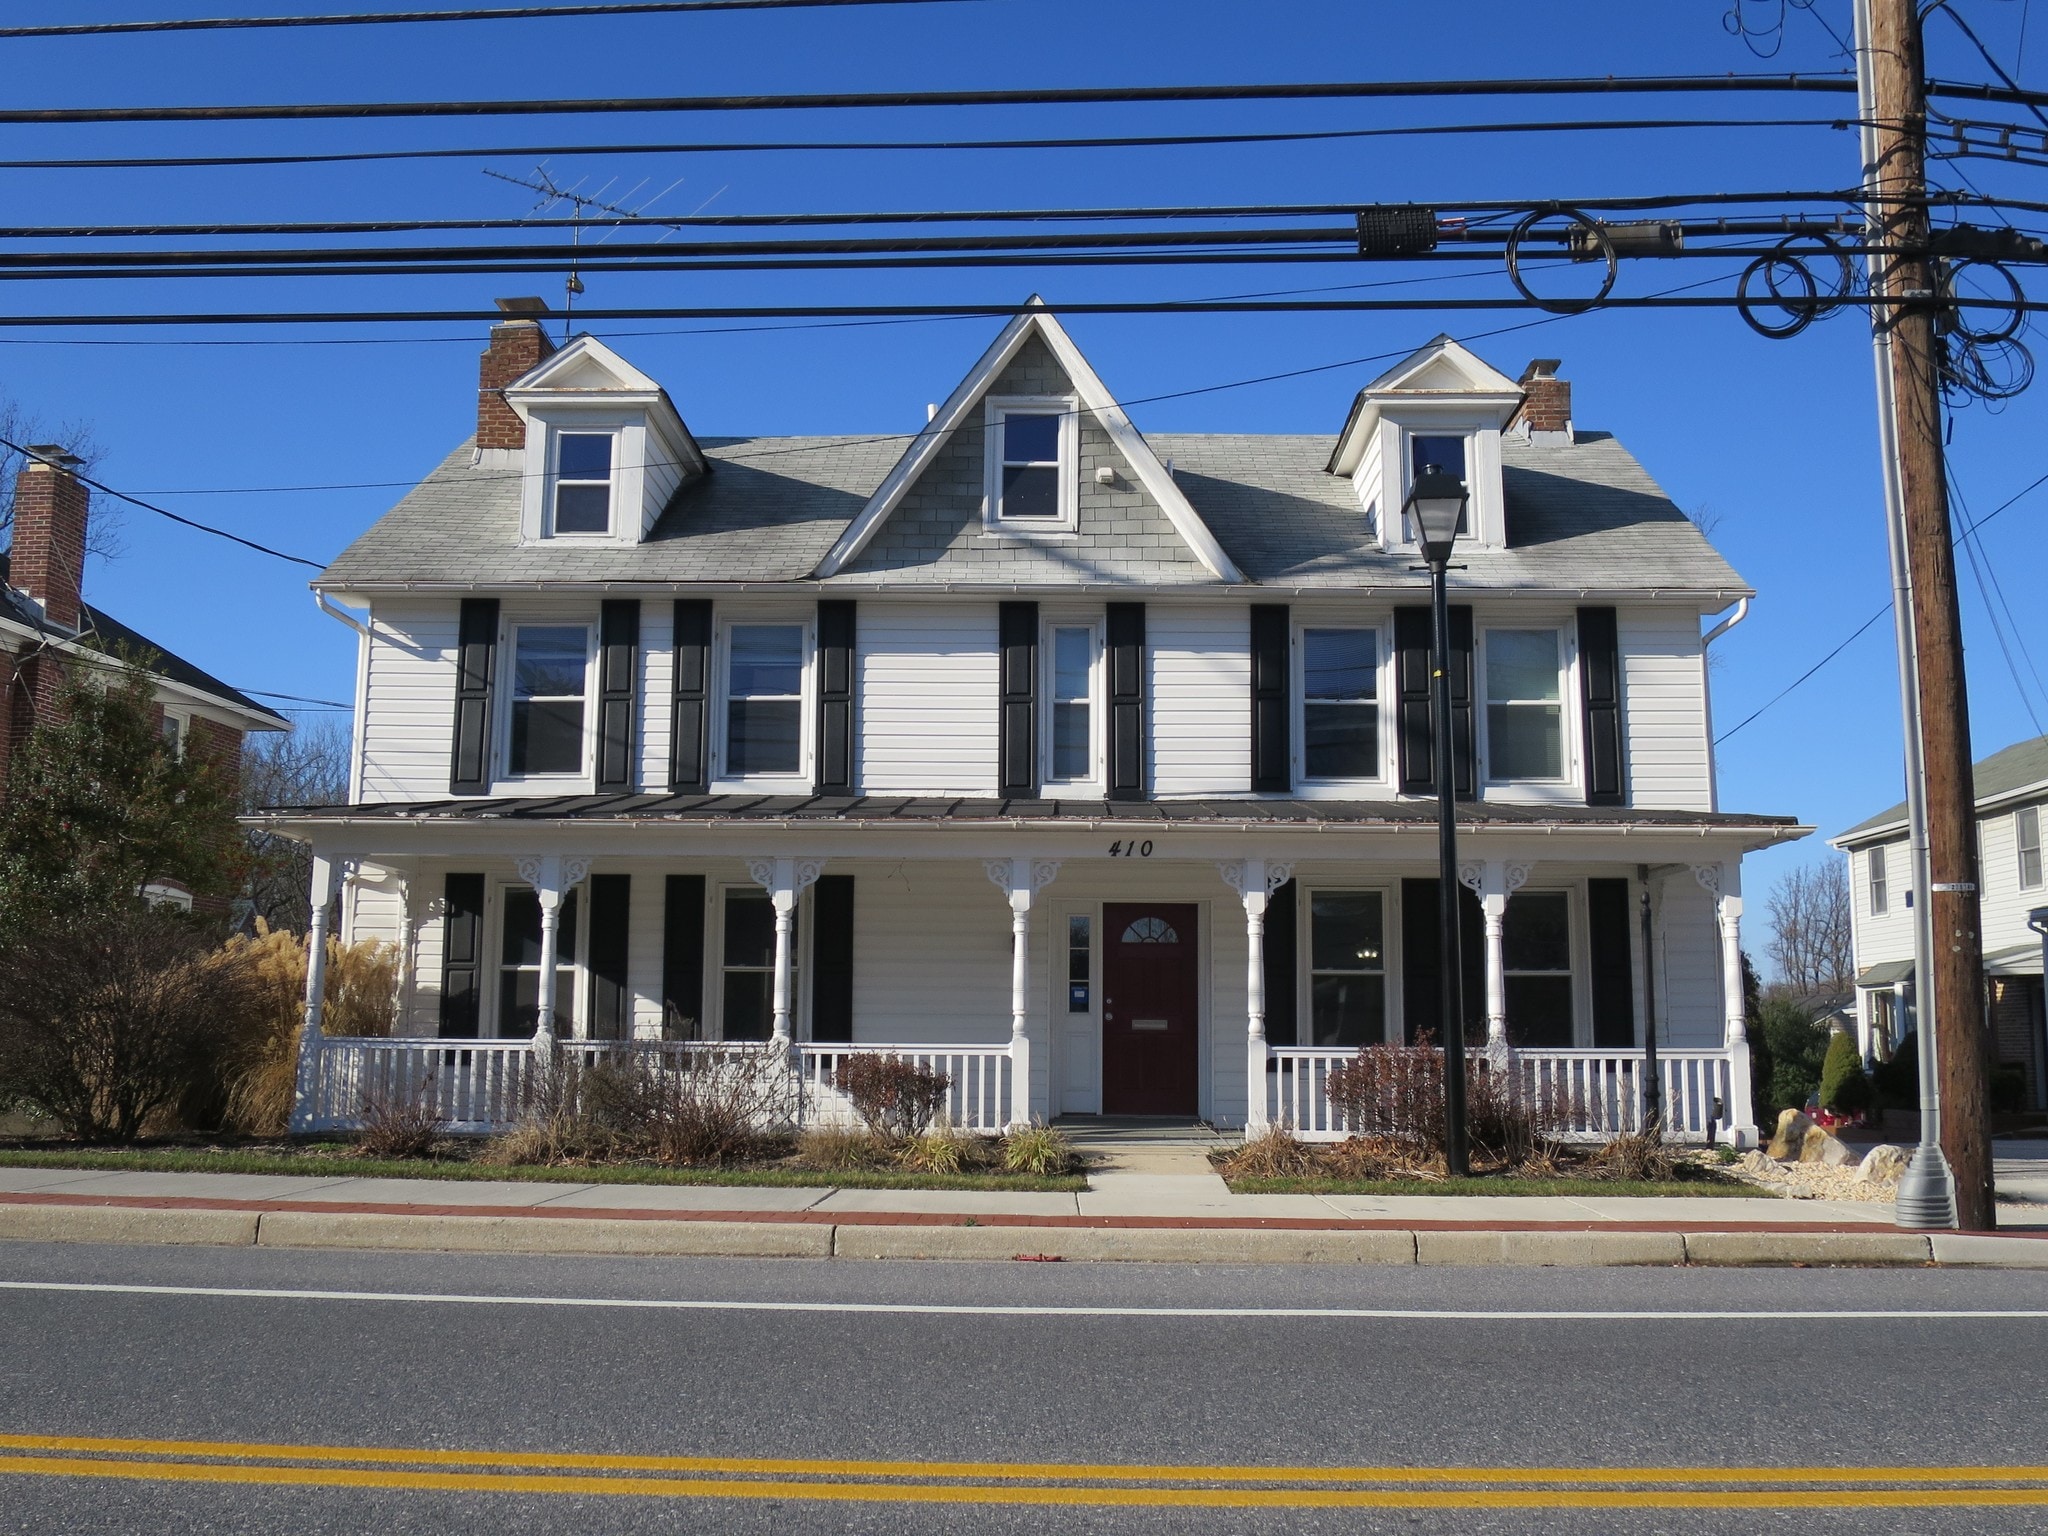
410 Main St Bureau 372 m² Inoccupé À vendre Reisterstown, MD 21136
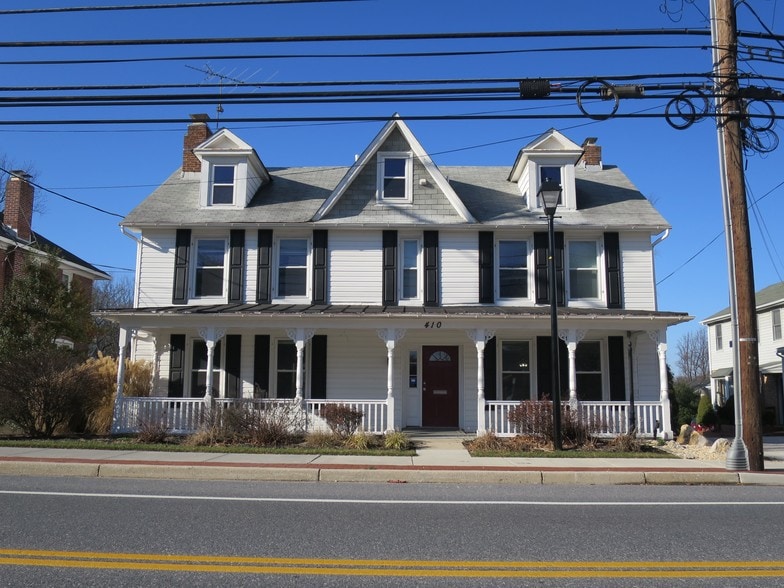
Certaines informations ont été traduites automatiquement.
Informations principales sur l'investissement
- Established restaurant and bar location operated under the same ownership since 1993.
- Recent 2024 renovations include roof, flooring, bathrooms, and bar improvements.
- Public utilities, central air, and 200+ amp electrical service available.
- Mixed-use configuration includes commercial and residential income components.
- Existing beer, wine, food, and liquor licensing in place.
Résumé analytique
401 S Main Street presents an opportunity to acquire a mixed-use commercial property in Chambersburg, Pennsylvania. Located along South Main Street just a few blocks from the downtown square, the property combines an established restaurant and bar operation with additional residential income potential. The building has been operated under the same ownership and management since 1993 and is being offered in connection with the owner's retirement.
The property is improved with a brick building containing a restaurant and pub area, an attached three-bedroom residential unit, and an upper-level office space that may support additional residential use subject to local approvals. Existing licenses include beer, wine, food, and liquor licensing, with the seller indicating the Pennsylvania "R" Liquor License may be available separately. The property is zoned DCH - Distributive Commercial Highway and allows for a variety of commercial uses.
Recent renovations and capital improvements completed in 2024 include a new roof, updated flooring, renovated bathrooms, a solid oak bar, kitchen improvements, and mechanical upgrades. Additional equipment and amenities reportedly include multiple beverage coolers, draft systems, TouchTunes entertainment equipment, surveillance systems, and an ATM. The property is served by public water and sewer, central air conditioning, natural gas availability, and 200+ amp electrical service.
Positioned near the center of Chambersburg with convenient access to local businesses, services, and regional transportation routes, the property offers owner-user, hospitality, and investment potential through its combination of commercial operations and residential income opportunities.
The property is improved with a brick building containing a restaurant and pub area, an attached three-bedroom residential unit, and an upper-level office space that may support additional residential use subject to local approvals. Existing licenses include beer, wine, food, and liquor licensing, with the seller indicating the Pennsylvania "R" Liquor License may be available separately. The property is zoned DCH - Distributive Commercial Highway and allows for a variety of commercial uses.
Recent renovations and capital improvements completed in 2024 include a new roof, updated flooring, renovated bathrooms, a solid oak bar, kitchen improvements, and mechanical upgrades. Additional equipment and amenities reportedly include multiple beverage coolers, draft systems, TouchTunes entertainment equipment, surveillance systems, and an ATM. The property is served by public water and sewer, central air conditioning, natural gas availability, and 200+ amp electrical service.
Positioned near the center of Chambersburg with convenient access to local businesses, services, and regional transportation routes, the property offers owner-user, hospitality, and investment potential through its combination of commercial operations and residential income opportunities.
Informations sur l’immeuble
Type de vente
Investissement ou propriétaire occupant
Type de bien
Bureau
Sous-type de bien
Médical
Surface de l’immeuble
372 m²
Classe d’immeuble
C
Année de construction/rénovation
1789/2008
Pourcentage loué
Inoccupé
Occupation
Multi
Hauteur du bâtiment
3 étages
Surface type par étage
186 m²
Coefficient d’occupation des sols de l’immeuble
0,13
Surface du lot
0,29 ha
Zonage
RO - Commercial
Stationnement
22 places (59,2 places par 1 000 m² loué)
Caractéristiques
- Ligne d’autobus
- Système de sécurité
- Espace d’entreposage
- Climatisation
Disponibilité de l’espace
- Espace
- Surface
- Type de bien
- Aménagement
- Disponible
Tis can be Day Care Facility, Hair Salon and Spa, Medical, Professional, Religious Facility.
Tis can be Day Care Facility, Hair Salon and Spa, Medical, Professional, Religious Facility.
| Espace | Surface | Type de bien | Aménagement | Disponible |
| 1er étage | 186 m² | Bureaux/Local commercial | Construction partielle | Maintenant |
| 2e étage | 186 m² | Bureaux/Local commercial | Construction partielle | Maintenant |
1er étage
| Surface |
| 186 m² |
| Type de bien |
| Bureaux/Local commercial |
| Aménagement |
| Construction partielle |
| Disponible |
| Maintenant |
2e étage
| Surface |
| 186 m² |
| Type de bien |
| Bureaux/Local commercial |
| Aménagement |
| Construction partielle |
| Disponible |
| Maintenant |
1er étage
| Surface | 186 m² |
| Type de bien | Bureaux/Local commercial |
| Aménagement | Construction partielle |
| Disponible | Maintenant |
Tis can be Day Care Facility, Hair Salon and Spa, Medical, Professional, Religious Facility.
2e étage
| Surface | 186 m² |
| Type de bien | Bureaux/Local commercial |
| Aménagement | Construction partielle |
| Disponible | Maintenant |
Tis can be Day Care Facility, Hair Salon and Spa, Medical, Professional, Religious Facility.
1 1
Assez praticable à pied
50/100
Exceptionnellement adapté aux voitures
90/100
Transports en commun limités
30/100
Assez praticable en vélo
30/100
Taxes foncières
| Numéro de parcelle | 04-0411001150 | Évaluation des aménagements | 362 229 € |
| Évaluation du terrain | 194 521 € | Évaluation totale | 556 750 € |
Taxes foncières
Numéro de parcelle
04-0411001150
Évaluation du terrain
194 521 €
Évaluation des aménagements
362 229 €
Évaluation totale
556 750 €

1 sur 2
Vidéos
Visite extérieure 3D Matterport
Visite 3D
Photos
Street view
Rue
Carte
1 sur 1

Présenté par

410 Main St
Vous êtes déjà membre ? Connectez-vous
Hum, une erreur s’est produite lors de l’envoi de votre message. Veuillez réessayer.
Merci ! Votre message a été envoyé.