Votre e-mail a été envoyé.
41-43 Guildford St Bureau | 36–100 m² | À louer | Luton LU1 2NQ
Certaines informations ont été traduites automatiquement.
Informations principales
- Town Centre Location
- Array of Local Amenities
- Good Access to Luton Station
Tous les espaces disponibles(2)
Afficher les loyers en
- Espace
- Surface
- Durée
- Loyer
- Type de bien
- Aménagement
- Disponible
We have two office suites available within this property. Both benefit from shared WC and kitchen facilities. Suite 1-2 totals 686 sqft (63.75 m2). It comprises two interconnecting rooms with large a window display/frontage, laminate flooring, LED spot lights and air conditioning. Suite 3 totals 388 sqft (36.01 m2). It comprises a single open plan room with laminated flooring, LED spot lights and air conditioning.
- Classe d’utilisation : E
- Principalement open space
- Peut être associé à un ou plusieurs espaces supplémentaires pour obtenir jusqu’à 100 m² d’espace adjacent.
- Planchers en bois
- Inclusive Rent
- Partiellement aménagé comme Bureau standard
- Convient pour 2 à 6 personnes
- Climatisation centrale
- Available Individually or Combined
- Ample natural light
We have two office suites available within this property. Both benefit from shared WC and kitchen facilities. Suite 1-2 totals 686 sqft (63.75 m2). It comprises two interconnecting rooms with large a window display/frontage, laminate flooring, LED spot lights and air conditioning. Suite 3 totals 388 sqft (36.01 m2). It comprises a single open plan room with laminated flooring, LED spot lights and air conditioning.
- Classe d’utilisation : E
- Principalement open space
- Peut être associé à un ou plusieurs espaces supplémentaires pour obtenir jusqu’à 100 m² d’espace adjacent.
- Planchers en bois
- Inclusive Rent
- Partiellement aménagé comme Bureau standard
- Convient pour 1 à 4 personnes
- Climatisation centrale
- Available Individually or Combined
- Ample natural light
| Espace | Surface | Durée | Loyer | Type de bien | Aménagement | Disponible |
| 1er étage, bureau 1-2 | 64 m² | Négociable | 310,48 € /m²/an 25,87 € /m²/mois 19 787 € /an 1 649 € /mois | Bureau | Construction partielle | Maintenant |
| 1er étage, bureau 3 | 36 m² | Négociable | 362,10 € /m²/an 30,17 € /m²/mois 13 052 € /an 1 088 € /mois | Bureau | Construction partielle | Maintenant |
1er étage, bureau 1-2
| Surface |
| 64 m² |
| Durée |
| Négociable |
| Loyer |
| 310,48 € /m²/an 25,87 € /m²/mois 19 787 € /an 1 649 € /mois |
| Type de bien |
| Bureau |
| Aménagement |
| Construction partielle |
| Disponible |
| Maintenant |
1er étage, bureau 3
| Surface |
| 36 m² |
| Durée |
| Négociable |
| Loyer |
| 362,10 € /m²/an 30,17 € /m²/mois 13 052 € /an 1 088 € /mois |
| Type de bien |
| Bureau |
| Aménagement |
| Construction partielle |
| Disponible |
| Maintenant |
1er étage, bureau 1-2
| Surface | 64 m² |
| Durée | Négociable |
| Loyer | 310,48 € /m²/an |
| Type de bien | Bureau |
| Aménagement | Construction partielle |
| Disponible | Maintenant |
We have two office suites available within this property. Both benefit from shared WC and kitchen facilities. Suite 1-2 totals 686 sqft (63.75 m2). It comprises two interconnecting rooms with large a window display/frontage, laminate flooring, LED spot lights and air conditioning. Suite 3 totals 388 sqft (36.01 m2). It comprises a single open plan room with laminated flooring, LED spot lights and air conditioning.
- Classe d’utilisation : E
- Partiellement aménagé comme Bureau standard
- Principalement open space
- Convient pour 2 à 6 personnes
- Peut être associé à un ou plusieurs espaces supplémentaires pour obtenir jusqu’à 100 m² d’espace adjacent.
- Climatisation centrale
- Planchers en bois
- Available Individually or Combined
- Inclusive Rent
- Ample natural light
1er étage, bureau 3
| Surface | 36 m² |
| Durée | Négociable |
| Loyer | 362,10 € /m²/an |
| Type de bien | Bureau |
| Aménagement | Construction partielle |
| Disponible | Maintenant |
We have two office suites available within this property. Both benefit from shared WC and kitchen facilities. Suite 1-2 totals 686 sqft (63.75 m2). It comprises two interconnecting rooms with large a window display/frontage, laminate flooring, LED spot lights and air conditioning. Suite 3 totals 388 sqft (36.01 m2). It comprises a single open plan room with laminated flooring, LED spot lights and air conditioning.
- Classe d’utilisation : E
- Partiellement aménagé comme Bureau standard
- Principalement open space
- Convient pour 1 à 4 personnes
- Peut être associé à un ou plusieurs espaces supplémentaires pour obtenir jusqu’à 100 m² d’espace adjacent.
- Climatisation centrale
- Planchers en bois
- Available Individually or Combined
- Inclusive Rent
- Ample natural light
Aperçu du bien
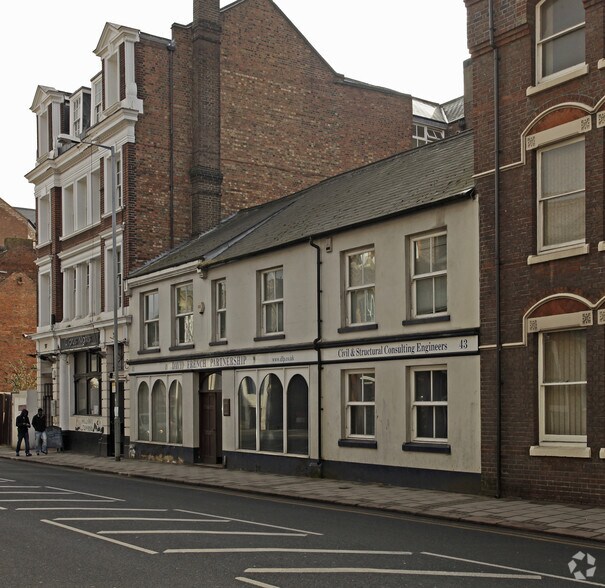
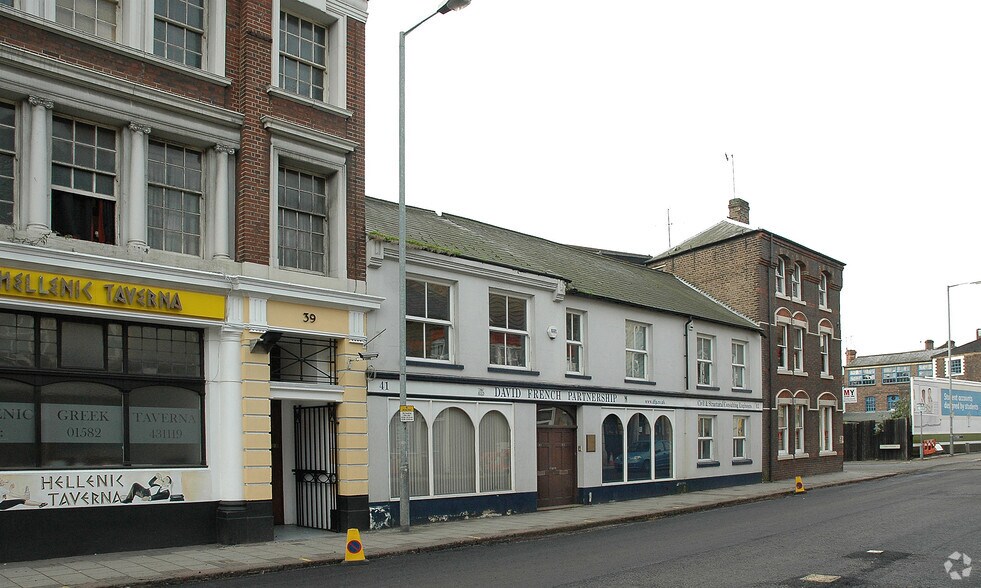
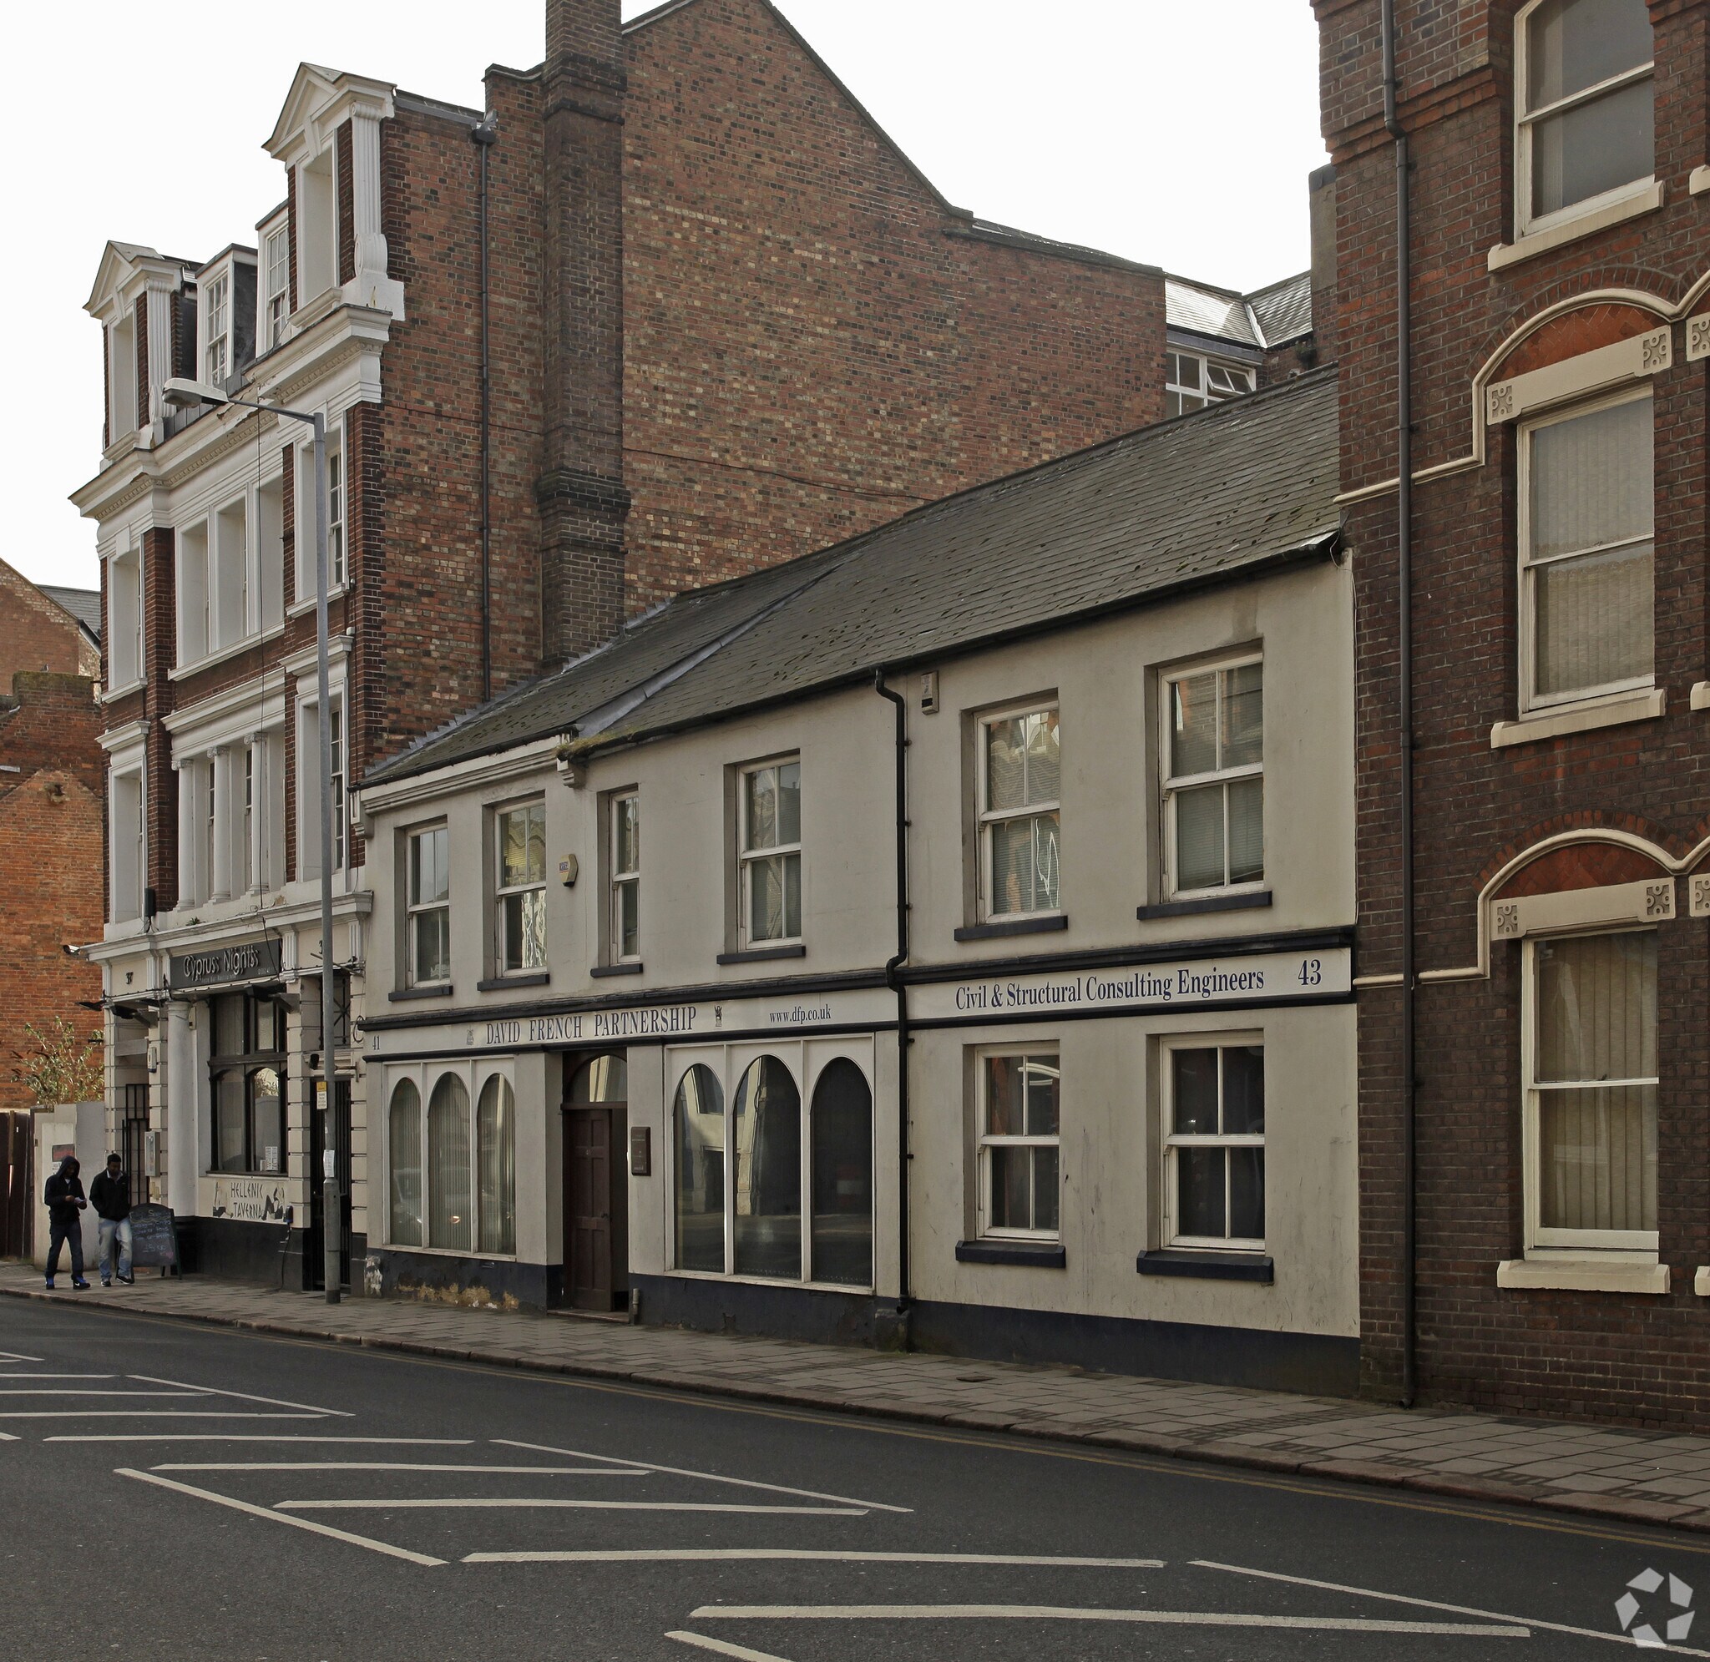
The property is situated at 41-43 Guildford Street within Luton town centre. Within proximity are Luton Mainline Train Station, Luton Point (shopping mall), Bedfordshire Uni, Power Court development site, The Stage develop site, and more.
- Système de sécurité
- Espace d’entreposage
Informations sur l’immeuble
Occupants
- Étage
- Nom de l’occupant
- Secteur d’activité
- Multi
- David French Partnership
- Services professionnels, scientifiques et techniques



Présenté par

41-43 Guildford St
Hum, une erreur s’est produite lors de l’envoi de votre message. Veuillez réessayer.
Merci ! Votre message a été envoyé.