Votre e-mail a été envoyé.

40A-40B Seafield Rd Industriel/Logistique | 135 m² | À louer | Inverness IV1 1SG
Certaines informations ont été traduites automatiquement.
Informations principales
- Workshop / garage unit with secure yard
- Modern construction with roller shutter access
- Located on Inverness’s principal industrial estate
Caractéristiques
Tous les espace disponibles(1)
Afficher les loyers en
- Espace
- Surface
- Durée
- Loyer
- Type de bien
- Aménagement
- Disponible
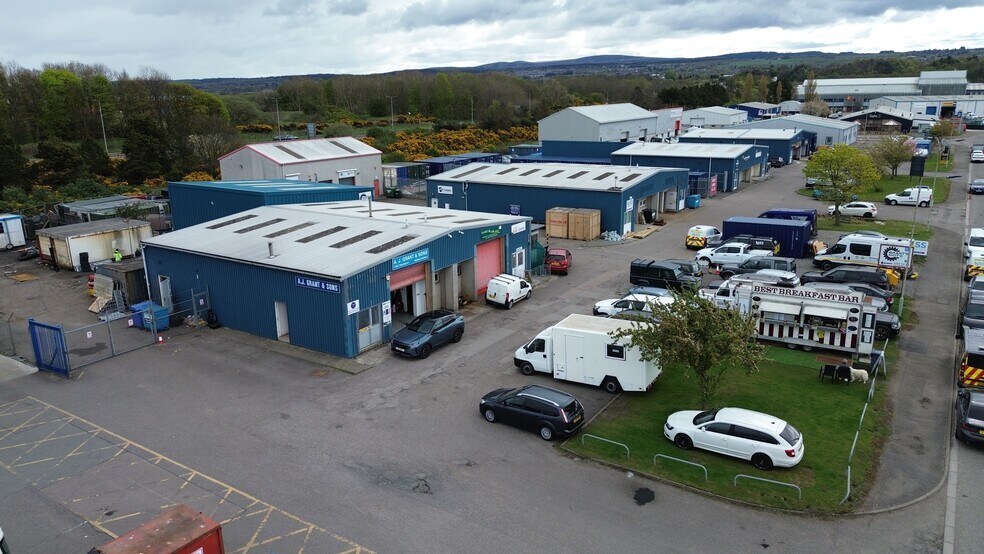
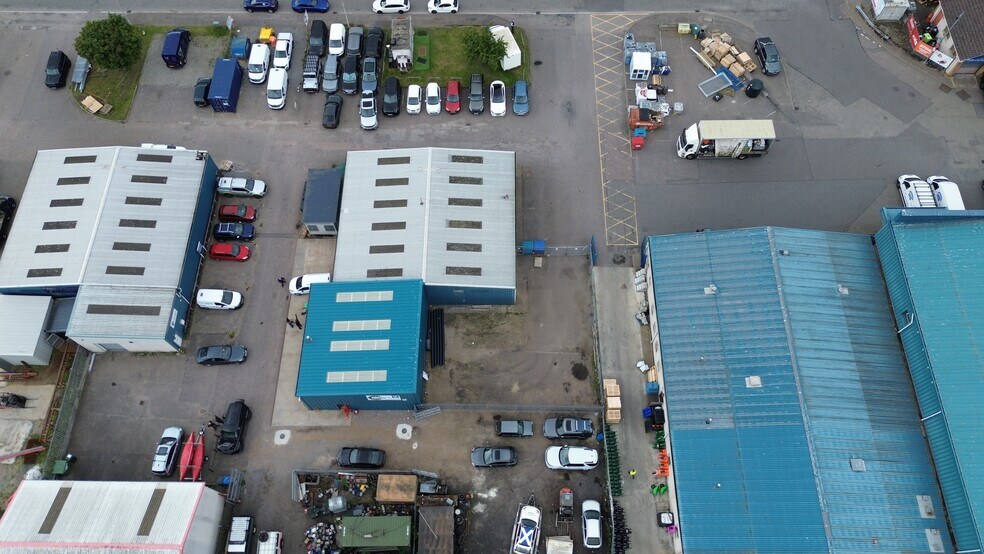
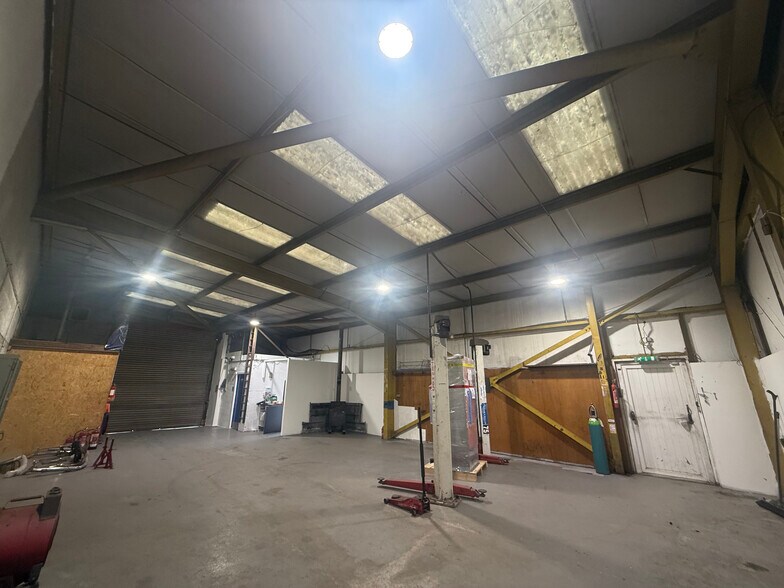
The accommodation comprises a single ground floor workshop unit providing open workshop space with ancillary office, tea preparation area and WC facilities. The unit benefits from a full-height roller shutter door, good internal heights and a functional layout suitable for a range of light industrial, workshop or trade occupiers. A secure yard area is located to the side, with car parking positioned to the front.
- Classe d’utilisation : Classe 5
- Toilettes incluses dans le bail
- Ground floor workshop with office and WC
- Secure yard area to the side
- Stores automatiques
- Cour
- Generous eaves and roller shutter access
| Espace | Surface | Durée | Loyer | Type de bien | Aménagement | Disponible |
| RDC – 40A | 135 m² | 5-15 Ans | Sur demande Sur demande Sur demande Sur demande | Industriel/Logistique | Espace brut | Maintenant |
RDC – 40A
| Surface |
| 135 m² |
| Durée |
| 5-15 Ans |
| Loyer |
| Sur demande Sur demande Sur demande Sur demande |
| Type de bien |
| Industriel/Logistique |
| Aménagement |
| Espace brut |
| Disponible |
| Maintenant |
RDC – 40A
| Surface | 135 m² |
| Durée | 5-15 Ans |
| Loyer | Sur demande |
| Type de bien | Industriel/Logistique |
| Aménagement | Espace brut |
| Disponible | Maintenant |
The accommodation comprises a single ground floor workshop unit providing open workshop space with ancillary office, tea preparation area and WC facilities. The unit benefits from a full-height roller shutter door, good internal heights and a functional layout suitable for a range of light industrial, workshop or trade occupiers. A secure yard area is located to the side, with car parking positioned to the front.
- Classe d’utilisation : Classe 5
- Stores automatiques
- Toilettes incluses dans le bail
- Cour
- Ground floor workshop with office and WC
- Generous eaves and roller shutter access
- Secure yard area to the side
Aperçu du bien
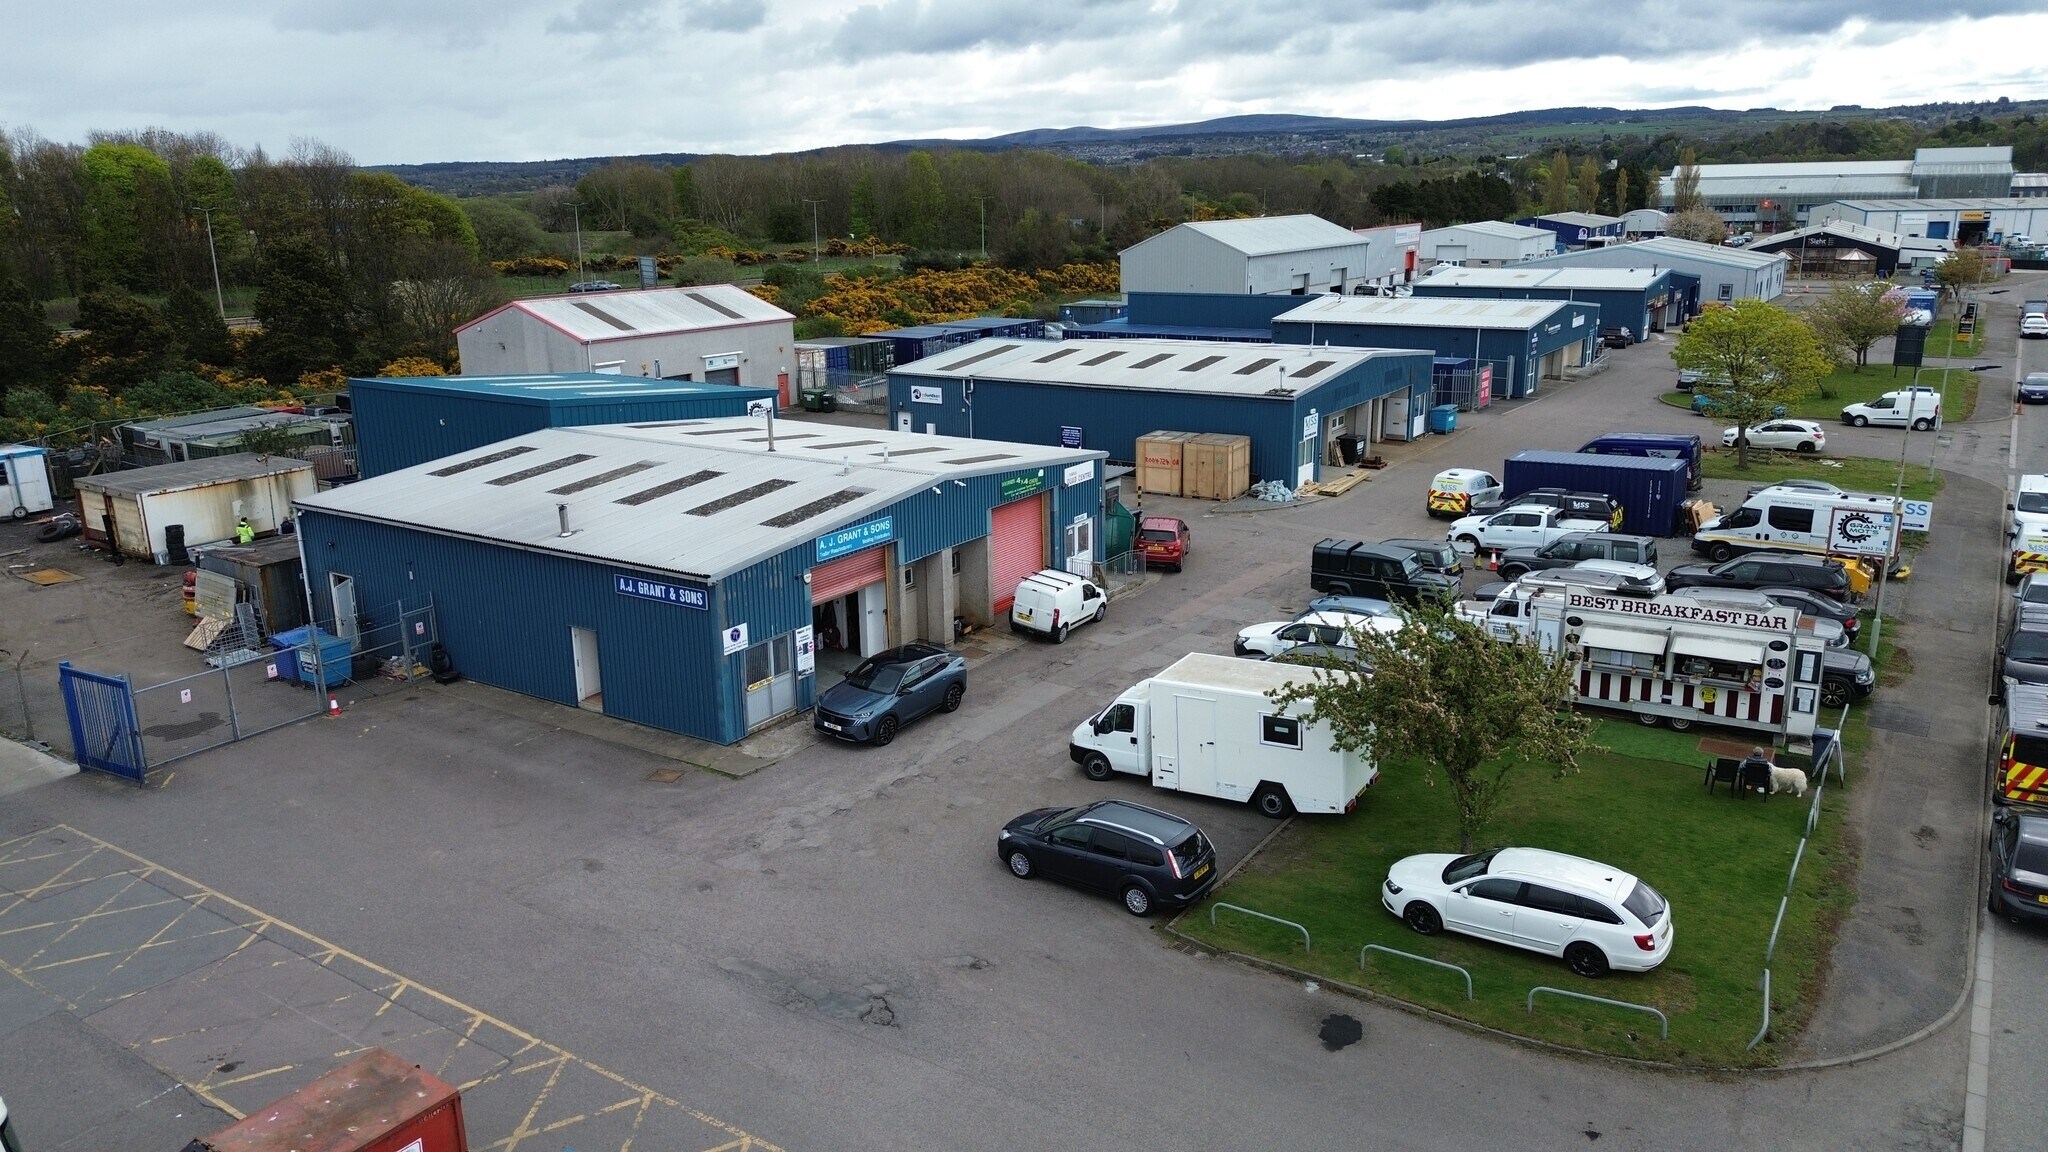
The property forms part of a modern, single-storey semi-detached industrial building of steel portal frame construction with metal profile cladding and roughcast finishes. It is situated within the established Longman Industrial Estate, Inverness’s primary industrial and business location, offering convenient access to the A9 and the wider city road network.
Faits sur l’installation service
Occupants
- Étage
- Nom de l’occupant
- Secteur d’activité
- RDC
- A J Grant & Sons
- Services de location et de bail



Présenté par
40A-40B Seafield Rd
Hum, une erreur s’est produite lors de l’envoi de votre message. Veuillez réessayer.
Merci ! Votre message a été envoyé.