Votre e-mail a été envoyé.

409 W. Gambier St, Mount Vernon Ohio 409 W Gambier St Local d'activités 1 263 m² 56 % Loué À vendre Mount Vernon, OH 43050 559 689 € (443,07 €/m²)
Certaines informations ont été traduites automatiquement.
Informations principales sur l'investissement
- Warehouse with 2 -12x12 Drive-in Overhead Doors
- Office and Conference Room Space
- Expansive Second Floor Facility Currently Being Used as Residence
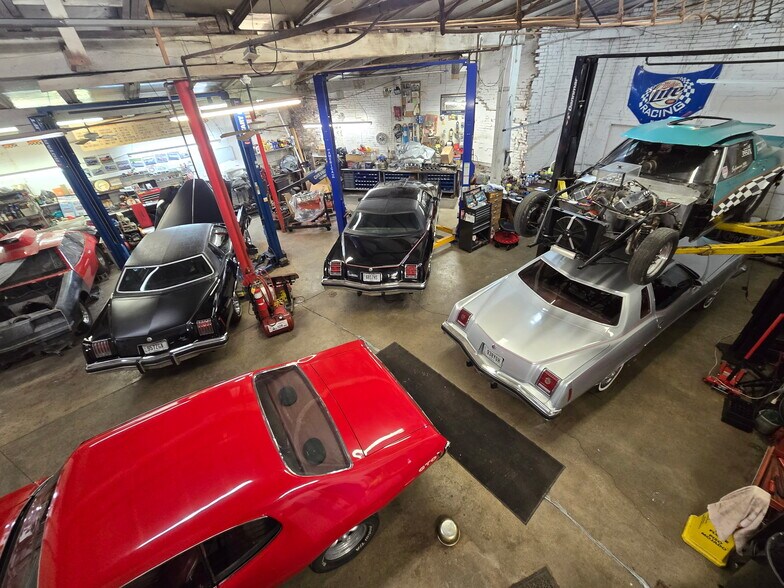
- Auto Repair Shop with 12x13.5 Drive-in Overhead Door
- First Floor Apartment Including Garage.
- Game Room / Private Club Area
Résumé analytique
SELLER WILL CONSIDER CARRYING A SECOND MORTGAGE FOR A QUALIFIED BUYER.
SELLER WILL CONSIDER NEGOTIATING SELLER CREDITS (POSSIBLE CLOSING COSTS, DOWN PAYMENT, IMPROVEMENT ESTIMATES, ETC.)
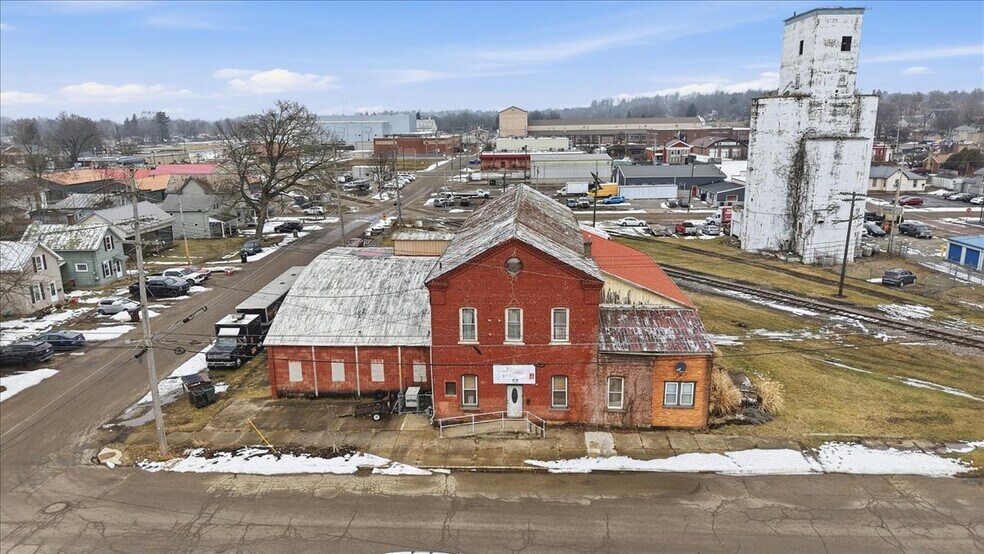
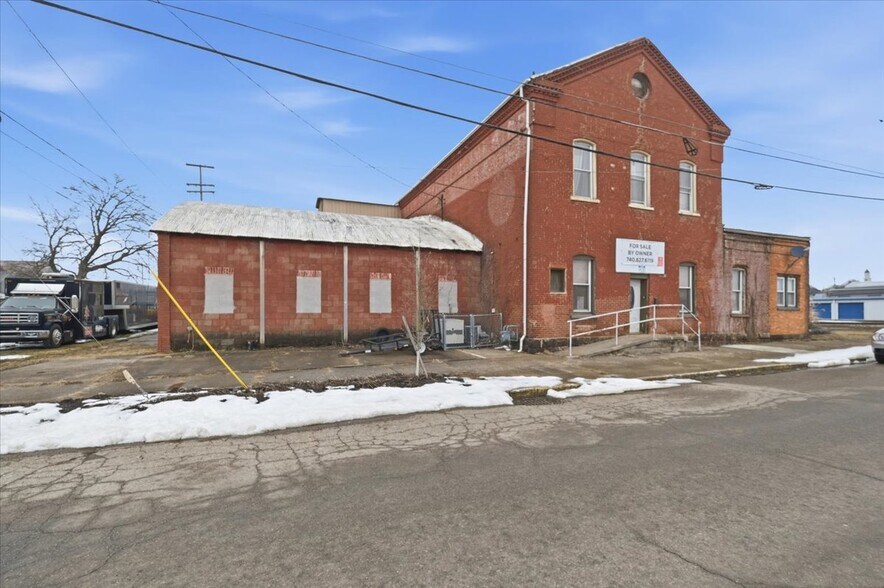
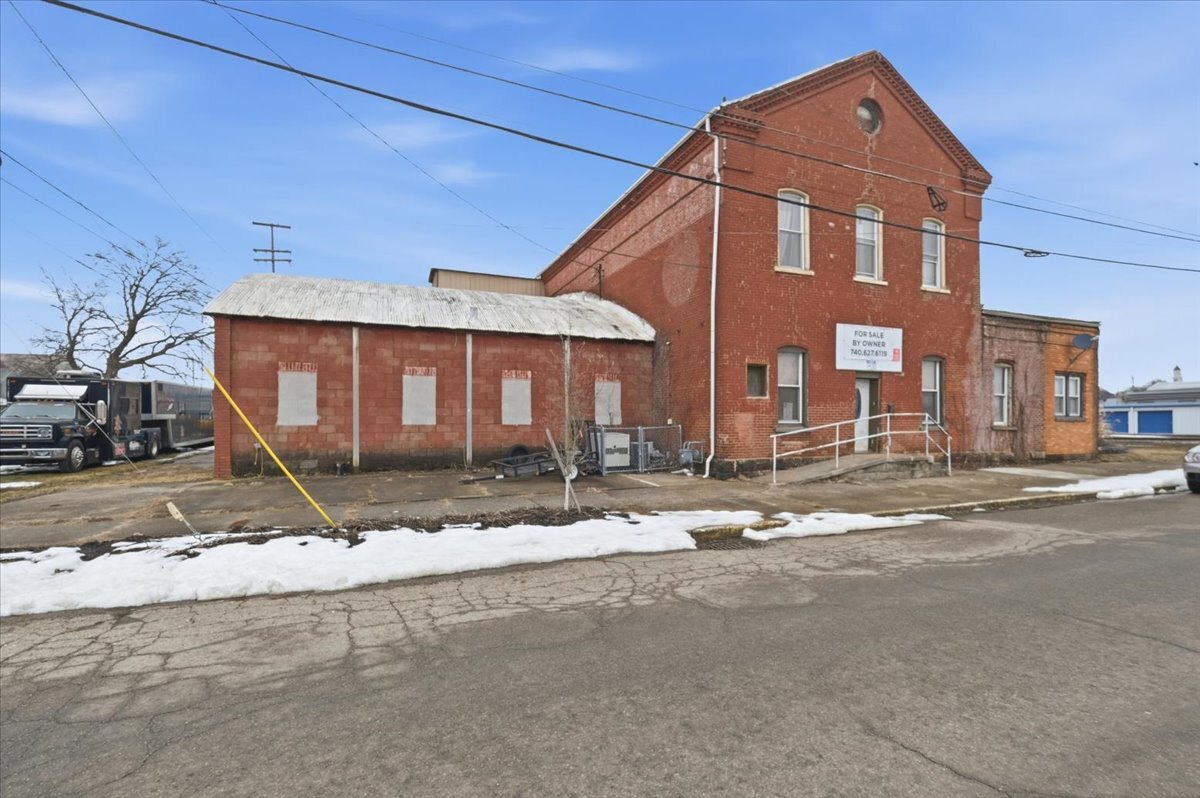
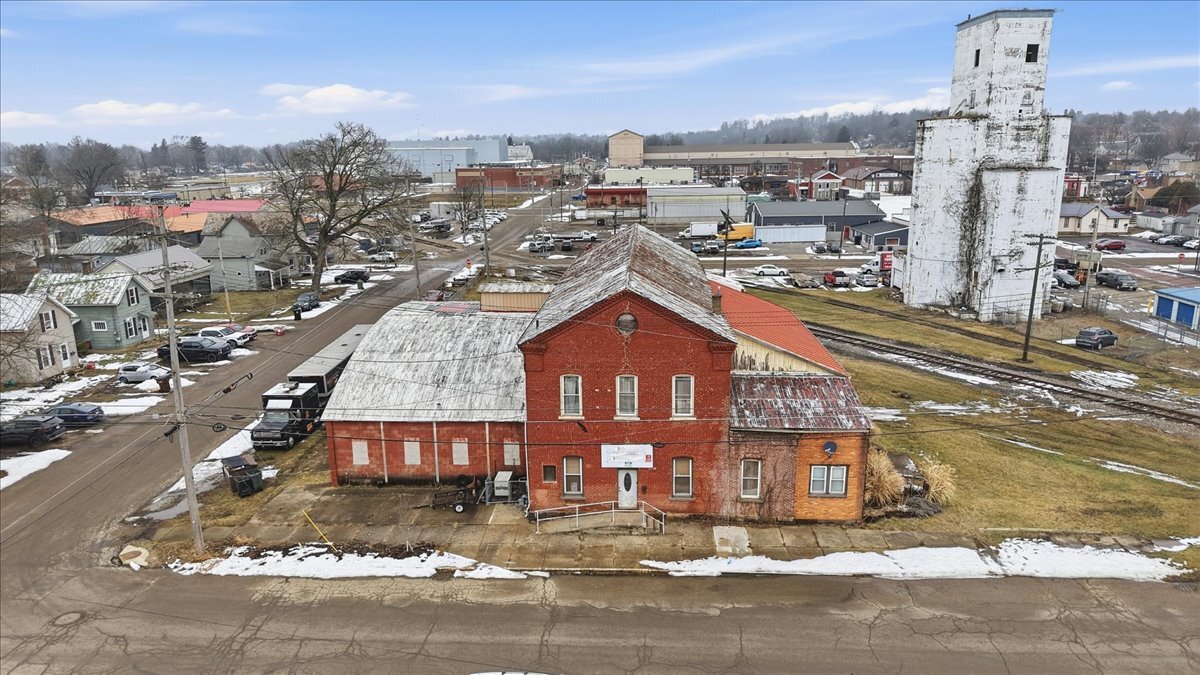
MIXED USE; OWNER OCCUPANT OR INVESTOR! Ideal investment opportunity for the savvy investor, business owner or entrepreneur. A few blocks from the thriving downtown historic district, this mixed-use building has been utilized as a hub for multiple business operations including product warehousing and distribution, race shop, parts and service, counter sales and residential uses, to name a few.
The building layout provides for multiple tenant and / or single tenant users.
Architecturally unique, this mixed-use building offers unlimited flexibility for an owner operator, business owner or investor. All 3 levels are serviced by a 4000# freight elevator which has been maintained over the years. The income potential is tremendous. Utilizing the building as it sits or re-purposing are both viable options. Market comparables suggest the potential for up to $110,000 in gross income per year if the property was fully leased.
Outstanding value proposition as the listed price for the real estate is below $50 per sq. ft. and many of the fixtures / furnishings can be purchased at closing. Potential turnkey for the right owner occupant or investor. The current owner has used the facility for multiple businesses and a personal residence. Multi-tenant space planning is flexible as there are multiple points of entry and bathroom access.
Auto shop: 2050 sq. ft. *
Overhead door and Entry Door access from 102 S. Norton Street
Car lifts are negotiable
Existing air compressor and lines
Bathroom with shower
Contiguous access to warehouse and lower level
Flex-Warehouse: Up to 8,833 sq. ft.*
Warehouse: 3145 sq. ft. (37 x 85)*
104 S. Norton Road Entry / Counter space / Storeroom: 600 sq. ft.*
Warehouse Storage: 2544 sq. ft.*
Storage - Lower Level: 2544 sq. ft.*
2 Overhead Door entry from Norton Street
Interior loading / transfer docks (low profile)
Entry Door from Norton Street
4000 # freight elevator servicing all 3 levels and exterior loading ramp
Bathroom with shower
Counter Space
Small Mounted Crane
1- Bedroom Apartment and Garage - Ground Level: 1080 sq. ft.*
540 sq. ft* newly remodeled living area
540 sq. ft*. 1 car garage and storage
Direct entry from courtyard off of W. Gambier
Contiguous access to warehouse facility
Contiguous access to Office and upper level residence
409 W. Gambier Entry: Live-Work Multi-Level Flexible Space
Entry:
Foyer / Office / Conference Room / Sitting Room: 730 sq. ft.*
The Residence:
Second Level Estimated Total: 3942 sq. ft.*
2544 sq. ft.* Residence
1080 sq. ft.* Recreational Space and Game Room
318 sq. ft.* Landing / Storage (private access to auto shop)
Custom renovation repurposing warehouse to residence
Open floor plan accented with vaulted ceilings, exposed beams and brick walls
Large kitchen with island, pantry, access to laundry room and dining area
Private bedrooms including Owner’s Suite with full bath and walk-in closet
State of the art game room adjacent to the residence (furnishings are for sale)
Accessible by 4000# freight elevator.
Back up generator
Possible conversion to creative office, event center, showroom, etc.
Private access to 2050 sq ft.* Auto Shop
Site:
Situated on the corner of W. Gambier and S. Norton Street
.47 Acre* (estimated)
3800 sq. ft. of yard space on east side of property (includes access to 504 sq. ft.* garage)
132’ ft frontage on S. Norton Street and 229’ Frontage on W Gambier Street
Zoning:
General Business (as per City of Mount Vernon zoning map)
* All space sizes and measurements are estimated and subject to Buyer’s own verification. The estimates provided are a combination of information obtained from the Knox County Auditor and digital application calculations. Estimated usable space presents itself as being as much as 16,635 sq. ft. The Knox County Auditor estimates the above grade area as being 12,983 sq. ft.
Informations sur l’immeuble
Caractéristiques
- Accès 24 h/24
- Installations de conférences
- Espace d’entreposage
- Climatisation
- Alimentation de secours/Générateurs auxiliaires
Services publics
- Éclairage
- Gaz - Naturel
- Eau - Ville
- Égout - Ville
- Chauffage - Gaz
Disponibilité de l’espace
- Espace
- Surface
- Type de bien
- Aménagement
- Disponible


8537 SQ. FT. OF USABLE WAREHOUSE AND STORAGE SPACE IN MOUNT VERNON OHIO. MULTIPLE USES ALLOWED AS PER ZONING. 2 LARGE OVERHEAD DOORS OFF OF S. NORTON, ENTRY DOOR WITH POTENTIAL FOR WALK-IN BUSINESS. #4000 lb FREIGHT ELEVATOR ACCESS TO THE MAIN FLOOR AND LOWER LEVEL. FIRST FLOOR SPACE IS APPROXIMATELY 6000 SQ. FT. THERE ARE LOW HEIGHT DELIVERY DOCKS INSIDE OF THE WAREHOUSE PROVIDING ACCESS TO THE STORAGE AREAS. RATE WILL BE CALCULATED ON THE FIRST FLOOR SPACE AND THE LOWER LEVEL WILL BE INCLUDED FOR TENANTS THAT TAKE THE WHOLE SPACE. SOME COMMON AREAS WILL NEED TO BE IDENTIFIED. SPACE WILL BE LEASED AS IS AT THE LISTED PRICE. TENANT WILL BE RESPONSIBLE FOR THEIR SHARE OF THE UTILITIES AND CAM AS ADDITIONAL RENT.
| Espace | Surface | Type de bien | Aménagement | Disponible |
| 1er étage | 557 m² | Industriel/Logistique | Espace brut | Maintenant |
1er étage
| Surface |
| 557 m² |
| Type de bien |
| Industriel/Logistique |
| Aménagement |
| Espace brut |
| Disponible |
| Maintenant |
1er étage
| Surface | 557 m² |
| Type de bien | Industriel/Logistique |
| Aménagement | Espace brut |
| Disponible | Maintenant |
8537 SQ. FT. OF USABLE WAREHOUSE AND STORAGE SPACE IN MOUNT VERNON OHIO. MULTIPLE USES ALLOWED AS PER ZONING. 2 LARGE OVERHEAD DOORS OFF OF S. NORTON, ENTRY DOOR WITH POTENTIAL FOR WALK-IN BUSINESS. #4000 lb FREIGHT ELEVATOR ACCESS TO THE MAIN FLOOR AND LOWER LEVEL. FIRST FLOOR SPACE IS APPROXIMATELY 6000 SQ. FT. THERE ARE LOW HEIGHT DELIVERY DOCKS INSIDE OF THE WAREHOUSE PROVIDING ACCESS TO THE STORAGE AREAS. RATE WILL BE CALCULATED ON THE FIRST FLOOR SPACE AND THE LOWER LEVEL WILL BE INCLUDED FOR TENANTS THAT TAKE THE WHOLE SPACE. SOME COMMON AREAS WILL NEED TO BE IDENTIFIED. SPACE WILL BE LEASED AS IS AT THE LISTED PRICE. TENANT WILL BE RESPONSIBLE FOR THEIR SHARE OF THE UTILITIES AND CAM AS ADDITIONAL RENT.
Taxes foncières
| Numéro de parcelle | 66-06769.000 | Évaluation des aménagements | 12 210 € |
| Évaluation du terrain | 26 607 € | Évaluation totale | 38 817 € |
Taxes foncières


Présenté par
409 W. Gambier St, Mount Vernon Ohio | 409 W Gambier St
Hum, une erreur s’est produite lors de l’envoi de votre message. Veuillez réessayer.
Merci ! Votre message a été envoyé.