Votre e-mail a été envoyé.
Birch House at Canary Landing 409 Front St E 144–2 125 m² | 5 étoiles | À louer | Toronto, ON
Certaines informations ont été traduites automatiquement.
Informations principales
- Dedicated private entrance and laneway access for office tenants.
- Branding opportunities on building façade for maximum exposure.
- Convenient underground parking available on-site.
- Exclusive elevator servicing both available floors for enhanced privacy.
- Operable windows offer ventilation and natural light throughout.
- Proximity to Distillery District and Don Valley Parkway supports seamless access.
Tous les espaces disponibles(6)
Afficher les loyers en
- Espace
- Surface
- Durée
- Loyer
- Type de bien
- Aménagement
- Disponible
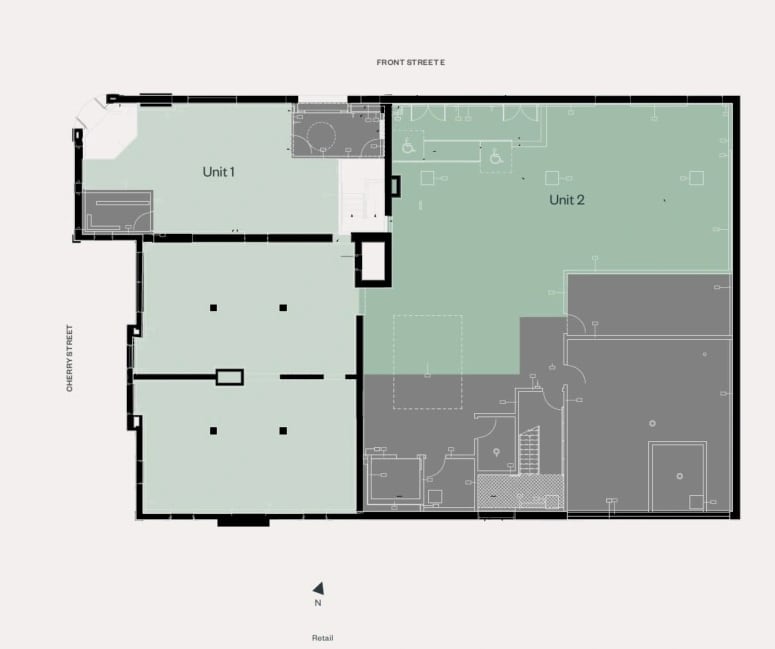
Ground floor condo retail opportunity with frontage on Front St E. Can be combined with Unit 2, contiguous to 5,144 SF
- Le loyer ne comprend pas les services publics, les frais immobiliers ou les services de l’immeuble.
- Contigu et aligné avec d’autres locaux commerciaux
- Peut être associé à un ou plusieurs espaces supplémentaires pour obtenir jusqu’à 478 m² d’espace adjacent.
- Entièrement aménagé comme Local commercial standard
- Espace en excellent état
Ground floor condo retail opportunity with frontage on Front St E. Can be combined with Unit 1, contiguous to 5,144 SF
- Le loyer ne comprend pas les services publics, les frais immobiliers ou les services de l’immeuble.
- Contigu et aligné avec d’autres locaux commerciaux
- Peut être associé à un ou plusieurs espaces supplémentaires pour obtenir jusqu’à 478 m² d’espace adjacent.
- Entièrement aménagé comme Local commercial standard
- Espace en excellent état
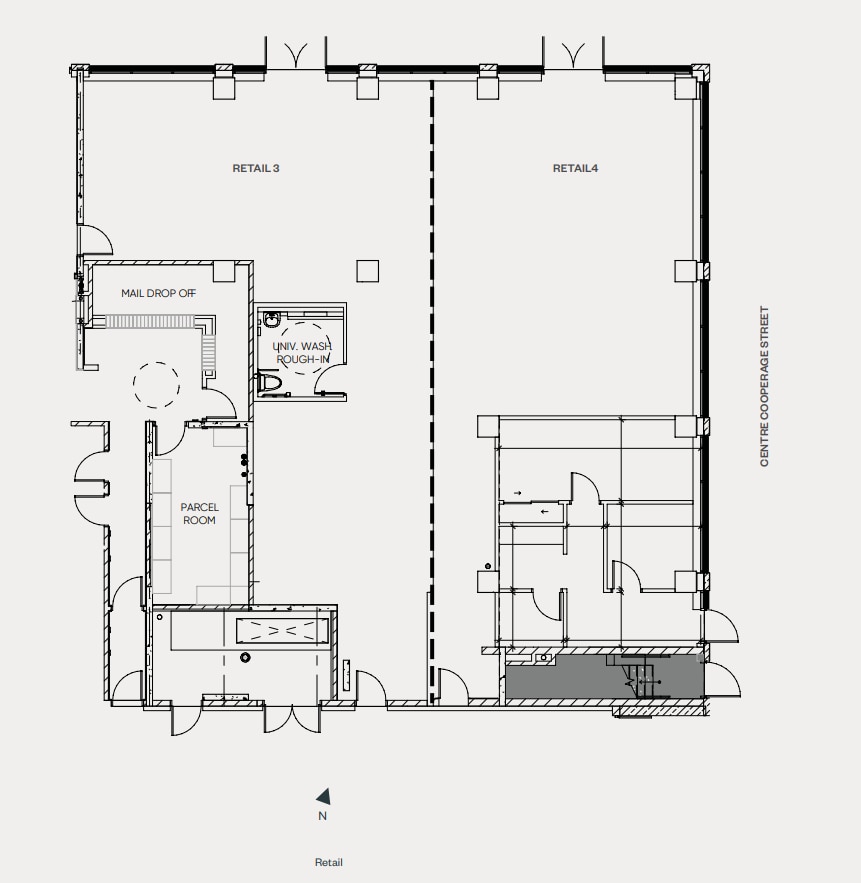
- Le loyer ne comprend pas les services publics, les frais immobiliers ou les services de l’immeuble.
- Contigu et aligné avec d’autres locaux commerciaux
- Peut être associé à un ou plusieurs espaces supplémentaires pour obtenir jusqu’à 313 m² d’espace adjacent.
- Entièrement aménagé comme Local commercial standard
- Espace en excellent état
- Le loyer ne comprend pas les services publics, les frais immobiliers ou les services de l’immeuble.
- Contigu et aligné avec d’autres locaux commerciaux
- Peut être associé à un ou plusieurs espaces supplémentaires pour obtenir jusqu’à 313 m² d’espace adjacent.
- Entièrement aménagé comme Local commercial standard
- Espace en excellent état
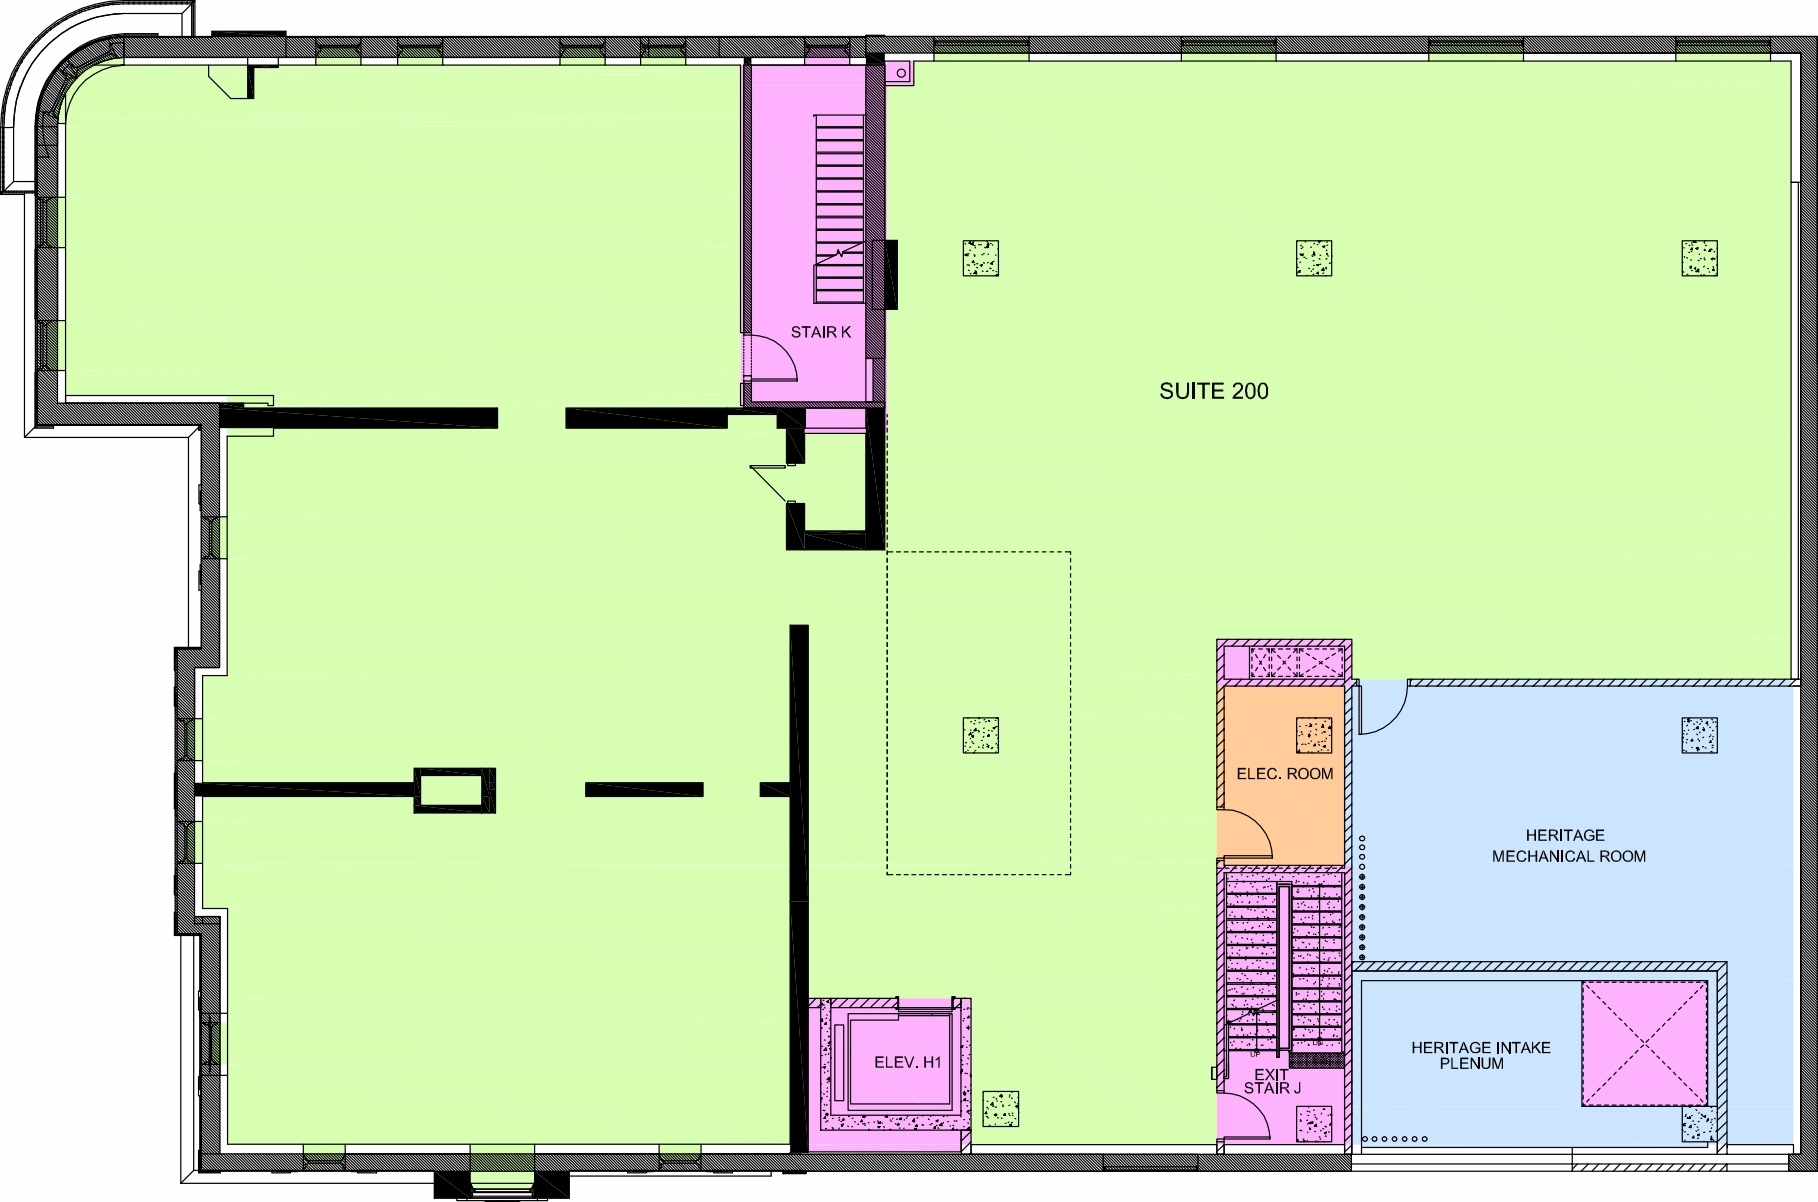
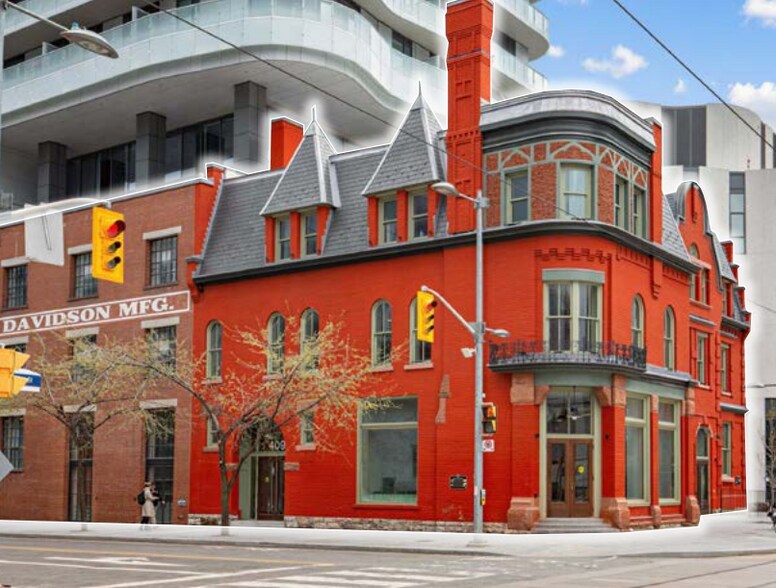
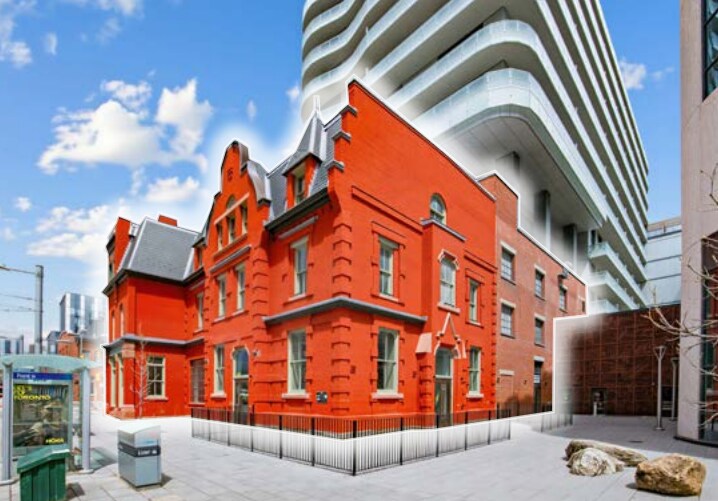
409 Front Street East, known as Canary House, offers a distinctive opportunity to lease office or retail space in one of Toronto’s most dynamic and rapidly evolving neighborhoods. Situated within a sophisticated mixed-use community anchored by Canary House Condominiums, this property provides a unique blend of historic character and modern infrastructure. The property features two contiguous floors – Suite 200 and Suite 300 – totaling 14,035 square feet, each offering expansive, open layouts suited for a variety of office or creative retail uses. Tenants will benefit from a dedicated private entrance, an exclusive elevator serving the 2nd and 3rd floors, and direct branding opportunities to enhance visibility. The building offers operable windows, abundant natural light, and underground parking options, promoting comfort and convenience for occupants. Located mere minutes from the Gardiner Expressway and Don Valley Parkway, and serviced by the Cherry Street streetcar, this address ensures exceptional connectivity to downtown Toronto and beyond. Steps away lies the Distillery District, Corktown Common, and a diverse array of acclaimed dining, entertainment, and retail options. Canary House provides an exclusive base in a thriving hub known for its strong built-in foot traffic exceeding 30,000 visitors annually—making it a compelling spot for innovative businesses seeking presence in a prime urban destination.
- Le loyer ne comprend pas les services publics, les frais immobiliers ou les services de l’immeuble.
- Peut être associé à un ou plusieurs espaces supplémentaires pour obtenir jusqu’à 1 335 m² d’espace adjacent.
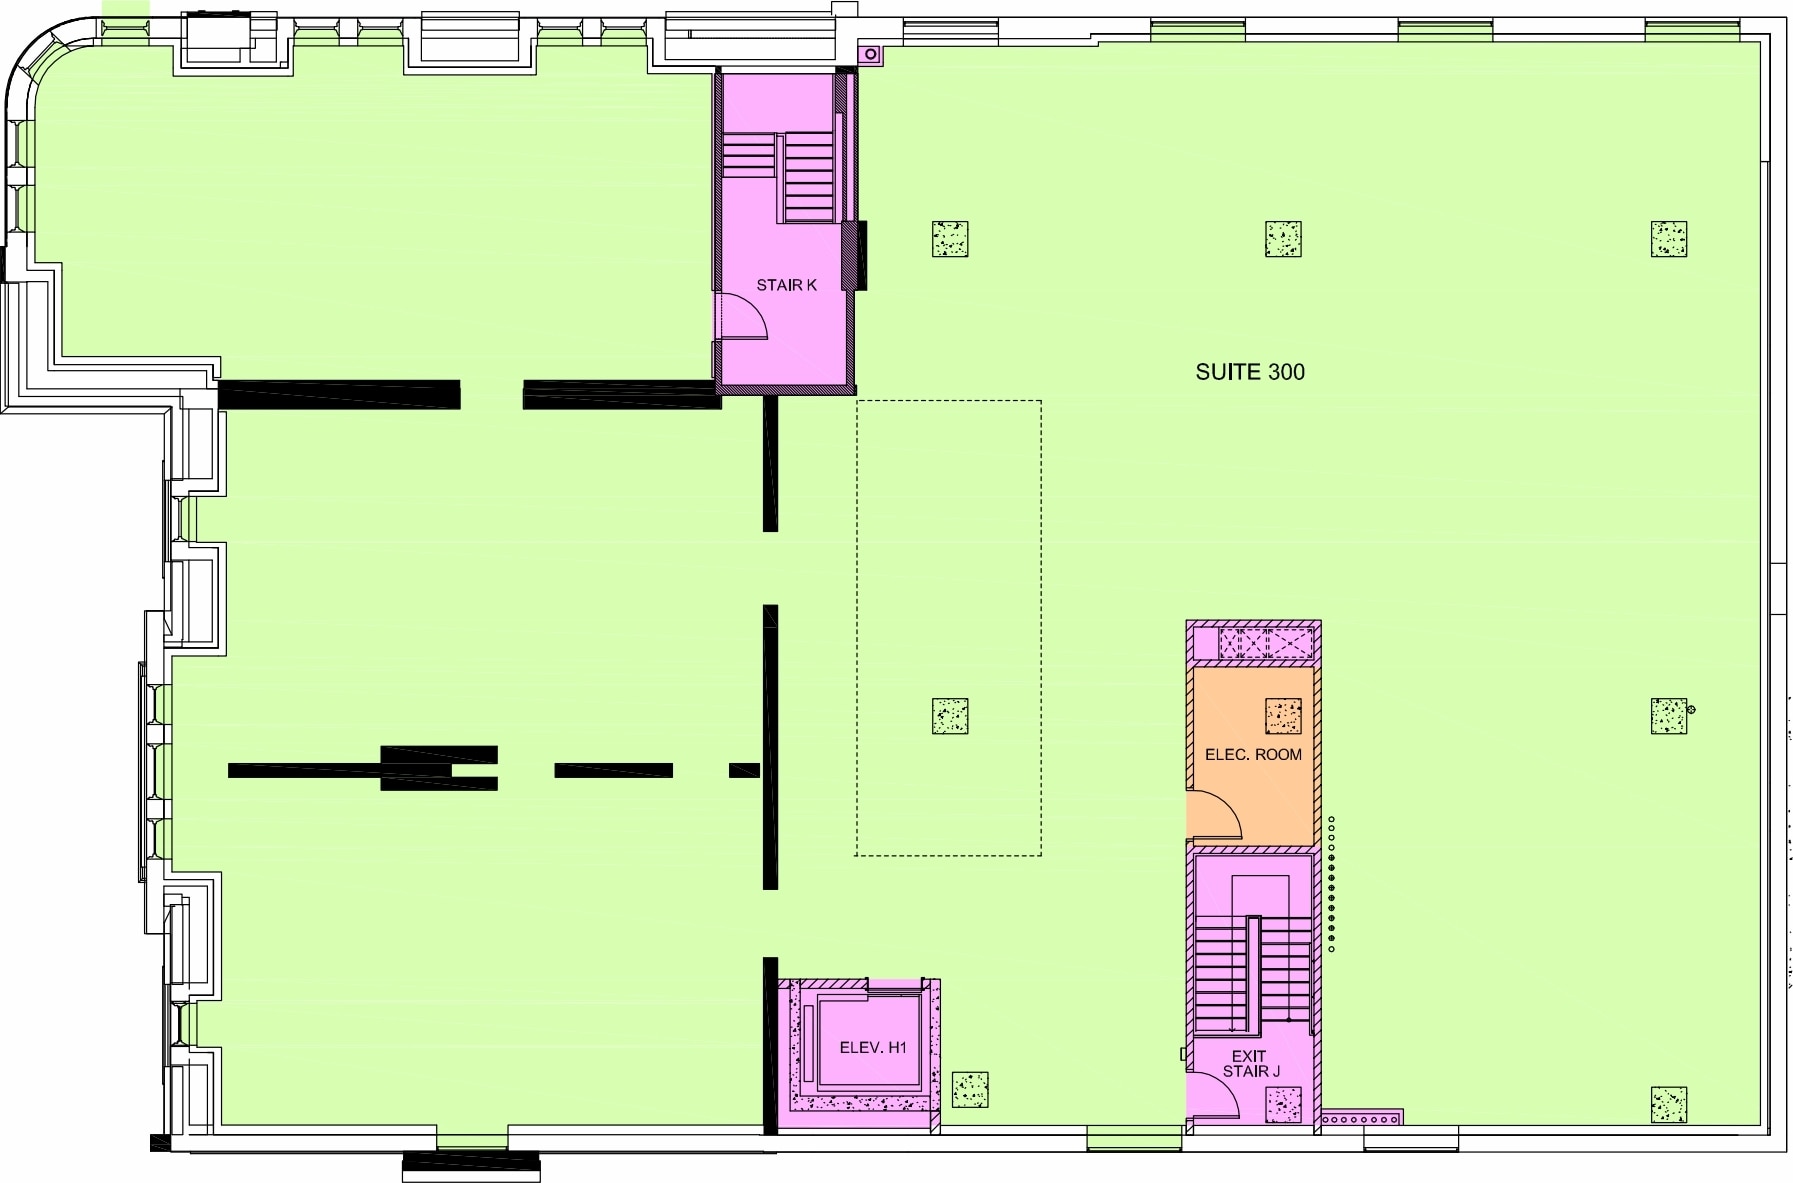
409 Front Street East, known as Canary House, offers a distinctive opportunity to lease office or retail space in one of Toronto’s most dynamic and rapidly evolving neighborhoods. Situated within a sophisticated mixed-use community anchored by Canary House Condominiums, this property provides a unique blend of historic character and modern infrastructure. The property features two contiguous floors – Suite 200 and Suite 300 – totaling 14,035 square feet, each offering expansive, open layouts suited for a variety of office or creative retail uses. Tenants will benefit from a dedicated private entrance, an exclusive elevator serving the 2nd and 3rd floors, and direct branding opportunities to enhance visibility. The building offers operable windows, abundant natural light, and underground parking options, promoting comfort and convenience for occupants. Located mere minutes from the Gardiner Expressway and Don Valley Parkway, and serviced by the Cherry Street streetcar, this address ensures exceptional connectivity to downtown Toronto and beyond. Steps away lies the Distillery District, Corktown Common, and a diverse array of acclaimed dining, entertainment, and retail options. Canary House provides an exclusive base in a thriving hub known for its strong built-in foot traffic exceeding 30,000 visitors annually—making it a compelling spot for innovative businesses seeking presence in a prime urban destination.
- Le loyer ne comprend pas les services publics, les frais immobiliers ou les services de l’immeuble.
- Peut être associé à un ou plusieurs espaces supplémentaires pour obtenir jusqu’à 1 335 m² d’espace adjacent.
| Espace | Surface | Durée | Loyer | Type de bien | Aménagement | Disponible |
| 1er étage, bureau 1 | 257 m² | Négociable | Sur demande Sur demande Sur demande Sur demande | Local commercial | Construction achevée | 30 jours |
| 1er étage, bureau 2 | 220 m² | Négociable | Sur demande Sur demande Sur demande Sur demande | Local commercial | Construction achevée | 30 jours |
| 1er étage, bureau 3 | 144 m² | Négociable | Sur demande Sur demande Sur demande Sur demande | Local commercial | Construction achevée | 30 jours |
| 1er étage, bureau 4 | 169 m² | Négociable | Sur demande Sur demande Sur demande Sur demande | Local commercial | Construction achevée | 30 jours |
| 2e étage, bureau 200 | 644 m² | Négociable | Sur demande Sur demande Sur demande Sur demande | Bureaux/Local commercial | Espace brut | 30 jours |
| 3e étage, bureau 300 | 691 m² | Négociable | Sur demande Sur demande Sur demande Sur demande | Bureaux/Local commercial | Espace brut | 30 jours |
1er étage, bureau 1
| Surface |
| 257 m² |
| Durée |
| Négociable |
| Loyer |
| Sur demande Sur demande Sur demande Sur demande |
| Type de bien |
| Local commercial |
| Aménagement |
| Construction achevée |
| Disponible |
| 30 jours |
1er étage, bureau 2
| Surface |
| 220 m² |
| Durée |
| Négociable |
| Loyer |
| Sur demande Sur demande Sur demande Sur demande |
| Type de bien |
| Local commercial |
| Aménagement |
| Construction achevée |
| Disponible |
| 30 jours |
1er étage, bureau 3
| Surface |
| 144 m² |
| Durée |
| Négociable |
| Loyer |
| Sur demande Sur demande Sur demande Sur demande |
| Type de bien |
| Local commercial |
| Aménagement |
| Construction achevée |
| Disponible |
| 30 jours |
1er étage, bureau 4
| Surface |
| 169 m² |
| Durée |
| Négociable |
| Loyer |
| Sur demande Sur demande Sur demande Sur demande |
| Type de bien |
| Local commercial |
| Aménagement |
| Construction achevée |
| Disponible |
| 30 jours |
2e étage, bureau 200
| Surface |
| 644 m² |
| Durée |
| Négociable |
| Loyer |
| Sur demande Sur demande Sur demande Sur demande |
| Type de bien |
| Bureaux/Local commercial |
| Aménagement |
| Espace brut |
| Disponible |
| 30 jours |
3e étage, bureau 300
| Surface |
| 691 m² |
| Durée |
| Négociable |
| Loyer |
| Sur demande Sur demande Sur demande Sur demande |
| Type de bien |
| Bureaux/Local commercial |
| Aménagement |
| Espace brut |
| Disponible |
| 30 jours |
1er étage, bureau 1
| Surface | 257 m² |
| Durée | Négociable |
| Loyer | Sur demande |
| Type de bien | Local commercial |
| Aménagement | Construction achevée |
| Disponible | 30 jours |
Ground floor condo retail opportunity with frontage on Front St E. Can be combined with Unit 2, contiguous to 5,144 SF
- Le loyer ne comprend pas les services publics, les frais immobiliers ou les services de l’immeuble.
- Entièrement aménagé comme Local commercial standard
- Contigu et aligné avec d’autres locaux commerciaux
- Espace en excellent état
- Peut être associé à un ou plusieurs espaces supplémentaires pour obtenir jusqu’à 478 m² d’espace adjacent.
1er étage, bureau 2
| Surface | 220 m² |
| Durée | Négociable |
| Loyer | Sur demande |
| Type de bien | Local commercial |
| Aménagement | Construction achevée |
| Disponible | 30 jours |
Ground floor condo retail opportunity with frontage on Front St E. Can be combined with Unit 1, contiguous to 5,144 SF
- Le loyer ne comprend pas les services publics, les frais immobiliers ou les services de l’immeuble.
- Entièrement aménagé comme Local commercial standard
- Contigu et aligné avec d’autres locaux commerciaux
- Espace en excellent état
- Peut être associé à un ou plusieurs espaces supplémentaires pour obtenir jusqu’à 478 m² d’espace adjacent.
1er étage, bureau 3
| Surface | 144 m² |
| Durée | Négociable |
| Loyer | Sur demande |
| Type de bien | Local commercial |
| Aménagement | Construction achevée |
| Disponible | 30 jours |
- Le loyer ne comprend pas les services publics, les frais immobiliers ou les services de l’immeuble.
- Entièrement aménagé comme Local commercial standard
- Contigu et aligné avec d’autres locaux commerciaux
- Espace en excellent état
- Peut être associé à un ou plusieurs espaces supplémentaires pour obtenir jusqu’à 313 m² d’espace adjacent.
1er étage, bureau 4
| Surface | 169 m² |
| Durée | Négociable |
| Loyer | Sur demande |
| Type de bien | Local commercial |
| Aménagement | Construction achevée |
| Disponible | 30 jours |
- Le loyer ne comprend pas les services publics, les frais immobiliers ou les services de l’immeuble.
- Entièrement aménagé comme Local commercial standard
- Contigu et aligné avec d’autres locaux commerciaux
- Espace en excellent état
- Peut être associé à un ou plusieurs espaces supplémentaires pour obtenir jusqu’à 313 m² d’espace adjacent.
2e étage, bureau 200
| Surface | 644 m² |
| Durée | Négociable |
| Loyer | Sur demande |
| Type de bien | Bureaux/Local commercial |
| Aménagement | Espace brut |
| Disponible | 30 jours |
409 Front Street East, known as Canary House, offers a distinctive opportunity to lease office or retail space in one of Toronto’s most dynamic and rapidly evolving neighborhoods. Situated within a sophisticated mixed-use community anchored by Canary House Condominiums, this property provides a unique blend of historic character and modern infrastructure. The property features two contiguous floors – Suite 200 and Suite 300 – totaling 14,035 square feet, each offering expansive, open layouts suited for a variety of office or creative retail uses. Tenants will benefit from a dedicated private entrance, an exclusive elevator serving the 2nd and 3rd floors, and direct branding opportunities to enhance visibility. The building offers operable windows, abundant natural light, and underground parking options, promoting comfort and convenience for occupants. Located mere minutes from the Gardiner Expressway and Don Valley Parkway, and serviced by the Cherry Street streetcar, this address ensures exceptional connectivity to downtown Toronto and beyond. Steps away lies the Distillery District, Corktown Common, and a diverse array of acclaimed dining, entertainment, and retail options. Canary House provides an exclusive base in a thriving hub known for its strong built-in foot traffic exceeding 30,000 visitors annually—making it a compelling spot for innovative businesses seeking presence in a prime urban destination.
- Le loyer ne comprend pas les services publics, les frais immobiliers ou les services de l’immeuble.
- Peut être associé à un ou plusieurs espaces supplémentaires pour obtenir jusqu’à 1 335 m² d’espace adjacent.
3e étage, bureau 300
| Surface | 691 m² |
| Durée | Négociable |
| Loyer | Sur demande |
| Type de bien | Bureaux/Local commercial |
| Aménagement | Espace brut |
| Disponible | 30 jours |
409 Front Street East, known as Canary House, offers a distinctive opportunity to lease office or retail space in one of Toronto’s most dynamic and rapidly evolving neighborhoods. Situated within a sophisticated mixed-use community anchored by Canary House Condominiums, this property provides a unique blend of historic character and modern infrastructure. The property features two contiguous floors – Suite 200 and Suite 300 – totaling 14,035 square feet, each offering expansive, open layouts suited for a variety of office or creative retail uses. Tenants will benefit from a dedicated private entrance, an exclusive elevator serving the 2nd and 3rd floors, and direct branding opportunities to enhance visibility. The building offers operable windows, abundant natural light, and underground parking options, promoting comfort and convenience for occupants. Located mere minutes from the Gardiner Expressway and Don Valley Parkway, and serviced by the Cherry Street streetcar, this address ensures exceptional connectivity to downtown Toronto and beyond. Steps away lies the Distillery District, Corktown Common, and a diverse array of acclaimed dining, entertainment, and retail options. Canary House provides an exclusive base in a thriving hub known for its strong built-in foot traffic exceeding 30,000 visitors annually—making it a compelling spot for innovative businesses seeking presence in a prime urban destination.
- Le loyer ne comprend pas les services publics, les frais immobiliers ou les services de l’immeuble.
- Peut être associé à un ou plusieurs espaces supplémentaires pour obtenir jusqu’à 1 335 m² d’espace adjacent.
À propos du bien
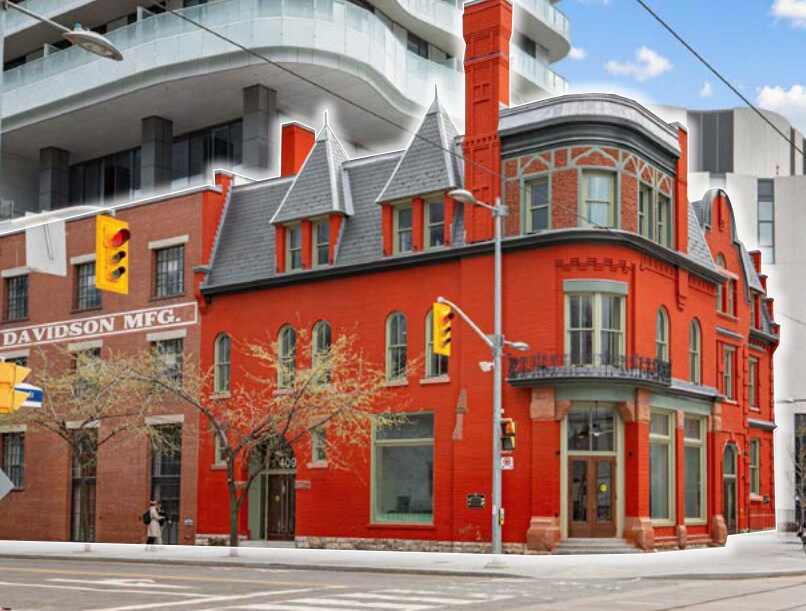
The property at 409 Front Street East is within the Canary Landing area of Toronto. It is part of a mixed-use setting, surrounded by residential condominiums and retail. The property is serviced by the Cherry Street streetcar and positioned near the intersection of Front Street East and Cherry Street. The site is within minutes of major transportation routes, including the Gardiner Expressway and the Don Valley Parkway. Surrounding amenities include multiple restaurants, entertainment venues, and health and wellness services in the Distillery District and Corktown neighborhoods.
Informations sur l’immeuble
| Espace total disponible | 2 125 m² | Sous-type de bien | Appartement |
| Nb de lots | 238 | Style d’appartement | De hauteur moyenne |
| Max. Contigu | 1 335 m² | Surface de l’immeuble | 100 142 m² |
| Type de bien | Immeuble residentiel | Année de construction | 2024 |
| Espace total disponible | 2 125 m² |
| Nb de lots | 238 |
| Max. Contigu | 1 335 m² |
| Type de bien | Immeuble residentiel |
| Sous-type de bien | Appartement |
| Style d’appartement | De hauteur moyenne |
| Surface de l’immeuble | 100 142 m² |
| Année de construction | 2024 |
Contacts
-
 Brian Porter
 -
 Jennifer Millar
 -
 Alex Edmison
 -
 Arlin Markowitz
 -
 Jackson Turner
 -
 CBRE
CBRE

Présenté par
Birch House at Canary Landing | 409 Front St E
Hum, une erreur s’est produite lors de l’envoi de votre message. Veuillez réessayer.
Merci ! Votre message a été envoyé.