Votre e-mail a été envoyé.

409 E Pflugerville Pkwy Retail | Medical Office Development Pflugerville, TX 78660 Espace disponible | 139–280 m² | Bureau
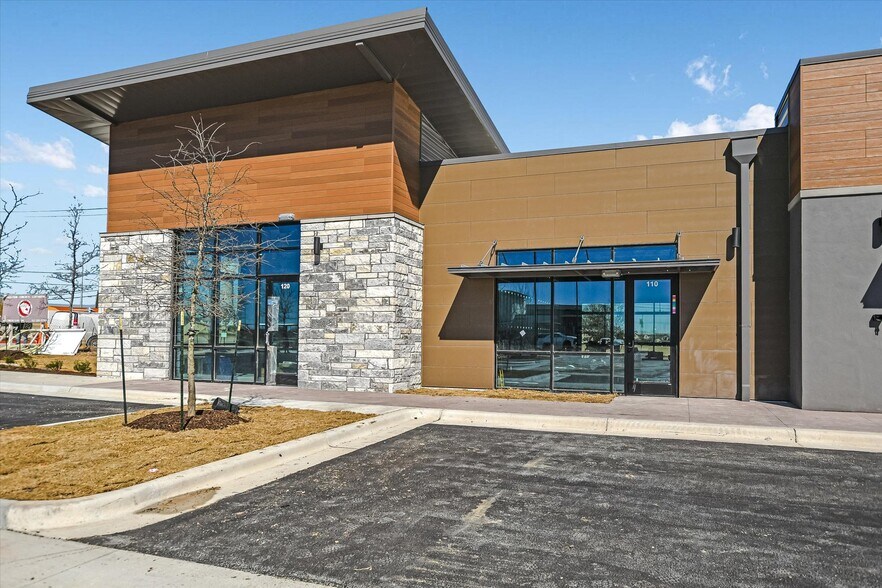
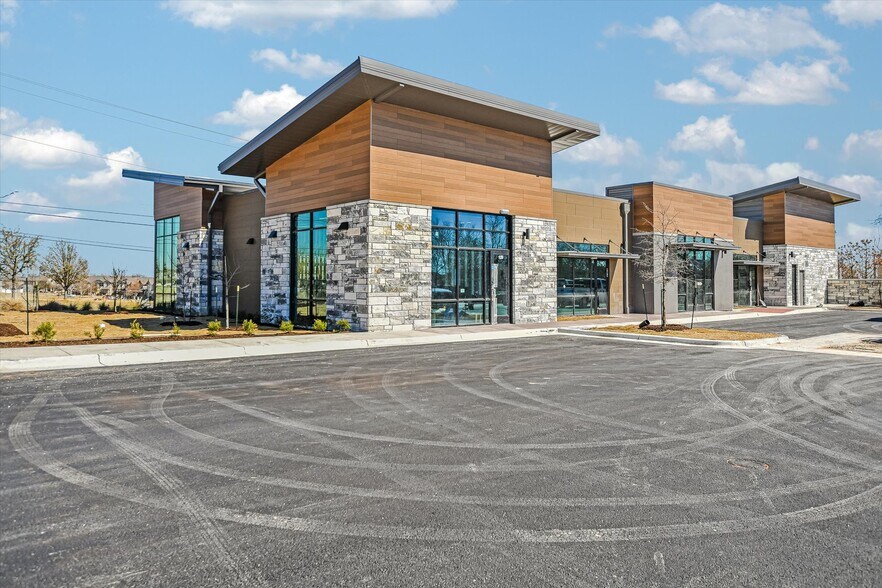
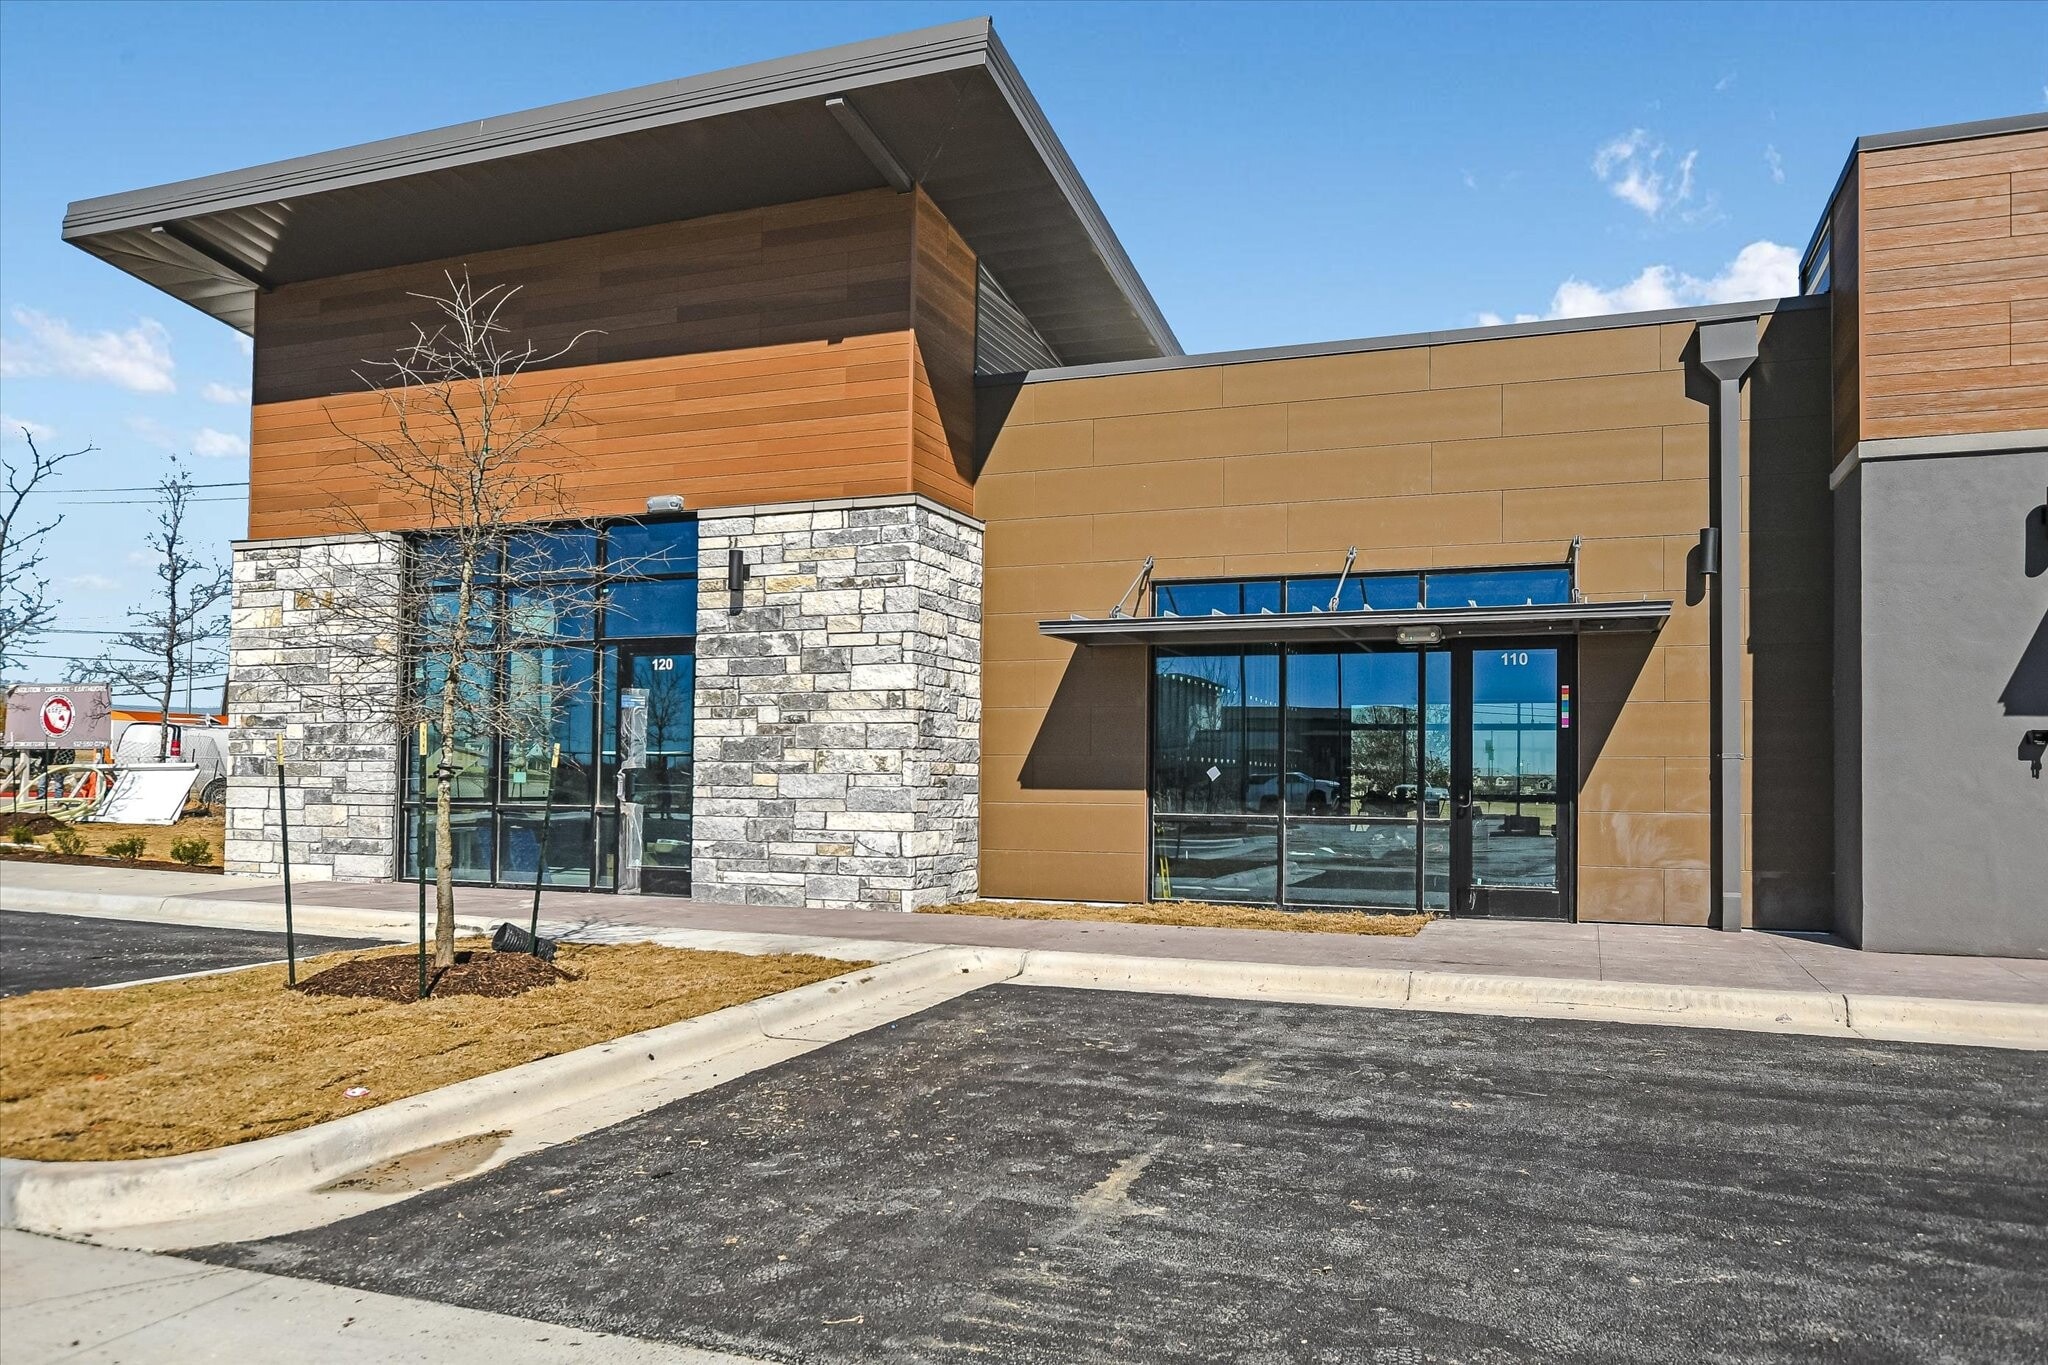
Certaines informations ont été traduites automatiquement.
Informations principales sur le parc
- Strong Growing Demographics. New Construction Offering Efficient Custom Design per Tenant's desired floorplan. Generous LL contributions to TIF
Faits sur le parc
| Espace total disponible | 280 m² | Type de parc | Parc de bureaux |
| Min. Divisible | 139 m² |
| Espace total disponible | 280 m² |
| Min. Divisible | 139 m² |
| Type de parc | Parc de bureaux |
Tous les espace disponibles(1)
Afficher les loyers en
- Espace
- Surface
- Durée
- Loyer
- Type de bien
- Aménagement
- Disponible


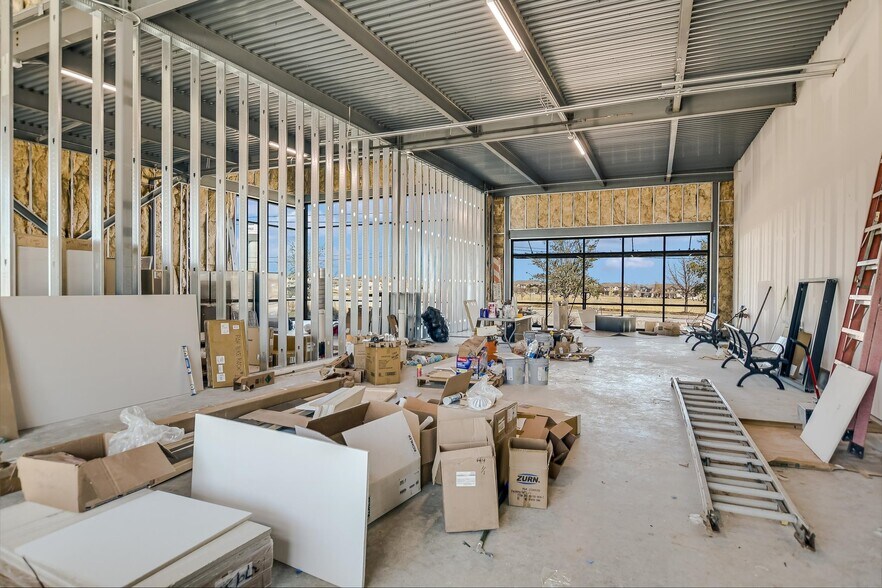
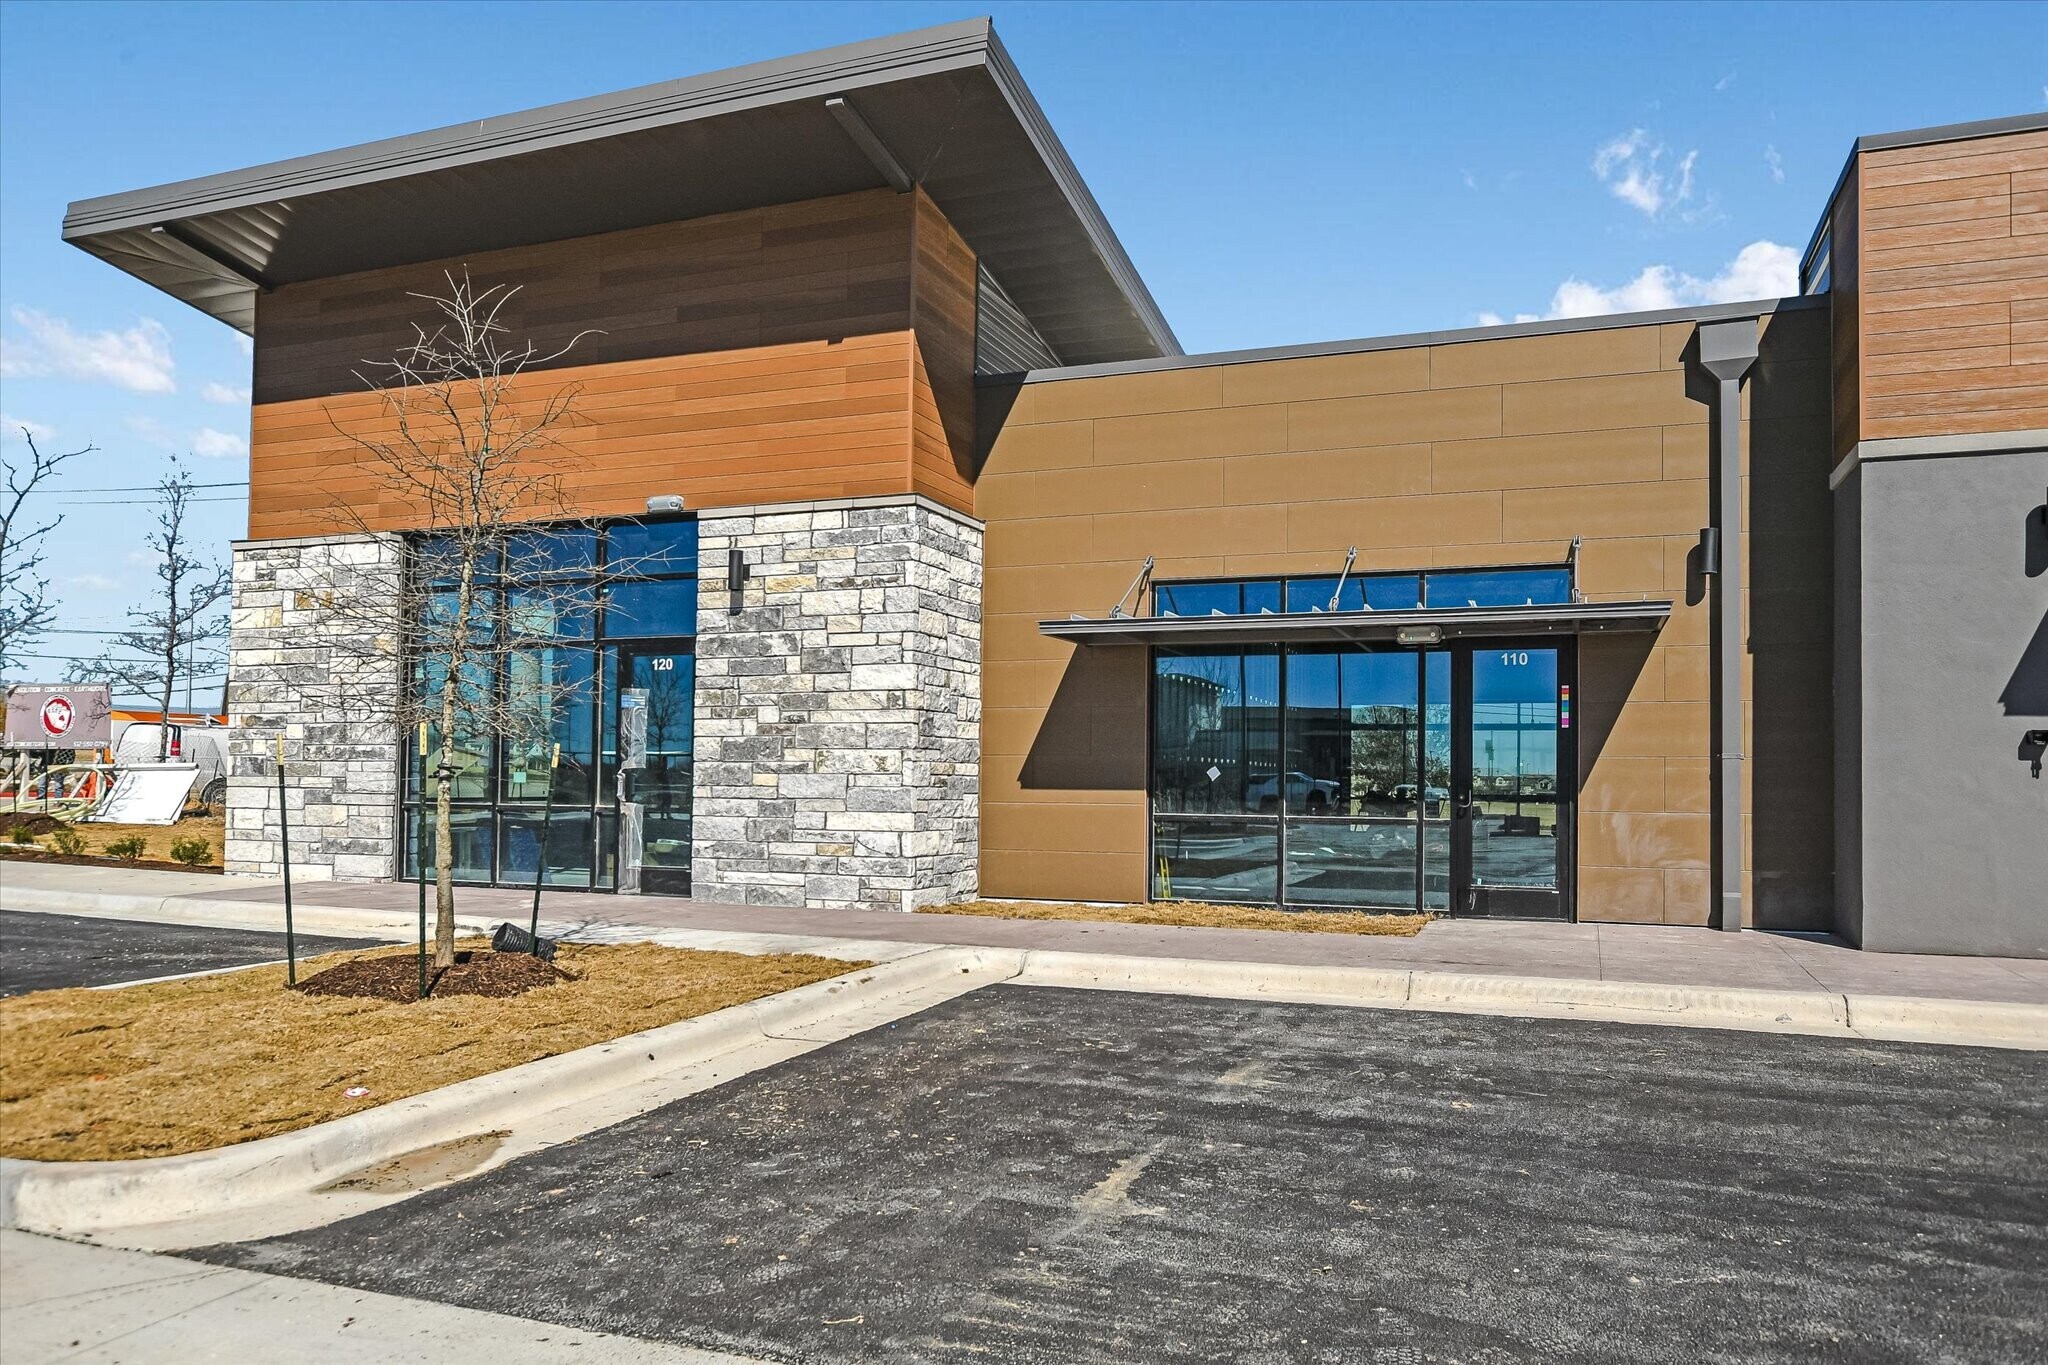
A 3,018 SF first generation suite in a new development situated along Pflugerville Parkway. The suite is delivered as a vacant shell, providing flexibility for a tenant to efficiently design and build out the space to suit their operational needs. The space may be leased in its entirety or demised into approximately two ±1,500 SF suites, subject to final design and landlord approval. The suite offers two stories of windows, tons of natural light, and unique vaulted ceilings. This offering allows a tenant the opportunity to secure space in one of the nation’s top growing corridors with high visibility, as well as the ability to customize layout and finishes in alignment with tenant requirements. Delivery timeline and build-out terms to be negotiated.
- Le loyer ne comprend pas les services publics, les frais immobiliers ou les services de l’immeuble.
| Espace | Surface | Durée | Loyer | Type de bien | Aménagement | Disponible |
| RDC | 139 – 280 m² | Négociable | 240,98 € /m²/an 20,08 € /m²/mois 67 566 € /an 5 630 € /mois | Bureau | Espace brut | Maintenant |
409 E Pflugerville Pky - RDC
409 E Pflugerville Pky - RDC
| Surface | 139 – 280 m² |
| Durée | Négociable |
| Loyer | 240,98 € /m²/an |
| Type de bien | Bureau |
| Aménagement | Espace brut |
| Disponible | Maintenant |
A 3,018 SF first generation suite in a new development situated along Pflugerville Parkway. The suite is delivered as a vacant shell, providing flexibility for a tenant to efficiently design and build out the space to suit their operational needs. The space may be leased in its entirety or demised into approximately two ±1,500 SF suites, subject to final design and landlord approval. The suite offers two stories of windows, tons of natural light, and unique vaulted ceilings. This offering allows a tenant the opportunity to secure space in one of the nation’s top growing corridors with high visibility, as well as the ability to customize layout and finishes in alignment with tenant requirements. Delivery timeline and build-out terms to be negotiated.
- Le loyer ne comprend pas les services publics, les frais immobiliers ou les services de l’immeuble.
Sélectionner des occupants à ce bien
- Étage
- Nom de l’occupant
- Secteur d’activité
- RDC
- Hill Country Bible Church
- Services
Vue d’ensemble du parc
A 3,018 SF first generation suite in a new development situated along Pflugerville Parkway. The suite is delivered as a vacant shell, providing flexibility for a tenant to efficiently design and build out the space to suit their operational needs. The space may be leased in its entirety or demised into approximately two ±1,500 SF suites, subject to final design and landlord approval. Booming Area! The suite offers two stories of windows, tons of natural light, and unique vaulted ceilings. This offering allows a tenant the opportunity to secure space in one of the nation’s top growing corridors with high visibility, as well as the ability to customize layout and finishes in alignment with tenant requirements. Delivery timeline and build-out terms to be negotiated.


Présenté par
409 E Pflugerville Pkwy Retail | Medical Office Development | Pflugerville, TX 78660
Hum, une erreur s’est produite lors de l’envoi de votre message. Veuillez réessayer.
Merci ! Votre message a été envoyé.