Votre e-mail a été envoyé.
23KSF High Bay Warehouse I White Box Reno Com 409 E Cass St Industriel/Logistique | 2 209 m² | À louer | Greenville, MI 48838
Certaines informations ont été traduites automatiquement.
Informations principales
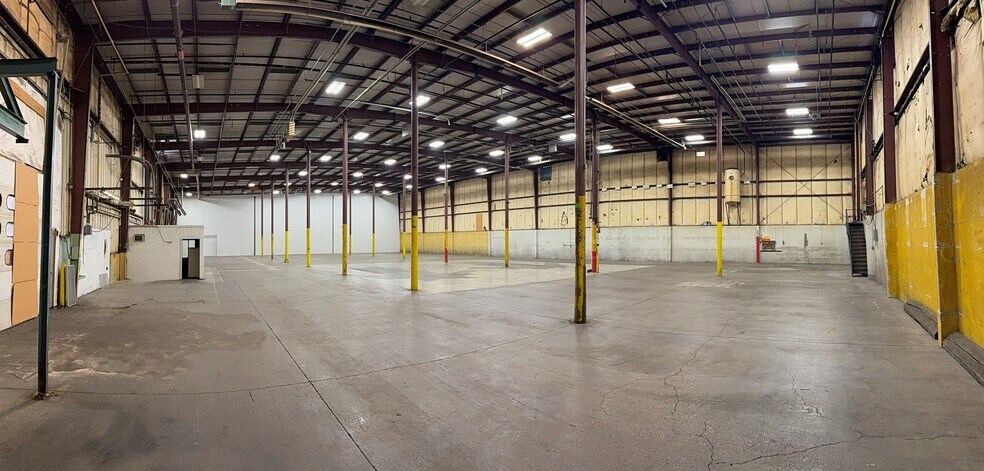
- Clear Height 27' - 30'
- 99% of the Suite is Warehouse
- Suite will be freshly white-boxed and updated.
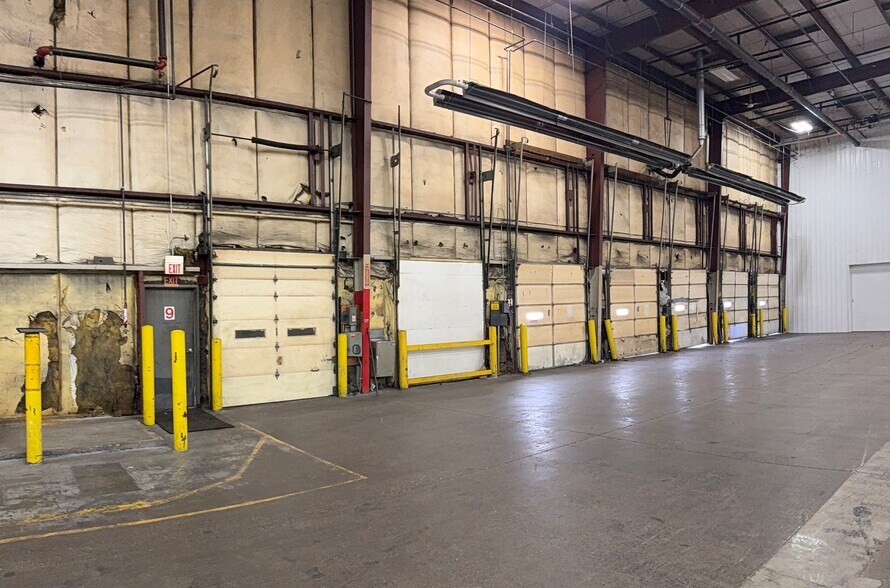
- Seven Truck Docks for high volume logistics
- LED Motion sensor Lighting
Caractéristiques
Tous les espace disponibles(1)
Afficher les loyers en
- Espace
- Surface
- Durée
- Loyer
- Type de bien
- Aménagement
- Disponible
- Le loyer ne comprend pas les services publics, les frais immobiliers ou les services de l’immeuble.
| Espace | Surface | Durée | Loyer | Type de bien | Aménagement | Disponible |
| 1er étage – 23KSF High Bay Wareh | 2 209 m² | Négociable | 48,66 € /m²/an 4,05 € /m²/mois 107 495 € /an 8 958 € /mois | Industriel/Logistique | - | Maintenant |
1er étage – 23KSF High Bay Wareh
| Surface |
| 2 209 m² |
| Durée |
| Négociable |
| Loyer |
| 48,66 € /m²/an 4,05 € /m²/mois 107 495 € /an 8 958 € /mois |
| Type de bien |
| Industriel/Logistique |
| Aménagement |
| - |
| Disponible |
| Maintenant |
1er étage – 23KSF High Bay Wareh
| Surface | 2 209 m² |
| Durée | Négociable |
| Loyer | 48,66 € /m²/an |
| Type de bien | Industriel/Logistique |
| Aménagement | - |
| Disponible | Maintenant |
- Le loyer ne comprend pas les services publics, les frais immobiliers ou les services de l’immeuble.
Aperçu du bien
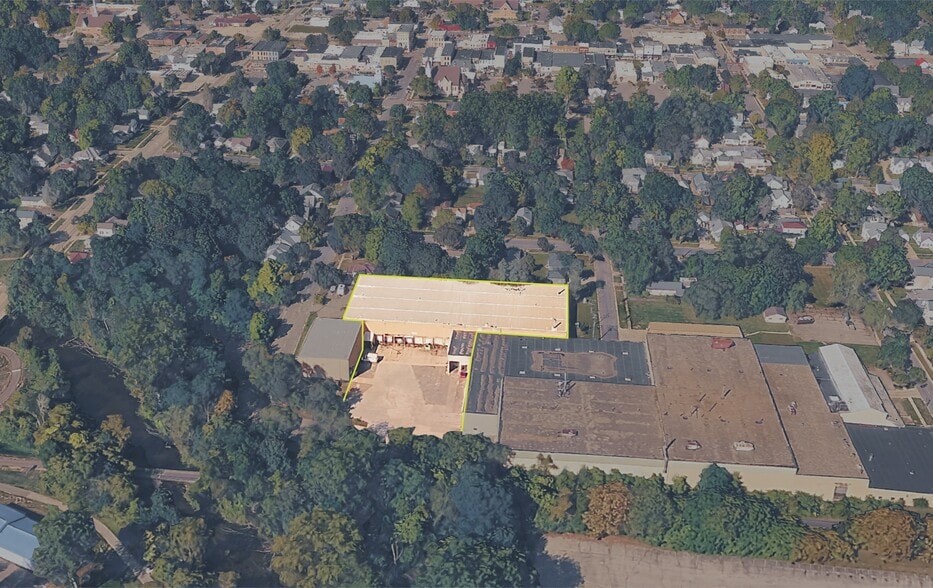
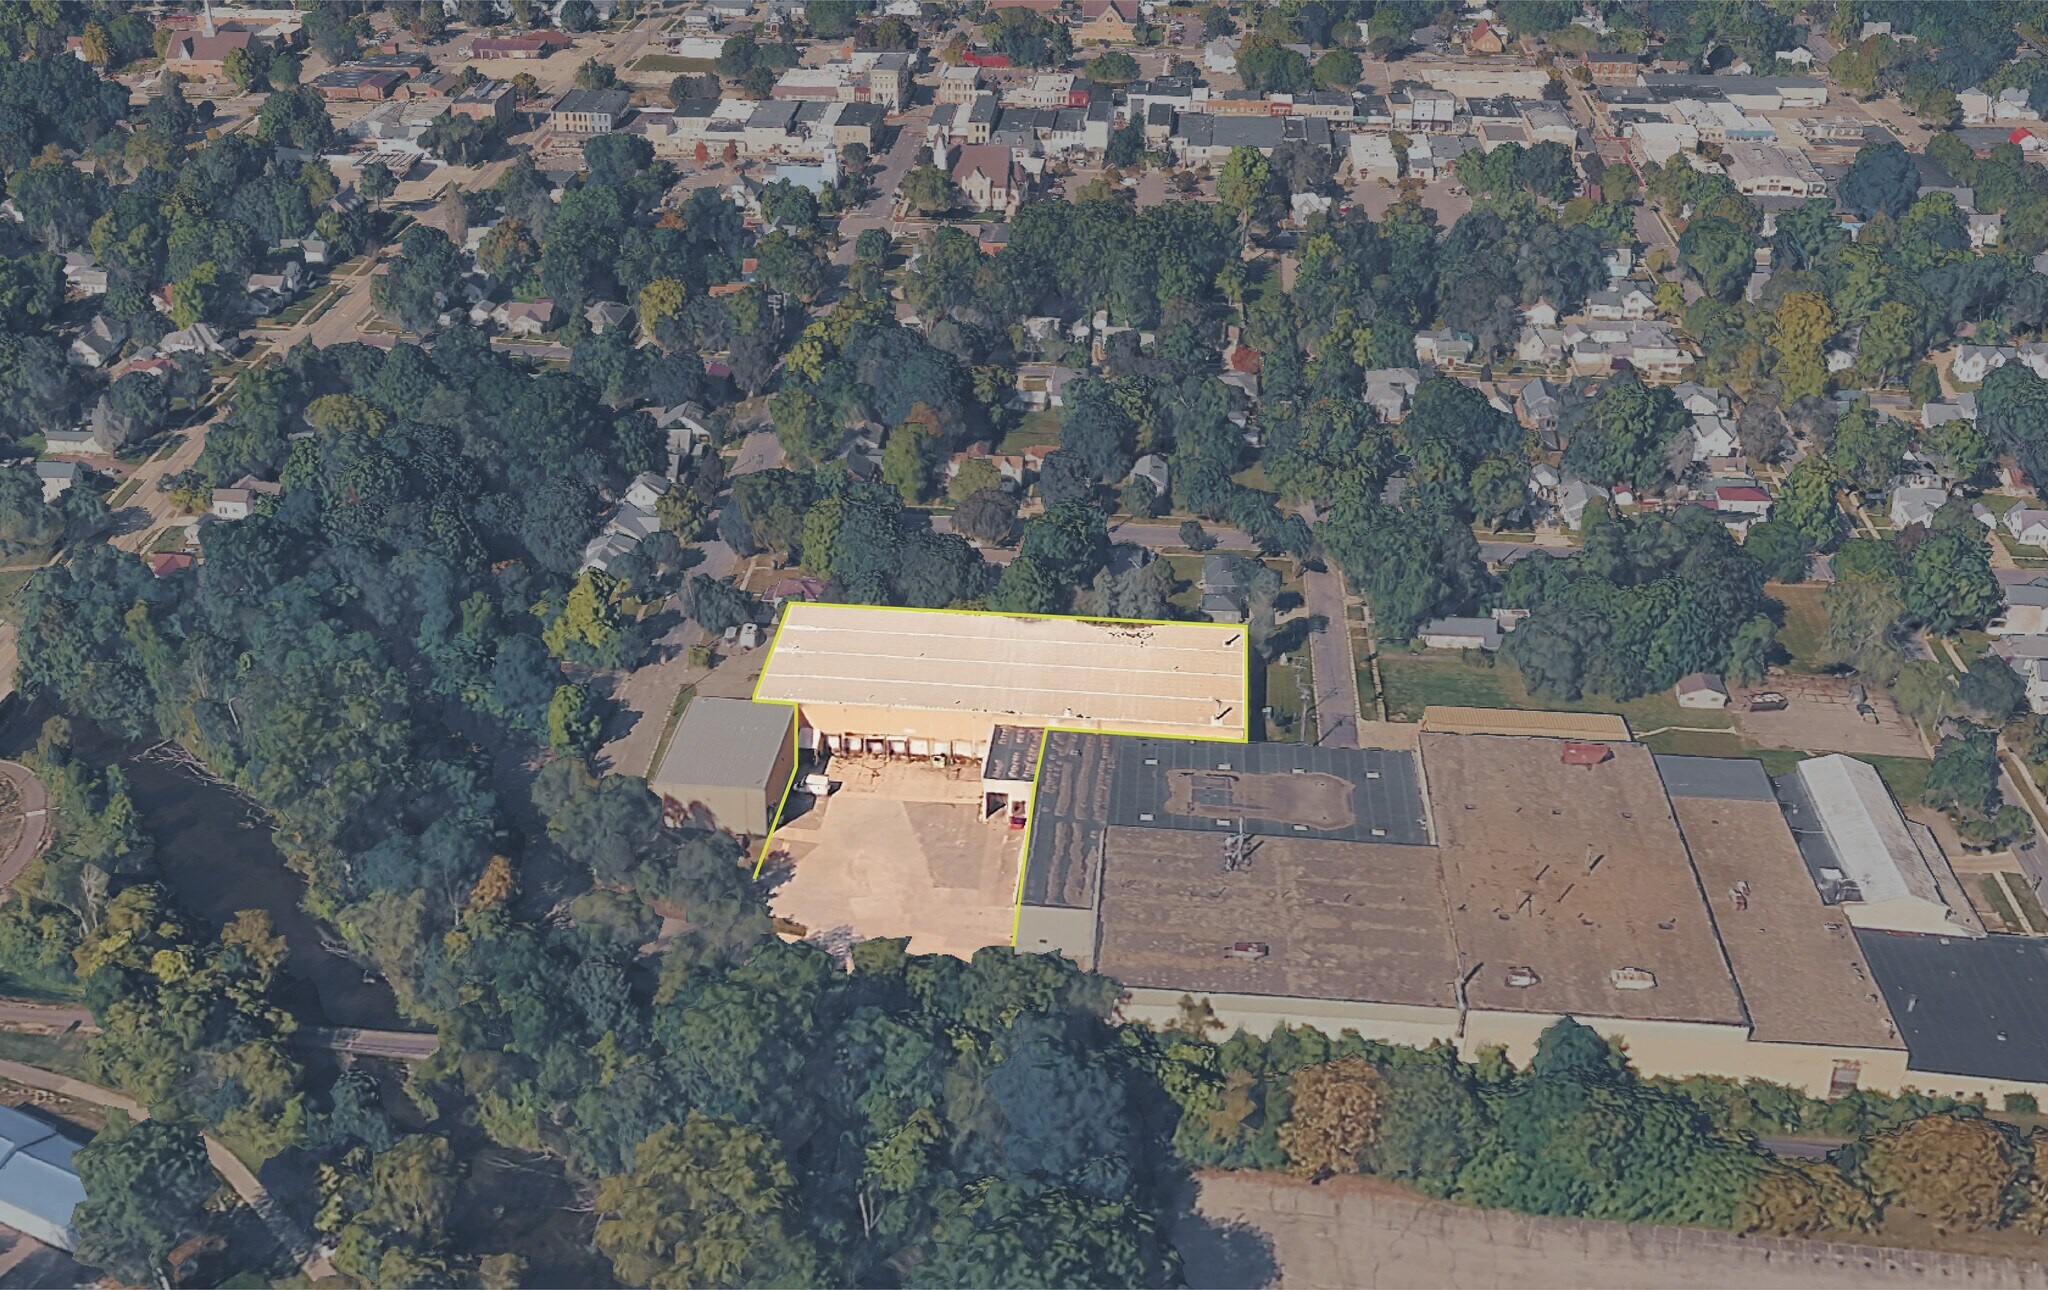
Located in Greenville, this industrial facility offers 23,779 SF with only 210 SF of office, delivering a highly efficient, warehouse-focused footprint. Clear heights range from approximately 27' 8" to 30', creating strong vertical cube for high-bay racking, tall pallet stacking, and equipment clearance. The Suites column spacing of roughly 37' from columns to walls, 39' in the center bay, and 24' from column to column lengthwise supporting flexible layouts for rack aisles, staging areas, or light assembly lines without excessive obstructions. The suite is serviced by seven dock-high doors, allowing multiple trucks to load and unload simultaneously supporting higher-volume shipping and receiving operations. Ownership plans to freshly white-boxed and updated the suite for modernized operations.
Faits sur l’installation Industriel/Logistique


Présenté par

23KSF High Bay Warehouse I White Box Reno Com | 409 E Cass St
Hum, une erreur s’est produite lors de l’envoi de votre message. Veuillez réessayer.
Merci ! Votre message a été envoyé.