Votre e-mail a été envoyé.
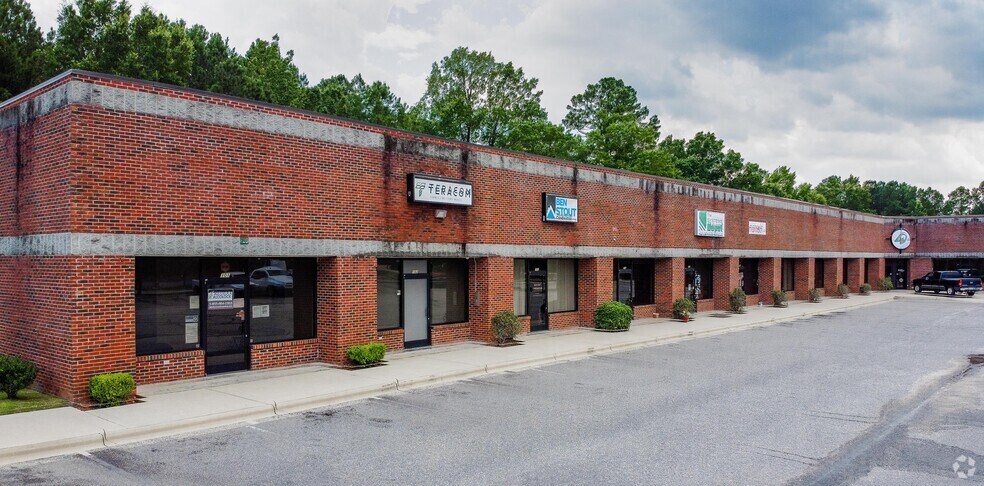
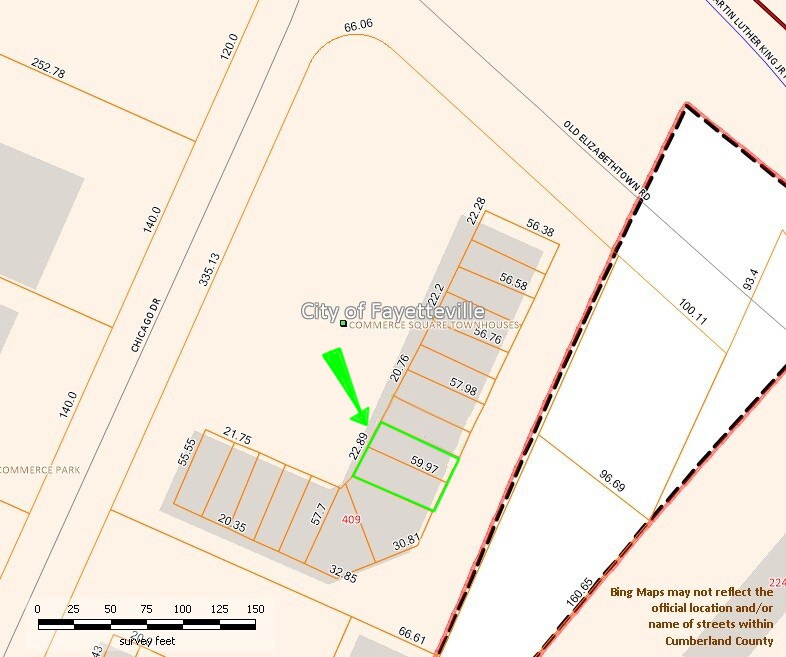
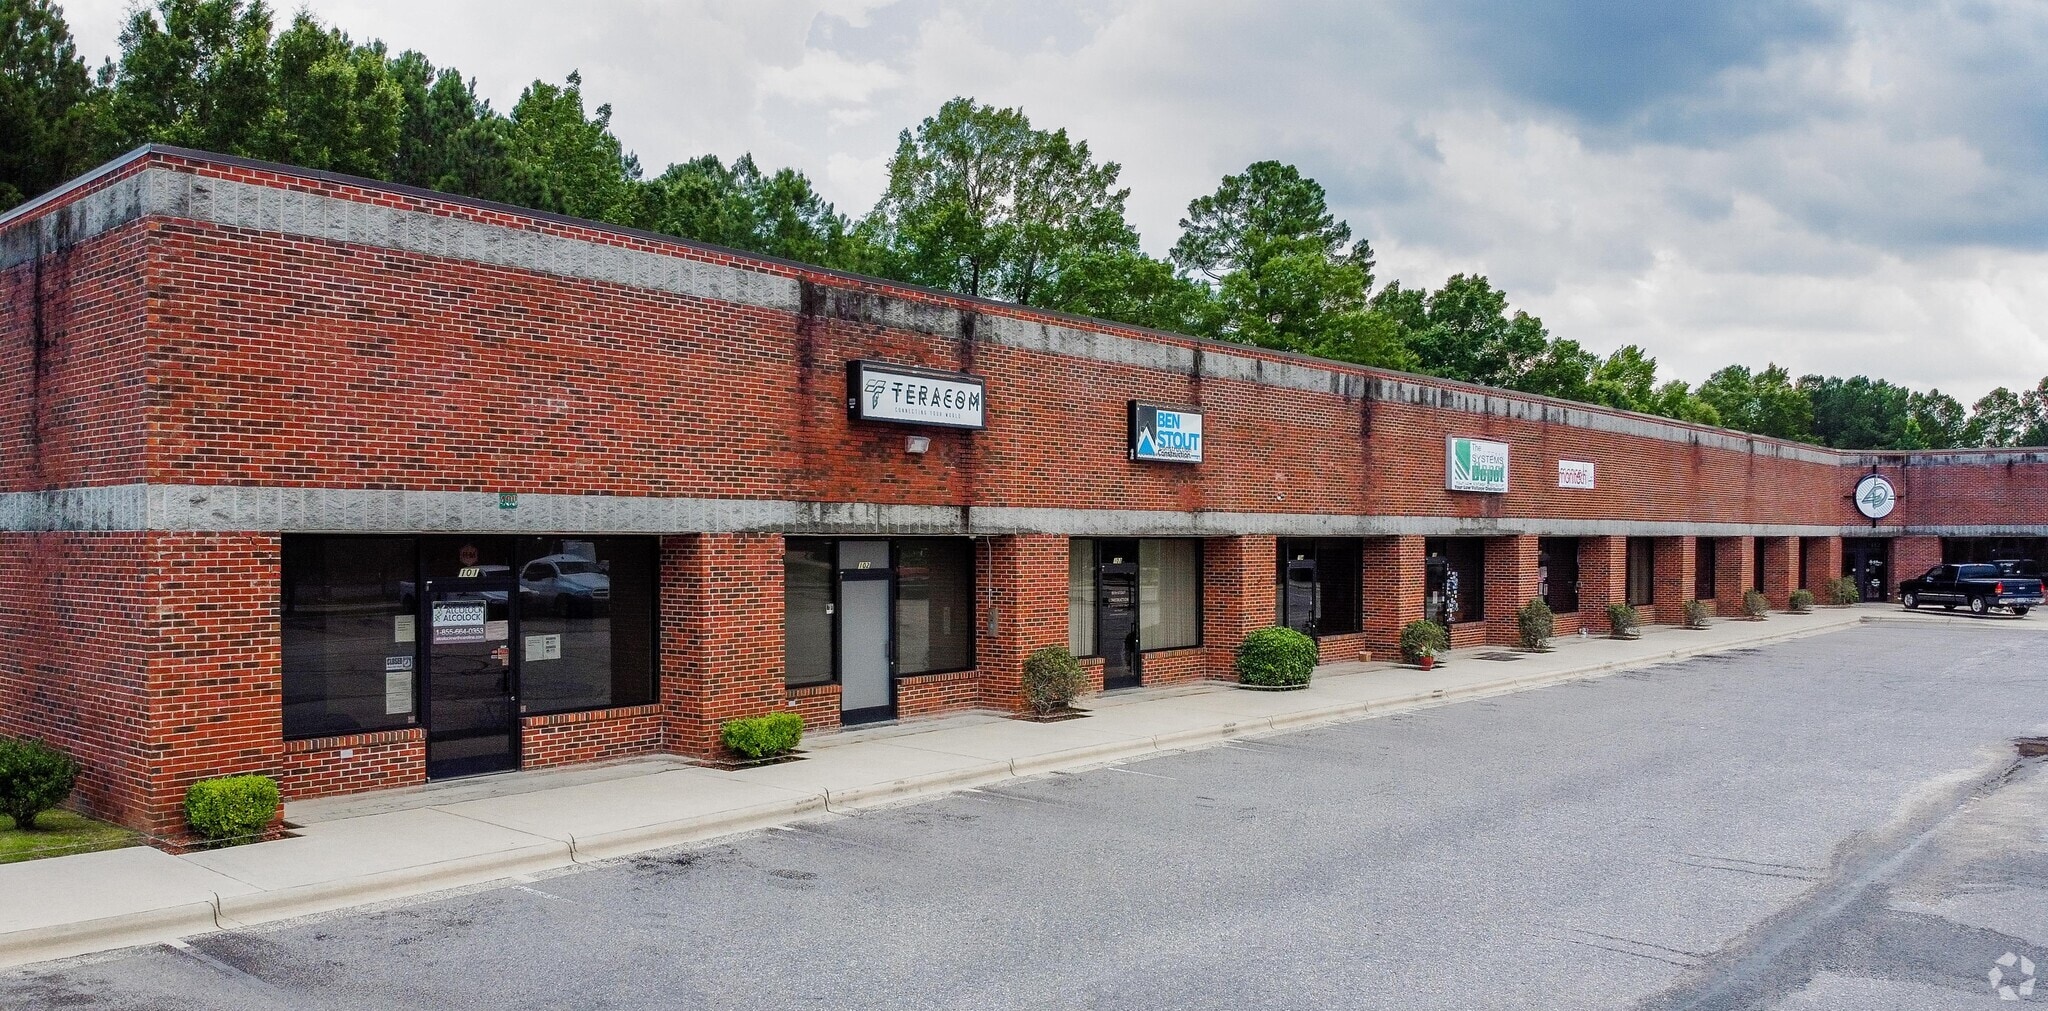
Commerce Park 409 Chicago Dr Local d’activités | 221 m² | À louer | Fayetteville, NC 28306
Certaines informations ont été traduites automatiquement.
Informations principales
- Move-In Ready Flex Layout.
- Water Included.
- Private & Quiet Wooded View.
- High-Clearance Drive-In Door.
- Pre-Wired for Advanced IT.
- Minutes from I-95 Access.
Caractéristiques
Tous les espace disponibles(1)
Afficher les loyers en
- Espace
- Surface
- Durée
- Loyer
- Type de bien
- Aménagement
- Disponible


Property OverviewTurnkey Flex Space with Premium Infrastructure Near Downtown FayettevilleDiscover a versatile, move-in-ready 2,378 SF flex space perfectly situated just 5 minutes from I-95 and minutes from Downtown Fayetteville. Combining 1,800 SF of fully built-out office space with 578 SF of functional warehouse space, this property comprises two contiguous units designed as one seamless, high-utility environment. Backed by quiet woods, this location offers a rare combination of exceptional logistical convenience and a peaceful, private work environment completely free from heavy road noise.Space HighlightsFormer Bank Infrastructure: Fully pre-wired for advanced IT and high-speed data networks, complete with a reinforced layout from its history as a financial institution.Flexible Layout & Furnishings: Move right in! A refrigerator, office desks, and commercial shelving can be included or removed based entirely on the tenant's preference.Excellent Accessibility: Features 2 operational front entrance doors and 2 rear entrances for efficient traffic flow and separate employee/client access.Direct Drive-In Access: Skip the loading dock. The rear warehouse features a tall, high-clearance grade-level bay door allowing you to drive vehicles or equipment directly into the building, paired with a standard rear personnel door.Comfort & Conveniences: Equipped with independent "His and Hers" multi-stall restrooms and a comfortable office layout.Ideal Use CasesContractors & Service Trades: An exceptional setup for HVAC, electrical, plumbing, or general contractors. Use the front offices for dispatch and administration, and the drive-in warehouse for staging tools, materials, and fleet vehicles.Designers & Showrooms: The quiet, private setting and high ceilings make this an inspiring space for interior designers, architects, or staging professionals who need office space to meet clients and warehouse space to store inventory.E-Commerce & Logistics: Perfect for operators receiving high volumes of packages who need immediate highway access and secure warehouse storage.Creative Studios: Peaceful, private, and featuring high ceilings—ideal for a professional photography or videography studio.Lease Terms & Utility BreakdownUtilities Included: Landlord covers Water.Tenant Utilities: Tenant is only responsible for Gas & Electricity.Maintenance Structure: Worry-free leasing! The Lessor covers all major repairs over $500, while the Lessee handles minor day-to-day maintenance under $500 (such as replacing lightbulbs).
- Loyer annoncé plus part proportionnelle des services publics
- 1 accès plain-pied
- Bureaux cloisonnés
- Toilettes privées
- Entreposage sécurisé
- Éclairage encastré
- Hauts plafonds
- Plafond apparent
- Drive-In Bay Door Access
- Water Included
- Minutes to I-95 & Downtown
- Comprend 167 m² d’espace de bureau dédié
- Ventilation et chauffage centraux
- Aire de réception
- Système de sécurité
- Plafonds suspendus
- Entièrement moquetté
- CVC disponible en-dehors des heures ouvrables
- Move-In Ready Flex Layout
- Pre-Wired for Advanced IT
- Private, Quiet Wooded Backdrop
| Espace | Surface | Durée | Loyer | Type de bien | Aménagement | Disponible |
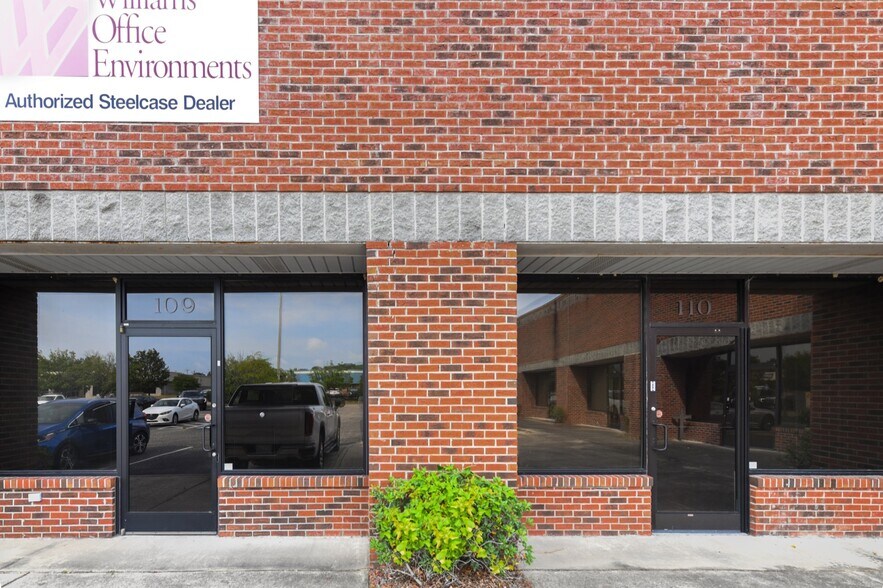
| 1er étage – 109 & 110 | 221 m² | 1 Année | 130,91 € /m²/an 10,91 € /m²/mois 28 921 € /an 2 410 € /mois | Local d’activités | Construction achevée | Maintenant |
1er étage – 109 & 110
| Surface |
| 221 m² |
| Durée |
| 1 Année |
| Loyer |
| 130,91 € /m²/an 10,91 € /m²/mois 28 921 € /an 2 410 € /mois |
| Type de bien |
| Local d’activités |
| Aménagement |
| Construction achevée |
| Disponible |
| Maintenant |
1er étage – 109 & 110
| Surface | 221 m² |
| Durée | 1 Année |
| Loyer | 130,91 € /m²/an |
| Type de bien | Local d’activités |
| Aménagement | Construction achevée |
| Disponible | Maintenant |
Property OverviewTurnkey Flex Space with Premium Infrastructure Near Downtown FayettevilleDiscover a versatile, move-in-ready 2,378 SF flex space perfectly situated just 5 minutes from I-95 and minutes from Downtown Fayetteville. Combining 1,800 SF of fully built-out office space with 578 SF of functional warehouse space, this property comprises two contiguous units designed as one seamless, high-utility environment. Backed by quiet woods, this location offers a rare combination of exceptional logistical convenience and a peaceful, private work environment completely free from heavy road noise.Space HighlightsFormer Bank Infrastructure: Fully pre-wired for advanced IT and high-speed data networks, complete with a reinforced layout from its history as a financial institution.Flexible Layout & Furnishings: Move right in! A refrigerator, office desks, and commercial shelving can be included or removed based entirely on the tenant's preference.Excellent Accessibility: Features 2 operational front entrance doors and 2 rear entrances for efficient traffic flow and separate employee/client access.Direct Drive-In Access: Skip the loading dock. The rear warehouse features a tall, high-clearance grade-level bay door allowing you to drive vehicles or equipment directly into the building, paired with a standard rear personnel door.Comfort & Conveniences: Equipped with independent "His and Hers" multi-stall restrooms and a comfortable office layout.Ideal Use CasesContractors & Service Trades: An exceptional setup for HVAC, electrical, plumbing, or general contractors. Use the front offices for dispatch and administration, and the drive-in warehouse for staging tools, materials, and fleet vehicles.Designers & Showrooms: The quiet, private setting and high ceilings make this an inspiring space for interior designers, architects, or staging professionals who need office space to meet clients and warehouse space to store inventory.E-Commerce & Logistics: Perfect for operators receiving high volumes of packages who need immediate highway access and secure warehouse storage.Creative Studios: Peaceful, private, and featuring high ceilings—ideal for a professional photography or videography studio.Lease Terms & Utility BreakdownUtilities Included: Landlord covers Water.Tenant Utilities: Tenant is only responsible for Gas & Electricity.Maintenance Structure: Worry-free leasing! The Lessor covers all major repairs over $500, while the Lessee handles minor day-to-day maintenance under $500 (such as replacing lightbulbs).
- Loyer annoncé plus part proportionnelle des services publics
- Comprend 167 m² d’espace de bureau dédié
- 1 accès plain-pied
- Ventilation et chauffage centraux
- Bureaux cloisonnés
- Aire de réception
- Toilettes privées
- Système de sécurité
- Entreposage sécurisé
- Plafonds suspendus
- Éclairage encastré
- Entièrement moquetté
- Hauts plafonds
- CVC disponible en-dehors des heures ouvrables
- Plafond apparent
- Move-In Ready Flex Layout
- Drive-In Bay Door Access
- Pre-Wired for Advanced IT
- Water Included
- Private, Quiet Wooded Backdrop
- Minutes to I-95 & Downtown
Aperçu du bien
Property OverviewTurnkey Flex Space with Premium Infrastructure Near Downtown FayettevilleDiscover a versatile, move-in-ready 2,378 SF flex space perfectly situated just 5 minutes from I-95 and minutes from Downtown Fayetteville. Combining 1,800 SF of fully built-out office space with 578 SF of functional warehouse space, this property comprises two contiguous units designed as one seamless, high-utility environment. Backed by quiet woods, this location offers a rare combination of exceptional logistical convenience and a peaceful, private work environment completely free from heavy road noise.Space HighlightsFormer Bank Infrastructure: Fully pre-wired for advanced IT and high-speed data networks, complete with a reinforced layout from its history as a financial institution.Flexible Layout & Furnishings: Move right in! A refrigerator, office desks, and commercial shelving can be included or removed based entirely on the tenant's preference.Excellent Accessibility: Features 2 operational front entrance doors and 2 rear entrances for efficient traffic flow and separate employee/client access.Direct Drive-In Access: Skip the loading dock. The rear warehouse features a tall, high-clearance grade-level bay door allowing you to drive vehicles or equipment directly into the building, paired with a standard rear personnel door.Comfort & Conveniences: Equipped with independent "His and Hers" multi-stall restrooms and a comfortable office layout.Ideal Use CasesContractors & Service Trades: An exceptional setup for HVAC, electrical, plumbing, or general contractors. Use the front offices for dispatch and administration, and the drive-in warehouse for staging tools, materials, and fleet vehicles.Designers & Showrooms: The quiet, private setting and high ceilings make this an inspiring space for interior designers, architects, or staging professionals who need office space to meet clients and warehouse space to store inventory.E-Commerce & Logistics: Perfect for operators receiving high volumes of packages who need immediate highway access and secure warehouse storage.Creative Studios: Peaceful, private, and featuring high ceilings—ideal for a professional photography or videography studio.Lease Terms & Utility BreakdownUtilities Included: Landlord covers Water.Tenant Utilities: Tenant is only responsible for Gas & Electricity.Maintenance Structure: Worry-free leasing! The Lessor covers all major repairs over $500, while the Lessee handles minor day-to-day maintenance under $500 (such as replacing lightbulbs).
Informations sur l’immeuble
Occupants
- Étage
- Nom de l’occupant
- Secteur d’activité
- 1er
- 4D Site Solutions
- Services professionnels, scientifiques et techniques
- 1er
- Bsnj Land LLC
- Construction
- 1er
- McCarter Electric
- Construction
- 1er
- Netcom Business Solutions Inc
- Services professionnels, scientifiques et techniques
- 1er
- Quick Services LLC (QSL)
- Construction
- 1er
- Sunbelt Rentals
- Services de location et de bail
- 1er
- Systems Depot Ltd
- Enseigne
- 1er
- Teracom
- Information


Présenté par
Olive Glass & Marble
Commerce Park | 409 Chicago Dr
Hum, une erreur s’est produite lors de l’envoi de votre message. Veuillez réessayer.
Merci ! Votre message a été envoyé.