Votre e-mail a été envoyé.

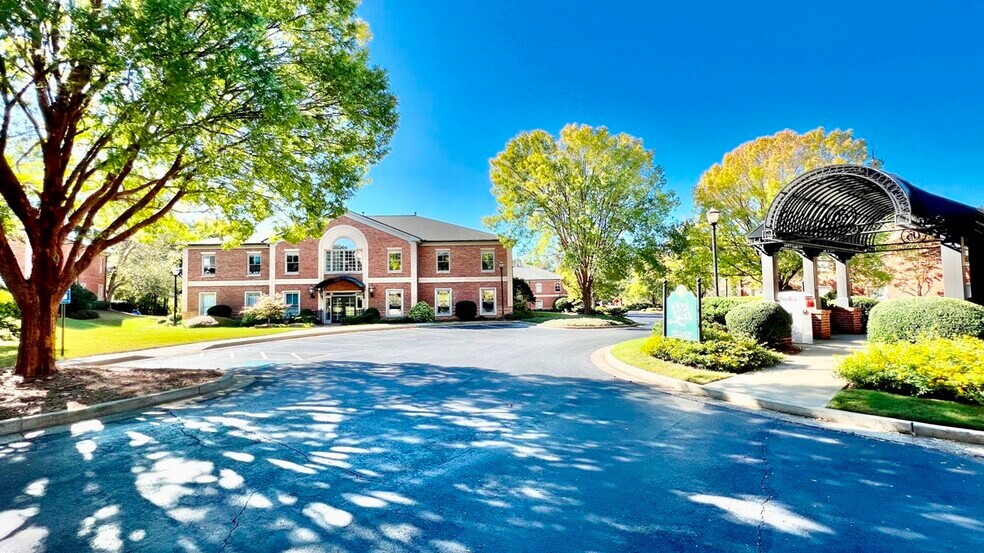
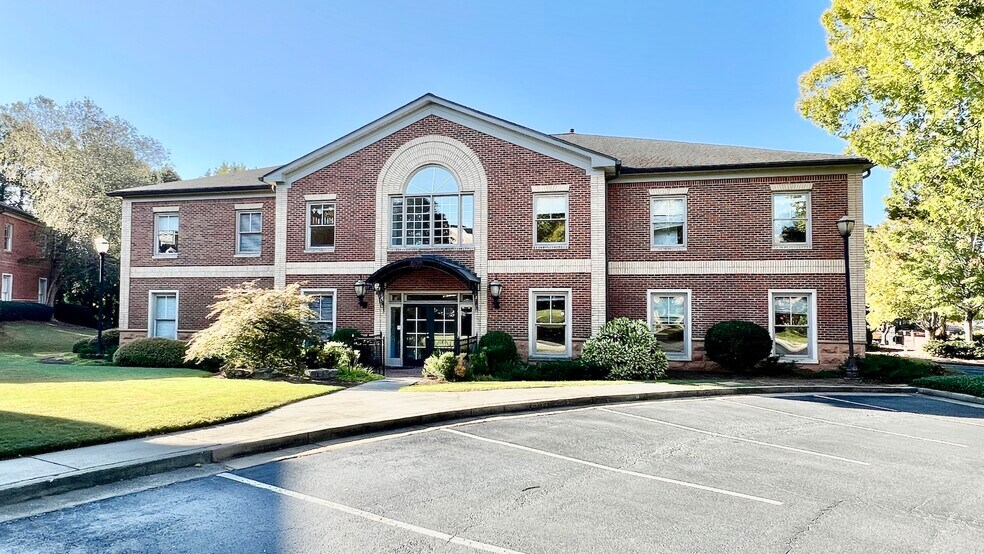
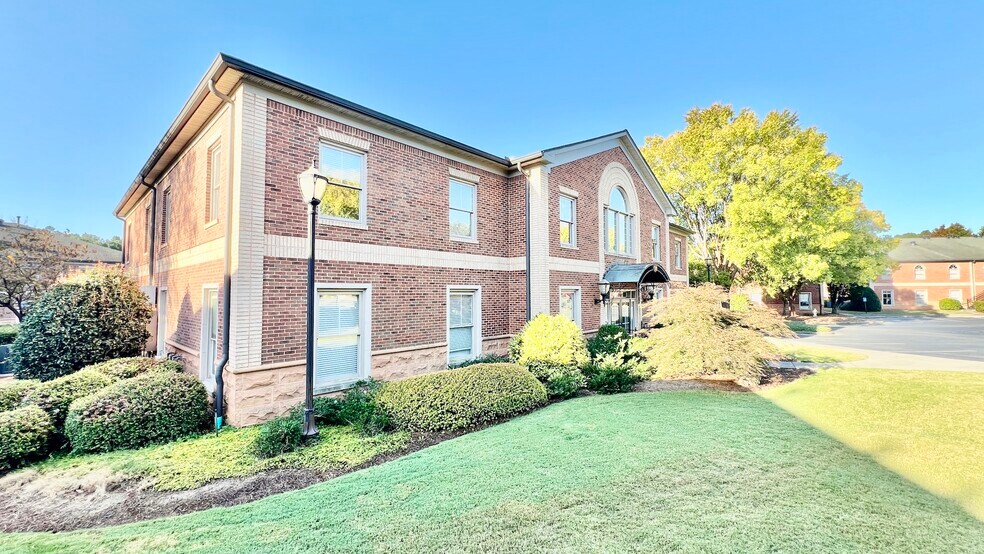
Bldg 300 - Phase I 4080 McGinnis Ferry Rd Bureau | 241–482 m² | À louer | Alpharetta, GA 30005
Certaines informations ont été traduites automatiquement.
Tous les espaces disponibles(2)
Afficher les loyers en
- Espace
- Surface
- Durée
- Loyer
- Type de bien
- Aménagement
- Disponible
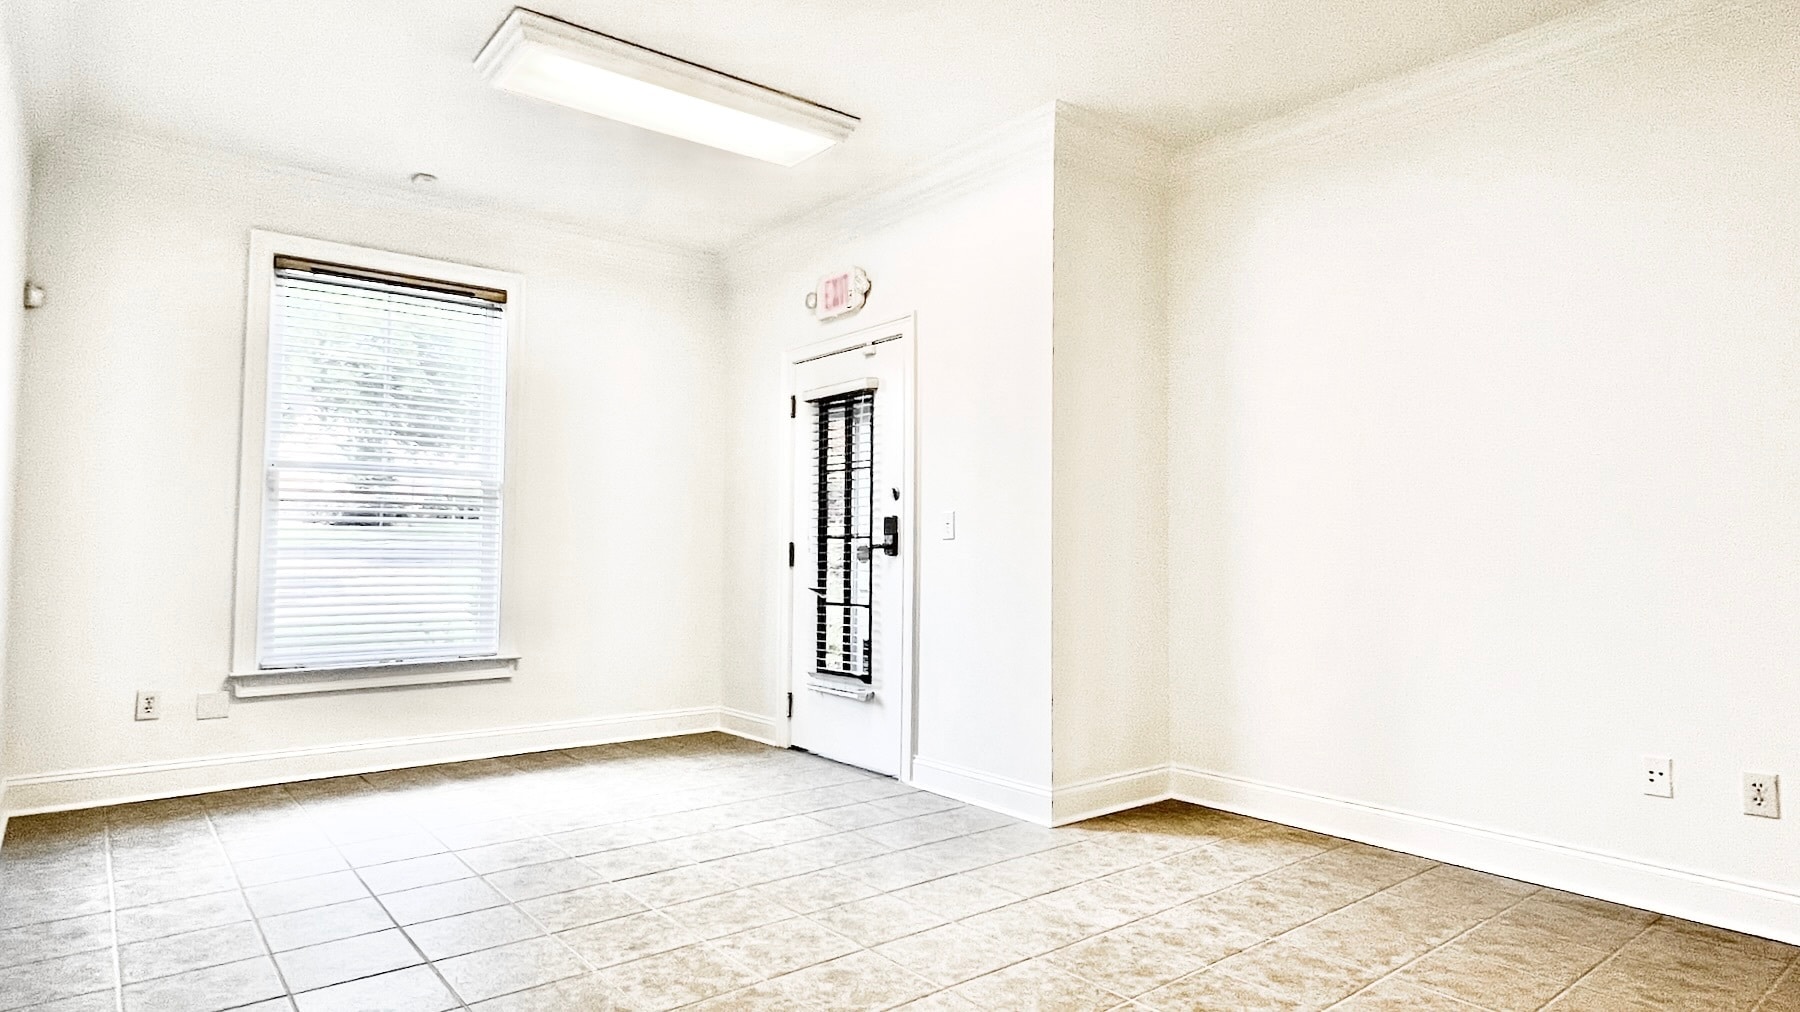


- One (1) reception/wait area - Eight (8) individual offices (1 of 8 offices being a conference room) - One (1) break room - Two (2) separate interior restrooms (restrooms are located inside each respective unit
- Il est possible que le loyer annoncé ne comprenne pas certains services publics, services d’immeuble et frais immobiliers.
- Plan d’étage avec bureaux fermés
- Peut être associé à un ou plusieurs espaces supplémentaires pour obtenir jusqu’à 482 m² d’espace adjacent.
- Entièrement aménagé comme Bureau standard
- Espace haut de gamme
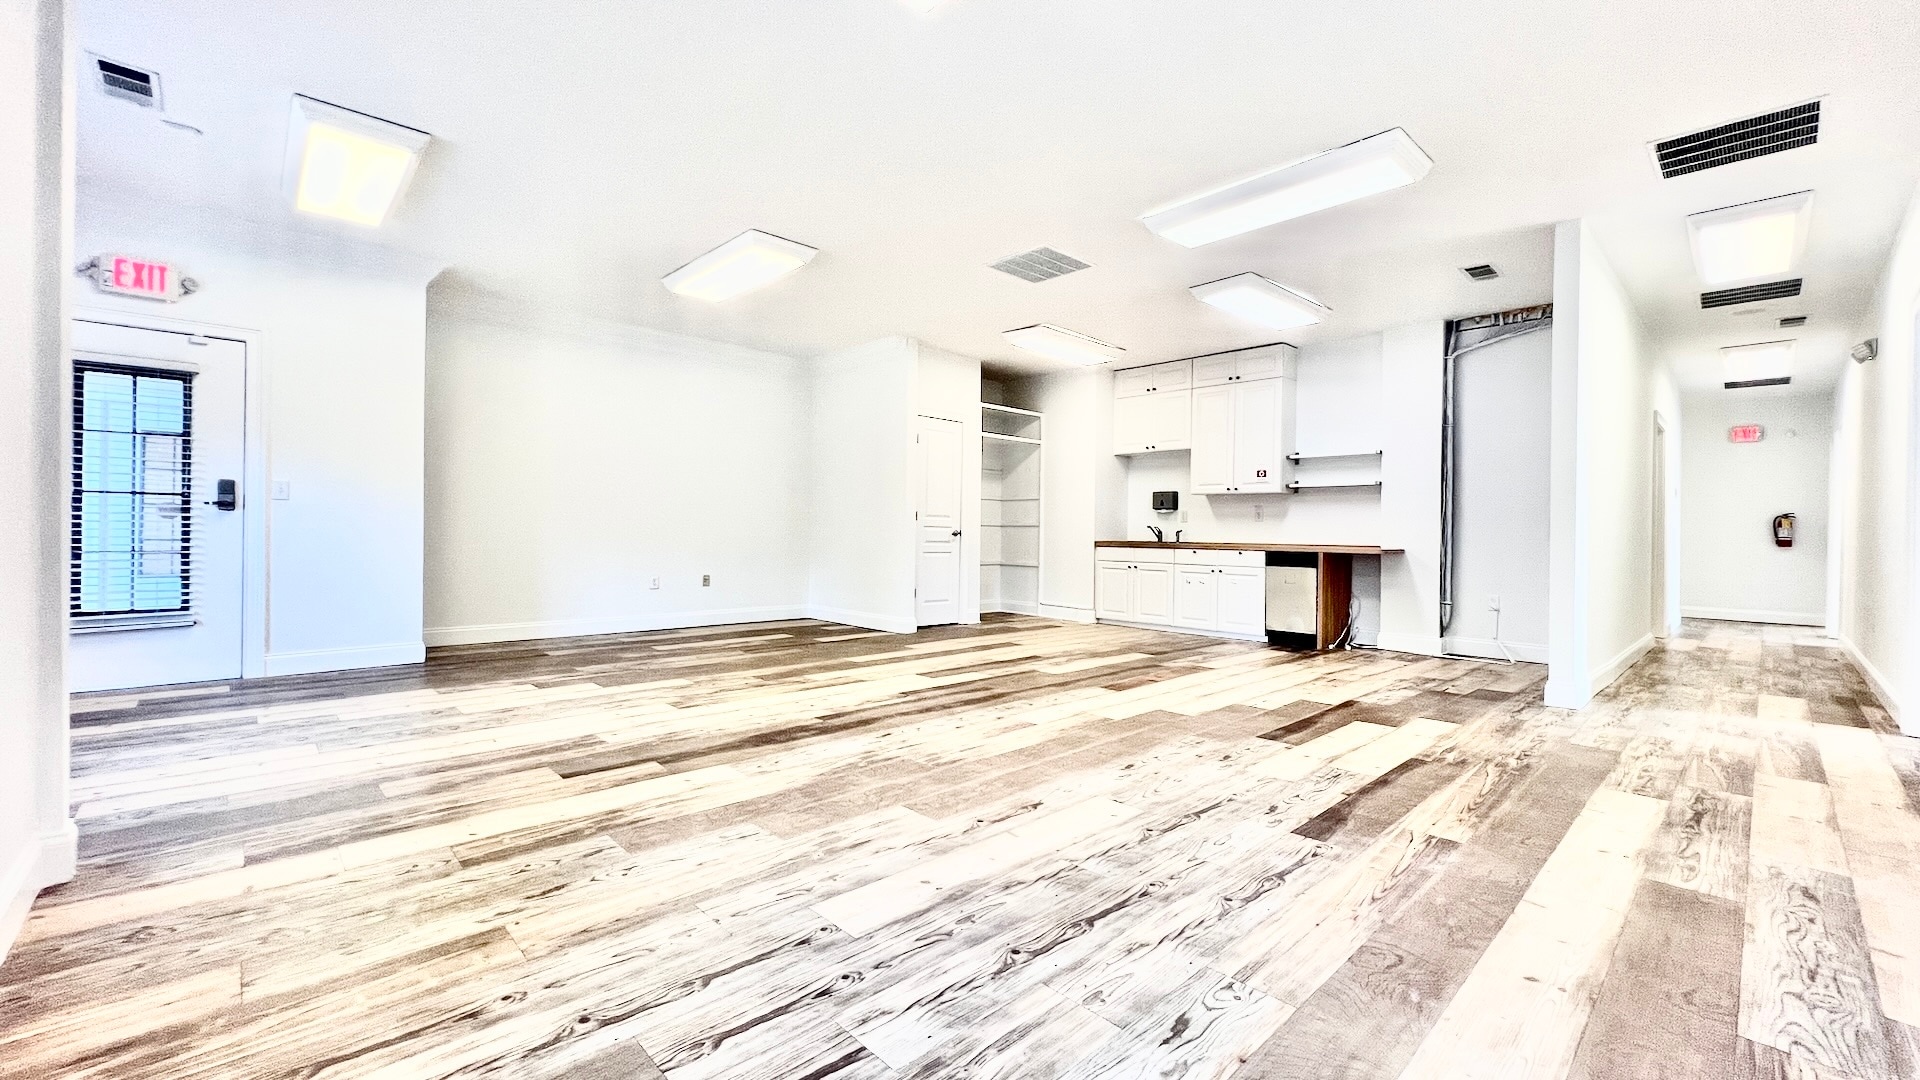


SUITE 304 2ND FLOOR UNIT Size: Approximately 2,592 +/- SF Rent: $2,914 per month, including CAM charges • One (1) reception/ large open area • Seven (7) individual offices • One (1) break room • Two (2) separate restrooms • See the attached floor plan
- Il est possible que le loyer annoncé ne comprenne pas certains services publics, services d’immeuble et frais immobiliers.
- Plan d’étage avec bureaux fermés
- Peut être associé à un ou plusieurs espaces supplémentaires pour obtenir jusqu’à 482 m² d’espace adjacent.
- Entièrement aménagé comme Bureau standard
- Espace haut de gamme
| Espace | Surface | Durée | Loyer | Type de bien | Aménagement | Disponible |
| 1er étage, bureau 301 | 241 m² | 3 Ans | 143,66 € /m²/an 11,97 € /m²/mois 34 594 € /an 2 883 € /mois | Bureau | Construction achevée | Maintenant |
| 2e étage, bureau 303 | 241 m² | 3 Ans | 125,12 € /m²/an 10,43 € /m²/mois 30 130 € /an 2 511 € /mois | Bureau | Construction achevée | Maintenant |
1er étage, bureau 301
| Surface |
| 241 m² |
| Durée |
| 3 Ans |
| Loyer |
| 143,66 € /m²/an 11,97 € /m²/mois 34 594 € /an 2 883 € /mois |
| Type de bien |
| Bureau |
| Aménagement |
| Construction achevée |
| Disponible |
| Maintenant |
2e étage, bureau 303
| Surface |
| 241 m² |
| Durée |
| 3 Ans |
| Loyer |
| 125,12 € /m²/an 10,43 € /m²/mois 30 130 € /an 2 511 € /mois |
| Type de bien |
| Bureau |
| Aménagement |
| Construction achevée |
| Disponible |
| Maintenant |
1er étage, bureau 301
| Surface | 241 m² |
| Durée | 3 Ans |
| Loyer | 143,66 € /m²/an |
| Type de bien | Bureau |
| Aménagement | Construction achevée |
| Disponible | Maintenant |
- One (1) reception/wait area - Eight (8) individual offices (1 of 8 offices being a conference room) - One (1) break room - Two (2) separate interior restrooms (restrooms are located inside each respective unit
- Il est possible que le loyer annoncé ne comprenne pas certains services publics, services d’immeuble et frais immobiliers.
- Entièrement aménagé comme Bureau standard
- Plan d’étage avec bureaux fermés
- Espace haut de gamme
- Peut être associé à un ou plusieurs espaces supplémentaires pour obtenir jusqu’à 482 m² d’espace adjacent.
2e étage, bureau 303
| Surface | 241 m² |
| Durée | 3 Ans |
| Loyer | 125,12 € /m²/an |
| Type de bien | Bureau |
| Aménagement | Construction achevée |
| Disponible | Maintenant |
SUITE 304 2ND FLOOR UNIT Size: Approximately 2,592 +/- SF Rent: $2,914 per month, including CAM charges • One (1) reception/ large open area • Seven (7) individual offices • One (1) break room • Two (2) separate restrooms • See the attached floor plan
- Il est possible que le loyer annoncé ne comprenne pas certains services publics, services d’immeuble et frais immobiliers.
- Entièrement aménagé comme Bureau standard
- Plan d’étage avec bureaux fermés
- Espace haut de gamme
- Peut être associé à un ou plusieurs espaces supplémentaires pour obtenir jusqu’à 482 m² d’espace adjacent.
Aperçu du bien
SUITE 301 1ST FLOOR UNIT Size: Approximately 2,592 +/- SF Rent: $3,346 per month, including CAM charges • One (1) reception/wait area • Ten (10) individual offices • One (1) break room • Two (2) separate restrooms • See the attached floor plan SUITE 303 2ND FLOOR UNIT Size: Approximately 2,592 +/- SF Rent: $2,914 per month, including CAM charges • One (1) reception/ a large open area • Seven (7) individual offices • One (1) break room • Two (2) separate restrooms • See the attached floor plan LOCATION: • Easy access from GA 400 • 0.5 ± miles west of the currently “under construction” McGinnis Ferry Road exit from GA-400 • 1.2 ± miles south of Halcyon; a completed 135 ± AC mixed-use development project focused on live-work-play with retail, dining, lodging, social gathering areas, and residence - https://www.visithalcyon.com/ • 1.6 ± miles south of Exit 12A/B MacFarland Parkway | GA 400 • 4.2 ± miles north of Avalon - Alpharetta • 5.9 ± miles south of The Collection at Forsyth • 9.3 ± miles south of Northside Hospital Forsyth All information above has been obtained from sources believed reliable and is subject to change without notice. No warranty or representation, expressed or implied, is made as to the accuracy of information contained herein. It is the responsibility of each prospective tenant and/or buyer, or any interested party to independently confirm its accuracy and completeness of any information.
Informations sur l’immeuble


Présenté par
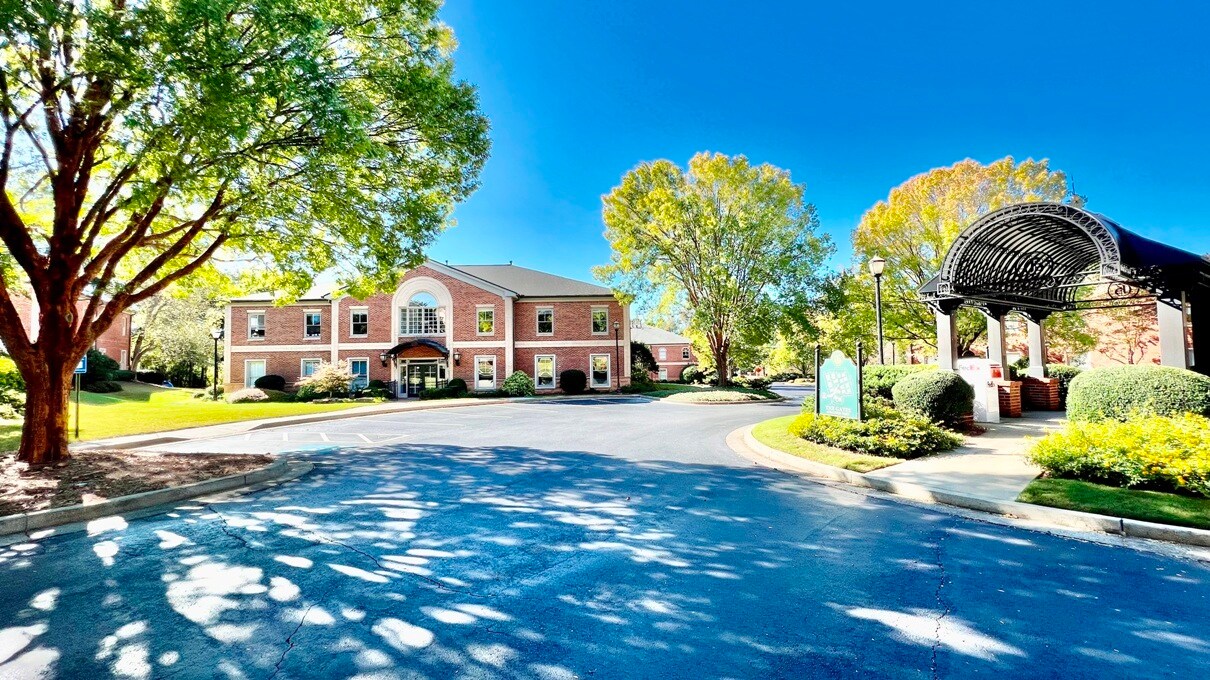
Bldg 300 - Phase I | 4080 McGinnis Ferry Rd
Hum, une erreur s’est produite lors de l’envoi de votre message. Veuillez réessayer.
Merci ! Votre message a été envoyé.