Connectez-vous/S’inscrire
Votre e-mail a été envoyé.
408 S Byrkit St
Mishawaka, IN 46544
408-424 S Byrkit Ave · Industriel/Logistique Bien À vendre
Certaines informations ont été traduites automatiquement.
Informations principales sur l'investissement
- Warehouse/Manufacturing Facility for Sale or Lease
Résumé analytique
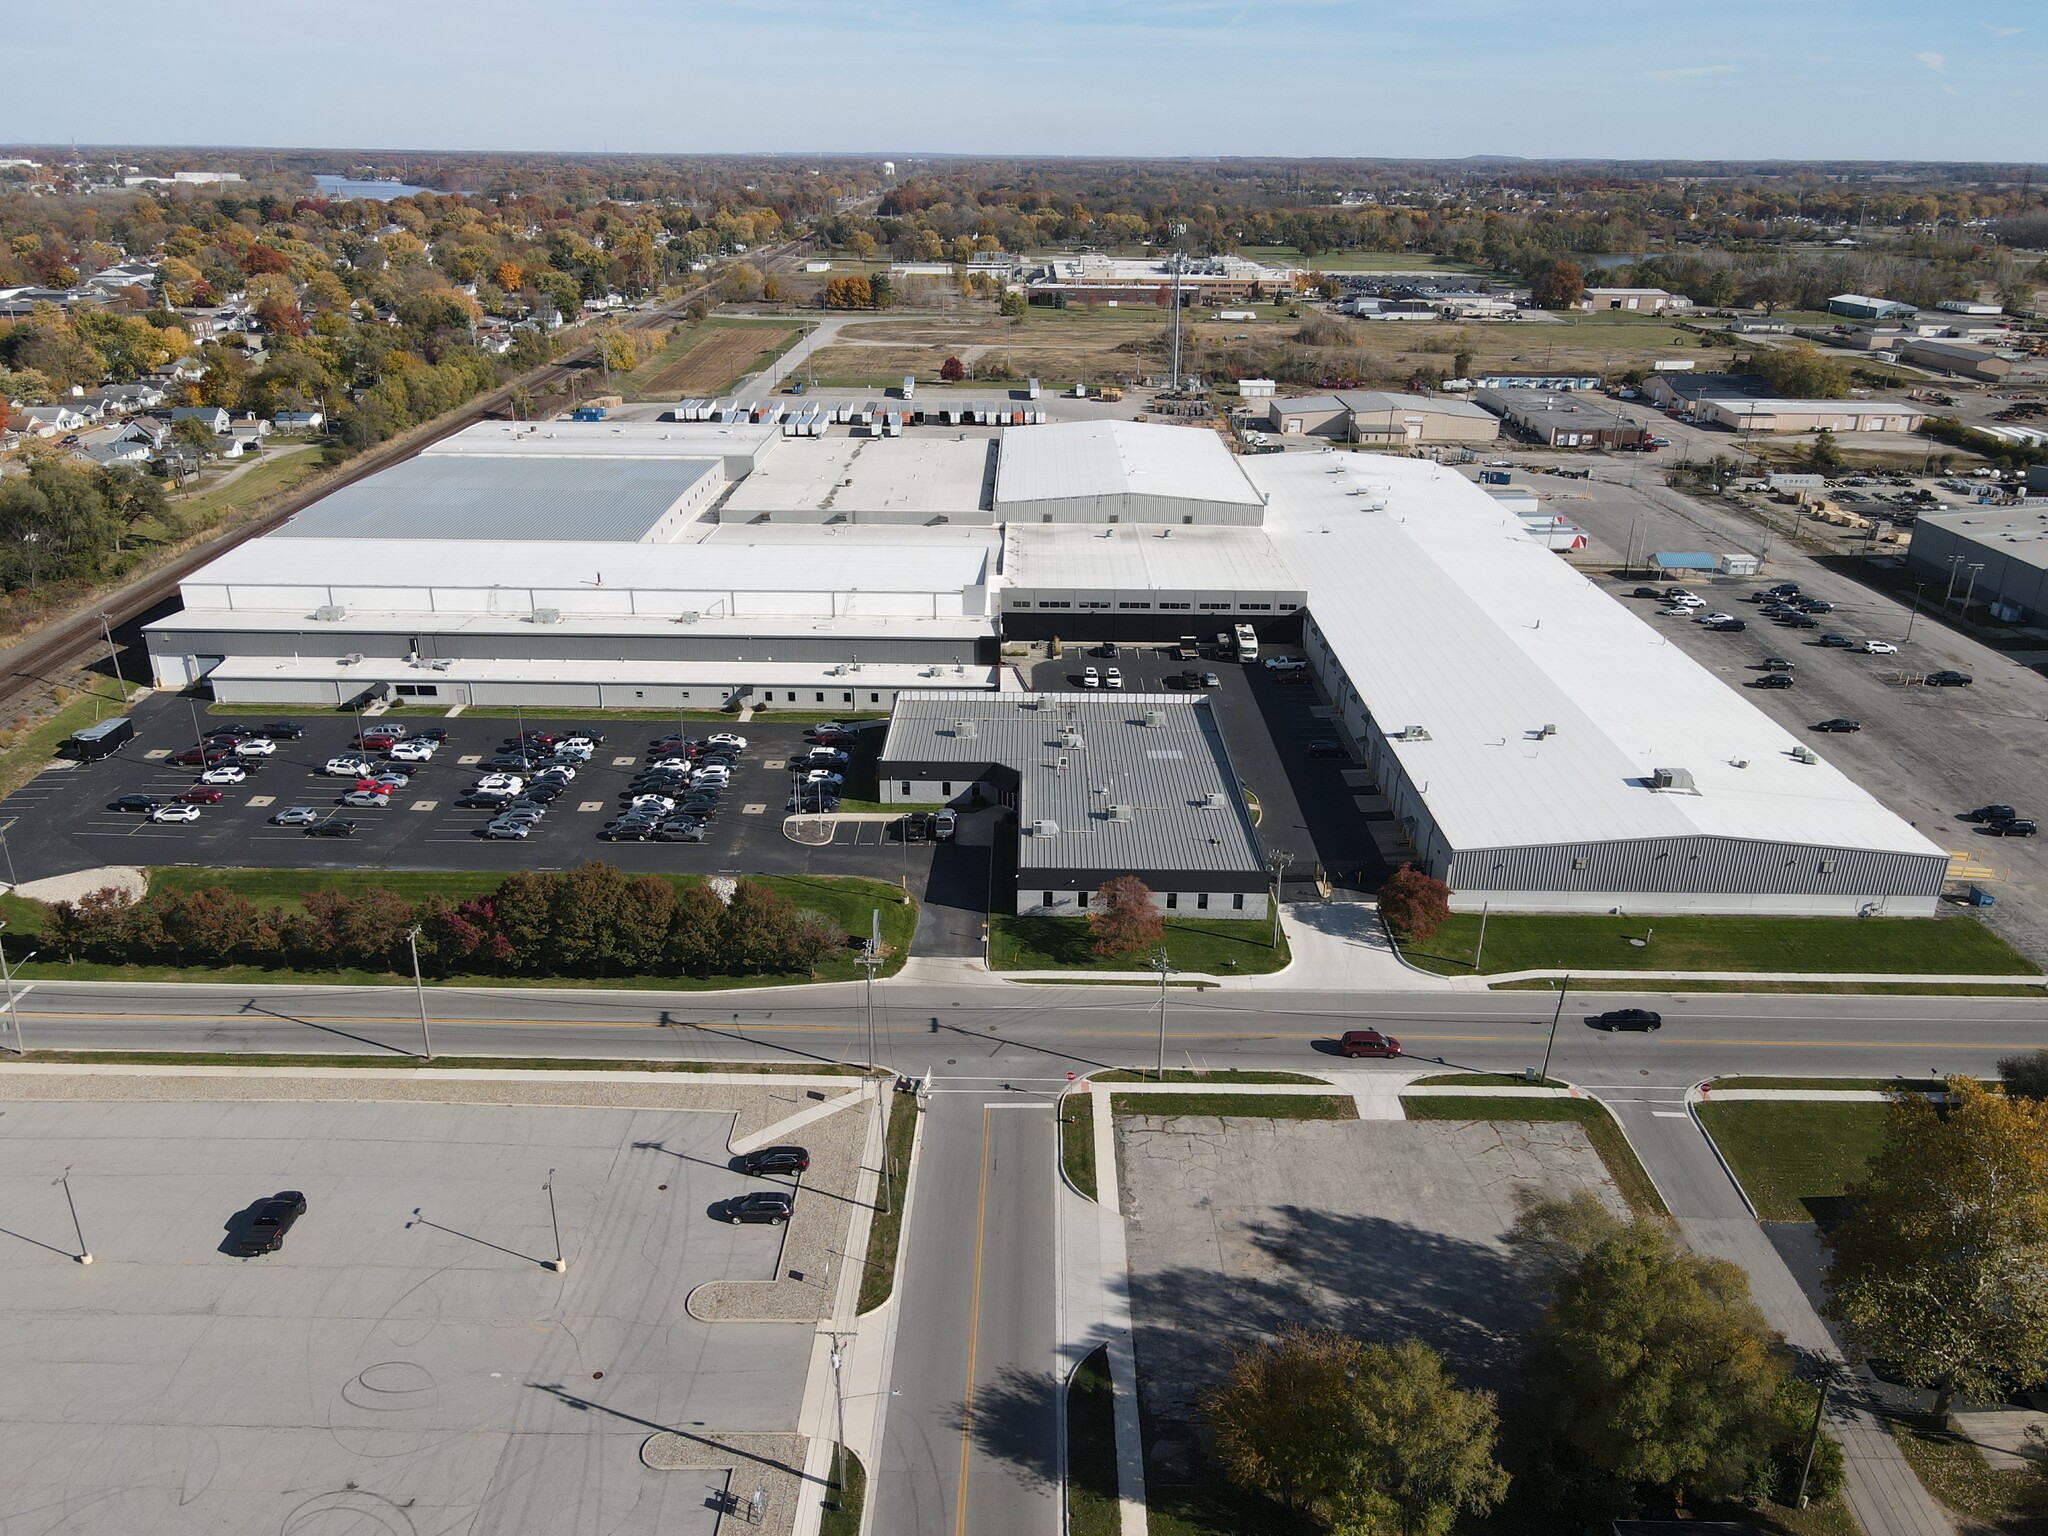
A 392,462 SF industrial facility on 26.14 acres is now available, offering functional office space alongside industrial areas that are currently used for warehousing but can also be used for manufacturing. The building includes 25,096 SF of office space with private offices, open workstation zones, break rooms, and a card access security system supported by video surveillance. Separate employee and office parking lots help keep traffic organized, and two sets of shipping and receiving areas featuring 32 recessed docks with levelers, seals, and locks, plus 8 grade level doors, support steady, high volume operations.
Warehouse clear heights range from 20 to 40 feet, with most of the space at the
higher end, allowing for efficient storage and production capability. Existing racking, including narrow aisle systems compatible with wire guided swing reach lifts and in
rack sprinklers, can remain with the property. Office furniture is also negotiable. The facility has benefited from ongoing capital improvements, including recently updated
roofing, modern and efficient HVAC systems, upgraded electrical infrastructure, and energy efficient LED lighting throughout. The building operates on 5,400 amps of 480V
3 phase power and includes full ESFR fire protection. Parking includes 335 car spaces and more than 100 trailer spots, with room for expansion. The property is located in a
Heavy Industrial zoning district that supports a wide range of industrial operations.
Seller would be open to leasing back approximately 50,000 SF of space in the building for either a short or long term. However, they can also move out upon closing.
An additional 24.27 acres to the east is available separately for $1,240,000.
Warehouse clear heights range from 20 to 40 feet, with most of the space at the
higher end, allowing for efficient storage and production capability. Existing racking, including narrow aisle systems compatible with wire guided swing reach lifts and in
rack sprinklers, can remain with the property. Office furniture is also negotiable. The facility has benefited from ongoing capital improvements, including recently updated
roofing, modern and efficient HVAC systems, upgraded electrical infrastructure, and energy efficient LED lighting throughout. The building operates on 5,400 amps of 480V
3 phase power and includes full ESFR fire protection. Parking includes 335 car spaces and more than 100 trailer spots, with room for expansion. The property is located in a
Heavy Industrial zoning district that supports a wide range of industrial operations.
Seller would be open to leasing back approximately 50,000 SF of space in the building for either a short or long term. However, they can also move out upon closing.
An additional 24.27 acres to the east is available separately for $1,240,000.
Informations sur l’immeuble
| Prix par m² | 462,87 € | Surface utile brute | 36 461 m² |
| Type de vente | Investissement ou propriétaire occupant | Nb d’étages | 1 |
| Type de bien | Industriel/Logistique | Année de construction | 2018 |
| Sous-type de bien | Manufacture | Occupation | Mono |
| Classe d’immeuble | B | Ratio de stationnement | 0,02/1 000 m² |
| Surface du lot | 10,58 ha | Nb de portes élevées/de chargement | 32 |
| Zonage | Heavy Industrial - Heavy Industrial | ||
| Prix par m² | 462,87 € |
| Type de vente | Investissement ou propriétaire occupant |
| Type de bien | Industriel/Logistique |
| Sous-type de bien | Manufacture |
| Classe d’immeuble | B |
| Surface du lot | 10,58 ha |
| Surface utile brute | 36 461 m² |
| Nb d’étages | 1 |
| Année de construction | 2018 |
| Occupation | Mono |
| Ratio de stationnement | 0,02/1 000 m² |
| Nb de portes élevées/de chargement | 32 |
| Zonage | Heavy Industrial - Heavy Industrial |
Taxes foncières
| Numéro de parcelle | 71-09-14-301-002.000-023 | Évaluation des aménagements | 6 892 785 € |
| Évaluation du terrain | 538 765 € | Évaluation totale | 7 431 551 € |
Taxes foncières
Numéro de parcelle
71-09-14-301-002.000-023
Évaluation du terrain
538 765 €
Évaluation des aménagements
6 892 785 €
Évaluation totale
7 431 551 €
1 sur 17
Vidéos
Visite extérieure 3D Matterport
Visite 3D
Photos
Street view
Rue
Carte