Votre e-mail a été envoyé.

408 Oliver St Industriel/Logistique | 595 m² | À louer | Troy, MI 48084
Certaines informations ont été traduites automatiquement.
Caractéristiques
Tous les espace disponibles(1)
Afficher les loyers en
- Espace
- Surface
- Durée
- Loyer
- Type de bien
- Aménagement
- Disponible
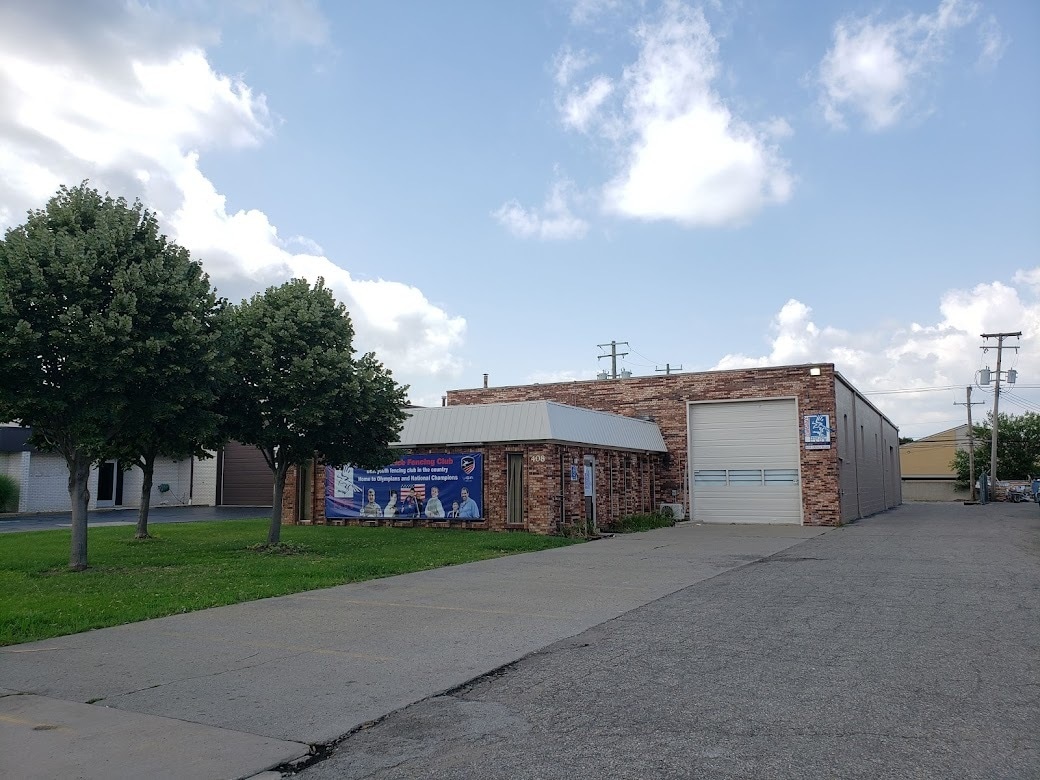


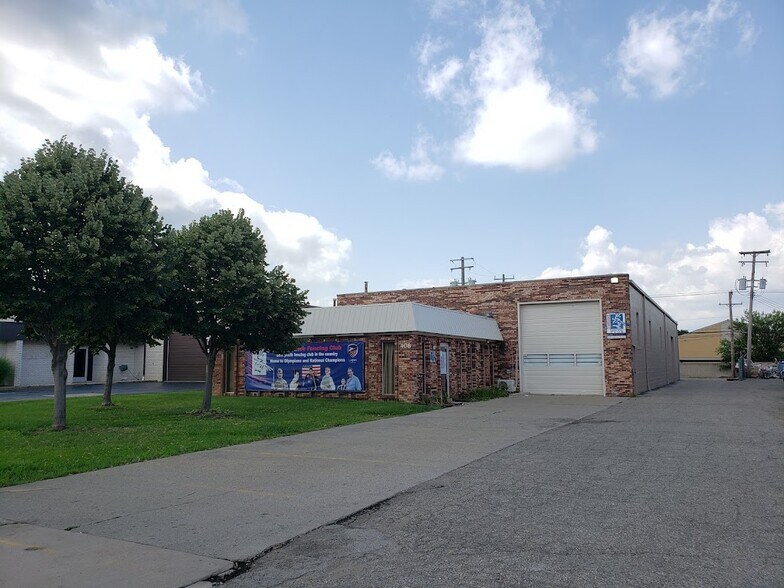
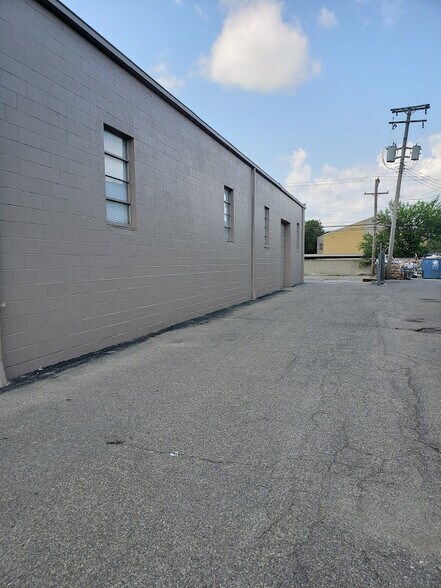
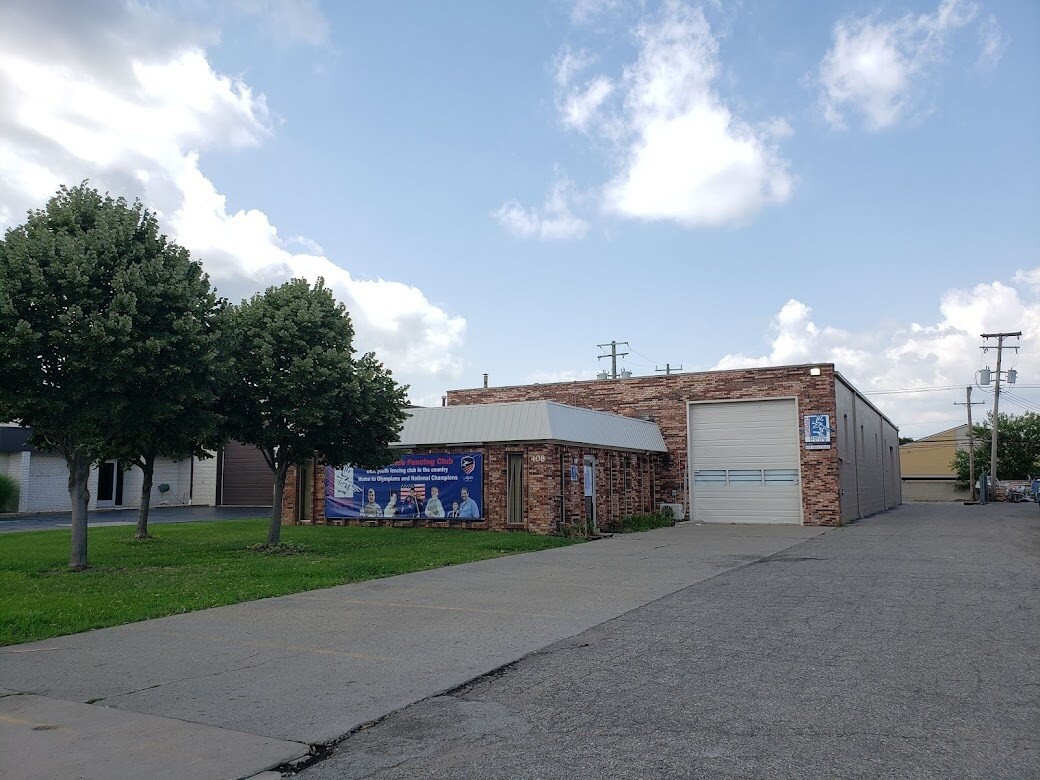
Well-maintained 6,400 SF industrial building featuring 4,956 SF of warehouse space and 1,444 SF of finished office space. The warehouse offers 16' clear ceiling height and is equipped with two 12' x 14' grade-level overhead doors, providing efficient loading and operational flexibility. The office area includes professional administrative space suitable for a variety of industrial and service users. Additional highlights include ample on-site parking and a functional layout designed to support warehouse, distribution, manufacturing, or contractor operations.
- Comprend 134 m² d’espace de bureau dédié
- Climatisation centrale
- 4,956 SF Warehouse
- 16' Clear Height
- 2 accès plain-pied
- 6,400 SF Total
- 2 grade-level doors - 12' x 14'
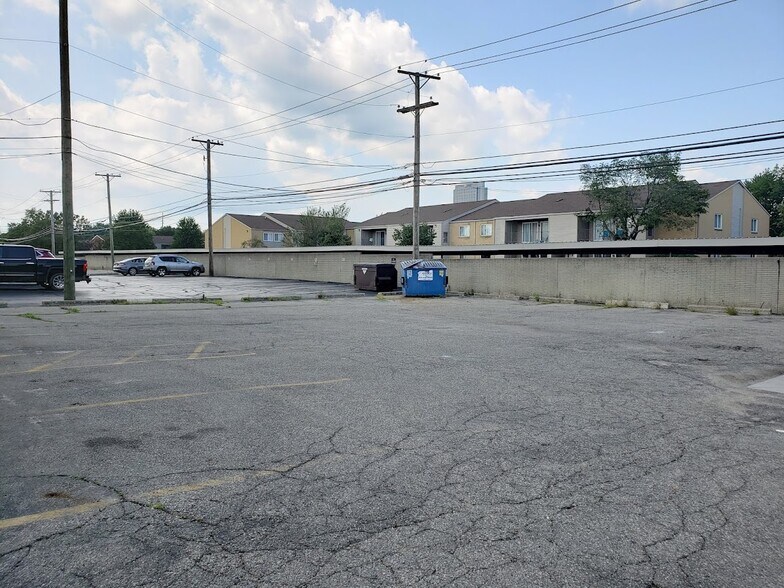
- Ample on-site parking
| Espace | Surface | Durée | Loyer | Type de bien | Aménagement | Disponible |
| 1er étage | 595 m² | Négociable | Sur demande Sur demande Sur demande Sur demande | Industriel/Logistique | - | 31/10/2026 |
1er étage
| Surface |
| 595 m² |
| Durée |
| Négociable |
| Loyer |
| Sur demande Sur demande Sur demande Sur demande |
| Type de bien |
| Industriel/Logistique |
| Aménagement |
| - |
| Disponible |
| 31/10/2026 |
1er étage
| Surface | 595 m² |
| Durée | Négociable |
| Loyer | Sur demande |
| Type de bien | Industriel/Logistique |
| Aménagement | - |
| Disponible | 31/10/2026 |
Well-maintained 6,400 SF industrial building featuring 4,956 SF of warehouse space and 1,444 SF of finished office space. The warehouse offers 16' clear ceiling height and is equipped with two 12' x 14' grade-level overhead doors, providing efficient loading and operational flexibility. The office area includes professional administrative space suitable for a variety of industrial and service users. Additional highlights include ample on-site parking and a functional layout designed to support warehouse, distribution, manufacturing, or contractor operations.
- Comprend 134 m² d’espace de bureau dédié
- 2 accès plain-pied
- Climatisation centrale
- 6,400 SF Total
- 4,956 SF Warehouse
- 2 grade-level doors - 12' x 14'
- 16' Clear Height
- Ample on-site parking
Faits sur l’installation entrepôt



Présenté par
408 Oliver St
Hum, une erreur s’est produite lors de l’envoi de votre message. Veuillez réessayer.
Merci ! Votre message a été envoyé.