Connectez-vous/S’inscrire
Votre e-mail a été envoyé.
4071 Silvestri Ln
Las Vegas, NV 89120
Local d'activités Bien À vendre
·
1 037 m²
Certaines informations ont été traduites automatiquement.
1 Lot disponible
- Lot
- Surface du lot
- Usage du lot en coprop.
- Prix
- RNE
| Type de vente | Propriétaire occupant |
| Type de vente | Propriétaire occupant |
Description
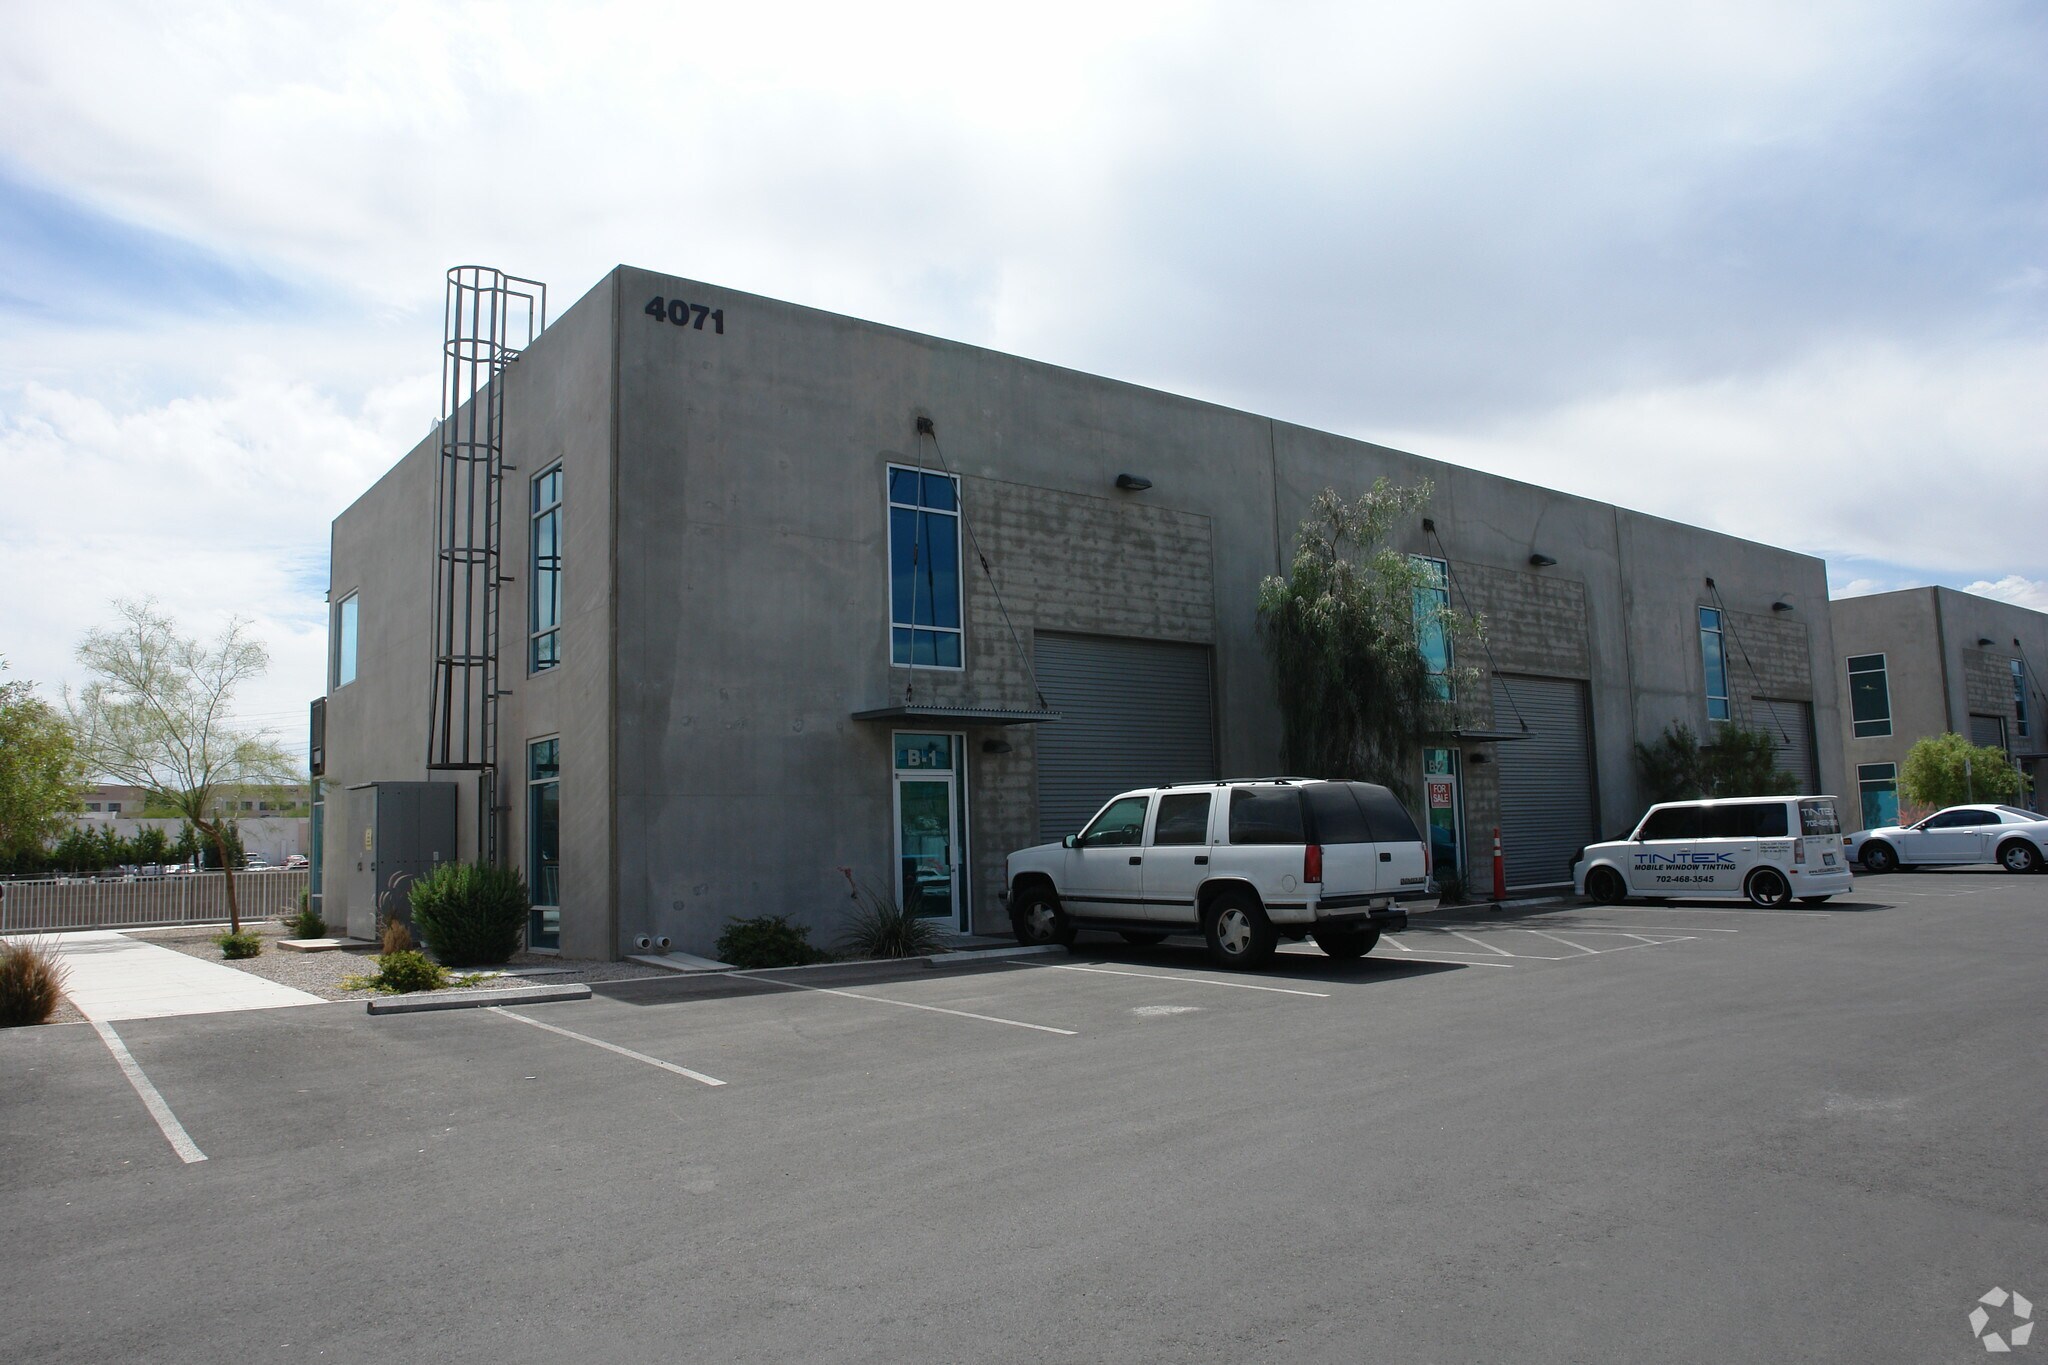
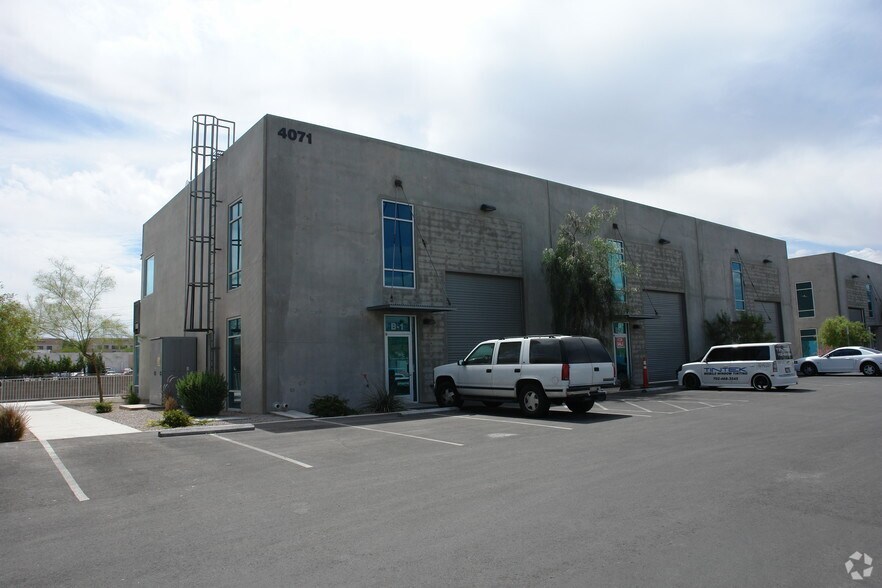
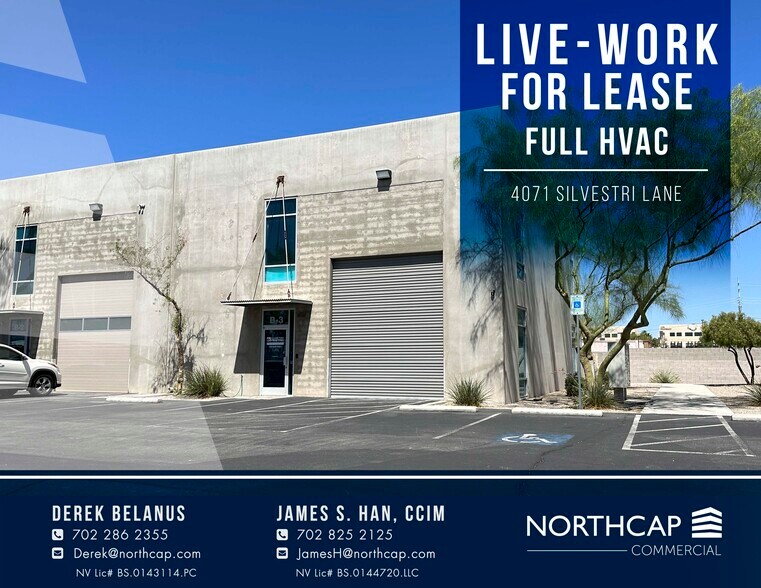
This is a beautifully upgraded live-work industrial condo.
Features a 12xl4’ roll up door to an approximate ±640 SF garage
/ work area with approx. 21’ clear height. The first floor includes
a spacious reception area, fully equipped kitchen, open dining
/ meeting area, separate office, a laundry area with washer and
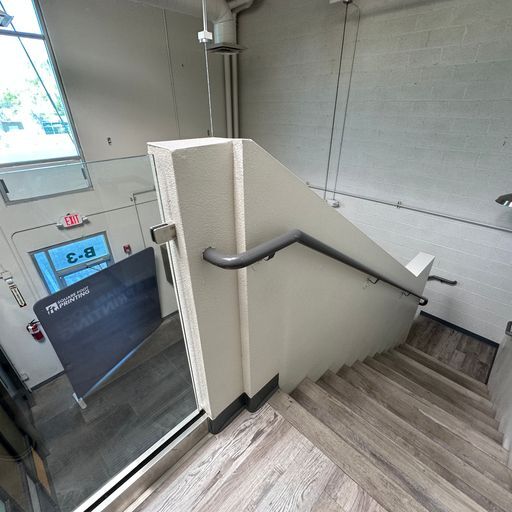
dryer, and access to a rear terrace. The second floor features
a large bedroom, master bath with double sink, shower and
walkin closet. The bedroom has access to an east-facing
balcony. This condo provides a very comfortable setting for
working and living. This is a very unique and exciting property
for the Las Vegas Valley.
Features a 12xl4’ roll up door to an approximate ±640 SF garage
/ work area with approx. 21’ clear height. The first floor includes
a spacious reception area, fully equipped kitchen, open dining
/ meeting area, separate office, a laundry area with washer and
dryer, and access to a rear terrace. The second floor features
a large bedroom, master bath with double sink, shower and
walkin closet. The bedroom has access to an east-facing
balcony. This condo provides a very comfortable setting for
working and living. This is a very unique and exciting property
for the Las Vegas Valley.
| Lot | Surface du lot | Usage du lot en coprop. | Prix | RNE |
| Lot B-3 | 257 m² | Local d’activités | Sur demande | - |
Lot B-3
| Surface du lot |
| 257 m² |
| Usage du lot en coprop. |
| Local d’activités |
| Prix |
| Sur demande |
| RNE |
| - |
1 sur 17
Vidéos
Visite extérieure 3D Matterport
Visite 3D
Photos
Street view
Rue
Carte
Lot B-3
| Surface du lot | 257 m² |
| Usage du lot en coprop. | Local d’activités |
| Prix | Sur demande |
| RNE | - |
| Type de vente | Propriétaire occupant |
| Description | |
|
This is a beautifully upgraded live-work industrial condo. Features a 12xl4’ roll up door to an approximate ±640 SF garage / work area with approx. 21’ clear height. The first floor includes a spacious reception area, fully equipped kitchen, open dining / meeting area, separate office, a laundry area with washer and dryer, and access to a rear terrace. The second floor features a large bedroom, master bath with double sink, shower and walkin closet. The bedroom has access to an east-facing balcony. This condo provides a very comfortable setting for working and living. This is a very unique and exciting property for the Las Vegas Valley. |
Informations sur l’immeuble
Les informations ci-dessous concernent l’ensemble de l’immeuble. Les caractéristiques propres à chaque lot peuvent varier et sont précisées dans la description du lot présenté ci-dessus.
| Surface totale de l’immeuble | 1 037 m² | Surface type par étage | 519 m² |
| Type de bien | Local d'activités (Lot en copropriété) | Année de construction | 2006 |
| Sous-type de bien | Showroom | Surface du lot | 0,19 ha |
| Classe d’immeuble | B | Ratio de stationnement | 0,08/1 000 m² |
| Étages | 2 | ||
| Zonage | M-D, County - Fabrication conçue | ||
| Surface totale de l’immeuble | 1 037 m² |
| Type de bien | Local d'activités (Lot en copropriété) |
| Sous-type de bien | Showroom |
| Classe d’immeuble | B |
| Étages | 2 |
| Surface type par étage | 519 m² |
| Année de construction | 2006 |
| Surface du lot | 0,19 ha |
| Ratio de stationnement | 0,08/1 000 m² |
| Zonage | M-D, County - Fabrication conçue |
Caractéristiques
- Accès 24 h/24
- Système de sécurité
- Climatisation
Services publics
- Gaz - Naturel
- Eau - Eau du comté
- Égout - Égouts du comté
- Chauffage - Gaz
1 sur 36
Vidéos
Visite extérieure 3D Matterport
Visite 3D
Photos
Street view
Rue
Carte