Votre e-mail a été envoyé.

407 W Osborn Rd Bureau | 231 m² | À louer | Phoenix, AZ 85013
Certaines informations ont été traduites automatiquement.
Informations principales
- Ideal Midtown Location
- Lots of Natural Light
- Excellent Parking
Tous les espace disponibles(1)
Afficher les loyers en
- Espace
- Surface
- Durée
- Loyer
- Type de bien
- Aménagement
- Disponible


Suite 000 is the lower level, and it's the good part. About 2,040 square feet of open studio, ceilings left honest with exposed concrete and conduit, polished floors, and a ribbon of windows at eye level that pulls the courtyard inside all day long. Acoustics are quiet. Light is constant. The layout is one big room plus a private conference space that doubles as an executive office — so you configure it around how your team actually works, not how a previous tenant did. You get your own entrance off the courtyard. No lobby politics, no shared elevator, no explaining to clients where to find you. Parking Suite 000 includes 7 dedicated spaces and 1 ADA space on site.
- Le loyer ne comprend pas les services publics, les frais immobiliers ou les services de l’immeuble.
- Convient pour 7 à 20 personnes
- Espace en excellent état
- Ventilation et chauffage centraux
- Toilettes privées
- Espace d’angle
- Plafond apparent
- CVC disponible en-dehors des heures ouvrables
- Éclairage d’appoint
- Détecteur de fumée
- Principalement open space
- 1 salle de conférence
- Plug & Play
- Connectivité Wi-Fi
- Système de sécurité
- Hauts plafonds
- Lumière naturelle
- Douches
- Open space
| Espace | Surface | Durée | Loyer | Type de bien | Aménagement | Disponible |
| 1er étage, bureau 000 | 231 m² | Négociable | 185,37 € /m²/an 15,45 € /m²/mois 42 864 € /an 3 572 € /mois | Bureau | - | Maintenant |
1er étage, bureau 000
| Surface |
| 231 m² |
| Durée |
| Négociable |
| Loyer |
| 185,37 € /m²/an 15,45 € /m²/mois 42 864 € /an 3 572 € /mois |
| Type de bien |
| Bureau |
| Aménagement |
| - |
| Disponible |
| Maintenant |
1er étage, bureau 000
| Surface | 231 m² |
| Durée | Négociable |
| Loyer | 185,37 € /m²/an |
| Type de bien | Bureau |
| Aménagement | - |
| Disponible | Maintenant |
Suite 000 is the lower level, and it's the good part. About 2,040 square feet of open studio, ceilings left honest with exposed concrete and conduit, polished floors, and a ribbon of windows at eye level that pulls the courtyard inside all day long. Acoustics are quiet. Light is constant. The layout is one big room plus a private conference space that doubles as an executive office — so you configure it around how your team actually works, not how a previous tenant did. You get your own entrance off the courtyard. No lobby politics, no shared elevator, no explaining to clients where to find you. Parking Suite 000 includes 7 dedicated spaces and 1 ADA space on site.
- Le loyer ne comprend pas les services publics, les frais immobiliers ou les services de l’immeuble.
- Principalement open space
- Convient pour 7 à 20 personnes
- 1 salle de conférence
- Espace en excellent état
- Plug & Play
- Ventilation et chauffage centraux
- Connectivité Wi-Fi
- Toilettes privées
- Système de sécurité
- Espace d’angle
- Hauts plafonds
- Plafond apparent
- Lumière naturelle
- CVC disponible en-dehors des heures ouvrables
- Douches
- Éclairage d’appoint
- Open space
- Détecteur de fumée
Aperçu du bien
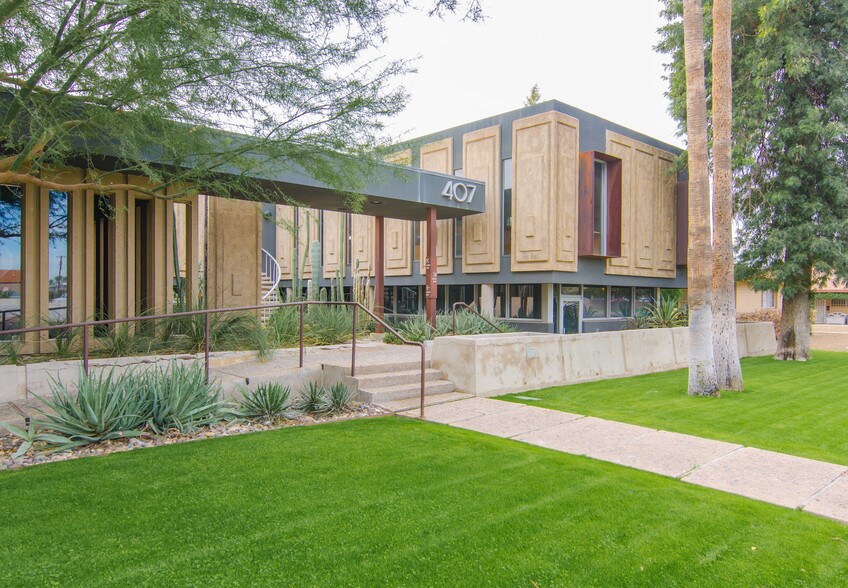
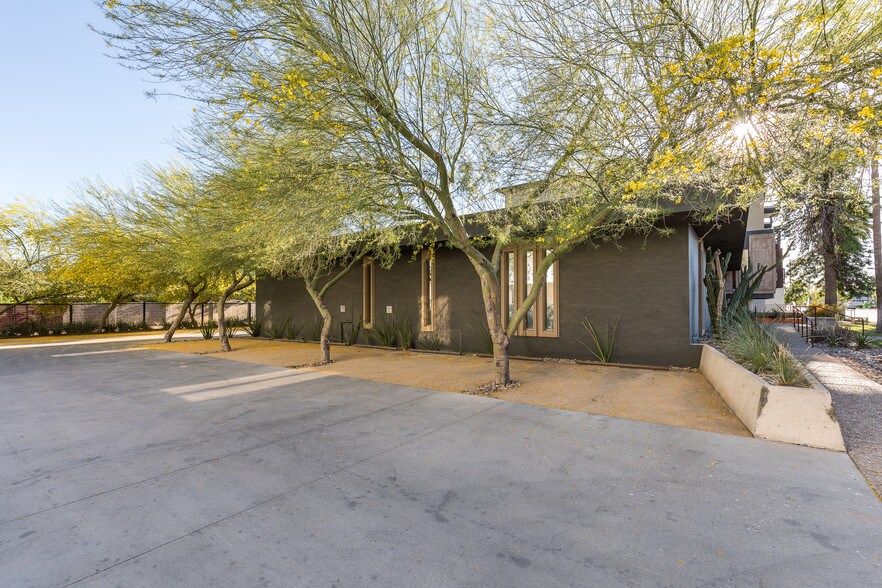
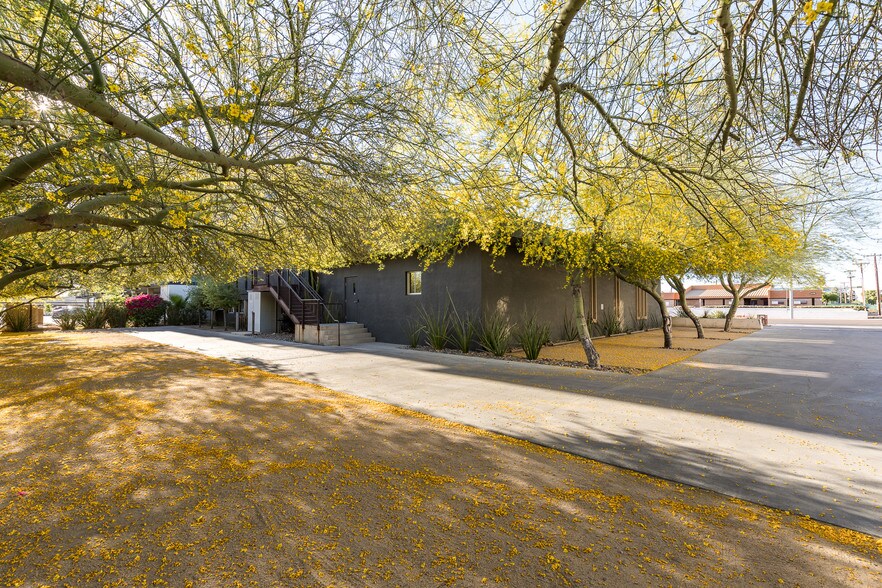
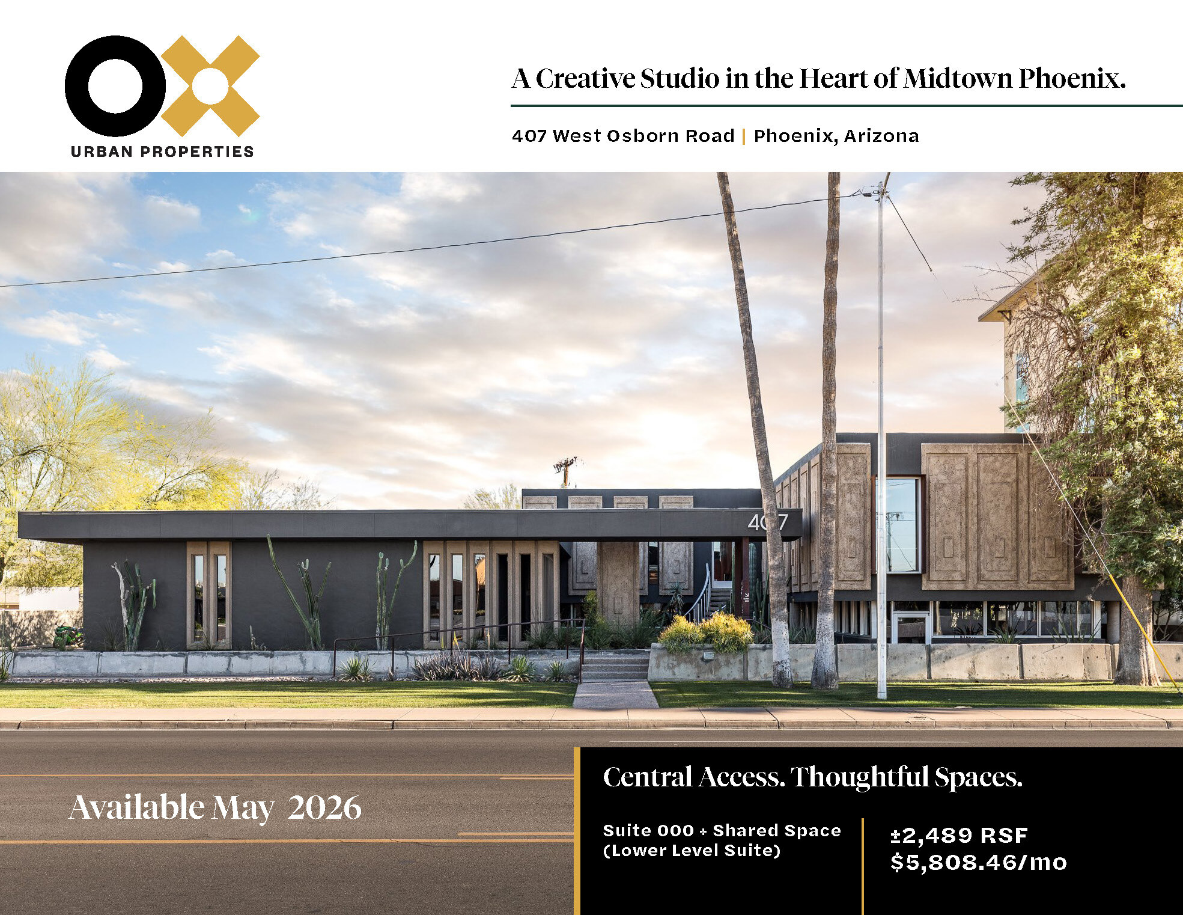
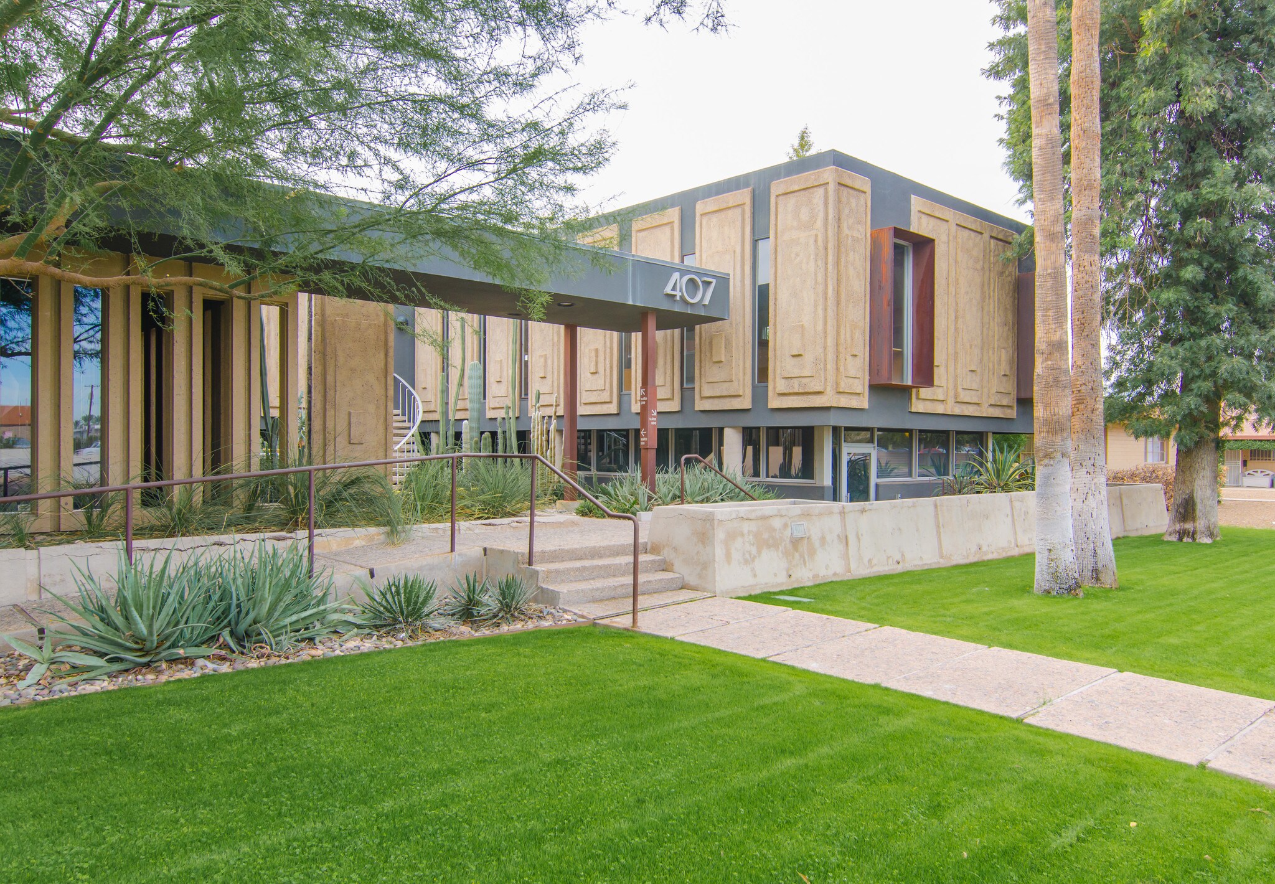
Some buildings were designed by architects. This one was designed for them. 407 West Osborn Road, Suite 000 — ±2,489 RSF in Midtown Phoenix. In the mid-century, the firm of Lescher and Mahoney built themselves a headquarters. Not a speculative office building with their name on the door — a place to actually think and make. Sculptural precast panels. Deep overhangs that still handle the desert sun the way they were drawn to. Three wings wrapped around a courtyard planted in cactus and gravel. Seventy years later, it's still a working studio. That's not marketing language — it's what the building does. Then the building gives you more than you're paying for. Suite 000 tenants share the building's Common Space: two conference rooms sized for pin-ups and client reviews, a phone room for calls and recordings, a lounge, a full kitchen, and a bathroom with a shower. It's the amenity package of a much bigger lease, folded into a 2,489 SF footprint. Location that just works: Park Central district, Midtown. Light rail at Osborn/Central out front. I-10, I-17, and the 51 all within minutes. Park Central's retail and restaurants a short walk. And 7 dedicated parking spaces plus ADA on site — roughly 3.2 per thousand, which anyone who's leased in Midtown knows is the rare part. The number: ±2,489 RSF · $20.00/SF base + $8.00/SF NNN · $5,808.46/month · Available now Studios like this don't come up. They get handed down. Design firms, agencies, architects, small law and wealth practices, anyone tired of choosing between character and function — come see it before someone else recognizes what it is.
- Cour
- Système de sécurité
- Station de recharge de voitures
- Climatisation
Informations sur l’immeuble


Présenté par
407 W Osborn Rd
Hum, une erreur s’est produite lors de l’envoi de votre message. Veuillez réessayer.
Merci ! Votre message a été envoyé.