Votre e-mail a été envoyé.
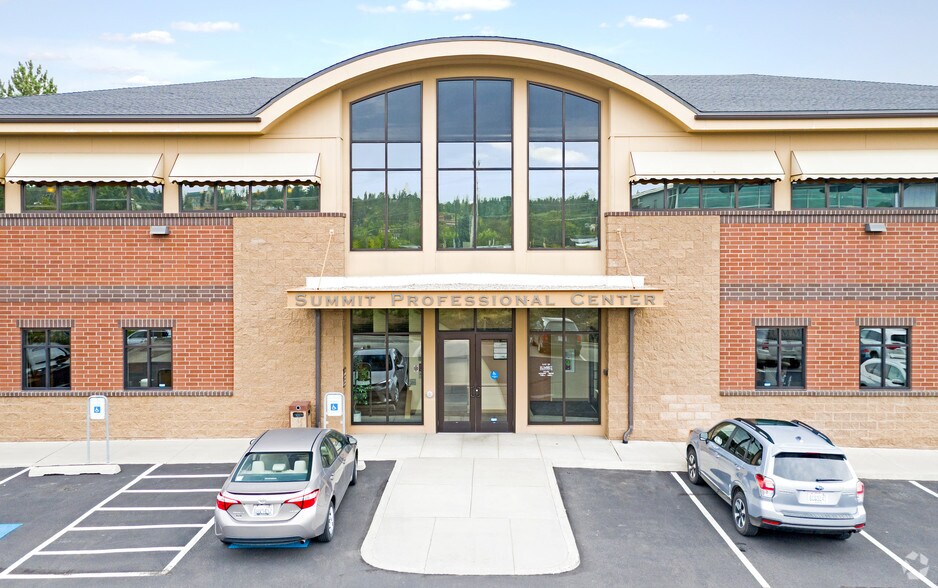
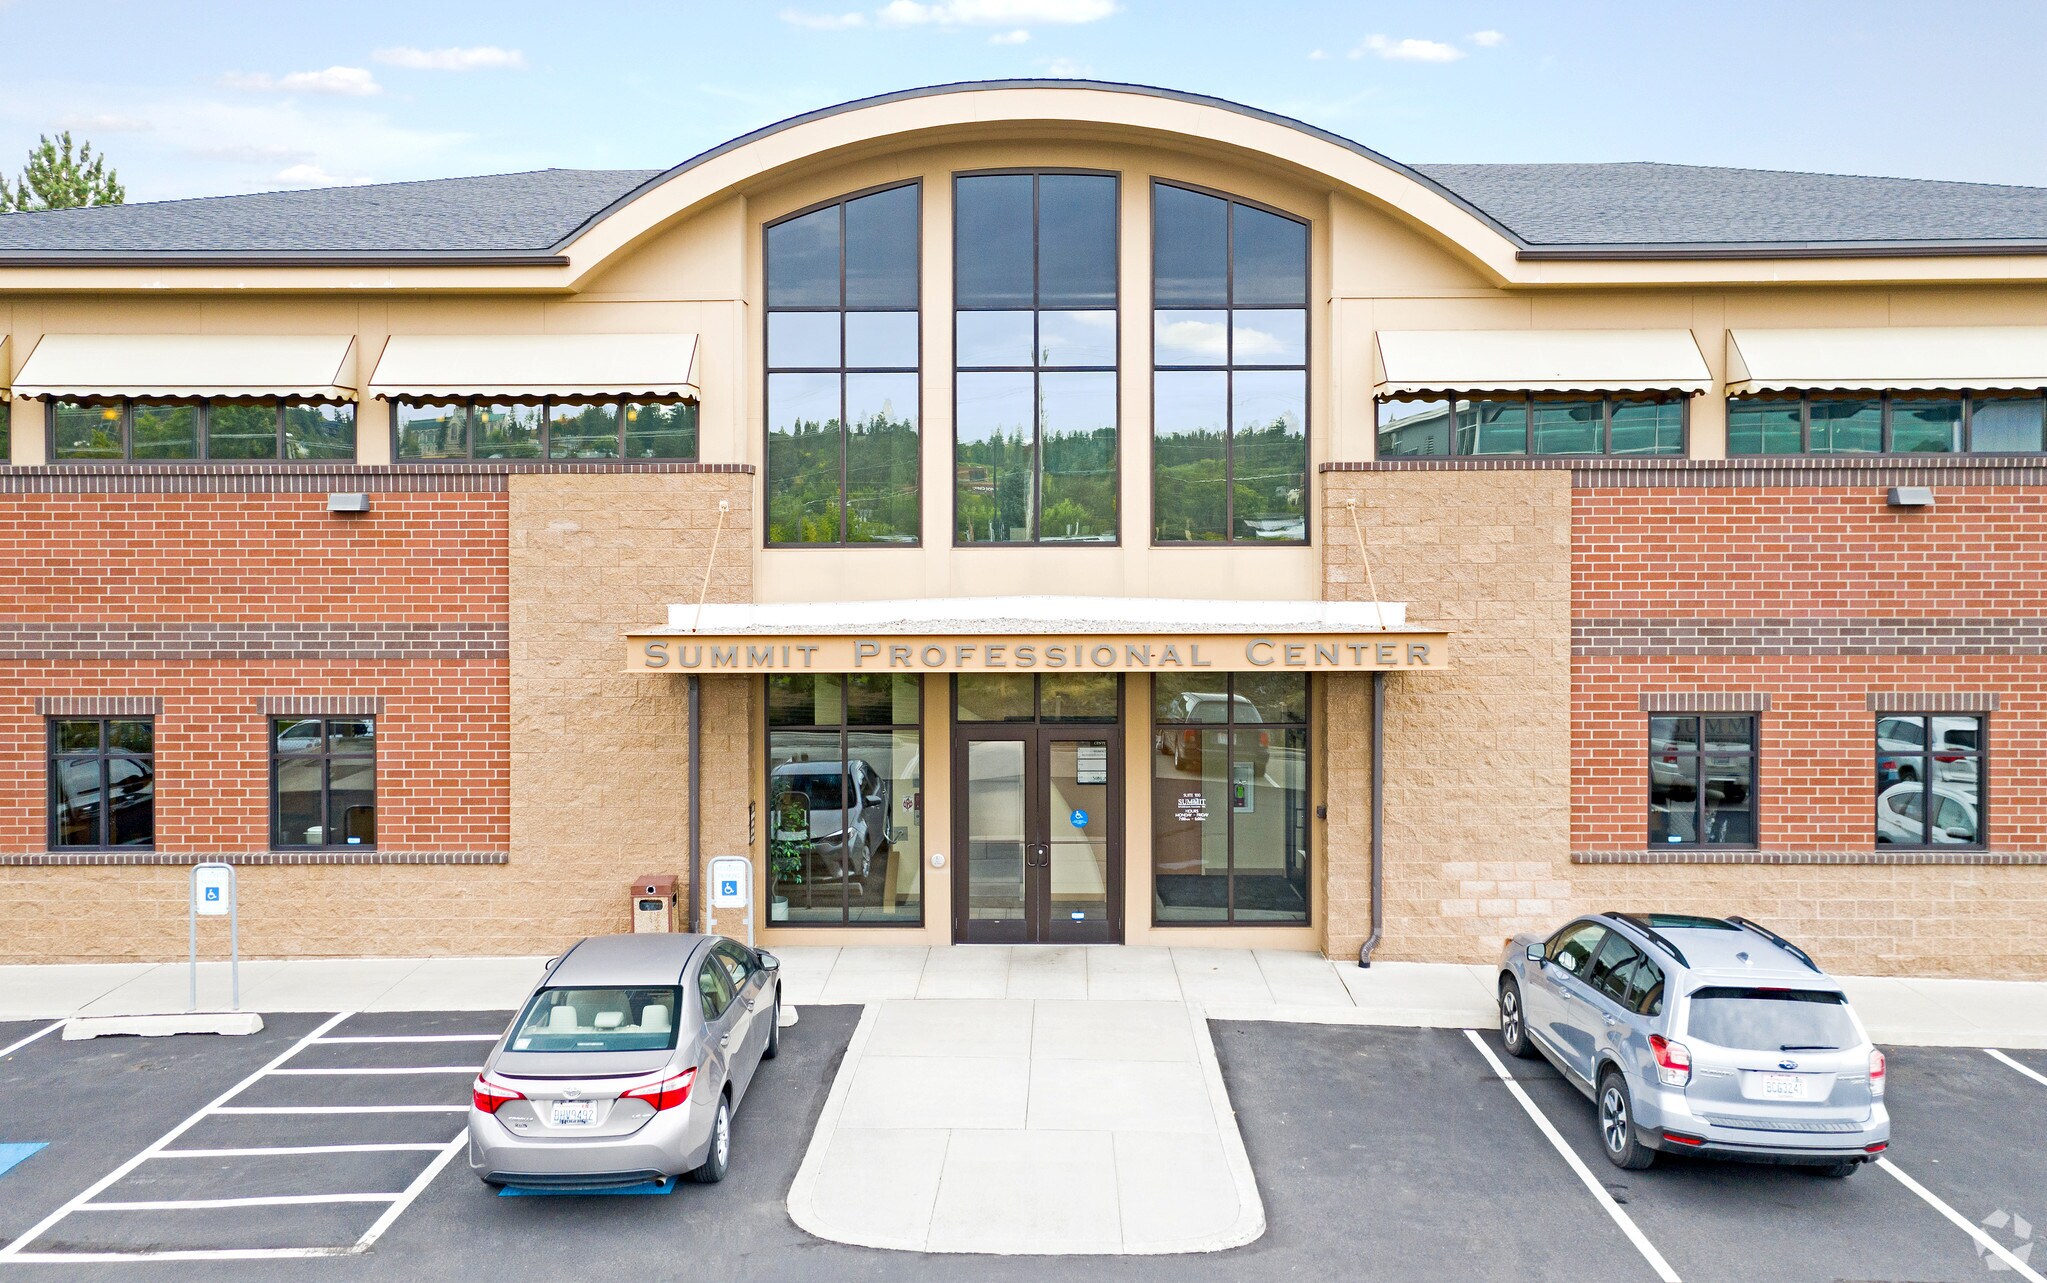
Summit Professional Center 407 E 2nd Ave Bureau | 260–617 m² | À louer | Spokane, WA 99202
Certaines informations ont été traduites automatiquement.
Informations principales
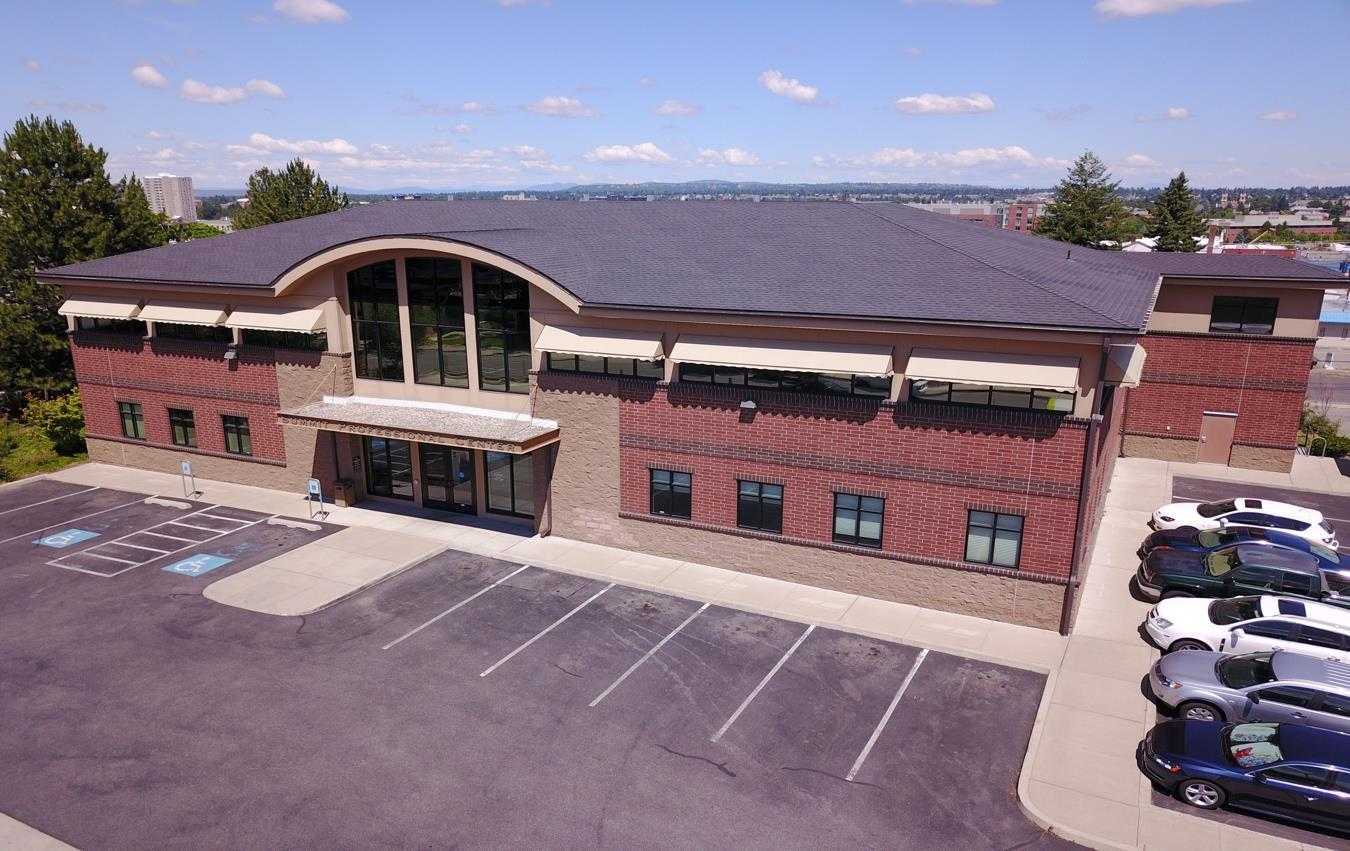
- Two-story office building with 2020 renovations enhancing functionality and appeal.
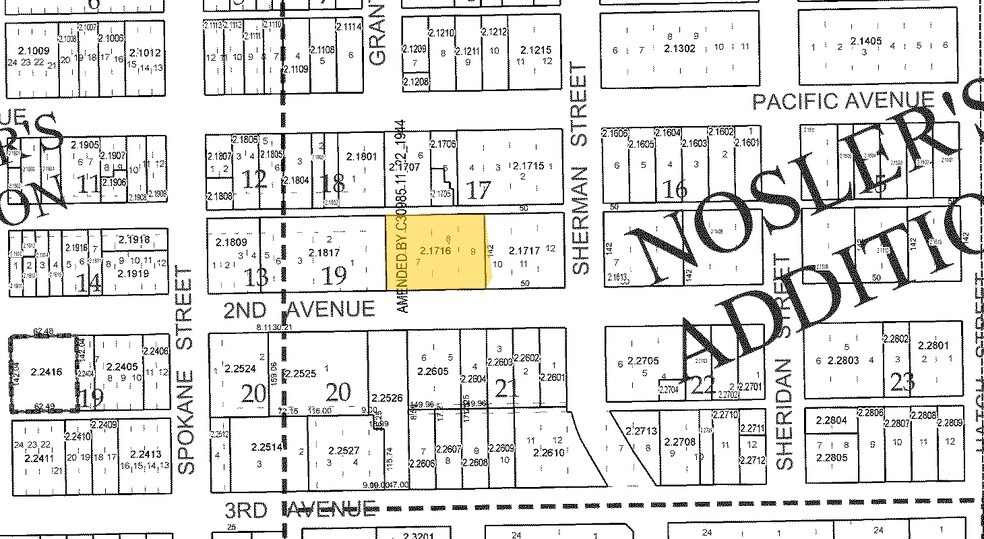
- Convenient location near Downtown Spokane and adjacent to the University District, offering easy commuting options.
- Monument signage available for brand visibility along East 2nd Avenue.
- Configurable full-floor layout including private offices, kitchens, restrooms, and classroom space.
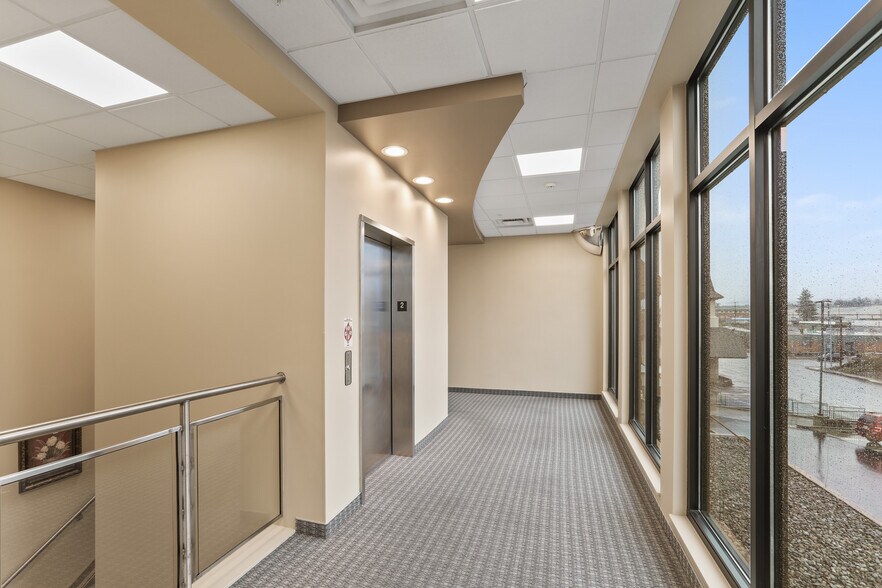
- On-site amenities include ample surface parking, elevator service, and heated driveway access.
- Surrounded by healthcare facilities, educational institutions, and supporting business services.
Tous les espace disponibles(1)
Afficher les loyers en
- Espace
- Surface
- Durée
- Loyer
- Type de bien
- Aménagement
- Disponible


The second floor offers a full professional office suite with an existing build-out designed for operational efficiency. The layout combines approximately 20 private offices, two kitchens, multiple restrooms, and a large classroom/training area, along with an inviting reception and waiting area. Elevator access ensures ADA compliance, while features like a heated driveway and ample on-site parking create convenience for staff and visitors. The suite was formerly occupied by a mental health services provider, making it adaptable for healthcare groups, training firms, or professional workspaces.
- Le loyer ne comprend pas les services publics, les frais immobiliers ou les services de l’immeuble.
- Convient pour 7 à 54 personnes
- 1 salle de conférence
- Flexible second-floor office with updated finishes
- Elevator access with ADA-compliant design
- 50% monument signage for visibility
- Entièrement aménagé comme Bureau standard
- 20 bureaux privés
- Aire de réception
- 20 offices plus reception, classroom, and kitchens
- Turnkey space for healthcare or office use
- Warm, inviting reception and waiting area
| Espace | Surface | Durée | Loyer | Type de bien | Aménagement | Disponible |
| 2e étage | 260 – 617 m² | 5-10 Ans | 133,00 € /m²/an 11,08 € /m²/mois 82 045 € /an 6 837 € /mois | Bureau | Construction achevée | Maintenant |
2e étage
| Surface |
| 260 – 617 m² |
| Durée |
| 5-10 Ans |
| Loyer |
| 133,00 € /m²/an 11,08 € /m²/mois 82 045 € /an 6 837 € /mois |
| Type de bien |
| Bureau |
| Aménagement |
| Construction achevée |
| Disponible |
| Maintenant |
2e étage
| Surface | 260 – 617 m² |
| Durée | 5-10 Ans |
| Loyer | 133,00 € /m²/an |
| Type de bien | Bureau |
| Aménagement | Construction achevée |
| Disponible | Maintenant |
The second floor offers a full professional office suite with an existing build-out designed for operational efficiency. The layout combines approximately 20 private offices, two kitchens, multiple restrooms, and a large classroom/training area, along with an inviting reception and waiting area. Elevator access ensures ADA compliance, while features like a heated driveway and ample on-site parking create convenience for staff and visitors. The suite was formerly occupied by a mental health services provider, making it adaptable for healthcare groups, training firms, or professional workspaces.
- Le loyer ne comprend pas les services publics, les frais immobiliers ou les services de l’immeuble.
- Entièrement aménagé comme Bureau standard
- Convient pour 7 à 54 personnes
- 20 bureaux privés
- 1 salle de conférence
- Aire de réception
- Flexible second-floor office with updated finishes
- 20 offices plus reception, classroom, and kitchens
- Elevator access with ADA-compliant design
- Turnkey space for healthcare or office use
- 50% monument signage for visibility
- Warm, inviting reception and waiting area
Aperçu du bien
Summit Professional Center offers a premier office leasing opportunity in Spokane’s growing University District. This two-story Class B office building provides a fully built-out professional environment with exceptional flexibility, accommodating floor plans ranging from approximately 2,800 SF to 6,640 SF on the second floor. The space features 20 private offices, a large classroom, two kitchens, multiple restrooms, and an inviting reception and waiting area—designed to support a range of professional services. Located just minutes from downtown Spokane and essential arterial routes, the property ensures effortless connectivity. Tenants will benefit from ample on-site parking, elevator access, a heated driveway, and monument signage for visibility. The surrounding area boasts medical centers, academic institutions, and retail amenities, positioning this location as a well-connected hub with strong professional synergy. Rehabilitation.
- Panneau monumental
- Climatisation
Informations sur l’immeuble
Occupants
- Étage
- Nom de l’occupant
- Secteur d’activité
- 1er
- Summit Rehabilitation Associates
- Santé et assistance sociale


Présenté par
R H COOKE & Associates Inc
Summit Professional Center | 407 E 2nd Ave
Hum, une erreur s’est produite lors de l’envoi de votre message. Veuillez réessayer.
Merci ! Votre message a été envoyé.