Votre e-mail a été envoyé.

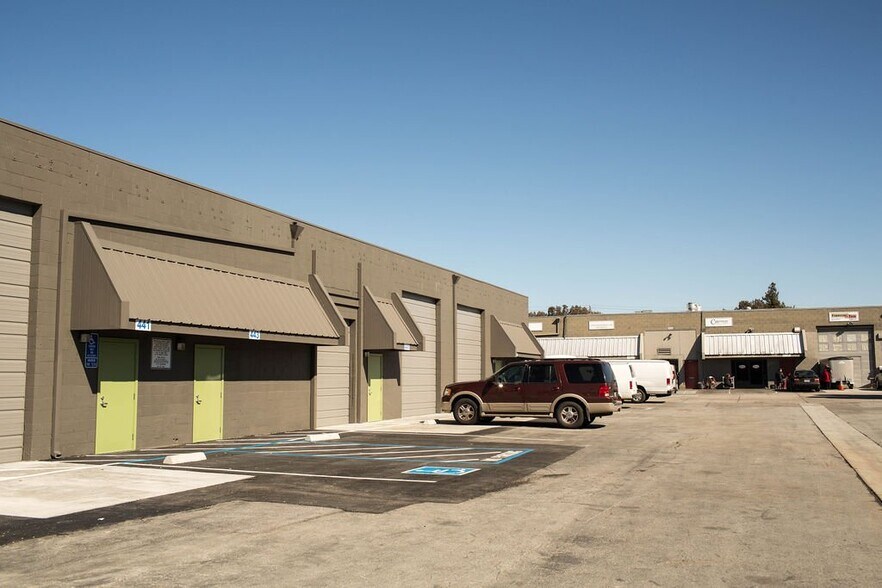


406-499 Reynolds Cir Local d’activités | 84–507 m² | À louer | San Jose, CA 95112
Certaines informations ont été traduites automatiquement.
Caractéristiques
Tous les espaces disponibles(3)
Afficher les loyers en
- Espace
- Surface
- Durée
- Loyer
- Type de bien
- Aménagement
- Disponible
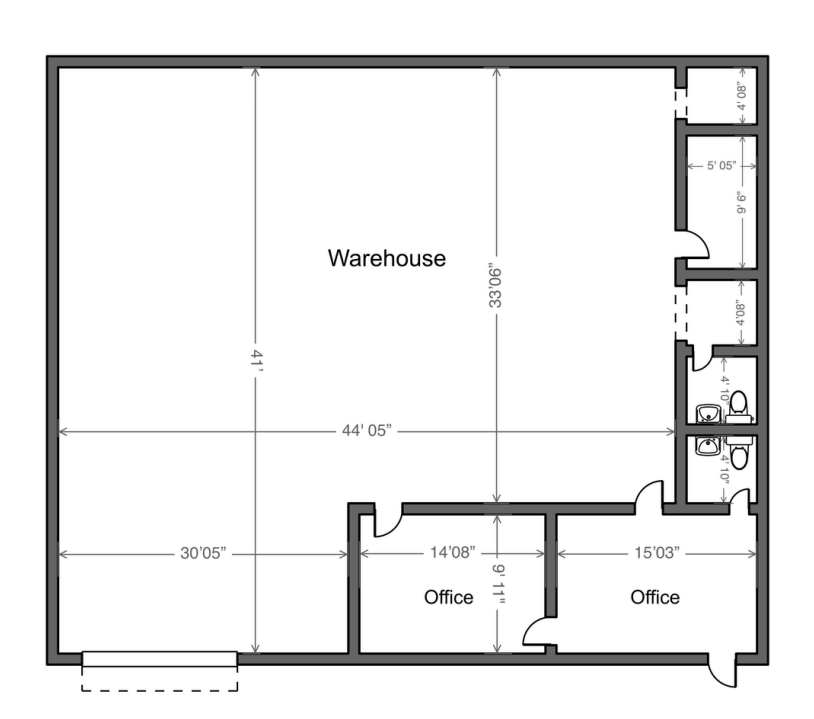
The property offers a total size of 2,500 square feet. It has 100 amps of power and a clear height of 14 feet 8 inches. The loading area includes one grade-level roll-up door. The office layout consists of two private offices, one break room, and two storage closets. There are two private restrooms within the space. Parking includes two unreserved spaces with a 1:1 ratio.
- Le loyer ne comprend pas les services publics, les frais immobiliers ou les services de l’immeuble.
- Espace en excellent état
- Toilettes privées
- Comprend 46 m² d’espace de bureau dédié
- 1 accès plain-pied
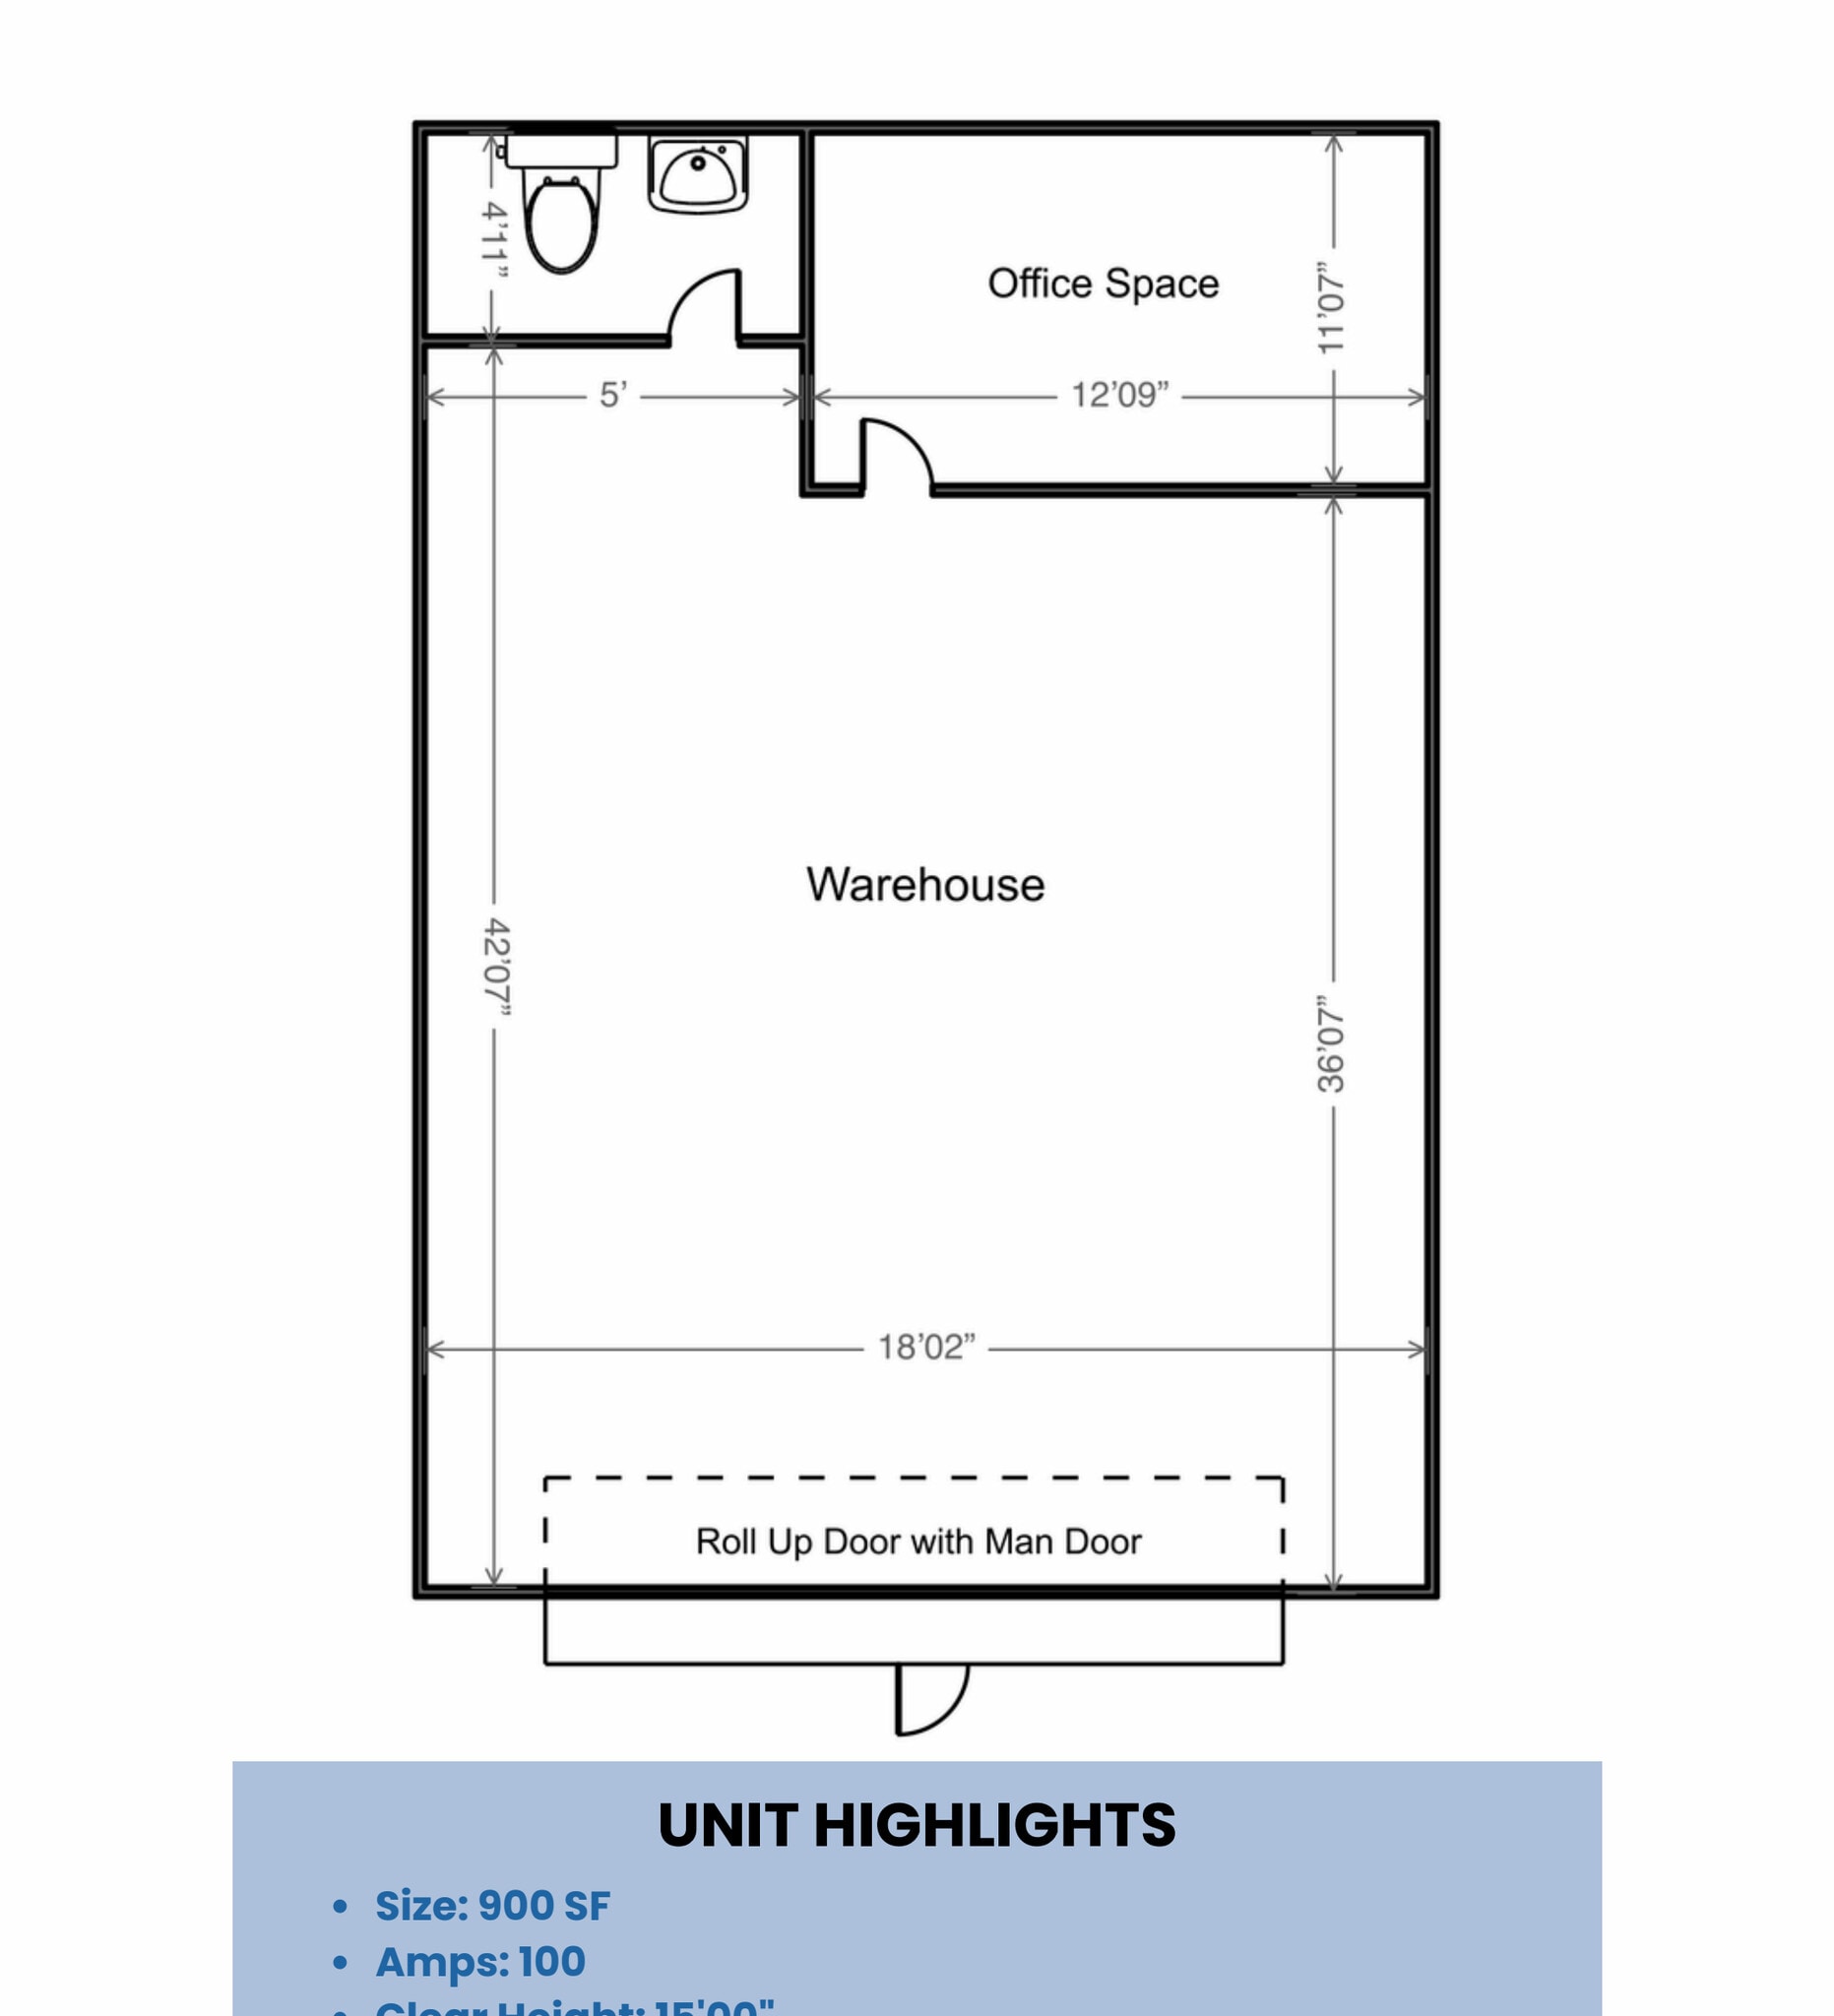
- Le loyer ne comprend pas les services publics, les frais immobiliers ou les services de l’immeuble.
- 1 accès plain-pied
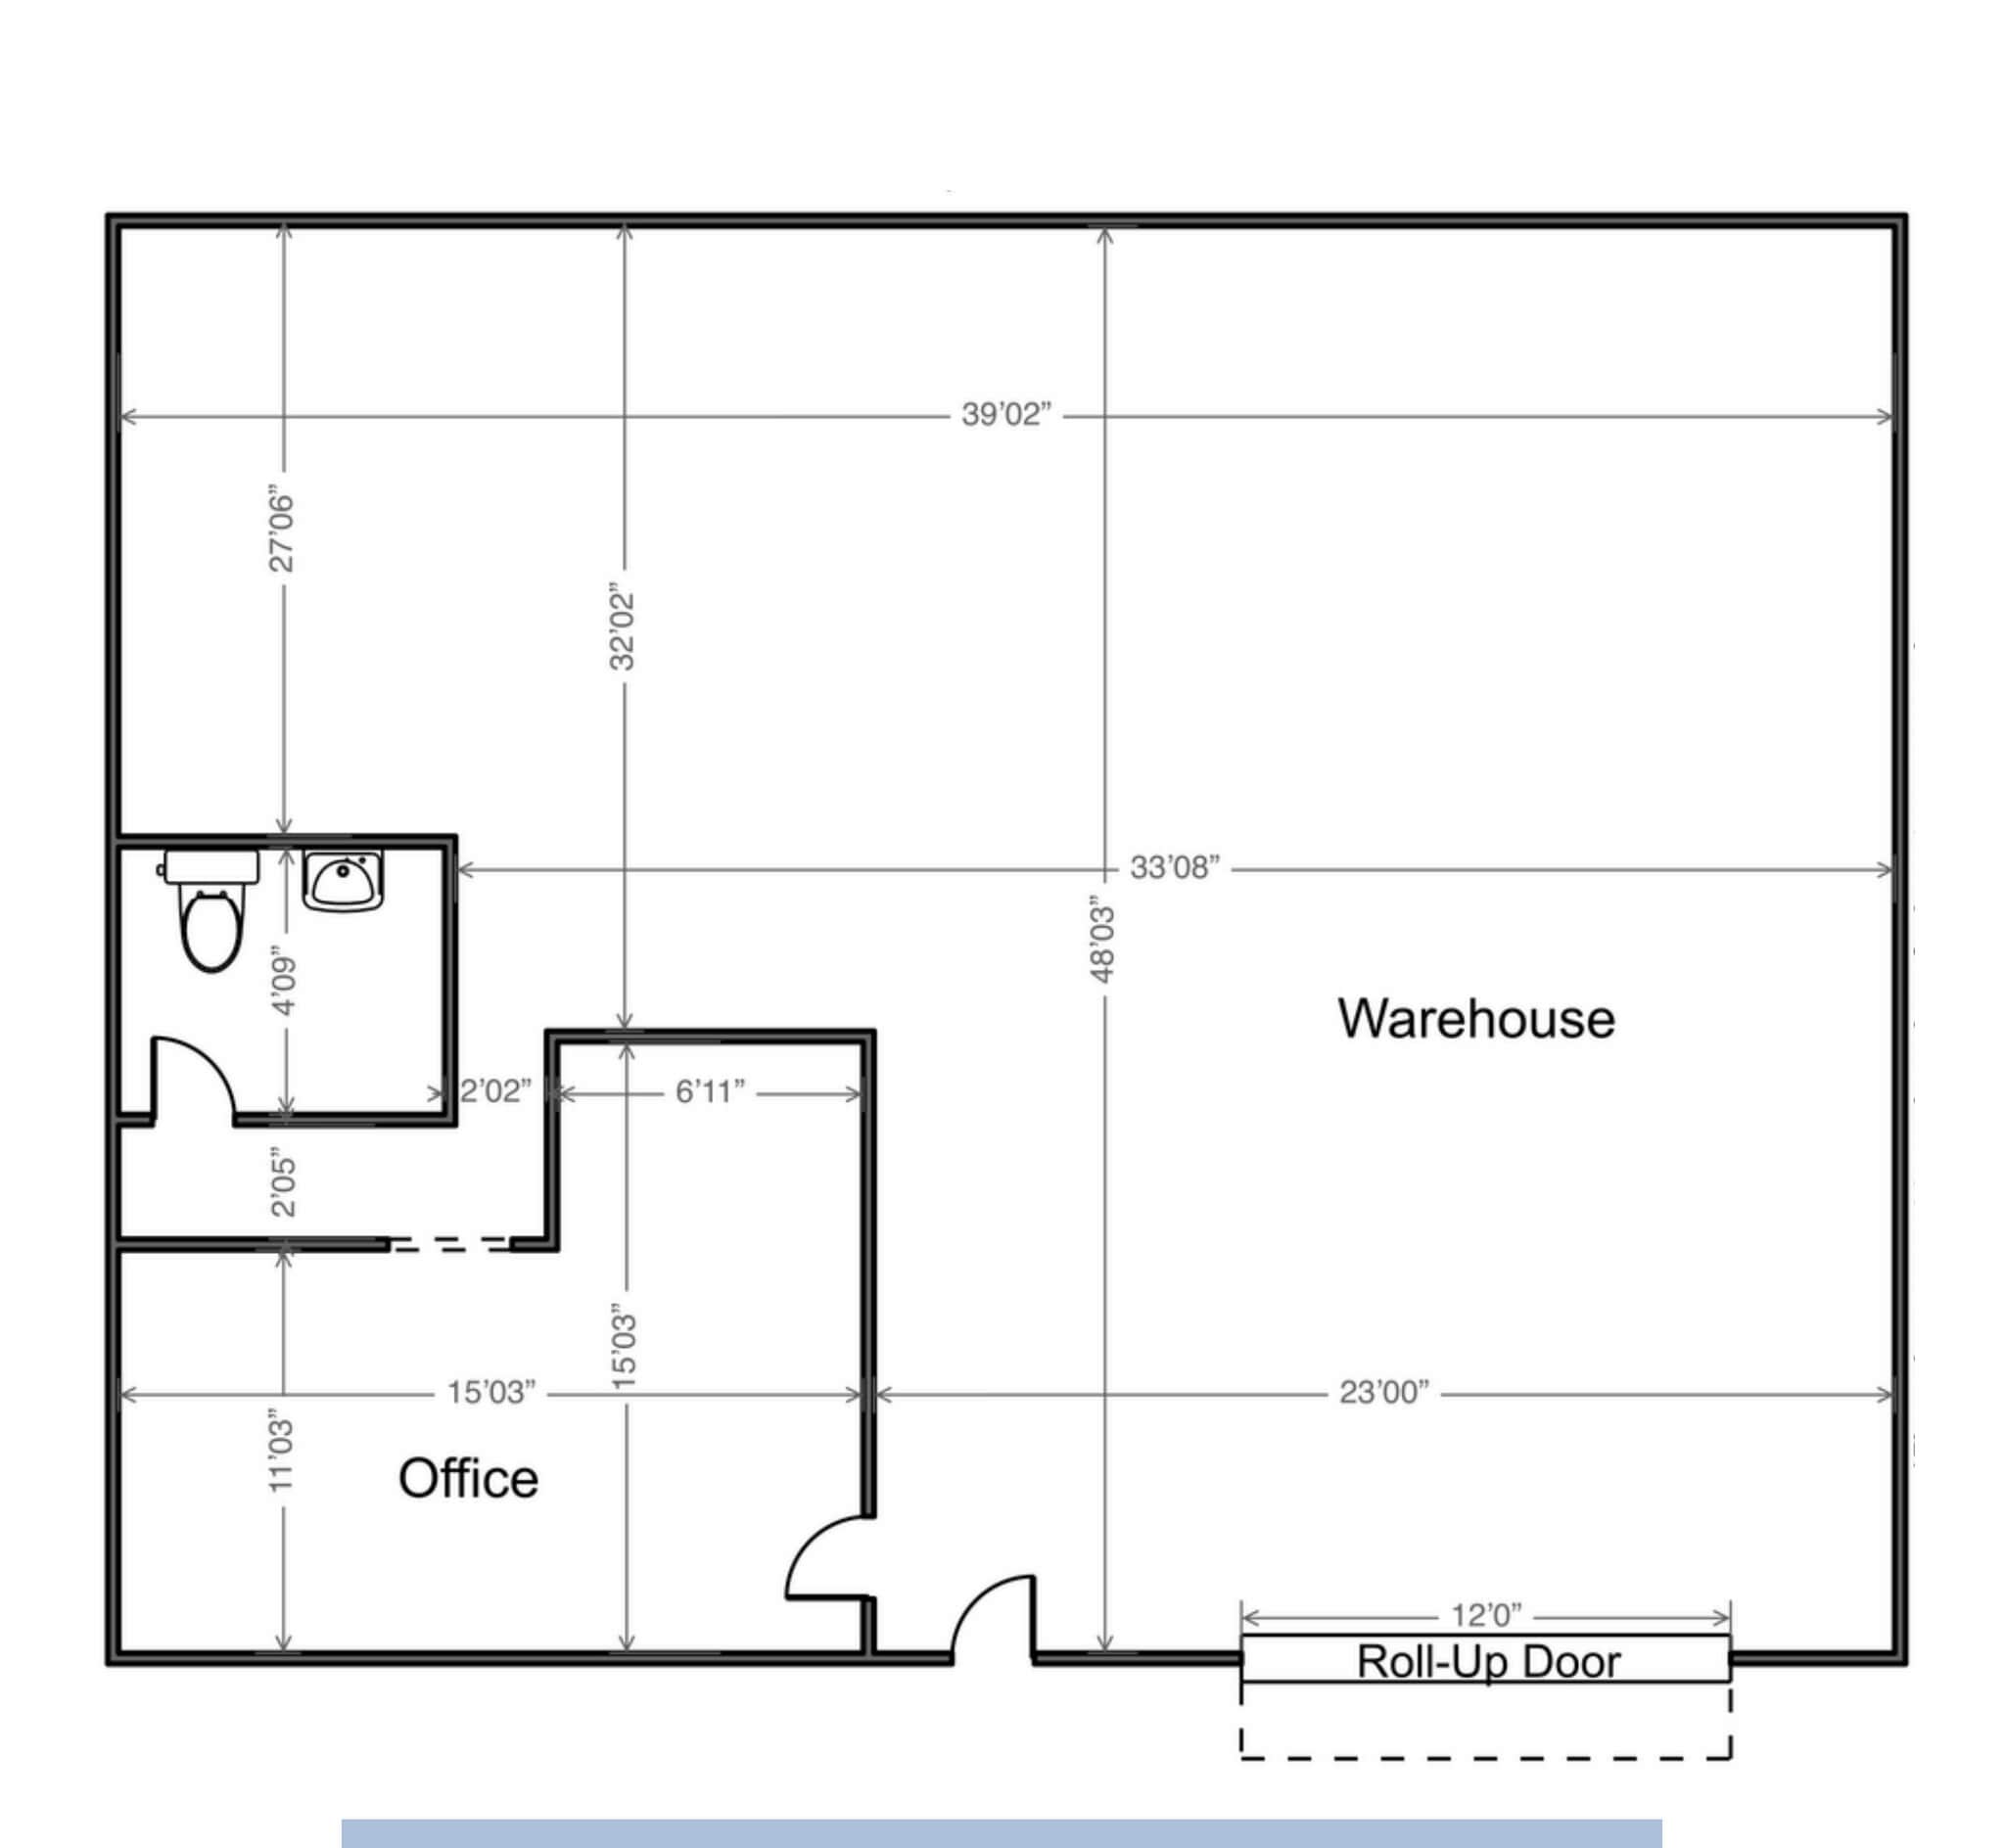


2,055 square feet of of flex/office space available for lease.
- Le loyer ne comprend pas les services publics, les frais immobiliers ou les services de l’immeuble.
- Espace en excellent état
- Comprend 28 m² d’espace de bureau dédié
- 1 accès plain-pied
| Espace | Surface | Durée | Loyer | Type de bien | Aménagement | Disponible |
| 1er étage – 409 | 232 m² | Négociable | 172,39 € /m²/an 14,37 € /m²/mois 40 039 € /an 3 337 € /mois | Local d’activités | Construction achevée | Maintenant |
| 1er étage – 450-B | 84 m² | Négociable | 183,51 € /m²/an 15,29 € /m²/mois 15 344 € /an 1 279 € /mois | Local d’activités | Construction achevée | Maintenant |
| 1er étage – 478 | 191 m² | Négociable | 172,39 € /m²/an 14,37 € /m²/mois 32 912 € /an 2 743 € /mois | Local d’activités | Construction achevée | Maintenant |
1er étage – 409
| Surface |
| 232 m² |
| Durée |
| Négociable |
| Loyer |
| 172,39 € /m²/an 14,37 € /m²/mois 40 039 € /an 3 337 € /mois |
| Type de bien |
| Local d’activités |
| Aménagement |
| Construction achevée |
| Disponible |
| Maintenant |
1er étage – 450-B
| Surface |
| 84 m² |
| Durée |
| Négociable |
| Loyer |
| 183,51 € /m²/an 15,29 € /m²/mois 15 344 € /an 1 279 € /mois |
| Type de bien |
| Local d’activités |
| Aménagement |
| Construction achevée |
| Disponible |
| Maintenant |
1er étage – 478
| Surface |
| 191 m² |
| Durée |
| Négociable |
| Loyer |
| 172,39 € /m²/an 14,37 € /m²/mois 32 912 € /an 2 743 € /mois |
| Type de bien |
| Local d’activités |
| Aménagement |
| Construction achevée |
| Disponible |
| Maintenant |
1er étage – 409
| Surface | 232 m² |
| Durée | Négociable |
| Loyer | 172,39 € /m²/an |
| Type de bien | Local d’activités |
| Aménagement | Construction achevée |
| Disponible | Maintenant |
The property offers a total size of 2,500 square feet. It has 100 amps of power and a clear height of 14 feet 8 inches. The loading area includes one grade-level roll-up door. The office layout consists of two private offices, one break room, and two storage closets. There are two private restrooms within the space. Parking includes two unreserved spaces with a 1:1 ratio.
- Le loyer ne comprend pas les services publics, les frais immobiliers ou les services de l’immeuble.
- Comprend 46 m² d’espace de bureau dédié
- Espace en excellent état
- 1 accès plain-pied
- Toilettes privées
1er étage – 450-B
| Surface | 84 m² |
| Durée | Négociable |
| Loyer | 183,51 € /m²/an |
| Type de bien | Local d’activités |
| Aménagement | Construction achevée |
| Disponible | Maintenant |
- Le loyer ne comprend pas les services publics, les frais immobiliers ou les services de l’immeuble.
- 1 accès plain-pied
1er étage – 478
| Surface | 191 m² |
| Durée | Négociable |
| Loyer | 172,39 € /m²/an |
| Type de bien | Local d’activités |
| Aménagement | Construction achevée |
| Disponible | Maintenant |
2,055 square feet of of flex/office space available for lease.
- Le loyer ne comprend pas les services publics, les frais immobiliers ou les services de l’immeuble.
- Comprend 28 m² d’espace de bureau dédié
- Espace en excellent état
- 1 accès plain-pied
Faits sur l’installation entrepôt



Présenté par
406-499 Reynolds Cir
Hum, une erreur s’est produite lors de l’envoi de votre message. Veuillez réessayer.
Merci ! Votre message a été envoyé.