Votre e-mail a été envoyé.

4053 Harlan St - Besler Building Local d’activités | 106 m² | 503 720 € | À vendre | Emeryville, CA 94608
Certaines informations ont été traduites automatiquement.
Informations principales sur l'investissement
- Live/work loft
- Northern exposure with views of Berkeley Hills
- Common loading dock and freight elevator
- Mezzanine loft
Résumé analytique
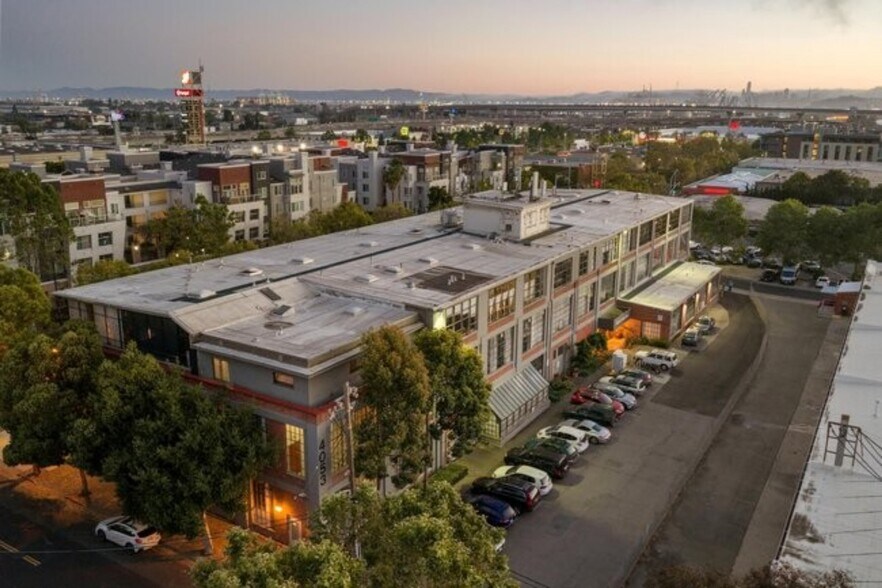
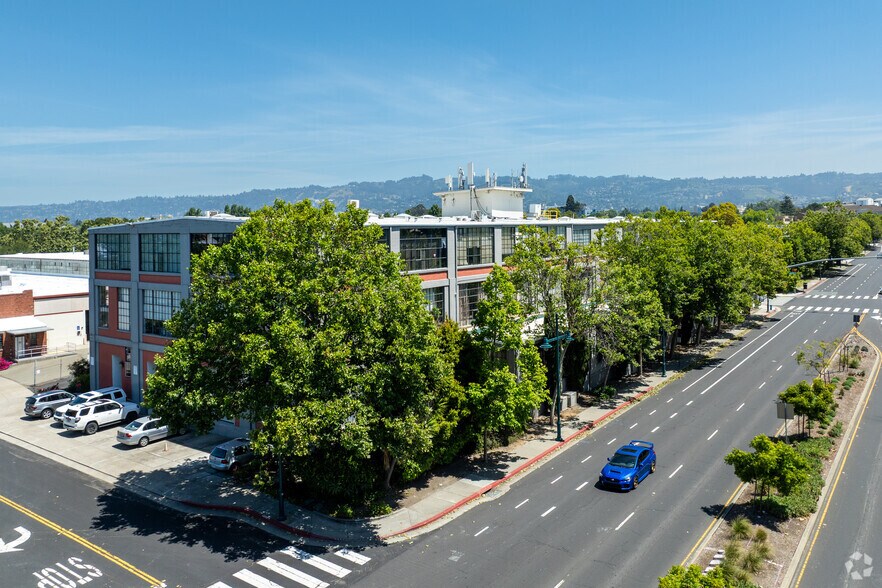
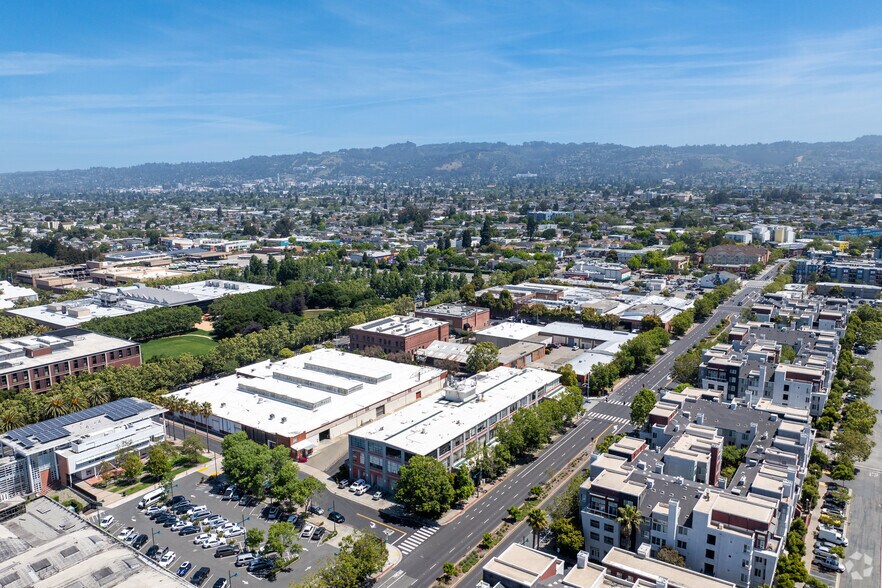
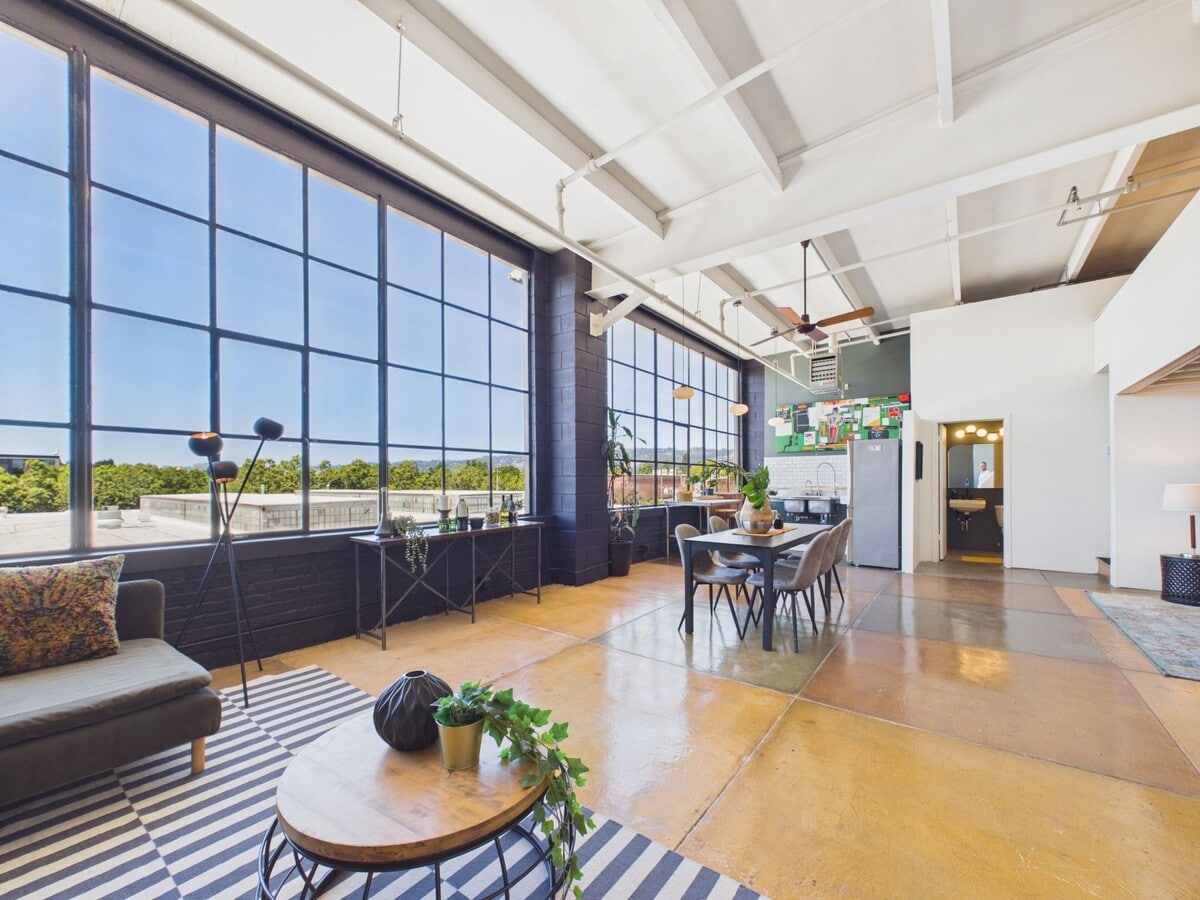
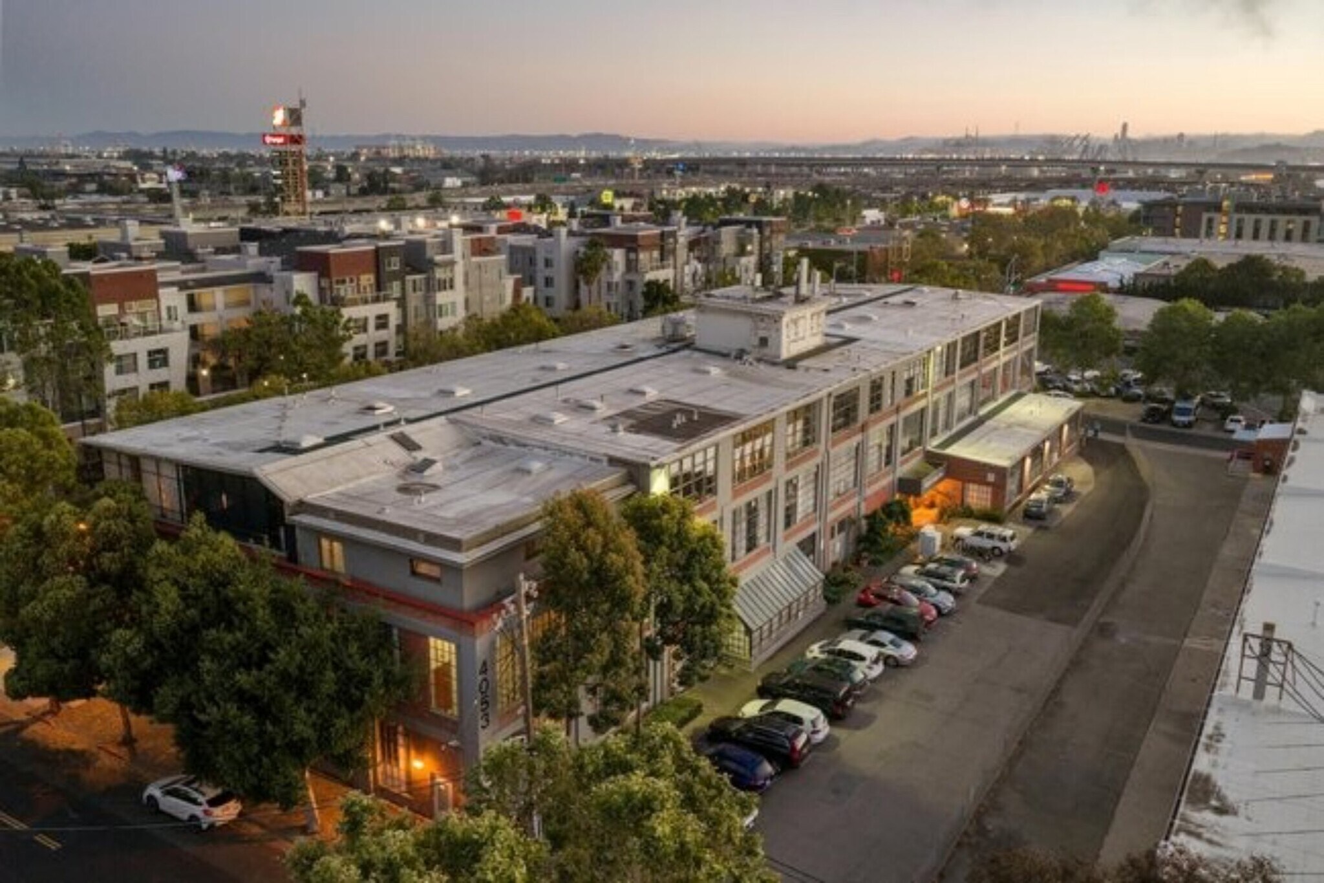
4053 Harlan Street #315 is a character-drenched, third-floor loft perched atop the historic 1917 Bauhaus-style Besler Building in vibrant Emeryville. The residents are a diverse, eclectic community of artists, designers, techies, entrepreneurs, and other professionals—each exploring their creativity in an iconic building that is legally zoned for live/work use. The vintage freight elevator, large enough to carry the steam cars that had been built here during WWII, provides a movie-like experience and makes moving a breeze. Step into this nonpareil unit with its singular, funnel-shaped floor plan, spotlighting soaring 14-foot ceilings and opening wide to 40 feet of north-facing casement windows. The loft combines industrial aesthetics with a tree-house vibe and contemporary comforts. The floor plan is infinitely customizable to match creative expression and artistic touch. This top-floor unit, with some of the best views in the Besler Building, is flooded with sunlight and offers a three-way panoramic view of the Bay Area, including San Rafael, North Berkeley, Pixar, and the Berkeley Hills. On a clear night, one is immersed in epic sunsets (the seller is the first owner in the building and chose this from all of the lofts). The loft features artisanal, hand-painted concrete floors evoking the elegance and old-world charm of historic Tuscan patios. The shimmering floor surface, divided into 5' x 5' squares, mimics the natural aging of handcrafted Tuscan palazzo tiling, characterized by warm, earthy tones, stone veining, and weathered textures.
1 Lot disponible
- Lot
- Surface du lot
- Usage du lot en coprop.
- Prix
- RNE
| Type de vente | Propriétaire occupant | Référence cadastrale/ID de parcelle | 049-618-6 |
| Nb de places de stationnement | 1 |
| Type de vente | Propriétaire occupant |
| Nb de places de stationnement | 1 |
| Référence cadastrale/ID de parcelle | 049-618-6 |
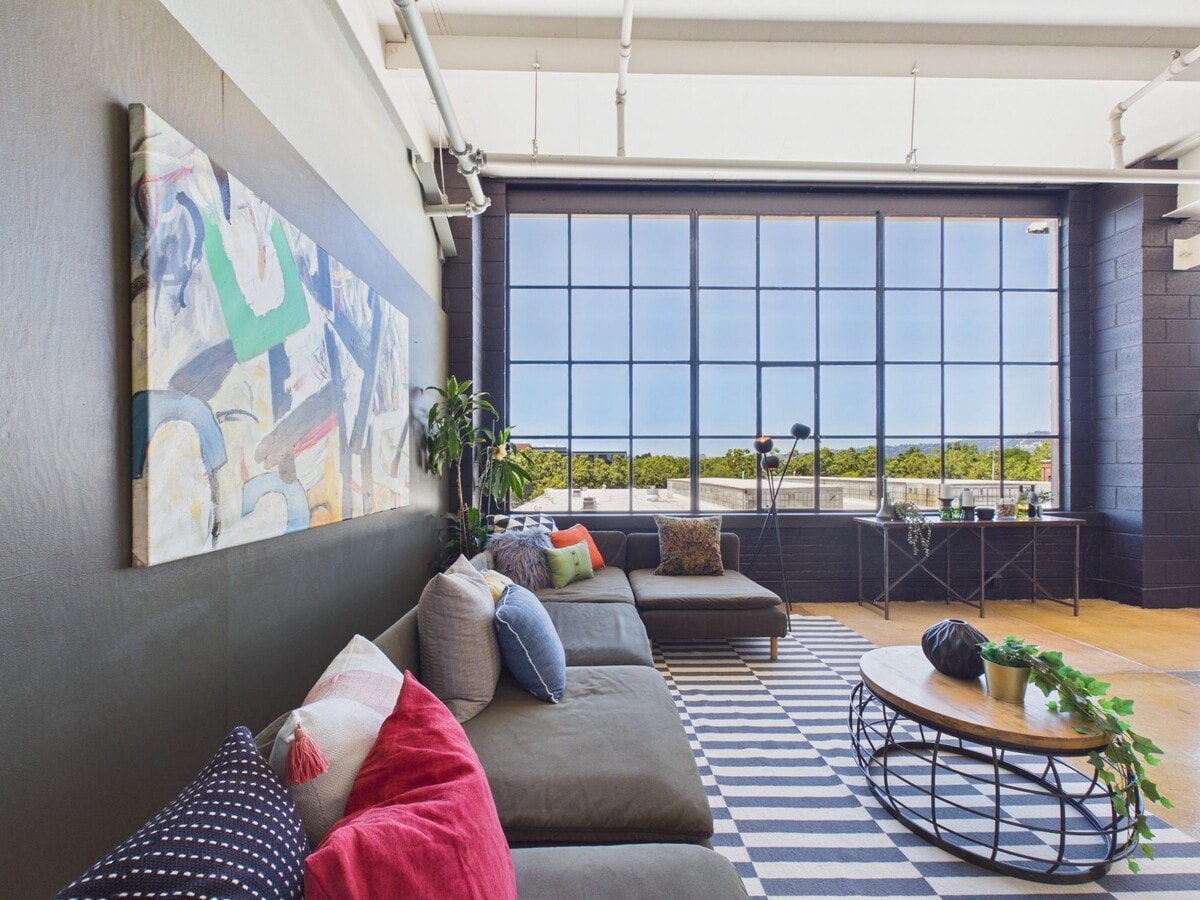
Step into this nonpareil unit with its singular, funnel-shaped floor plan, spotlighting soaring 14-foot ceilings and opening wide to 40 feet of north-facing casement windows. The loft combines industrial aesthetics with a tree-house vibe and contemporary comforts. The floor plan is infinitely customizable to match creative expression and artistic touch.
This top-floor unit, with some of the best views in the Besler Building, is flooded with sunlight and offers a three-way panoramic view of the Bay Area, including San Rafael, North Berkeley, Pixar, and the Berkeley Hills. On a clear night, one is immersed in epic sunsets (the seller is the first owner in the building and chose this from all of the lofts).
The loft features artisanal, hand-painted concrete floors evoking the elegance and old-world charm of historic Tuscan patios. The shimmering floor surface, divided into 5' x 5' squares, mimics the natural aging of handcrafted Tuscan palazzo tiling, characterized by warm, earthy tones, stone veining, and weathered textures.
| Lot | Surface du lot | Usage du lot en coprop. | Prix | RNE |
| Lot 303 | 106 m² | Local d’activités | 503 720 € (4 731,24 €/m²) | - |
Lot 303
| Surface du lot |
| 106 m² |
| Usage du lot en coprop. |
| Local d’activités |
| Prix |
| 503 720 € (4 731,24 €/m²) |
| RNE |
| - |
Lot 303
| Surface du lot | 106 m² |
| Usage du lot en coprop. | Local d’activités |
| Prix | 503 720 € (4 731,24 €/m²) |
| RNE | - |
| Type de vente | Propriétaire occupant |
| Nb de places de stationnement | 1 |
| Référence cadastrale/ID de parcelle | 049-618-6 |
| Description | |
|
4053 Harlan Street #315 is a character-drenched, third-floor loft perched atop the historic 1917 Bauhaus-style Besler Building in vibrant Emeryville. The residents are a diverse, eclectic community of artists, designers, techies, entrepreneurs, and other professionals—each exploring their creativity in an iconic building that is legally zoned for live/work use. The vintage freight elevator, large enough to carry the steam cars that had been built here during WWII, provides a movie-like experience and makes moving a breeze. Step into this nonpareil unit with its singular, funnel-shaped floor plan, spotlighting soaring 14-foot ceilings and opening wide to 40 feet of north-facing casement windows. The loft combines industrial aesthetics with a tree-house vibe and contemporary comforts. The floor plan is infinitely customizable to match creative expression and artistic touch. This top-floor unit, with some of the best views in the Besler Building, is flooded with sunlight and offers a three-way panoramic view of the Bay Area, including San Rafael, North Berkeley, Pixar, and the Berkeley Hills. On a clear night, one is immersed in epic sunsets (the seller is the first owner in the building and chose this from all of the lofts). The loft features artisanal, hand-painted concrete floors evoking the elegance and old-world charm of historic Tuscan patios. The shimmering floor surface, divided into 5' x 5' squares, mimics the natural aging of handcrafted Tuscan palazzo tiling, characterized by warm, earthy tones, stone veining, and weathered textures. |
Informations sur l’immeuble
| Surface totale de l’immeuble | 7 250 m² | Surface type par étage | 2 417 m² |
| Type de bien | Immeuble residentiel (Lot en copropriété) | Année de construction | 1945 |
| Sous-type de bien | Appartement | Surface du lot | 0,37 ha |
| Classe d’immeuble | B | Ratio de stationnement | 0/1 000 m² |
| Étages | 3 | ||
| Zonage | IL, Emeryville - CC&Rs read : Units are zoned for commercial light industrial use. Residential is an additional permitted use. | ||
| Surface totale de l’immeuble | 7 250 m² |
| Type de bien | Immeuble residentiel (Lot en copropriété) |
| Sous-type de bien | Appartement |
| Classe d’immeuble | B |
| Étages | 3 |
| Surface type par étage | 2 417 m² |
| Année de construction | 1945 |
| Surface du lot | 0,37 ha |
| Ratio de stationnement | 0/1 000 m² |
| Zonage | IL, Emeryville - CC&Rs read : Units are zoned for commercial light industrial use. Residential is an additional permitted use. |
Caractéristiques
Caractéristiques du site
- Transports en commun
Lot informations sur la combinaison
| Description | Nb de lots | Moy. loyer/mois | m² |
|---|---|---|---|
| 1+1 | 51 | - | 106 |



Présenté par
4053 Harlan St - Besler Building
Hum, une erreur s’est produite lors de l’envoi de votre message. Veuillez réessayer.
Merci ! Votre message a été envoyé.