Votre e-mail a été envoyé.

4051 Santa Ana St Industriel/Logistique | 2 860 m² | À louer | Ontario, CA 91761
Certaines informations ont été traduites automatiquement.
Caractéristiques
Tous les espace disponibles(1)
Afficher les loyers en
- Espace
- Surface
- Durée
- Loyer
- Type de bien
- Aménagement
- Disponible
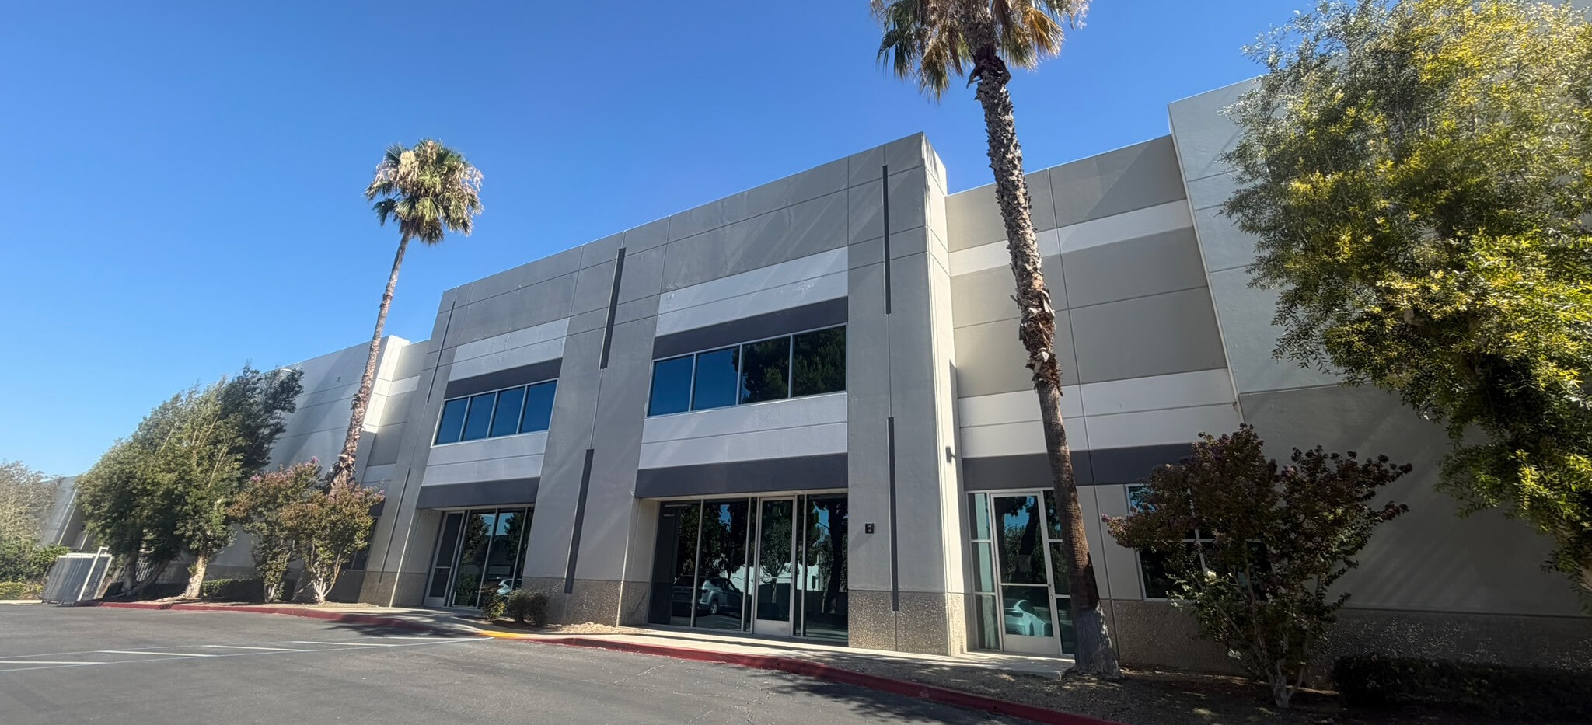
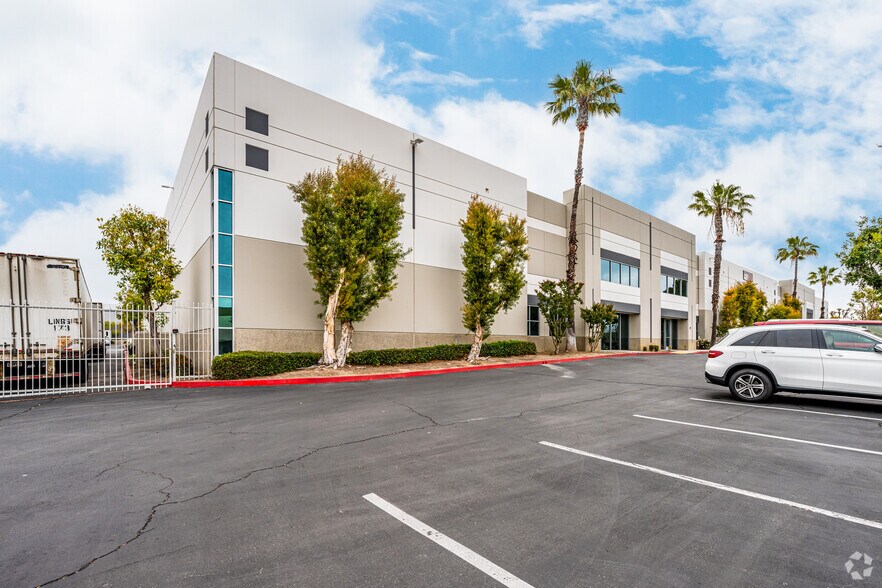
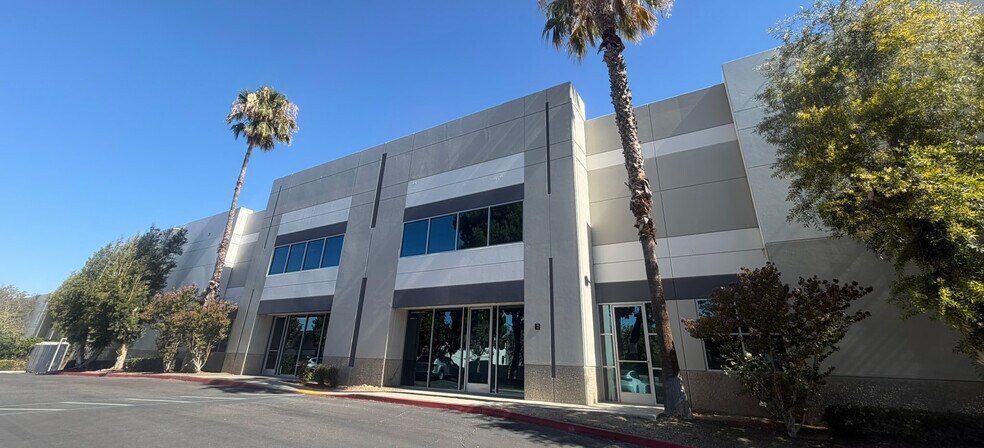
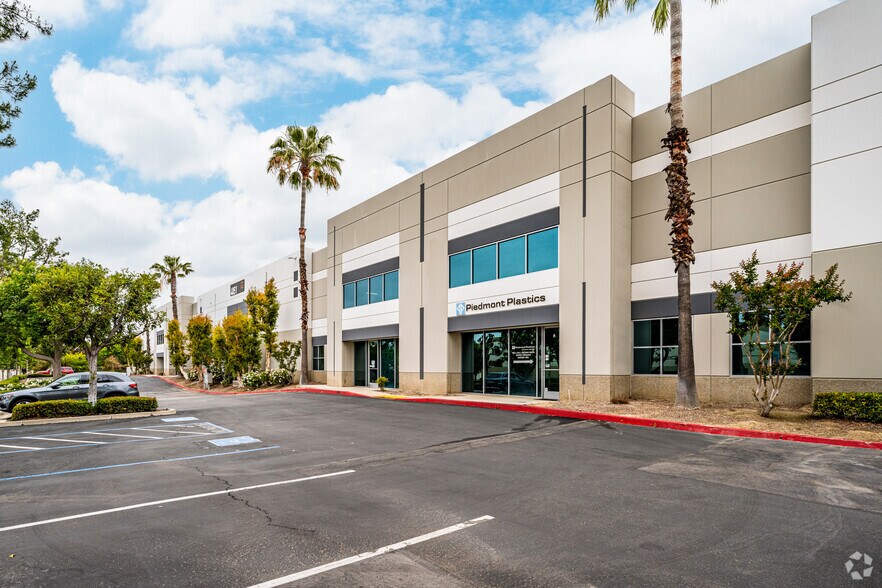
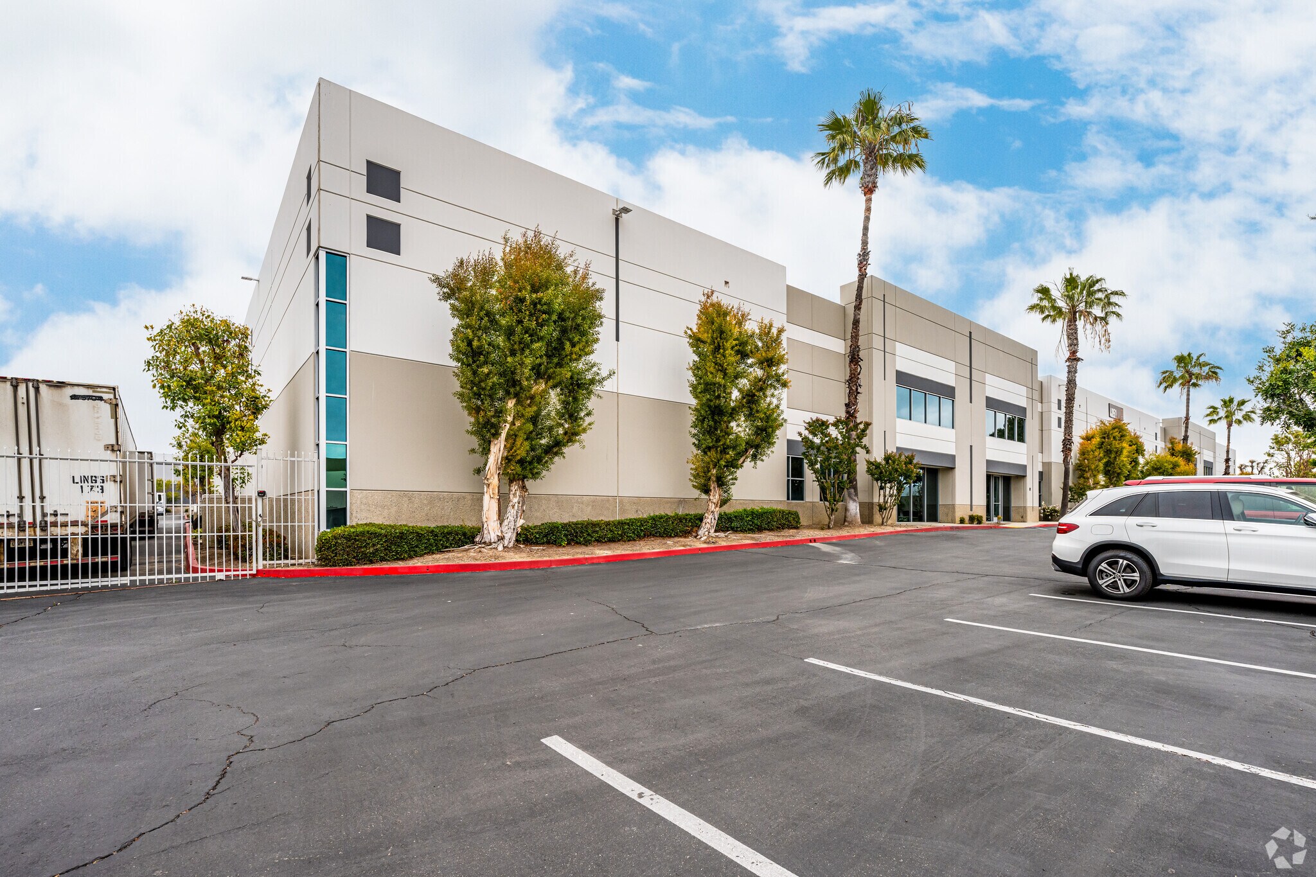
This ±30,785 SF industrial opportunity is part of a larger ±50,320 SF building located within the California Commerce Center. The space offers a functional distribution and warehouse layout with approximately ±1,584 SF of office space featuring high-end finishes, making it suitable for a variety of industrial and logistics users. The warehouse includes a 26-foot minimum clear height, ESFR fire sprinkler system, 800-amp 277/480-volt 3-phase power, and T5 fluorescent lighting. Loading is supported by four dock-high doors with edge-of-dock levelers, two ground-level ramp doors, and a large 187-foot all-concrete reciprocal truck court designed for efficient circulation and operations. Strategically positioned with immediate access to Interstate 10, Interstate 15, and State Route 60, the property provides excellent connectivity throughout the Inland Empire and Southern California distribution network.
- Comprend 147 m² d’espace de bureau dédié
- Located Within the California Commerce Center
- 26’ Minimum Ceiling Clearance Height
- ESFR Fire Sprinkler System
| Espace | Surface | Durée | Loyer | Type de bien | Aménagement | Disponible |
| 1er étage | 2 860 m² | Négociable | Sur demande Sur demande Sur demande Sur demande | Industriel/Logistique | Construction achevée | 01/11/2026 |
1er étage
| Surface |
| 2 860 m² |
| Durée |
| Négociable |
| Loyer |
| Sur demande Sur demande Sur demande Sur demande |
| Type de bien |
| Industriel/Logistique |
| Aménagement |
| Construction achevée |
| Disponible |
| 01/11/2026 |
1er étage
| Surface | 2 860 m² |
| Durée | Négociable |
| Loyer | Sur demande |
| Type de bien | Industriel/Logistique |
| Aménagement | Construction achevée |
| Disponible | 01/11/2026 |
This ±30,785 SF industrial opportunity is part of a larger ±50,320 SF building located within the California Commerce Center. The space offers a functional distribution and warehouse layout with approximately ±1,584 SF of office space featuring high-end finishes, making it suitable for a variety of industrial and logistics users. The warehouse includes a 26-foot minimum clear height, ESFR fire sprinkler system, 800-amp 277/480-volt 3-phase power, and T5 fluorescent lighting. Loading is supported by four dock-high doors with edge-of-dock levelers, two ground-level ramp doors, and a large 187-foot all-concrete reciprocal truck court designed for efficient circulation and operations. Strategically positioned with immediate access to Interstate 10, Interstate 15, and State Route 60, the property provides excellent connectivity throughout the Inland Empire and Southern California distribution network.
- Comprend 147 m² d’espace de bureau dédié
- 26’ Minimum Ceiling Clearance Height
- Located Within the California Commerce Center
- ESFR Fire Sprinkler System
Faits sur l’installation entrepôt
Occupants
- Étage
- Nom de l’occupant
- Secteur d’activité
- 1er
- 911 Restoration Of Ontario
- Construction
- 1er
- Piedmont Plastics
- Grossiste
- 1er
- Standard Grace, Inc.
- Grossiste
- 1er
- TGEG Fulfillment
- Transport et entreposage




Présenté par
4051 Santa Ana St
Hum, une erreur s’est produite lors de l’envoi de votre message. Veuillez réessayer.
Merci ! Votre message a été envoyé.