Votre e-mail a été envoyé.
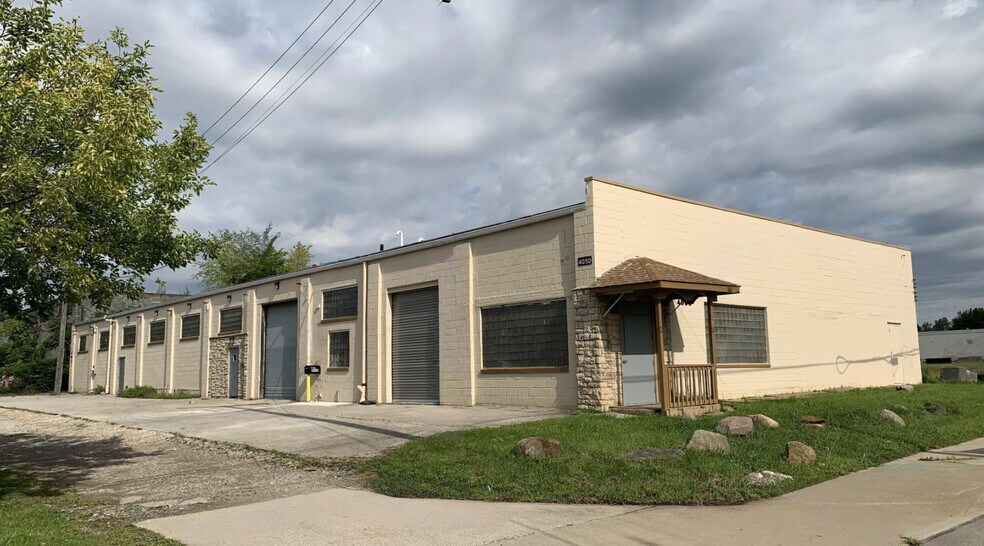
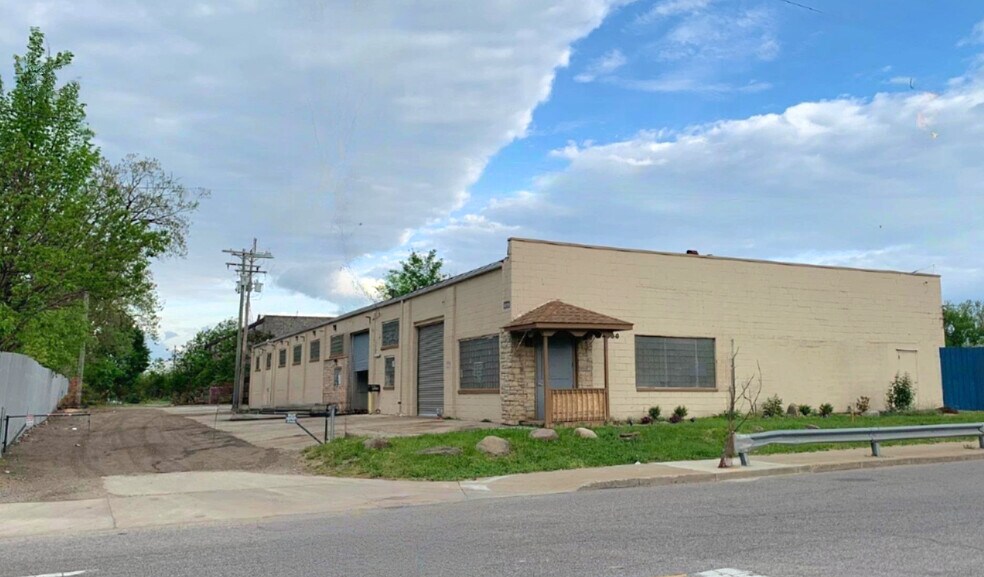
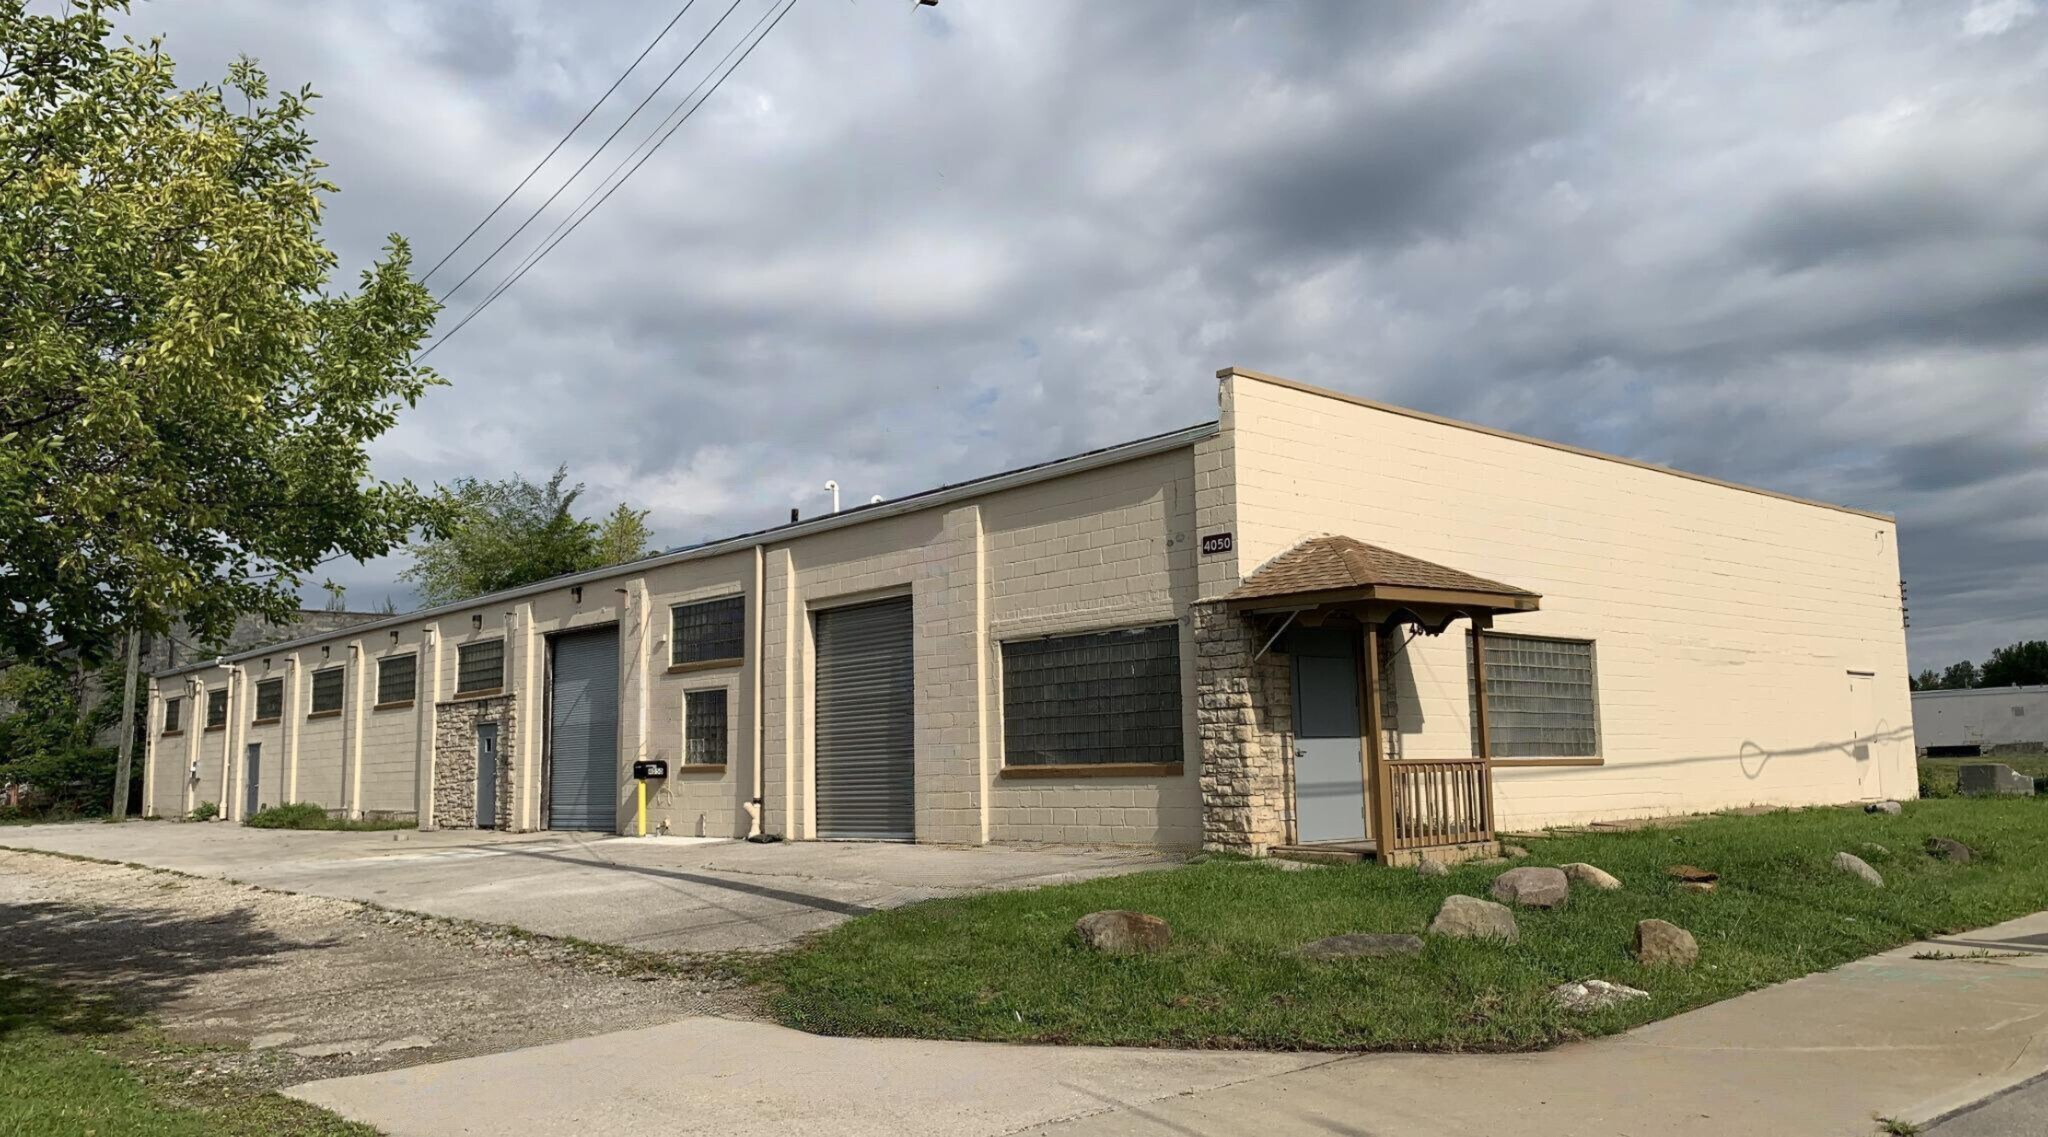
Harvard Industrial 4050 E 116th St Industriel/Logistique 818 m² Inoccupé À vendre Cleveland, OH 44105 248 846 € (304,38 €/m²) Taux de capitalisation 12,10 %
Certaines informations ont été traduites automatiquement.
Informations principales sur l'investissement
- Central Location in Cleveland, Retail location on Harvard, 4 Rollup Doors, Excellent drainage, glass block lighting, upscale offices, 2 bath + Kitchen
Résumé analytique
Bilan financier (Réel - 2025) Cliquez ici pour accéder à |
Annuel | Annuel par m² |
|---|---|---|
| Revenu de location brut |
$99,999

|
$9.99
|
| Autres revenus |
-
|
-
|
| Perte due à la vacance |
-
|
-
|
| Revenu brut effectif |
$99,999
|
$9.99
|
| Taxes |
$99,999
|
$9.99
|
| Frais d’exploitation |
$99,999
|
$9.99
|
| Total des frais |
$99,999
|
$9.99
|
| Résultat net d’exploitation |
$99,999
|
$9.99
|
Bilan financier (Réel - 2025) Cliquez ici pour accéder à
| Revenu de location brut | |
|---|---|
| Annuel | $99,999 |
| Annuel par m² | $9.99 |
| Autres revenus | |
|---|---|
| Annuel | - |
| Annuel par m² | - |
| Perte due à la vacance | |
|---|---|
| Annuel | - |
| Annuel par m² | - |
| Revenu brut effectif | |
|---|---|
| Annuel | $99,999 |
| Annuel par m² | $9.99 |
| Taxes | |
|---|---|
| Annuel | $99,999 |
| Annuel par m² | $9.99 |
| Frais d’exploitation | |
|---|---|
| Annuel | $99,999 |
| Annuel par m² | $9.99 |
| Total des frais | |
|---|---|
| Annuel | $99,999 |
| Annuel par m² | $9.99 |
| Résultat net d’exploitation | |
|---|---|
| Annuel | $99,999 |
| Annuel par m² | $9.99 |
Informations sur l’immeuble
Caractéristiques
- Siphons de sol
- Système de sécurité
- Signalisation
- Espace d’entreposage
- Détecteur de fumée
- Shower Facilities
Services publics
- Éclairage - Fluorescent
- Gaz - Naturel
- Eau - Ville
- Égout - Ville
- Chauffage - Gaz
Principaux occupants Cliquez ici pour accéder à
- Occupant
- Secteur d’activité
- m² Occupés
- Loyer/m²
- Type de bail
- Fin du bail
- Allen electric
- Services
-
99,999 SF
- -
-
Lorem Ipsum
-
Jan 0000
- eBay seller
- Enseigne
-
99,999 SF
-
$9.99
-
Lorem Ipsum
-
Jan 0000
| Occupant | Secteur d’activité | m² Occupés | Loyer/m² | Type de bail | Fin du bail | |
| Allen electric | Services | 99,999 SF | - | Lorem Ipsum | Jan 0000 | |
| eBay seller | Enseigne | 99,999 SF | $9.99 | Lorem Ipsum | Jan 0000 |
Disponibilité de l’espace
- Espace
- Surface
- Type de bien
- Aménagement
- Disponible
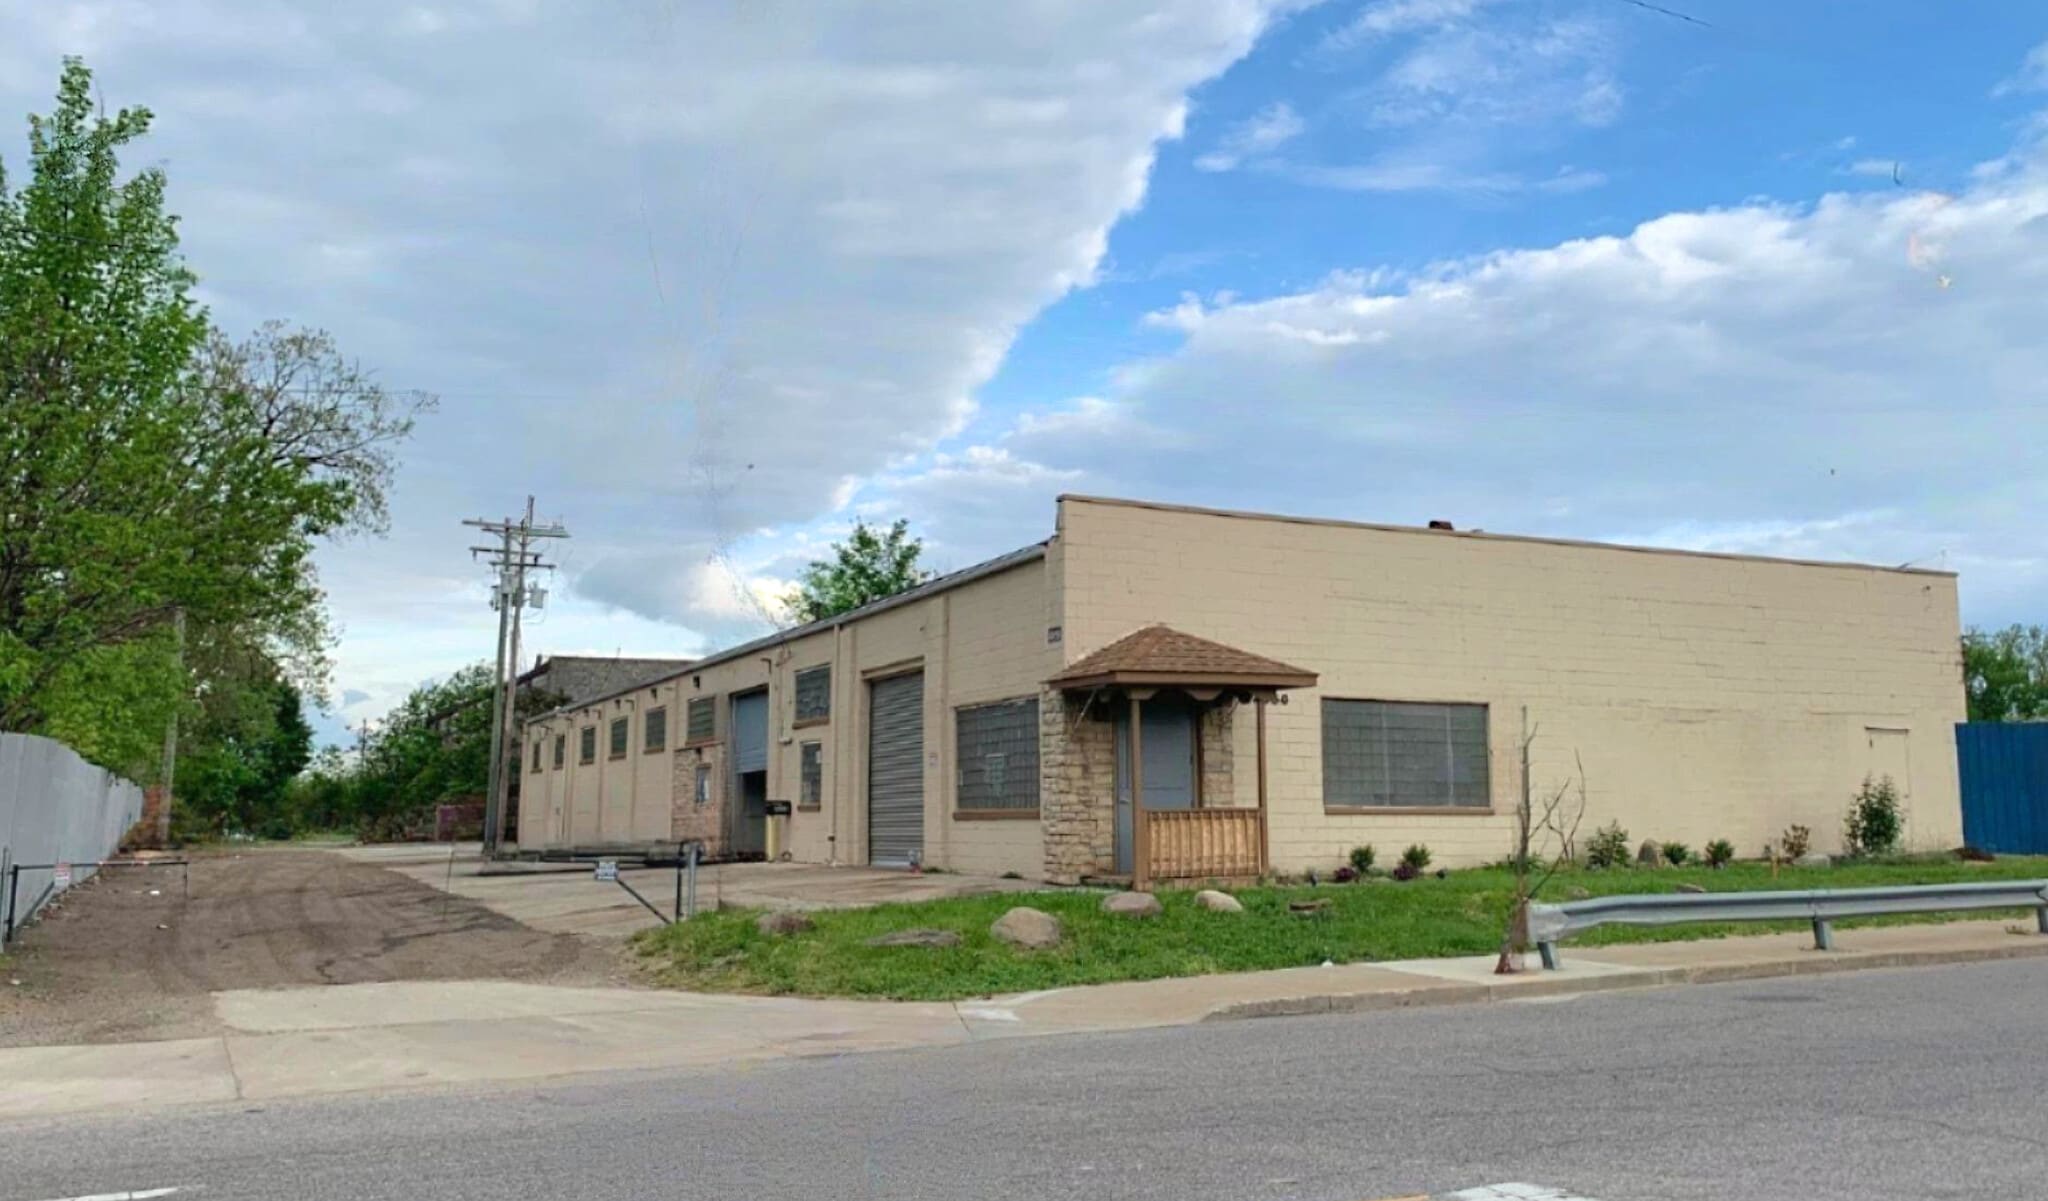


Unit A 3568 SF is Available for rent: $1850/mo includes shop 1 , 2, 3, and elevated offices Shop 1 and Shop 2 - 1760 SF, 60' x 30' 14' ceilings Rollup Door 11.5 x 10' Shop 3 - 1220 SF, 41' x 30' Rollup Door 12 x 10' Heated and insulated Full bath features toilet room, tiled tub shower, sink, and glass block lighting Elevated Offices - 588 SF Heated and insulated 15' x 20' space has 2 Offices separated by partial wall and 14 120V receptacles 10' x 13' storage or private room has 4 receptacles.
| Espace | Surface | Type de bien | Aménagement | Disponible |
| 1er Ét. – A | 331 m² | Industriel/Logistique | Construction achevée | Maintenant |
1er Ét. – A
| Surface |
| 331 m² |
| Type de bien |
| Industriel/Logistique |
| Aménagement |
| Construction achevée |
| Disponible |
| Maintenant |
1er Ét. – A
| Surface | 331 m² |
| Type de bien | Industriel/Logistique |
| Aménagement | Construction achevée |
| Disponible | Maintenant |
Unit A 3568 SF is Available for rent: $1850/mo includes shop 1 , 2, 3, and elevated offices Shop 1 and Shop 2 - 1760 SF, 60' x 30' 14' ceilings Rollup Door 11.5 x 10' Shop 3 - 1220 SF, 41' x 30' Rollup Door 12 x 10' Heated and insulated Full bath features toilet room, tiled tub shower, sink, and glass block lighting Elevated Offices - 588 SF Heated and insulated 15' x 20' space has 2 Offices separated by partial wall and 14 120V receptacles 10' x 13' storage or private room has 4 receptacles.
Taxes foncières
| Numéro de parcelle | 136-12-030 | Évaluation totale | 32 729 € |
| Évaluation du terrain | 5 274 € | Impôts annuels | -1 € (0,00 €/m²) |
| Évaluation des aménagements | 27 455 € | Année d’imposition | 2025 |
Taxes foncières

Présenté par
Alexander Albert Company
Harvard Industrial | 4050 E 116th St
Hum, une erreur s’est produite lors de l’envoi de votre message. Veuillez réessayer.
Merci ! Votre message a été envoyé.