Votre e-mail a été envoyé.

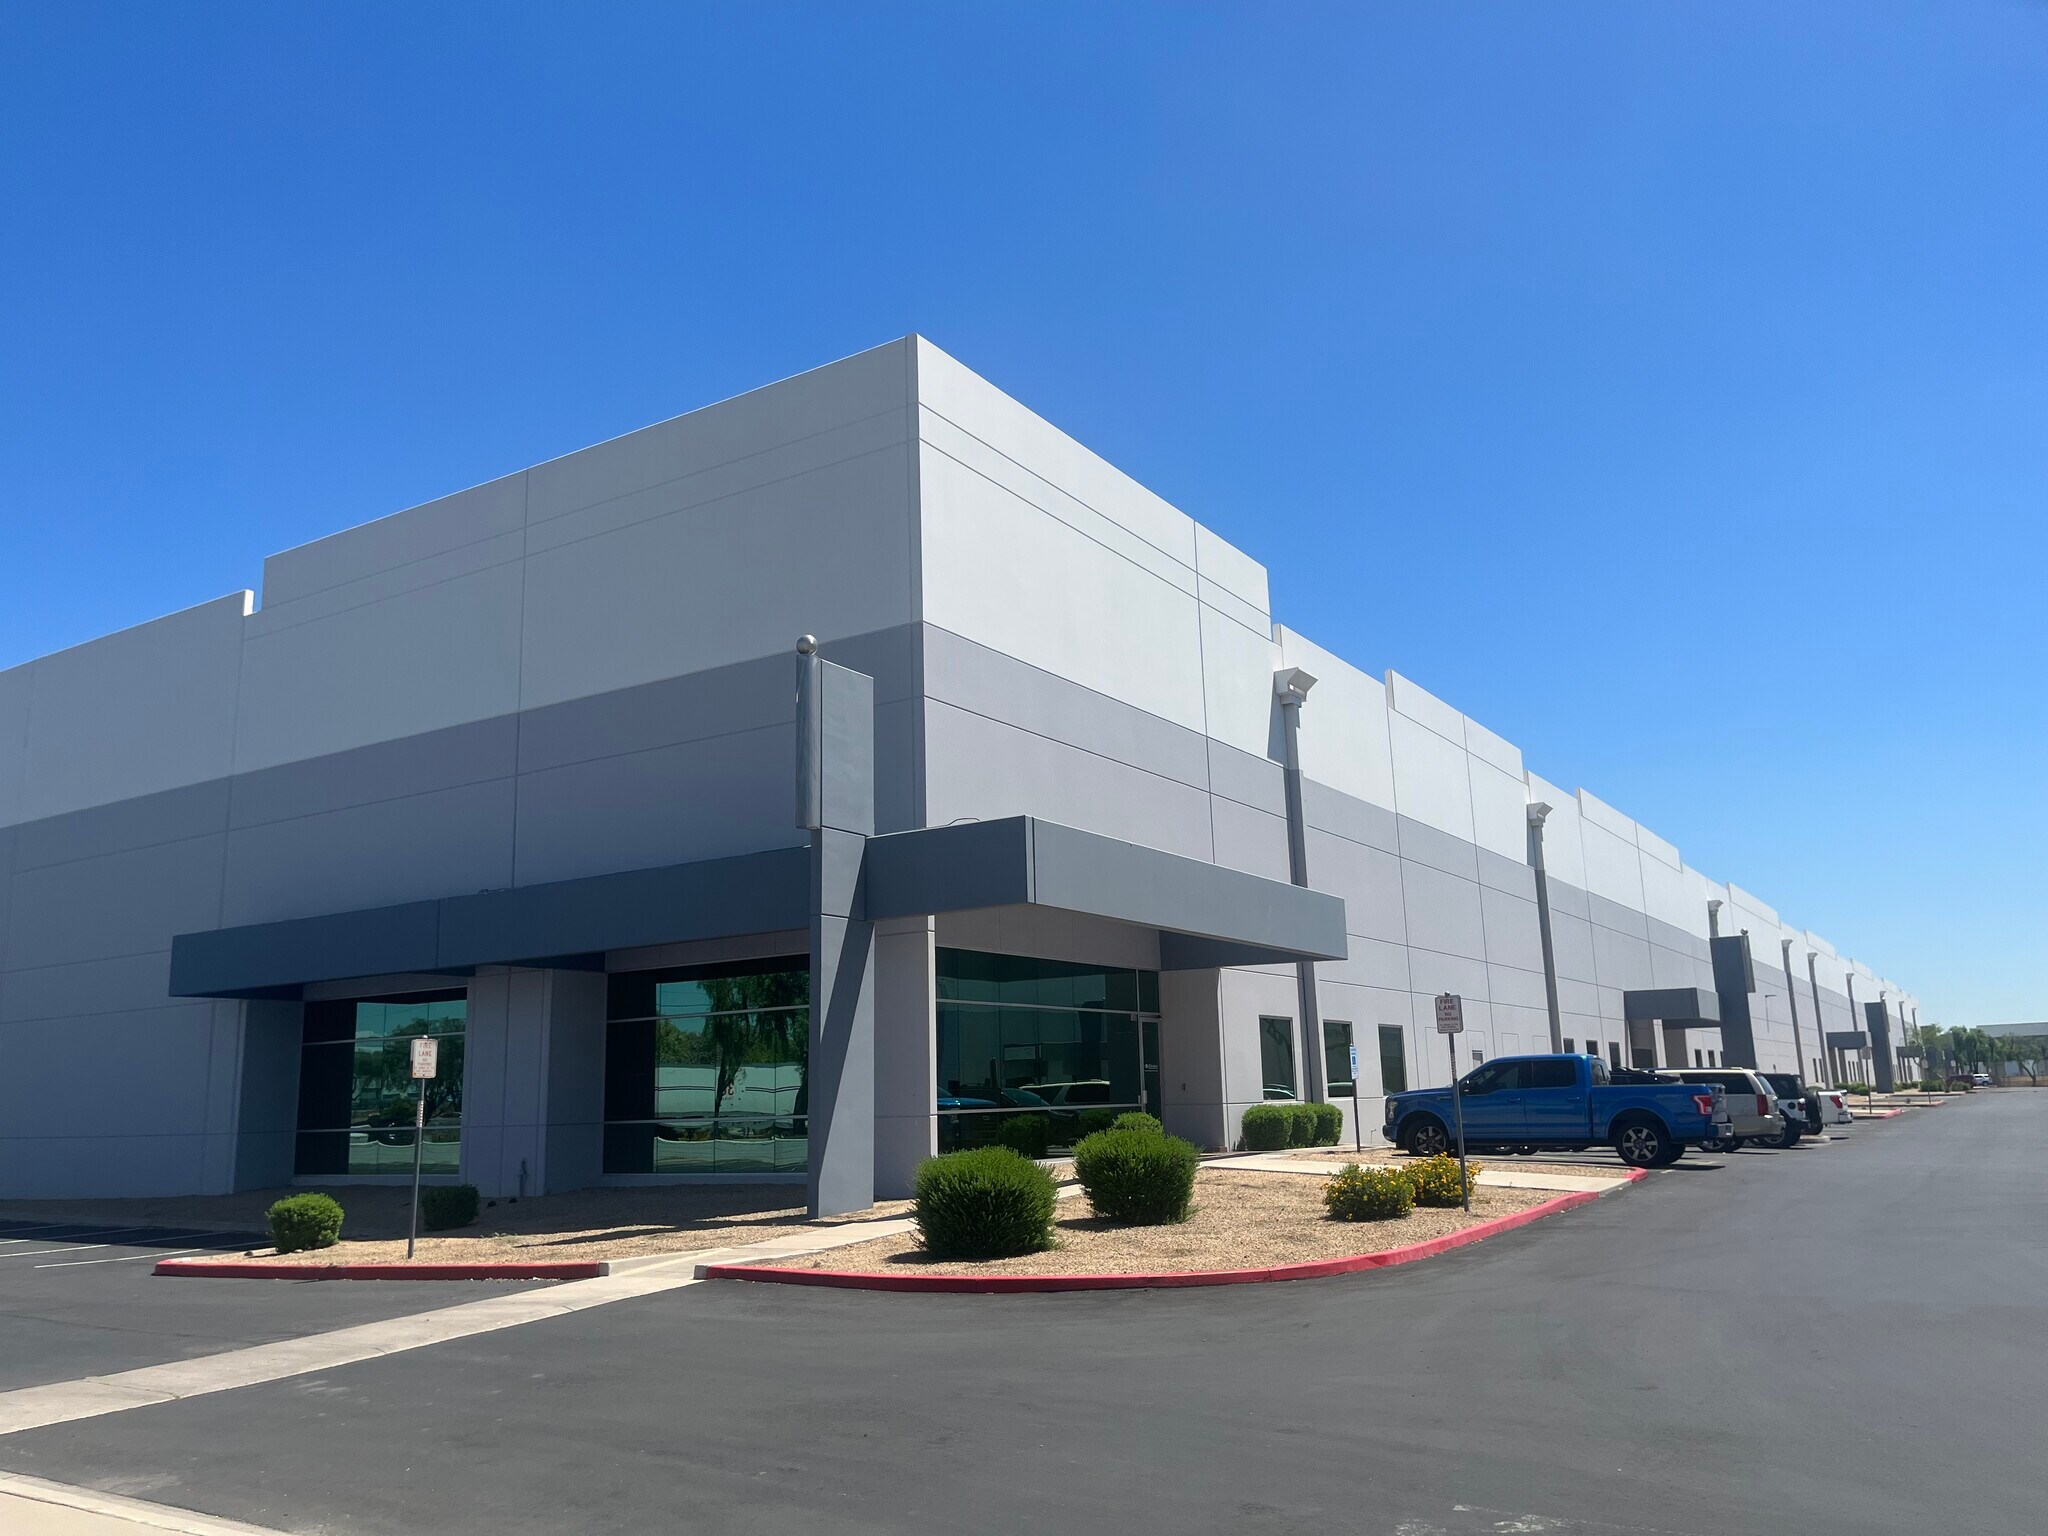
Granite Commerce Center - Building 1 405 N 75th Ave Industriel/Logistique | 1 261 m² | À louer | Phoenix, AZ 85043
Certaines informations ont été traduites automatiquement.
Informations principales sur la sous-location
- ±13,576 SF industrial space featuring office and warehouse components.
- Fully sprinklered with evaporative cooling for warehouse climate control.
- Convenient access to Interstate 10, Loop 101, and regional distribution networks.
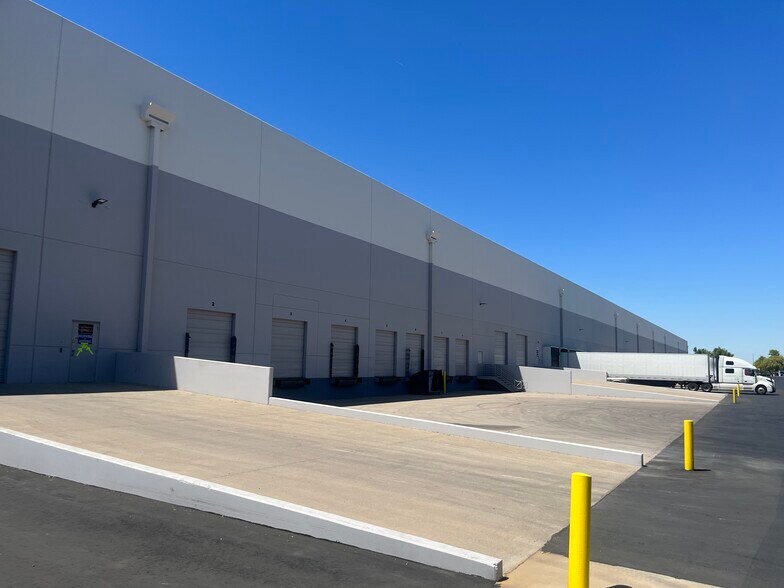
- Four dock-high doors with ramp ensuring efficient loading and unloading.
- 24'-25' clear height supporting a variety of storage configurations.
- Sublease term through May 31, 2027, offering operational flexibility.
Caractéristiques
Tous les espace disponibles(1)
Afficher les loyers en
- Espace
- Surface
- Durée
- Loyer
- Type de bien
- Aménagement
- Disponible
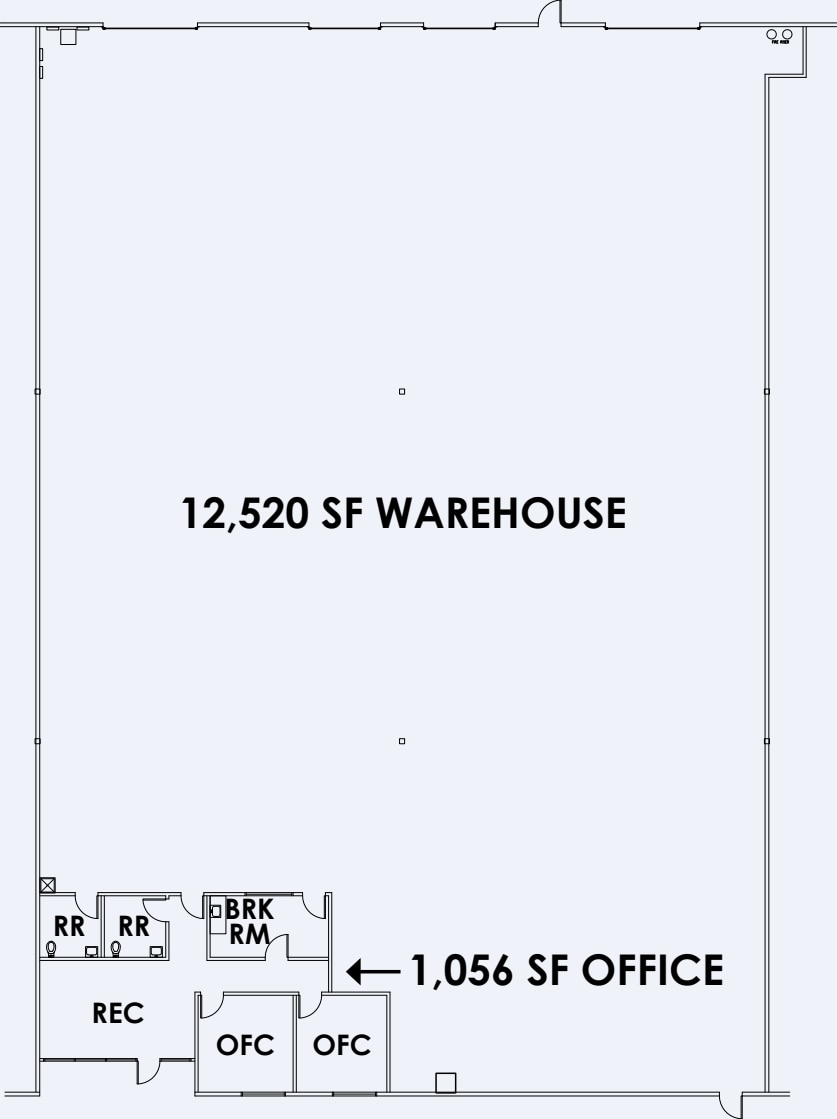
Reception, 2 Offices, Break Room, 2 Restrooms, (4) Truck Level Doors, Clr Hght 24'-25', EVAP Warehouse
- Espace en sous-location disponible auprès de l’occupant actuel
- Comprend 99 m² d’espace de bureau dédié
- 4 quais de chargement
- Toilettes privées
- Le loyer ne comprend pas les services publics, les frais immobiliers ou les services de l’immeuble.
- Espace en excellent état
- Aire de réception
- 24'-25' clear height
| Espace | Surface | Durée | Loyer | Type de bien | Aménagement | Disponible |
| 1er étage – 118 | 1 261 m² | Mai 2027 | 88,98 € /m²/an 7,41 € /m²/mois 112 222 € /an 9 352 € /mois | Industriel/Logistique | Construction partielle | 30 jours |
1er étage – 118
| Surface |
| 1 261 m² |
| Durée |
| Mai 2027 |
| Loyer |
| 88,98 € /m²/an 7,41 € /m²/mois 112 222 € /an 9 352 € /mois |
| Type de bien |
| Industriel/Logistique |
| Aménagement |
| Construction partielle |
| Disponible |
| 30 jours |
1er étage – 118
| Surface | 1 261 m² |
| Durée | Mai 2027 |
| Loyer | 88,98 € /m²/an |
| Type de bien | Industriel/Logistique |
| Aménagement | Construction partielle |
| Disponible | 30 jours |
Reception, 2 Offices, Break Room, 2 Restrooms, (4) Truck Level Doors, Clr Hght 24'-25', EVAP Warehouse
- Espace en sous-location disponible auprès de l’occupant actuel
- Le loyer ne comprend pas les services publics, les frais immobiliers ou les services de l’immeuble.
- Comprend 99 m² d’espace de bureau dédié
- Espace en excellent état
- 4 quais de chargement
- Aire de réception
- Toilettes privées
- 24'-25' clear height
Aperçu du bien
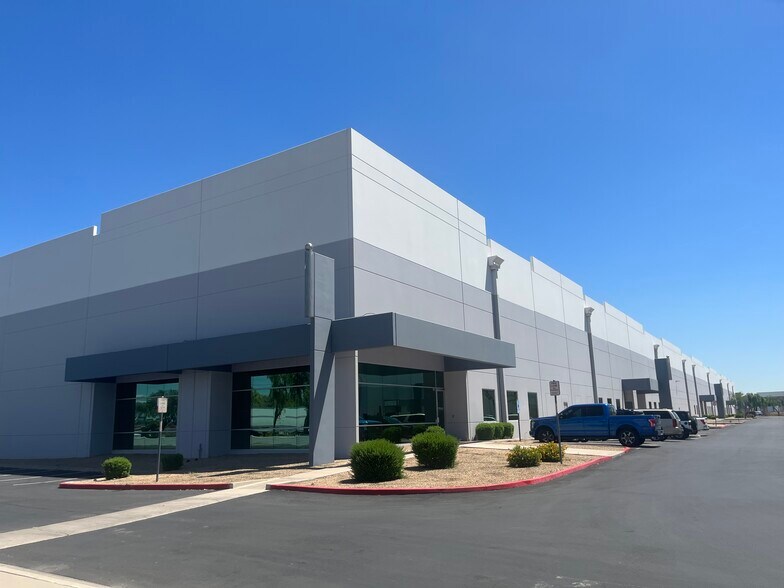
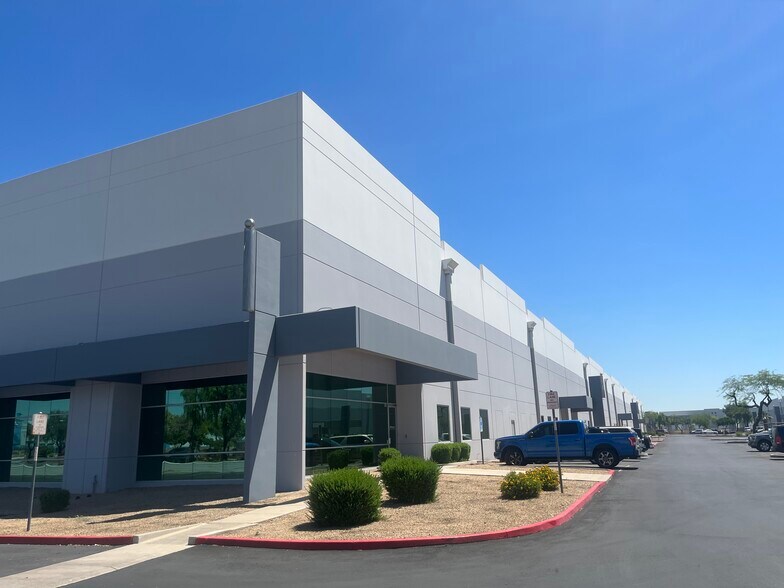
Granite Commerce Center presents a high-quality industrial sublease opportunity strategically located in the dynamic Southwest Phoenix industrial corridor. This ±13,576 SF space is designed to support a variety of distribution and light manufacturing operations with its combination of functional warehouse space and well-appointed office buildout. The facility includes a reception area, two private offices, a break room, and two restrooms, ensuring convenient support for both administrative and operational teams. The warehouse is fully sprinklered and features evaporative cooling, accommodating temperature-sensitive operations. With ±400 amps of 3-phase power and a loading configuration that includes (4) dock-high doors with a portable ramp, the suite offers seamless accommodation for logistics operations. The property provides excellent accessibility to major transportation routes, including Interstate 10 and Loop 101, facilitating efficient connection to markets across the Phoenix metro and beyond. This sublease runs through May 2027, delivering flexibility for tenants seeking a strong regional location with outstanding industrial infrastructure.
Faits sur l’installation entrepôt
Occupants
- Étage
- Nom de l’occupant
- Secteur d’activité
- 1er
- Clear Tech
- Services
- 1er
- Curbell Plastics
- Manufacture
- 1er
- Falcon Farms
- Grossiste
- 1er
- Fastik Packaging Products
- Manufacture
- 1er
- Hallmark Building Supplies
- Enseigne
- 1er
- JSD Auto Parts
- Enseigne



Présenté par
Granite Commerce Center - Building 1 | 405 N 75th Ave
Hum, une erreur s’est produite lors de l’envoi de votre message. Veuillez réessayer.
Merci ! Votre message a été envoyé.