Connectez-vous/S’inscrire
Votre e-mail a été envoyé.
405 Mason Ct
Fort Collins, CO 80524
Bldg B · Bureau Bien À vendre
·
227 m²
Certaines informations ont été traduites automatiquement.
Résumé analytique
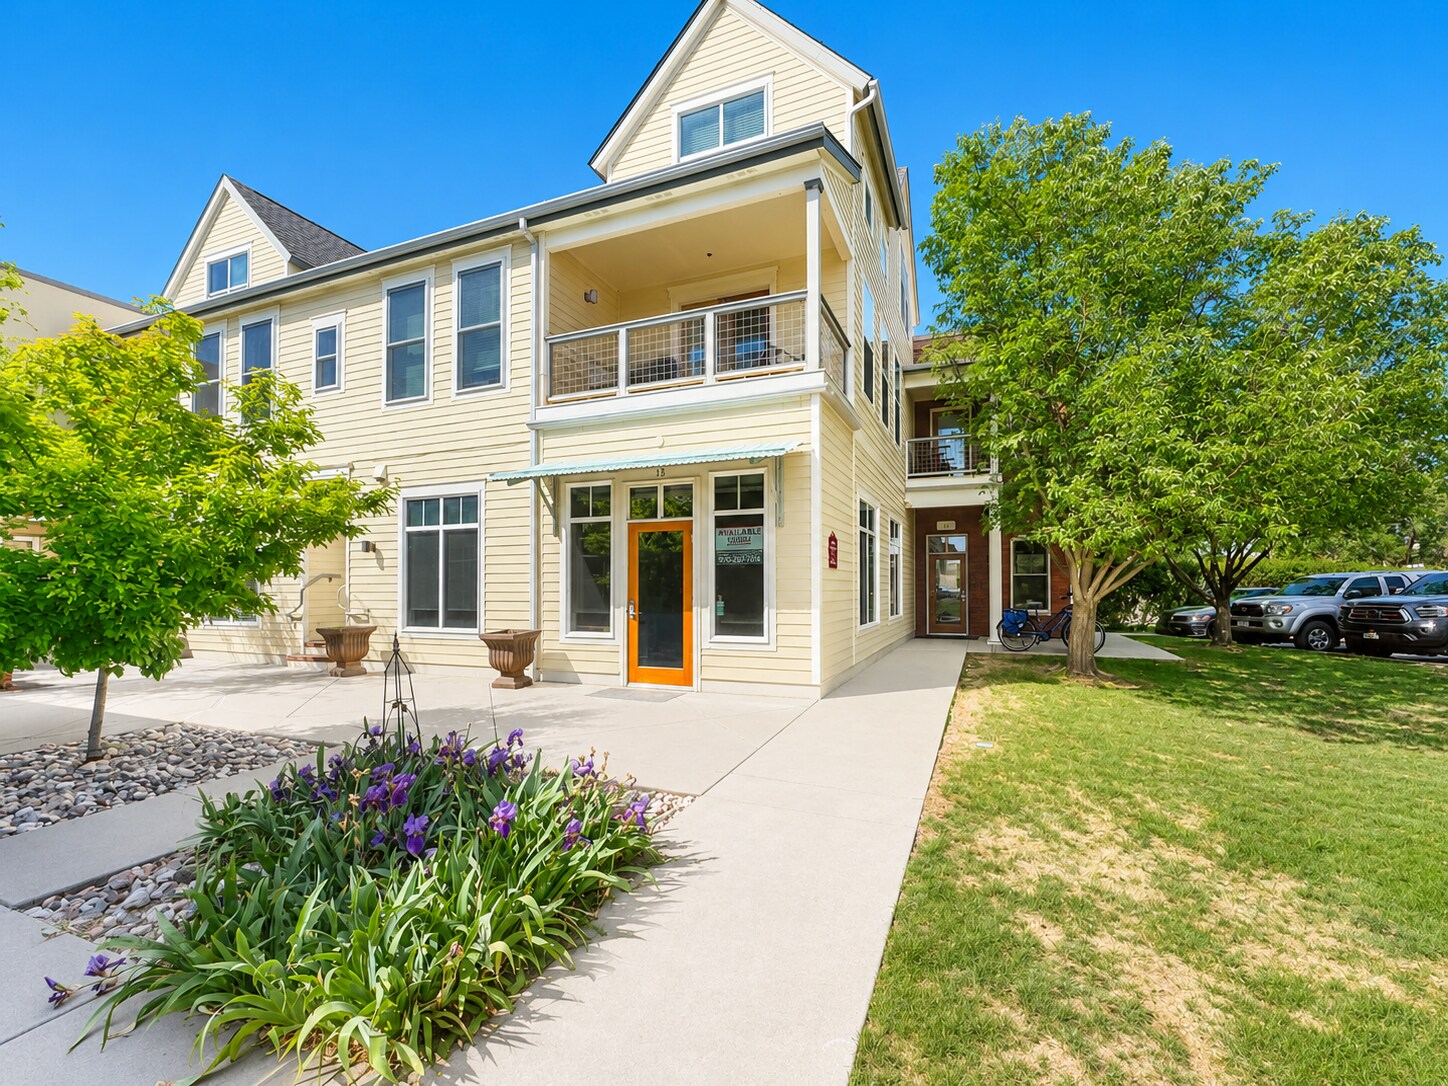
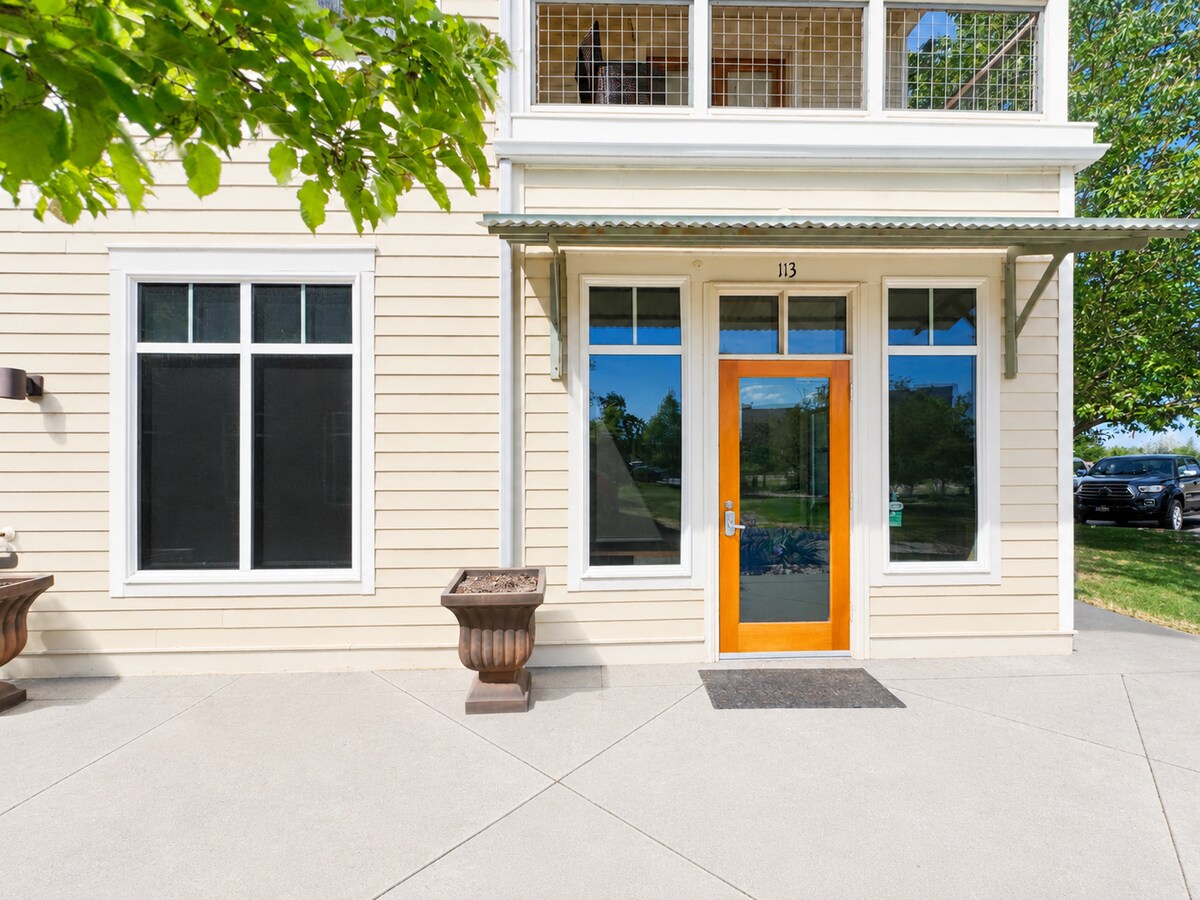
· Unit 113 is 870 SF. · Priced at $326,250 ($375 per SF). · Year of construction 2005. · Available to occupy now. · The floor plan includes open workspace, and a spacious conference room or large private office, storage room, and kitchenette.
1 Lot disponible
- Lot
- Surface du lot
- Usage du lot en coprop.
- Prix
- RNE
| Type de vente | Investissement ou propriétaire occupant |
| Type de vente | Investissement ou propriétaire occupant |
Description
· Unit 113 is 870 SF.
· Priced at $326,250 ($375 per SF).
· Year of construction 2005.
· Available to occupy now.
· The floor plan includes open workspace, and a spacious conference room or large private office, storage room, and kitchenette.
· Priced at $326,250 ($375 per SF).
· Year of construction 2005.
· Available to occupy now.
· The floor plan includes open workspace, and a spacious conference room or large private office, storage room, and kitchenette.
Notes sur la vente
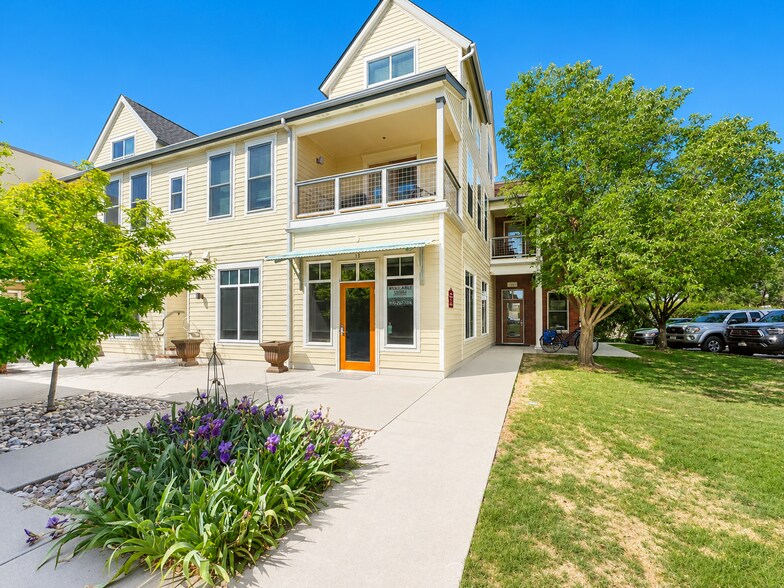
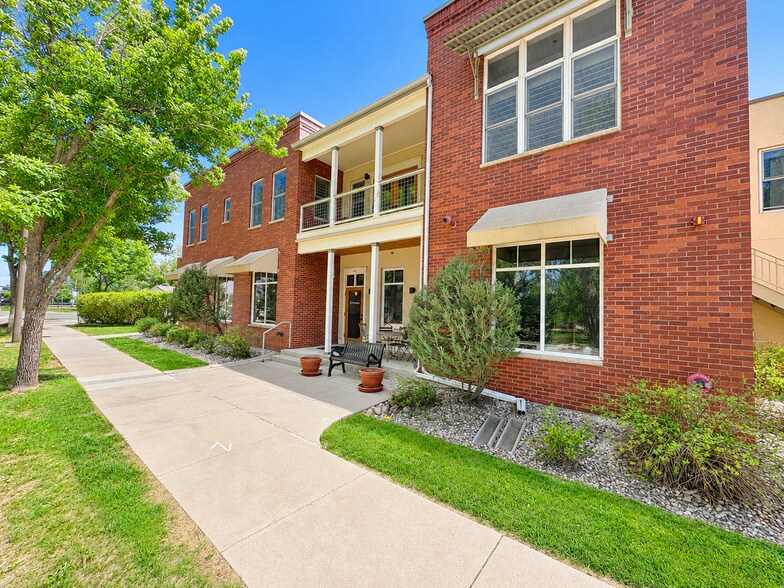
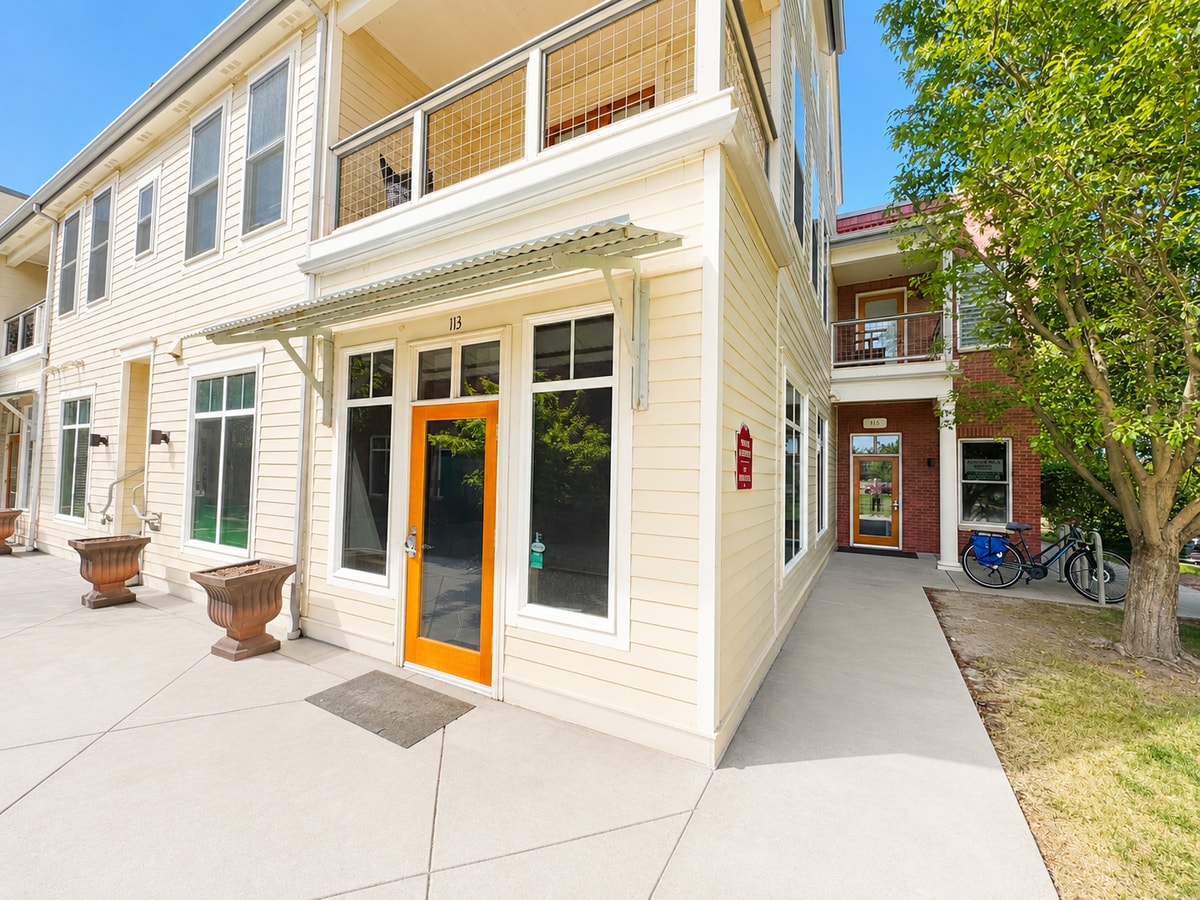
Mason Street North Condos is ideally situated near the river and surrounded by scenic walking and bike paths. The property offers easy access to outdoor recreation and peaceful natural surroundings including patio meeting space. Located directly across from a park, the setting creates a unique balance of professional convenience and relaxed atmosphere, making it an inspiring place to work and meet with clients.
These thoughtfully designed professional office suites feature an abundance of natural light, modern finishes, and flexible layouts, the space combines functionality with a warm, contemporary aesthetic.
The floor plans include multiple private and semi-private workspaces, spacious conference and meeting rooms, inviting lounge and reception areas, built-in shelving and storage solutions, kitchenette with bar top, executive restroom with a shower, and a private patio. This turnkey office space delivers a polished, professional environment ready for occupancy now, in one of the area’s most desirable and walkable locations.
These thoughtfully designed professional office suites feature an abundance of natural light, modern finishes, and flexible layouts, the space combines functionality with a warm, contemporary aesthetic.
The floor plans include multiple private and semi-private workspaces, spacious conference and meeting rooms, inviting lounge and reception areas, built-in shelving and storage solutions, kitchenette with bar top, executive restroom with a shower, and a private patio. This turnkey office space delivers a polished, professional environment ready for occupancy now, in one of the area’s most desirable and walkable locations.
| Lot | Surface du lot | Usage du lot en coprop. | Prix | RNE |
| Lot 113 | 81 m² | Bureau | Sur demande | - |
Lot 113
| Surface du lot |
| 81 m² |
| Usage du lot en coprop. |
| Bureau |
| Prix |
| Sur demande |
| RNE |
| - |
1 sur 12
Vidéos
Visite extérieure 3D Matterport
Visite 3D
Photos
Street view
Rue
Carte
Lot 113
| Surface du lot | 81 m² |
| Usage du lot en coprop. | Bureau |
| Prix | Sur demande |
| RNE | - |
| Type de vente | Investissement ou propriétaire occupant |
| Description | |
|
· Unit 113 is 870 SF. · Priced at $326,250 ($375 per SF). · Year of construction 2005. · Available to occupy now. · The floor plan includes open workspace, and a spacious conference room or large private office, storage room, and kitchenette. |
|
| Notes sur la vente | |
|
Mason Street North Condos is ideally situated near the river and surrounded by scenic walking and bike paths. The property offers easy access to outdoor recreation and peaceful natural surroundings including patio meeting space. Located directly across from a park, the setting creates a unique balance of professional convenience and relaxed atmosphere, making it an inspiring place to work and meet with clients. These thoughtfully designed professional office suites feature an abundance of natural light, modern finishes, and flexible layouts, the space combines functionality with a warm, contemporary aesthetic. The floor plans include multiple private and semi-private workspaces, spacious conference and meeting rooms, inviting lounge and reception areas, built-in shelving and storage solutions, kitchenette with bar top, executive restroom with a shower, and a private patio. This turnkey office space delivers a polished, professional environment ready for occupancy now, in one of the area’s most desirable and walkable locations. |
Informations sur l’immeuble
Les informations ci-dessous concernent l’ensemble de l’immeuble. Les caractéristiques propres à chaque lot peuvent varier et sont précisées dans la description du lot présenté ci-dessus.
| Surface totale de l’immeuble | 227 m² | Surface type par étage | 113 m² |
| Type de bien | Bureau (Lot en copropriété) | Année de construction | 2006 |
| Classe d’immeuble | B | Surface du lot | 0,76 ha |
| Étages | 2 | ||
| Zonage | LMN - Downtown District | ||
| Surface totale de l’immeuble | 227 m² |
| Type de bien | Bureau (Lot en copropriété) |
| Classe d’immeuble | B |
| Étages | 2 |
| Surface type par étage | 113 m² |
| Année de construction | 2006 |
| Surface du lot | 0,76 ha |
| Zonage | LMN - Downtown District |
Caractéristiques
- Cour
1 sur 36
Vidéos
Visite extérieure 3D Matterport
Visite 3D
Photos
Street view
Rue
Carte