Votre e-mail a été envoyé.

405-465 Av Marien 285–4 941 m² | À louer | Montréal-Est, QC H1B 4V7
Certaines informations ont été traduites automatiquement.
Informations principales
- 9 minutes en voiture de l'autoroute 40
- Access to major highways & Port of Montréal.
- 1 minute à pied de la ligne de bus (86) et 2 minutes à pied de la ligne de bus (187)
Caractéristiques
Tous les espaces disponibles(5)
Afficher les loyers en
- Espace
- Surface
- Durée
- Loyer
- Type de bien
- Aménagement
- Disponible
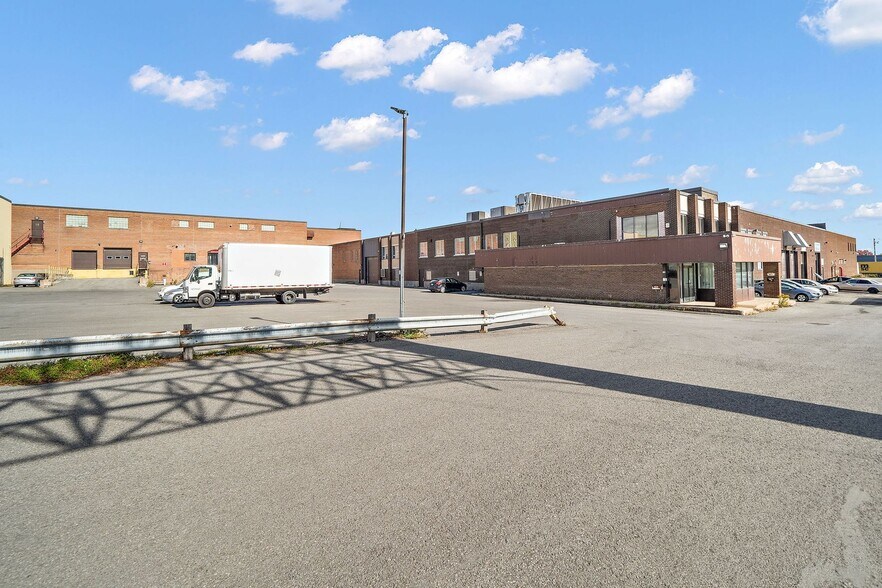
Available spaces located in close proximity to Highway 40, providing convenient access to major transportation arteries and the Port of Montreal — a crucial benefit for logistics and distribution operations. Diverse warehouse layouts possible, from industrial to small spaces optimal for office or document storage.
- Comprend 46 m² d’espace de bureau dédié
- Access to major highways & Port of Montréal.
- Plafonds suspendus



Two storage spaces for lease near Highway 40, offering easy access to major traffic routes, a key advantage for logistics and distribution activities. Just a stone’s throw from a large labor pool, this space is perfectly designed to offer ideal solutions to optimize your business operations.
- Il est possible que le loyer annoncé ne comprenne pas certains services publics, services d’immeuble et frais immobiliers.
- Espace nécessitant des rénovations
- Plafonds suspendus
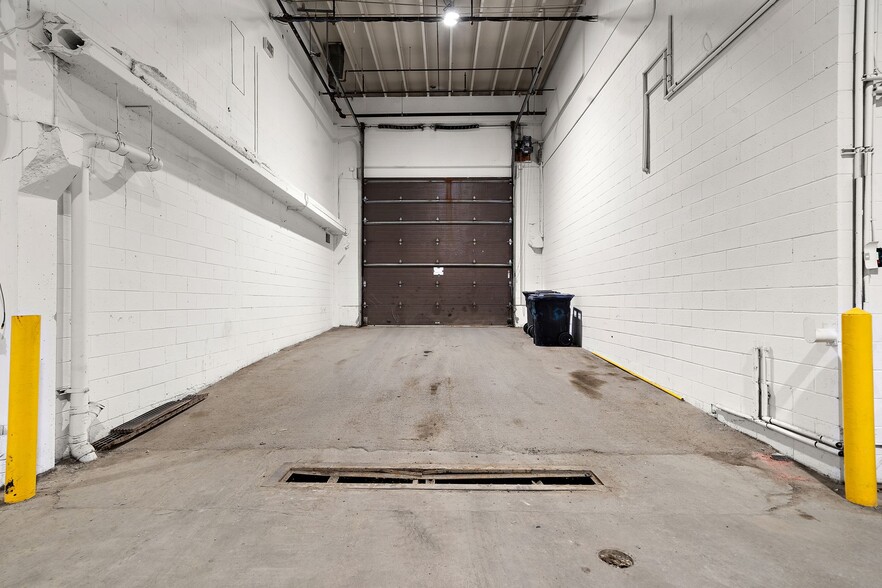
- 2 quais (10 pieds x 12 pieds)
- Access to major highways & Port of Montréal.
- Comprend 325 m² d’espace de bureau dédié
- 3 quais de chargement
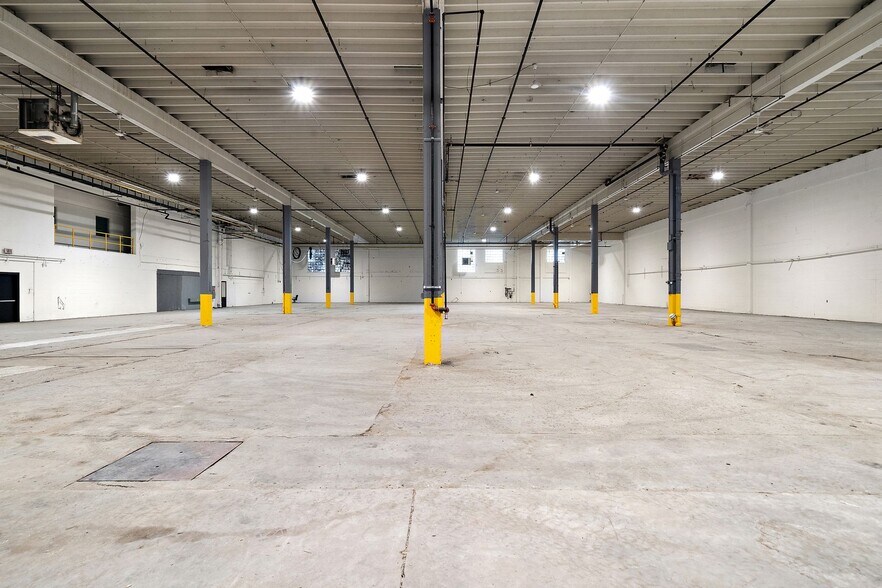
- Hauteur libre : 21'2 » et 22'7 »
- 1 porte d'entrée (12 pi x 14 pi)
Smaller warehouse section with 29’ clear ceiling. Available spaces located in close proximity to Highway 40, providing convenient access to major transportation arteries and the Port of Montreal — a crucial benefit for logistics and distribution operations. Diverse warehouse layouts possible, from industrial to small spaces optimal for office or document storage.
- Comprend 46 m² d’espace de bureau dédié
- Plafonds suspendus
- 1 accès plain-pied
- Access to major highways & Port of Montréal.
2 access areas on ground level with offices 2nd floor. Available spaces located in close proximity to Highway 40, providing convenient access to major transportation arteries and the Port of Montreal — a crucial benefit for logistics and distribution operations. Diverse warehouse layouts possible, from industrial to small spaces optimal for office or document storage.
- Partiellement aménagé comme Bureau standard
- Convient pour 16 à 49 personnes
- Comprend 46 m² d’espace de bureau dédié
- Access to major highways & Port of Montréal.
- Principalement open space
- Plafonds suspendus
- 1 accès plain-pied
Ground level entrance with offices on 2nd floor. Available spaces located in close proximity to Highway 40, providing convenient access to major transportation arteries and the Port of Montreal — a crucial benefit for logistics and distribution operations. Diverse warehouse layouts possible, from industrial to small spaces optimal for office or document storage.
- Partiellement aménagé comme Bureau standard
- Convient pour 8 à 25 personnes
- Comprend 46 m² d’espace de bureau dédié
- Access to major highways & Port of Montréal.
- Principalement open space
- Plafonds suspendus
- 1 accès plain-pied
| Espace | Surface | Durée | Loyer | Type de bien | Aménagement | Disponible |
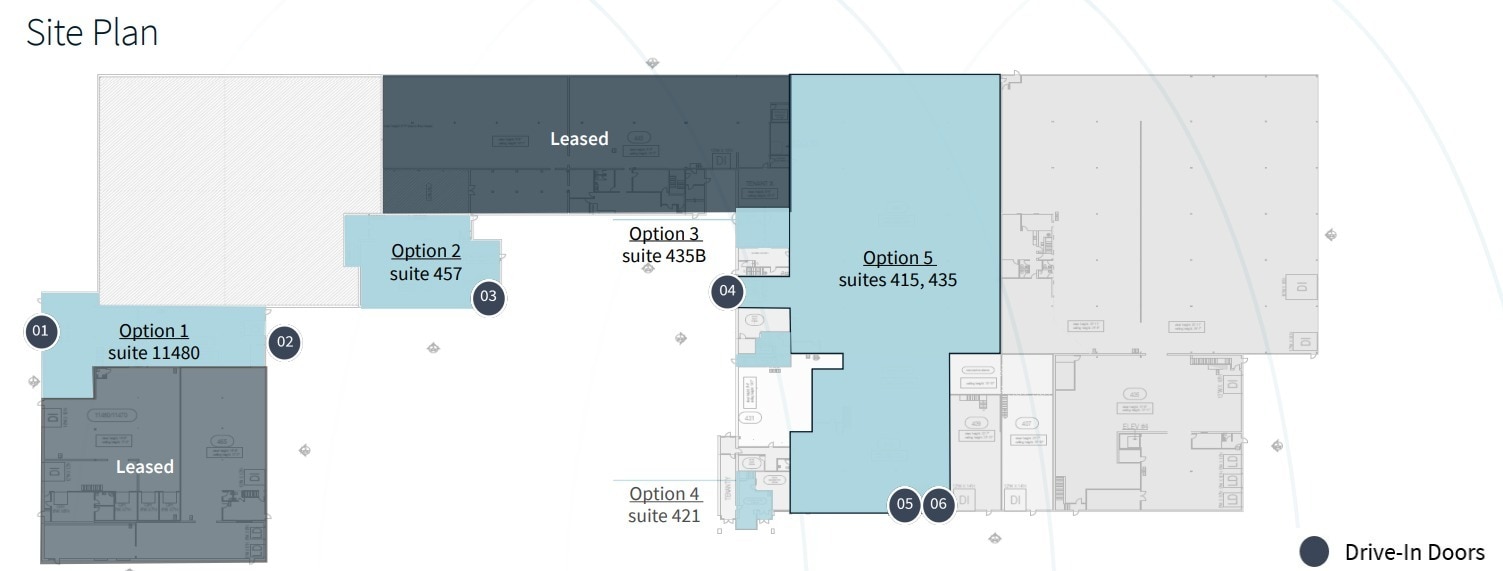
| RDC – 11480 | 616 m² | 1-10 Ans | Sur demande Sur demande Sur demande Sur demande | Industriel/Logistique | Construction partielle | 30 jours |
| RDC – 415,435 | 2 972 m² | 1-10 Ans | Sur demande Sur demande Sur demande Sur demande | Industriel/Logistique | Construction partielle | 30 jours |
| RDC – 457 | 504 m² | 1-10 Ans | Sur demande Sur demande Sur demande Sur demande | Industriel/Logistique | Construction partielle | Maintenant |
| 1er étage, bureau 421 | 564 m² | 1-10 Ans | Sur demande Sur demande Sur demande Sur demande | Bureau | Construction partielle | 30 jours |
| 1er étage, bureau 435B | 285 m² | 1-10 Ans | Sur demande Sur demande Sur demande Sur demande | Bureau | Construction partielle | 30 jours |
RDC – 11480
| Surface |
| 616 m² |
| Durée |
| 1-10 Ans |
| Loyer |
| Sur demande Sur demande Sur demande Sur demande |
| Type de bien |
| Industriel/Logistique |
| Aménagement |
| Construction partielle |
| Disponible |
| 30 jours |
RDC – 415,435
| Surface |
| 2 972 m² |
| Durée |
| 1-10 Ans |
| Loyer |
| Sur demande Sur demande Sur demande Sur demande |
| Type de bien |
| Industriel/Logistique |
| Aménagement |
| Construction partielle |
| Disponible |
| 30 jours |
RDC – 457
| Surface |
| 504 m² |
| Durée |
| 1-10 Ans |
| Loyer |
| Sur demande Sur demande Sur demande Sur demande |
| Type de bien |
| Industriel/Logistique |
| Aménagement |
| Construction partielle |
| Disponible |
| Maintenant |
1er étage, bureau 421
| Surface |
| 564 m² |
| Durée |
| 1-10 Ans |
| Loyer |
| Sur demande Sur demande Sur demande Sur demande |
| Type de bien |
| Bureau |
| Aménagement |
| Construction partielle |
| Disponible |
| 30 jours |
1er étage, bureau 435B
| Surface |
| 285 m² |
| Durée |
| 1-10 Ans |
| Loyer |
| Sur demande Sur demande Sur demande Sur demande |
| Type de bien |
| Bureau |
| Aménagement |
| Construction partielle |
| Disponible |
| 30 jours |
RDC – 11480
| Surface | 616 m² |
| Durée | 1-10 Ans |
| Loyer | Sur demande |
| Type de bien | Industriel/Logistique |
| Aménagement | Construction partielle |
| Disponible | 30 jours |
Available spaces located in close proximity to Highway 40, providing convenient access to major transportation arteries and the Port of Montreal — a crucial benefit for logistics and distribution operations. Diverse warehouse layouts possible, from industrial to small spaces optimal for office or document storage.
- Comprend 46 m² d’espace de bureau dédié
- Plafonds suspendus
- Access to major highways & Port of Montréal.
RDC – 415,435
| Surface | 2 972 m² |
| Durée | 1-10 Ans |
| Loyer | Sur demande |
| Type de bien | Industriel/Logistique |
| Aménagement | Construction partielle |
| Disponible | 30 jours |
Two storage spaces for lease near Highway 40, offering easy access to major traffic routes, a key advantage for logistics and distribution activities. Just a stone’s throw from a large labor pool, this space is perfectly designed to offer ideal solutions to optimize your business operations.
- Il est possible que le loyer annoncé ne comprenne pas certains services publics, services d’immeuble et frais immobiliers.
- Comprend 325 m² d’espace de bureau dédié
- Espace nécessitant des rénovations
- 3 quais de chargement
- Plafonds suspendus
- Hauteur libre : 21'2 » et 22'7 »
- 2 quais (10 pieds x 12 pieds)
- 1 porte d'entrée (12 pi x 14 pi)
- Access to major highways & Port of Montréal.
RDC – 457
| Surface | 504 m² |
| Durée | 1-10 Ans |
| Loyer | Sur demande |
| Type de bien | Industriel/Logistique |
| Aménagement | Construction partielle |
| Disponible | Maintenant |
Smaller warehouse section with 29’ clear ceiling. Available spaces located in close proximity to Highway 40, providing convenient access to major transportation arteries and the Port of Montreal — a crucial benefit for logistics and distribution operations. Diverse warehouse layouts possible, from industrial to small spaces optimal for office or document storage.
- Comprend 46 m² d’espace de bureau dédié
- 1 accès plain-pied
- Plafonds suspendus
- Access to major highways & Port of Montréal.
1er étage, bureau 421
| Surface | 564 m² |
| Durée | 1-10 Ans |
| Loyer | Sur demande |
| Type de bien | Bureau |
| Aménagement | Construction partielle |
| Disponible | 30 jours |
2 access areas on ground level with offices 2nd floor. Available spaces located in close proximity to Highway 40, providing convenient access to major transportation arteries and the Port of Montreal — a crucial benefit for logistics and distribution operations. Diverse warehouse layouts possible, from industrial to small spaces optimal for office or document storage.
- Partiellement aménagé comme Bureau standard
- Principalement open space
- Convient pour 16 à 49 personnes
- Plafonds suspendus
- Comprend 46 m² d’espace de bureau dédié
- 1 accès plain-pied
- Access to major highways & Port of Montréal.
1er étage, bureau 435B
| Surface | 285 m² |
| Durée | 1-10 Ans |
| Loyer | Sur demande |
| Type de bien | Bureau |
| Aménagement | Construction partielle |
| Disponible | 30 jours |
Ground level entrance with offices on 2nd floor. Available spaces located in close proximity to Highway 40, providing convenient access to major transportation arteries and the Port of Montreal — a crucial benefit for logistics and distribution operations. Diverse warehouse layouts possible, from industrial to small spaces optimal for office or document storage.
- Partiellement aménagé comme Bureau standard
- Principalement open space
- Convient pour 8 à 25 personnes
- Plafonds suspendus
- Comprend 46 m² d’espace de bureau dédié
- 1 accès plain-pied
- Access to major highways & Port of Montréal.
Aperçu du bien
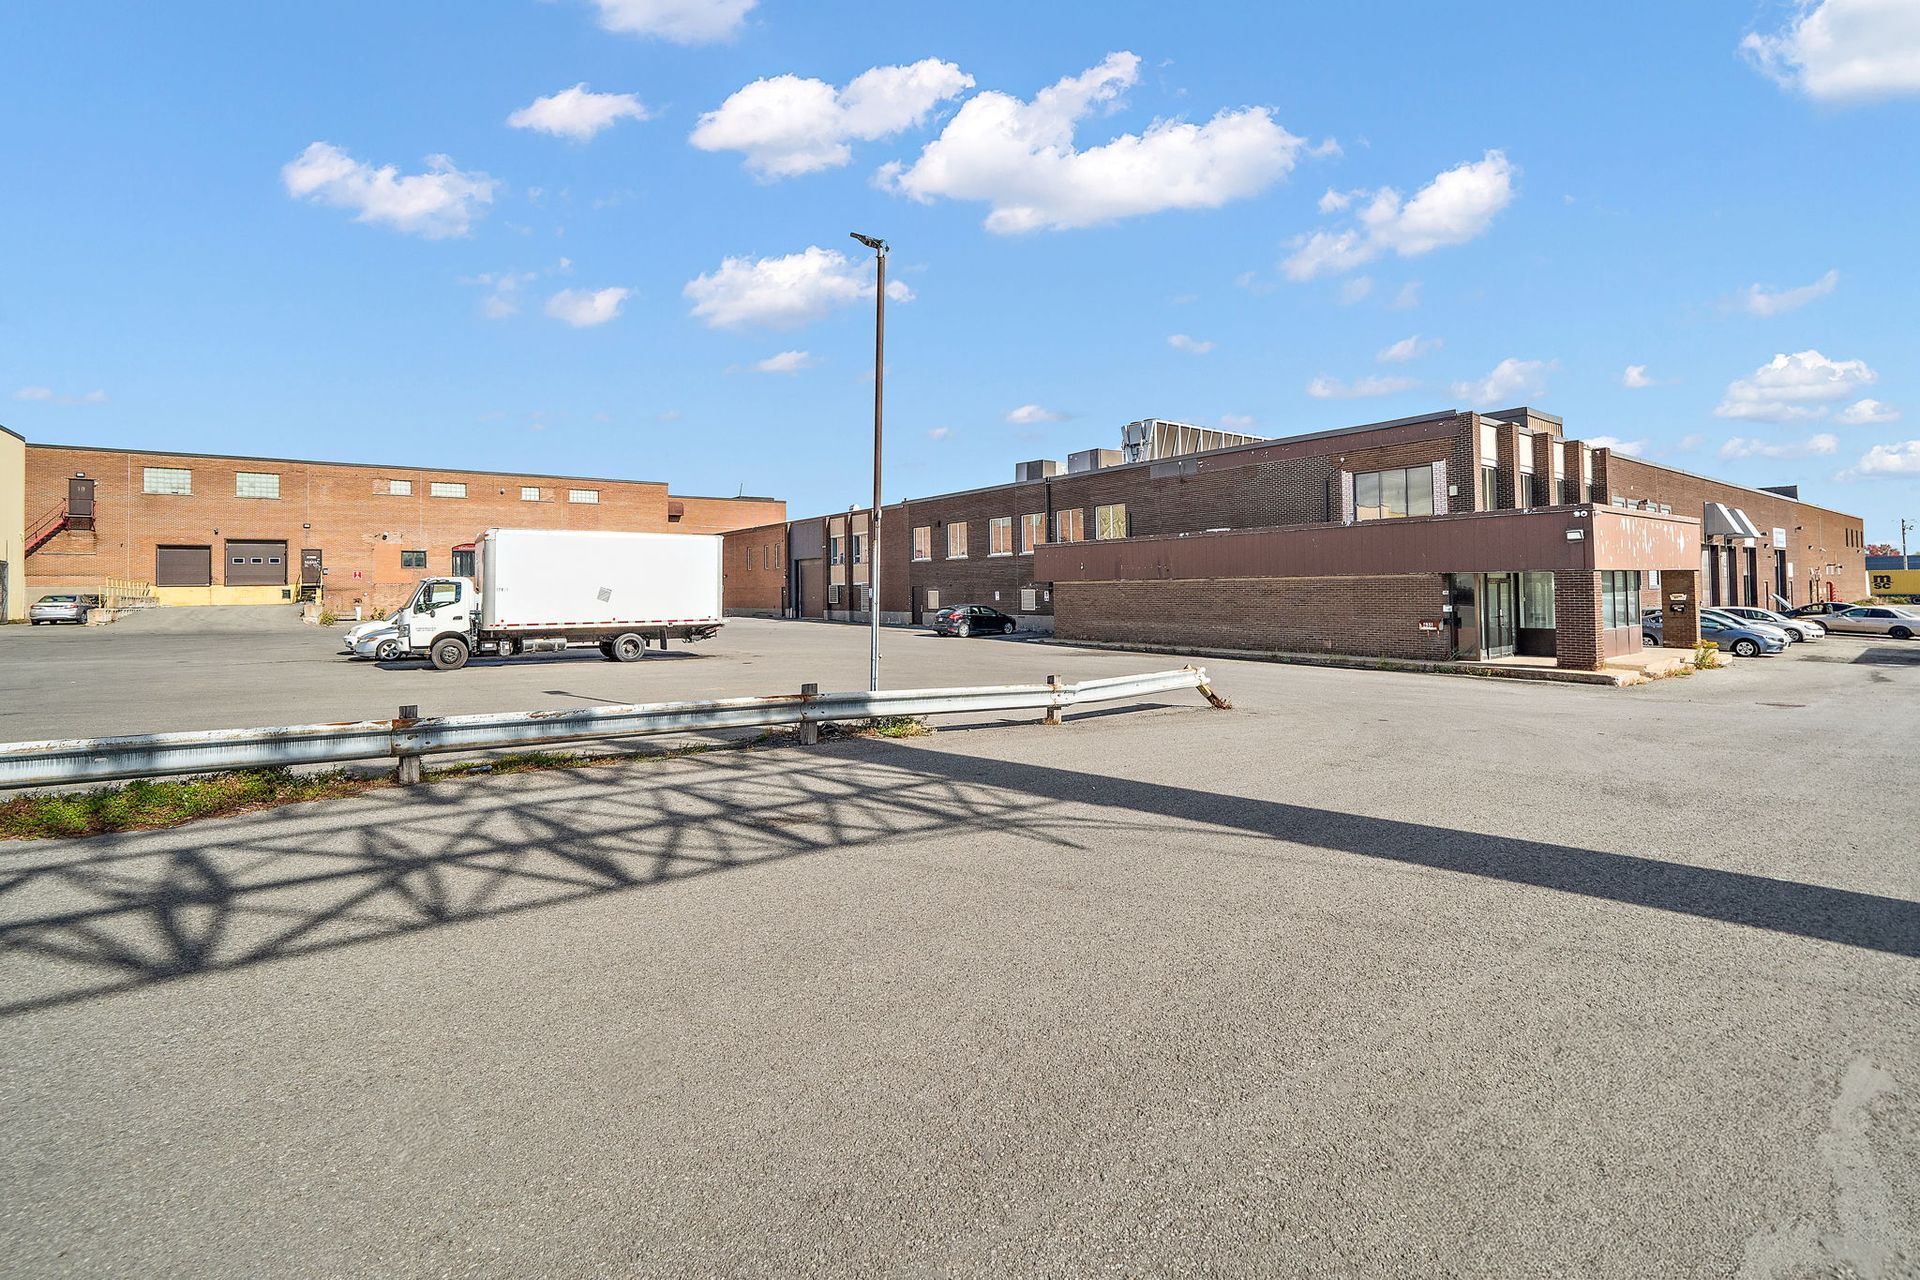
Ce bâtiment industriel est idéalement situé à proximité de l'autoroute 40, offrant un accès facile aux principaux axes de transport, un avantage clé pour les activités de logistique et de distribution. À quelques pas d'un important bassin de main-d'œuvre, cette propriété est parfaitement conçue pour offrir des solutions idéales pour optimiser les opérations de votre entreprise. Parfait pour toutes les entreprises d'entreposage, de distribution d'éclairage et de fabrication. Plusieurs configurations sont disponibles à partir de 6 133 pieds carrés et plus, à des tarifs très compétitifs.
Faits sur l’installation entrepôt



Présenté par
405-465 Av Marien
Hum, une erreur s’est produite lors de l’envoi de votre message. Veuillez réessayer.
Merci ! Votre message a été envoyé.