Votre e-mail a été envoyé.

Industrial Office Warehouse 8,525 SF 4040 Arcata Way Industriel/Logistique | 792 m² | À louer | North Las Vegas, NV 89030
Certaines informations ont été traduites automatiquement.
Informations principales
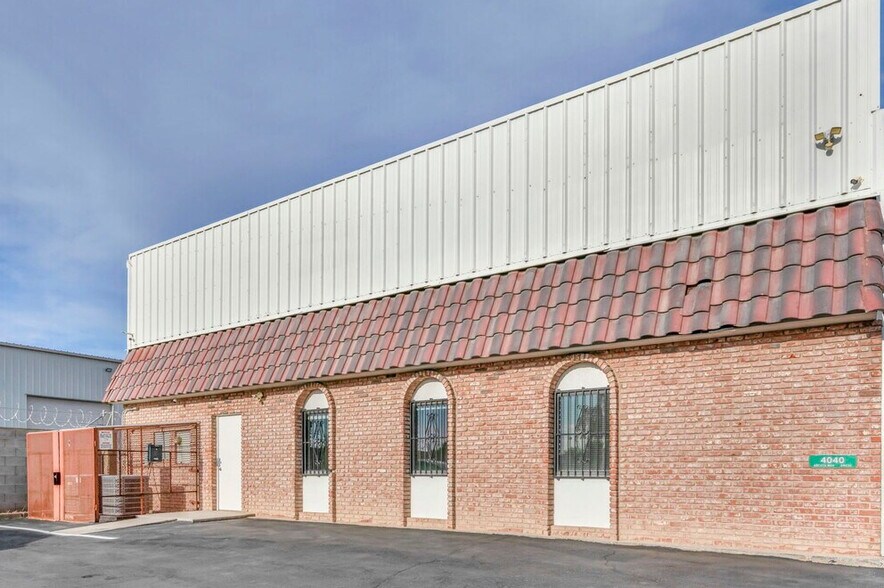
- Freestanding 8,525 SF Building With A Fully Fenced Yard And Gated Truck Access
- M-2 Zoning — Contractor Yards, Outdoor Storage, And Manufacturing By Right
- 0.55-Acre Lot With Room For Fleet Parking, Trailers, Equipment, And Materials
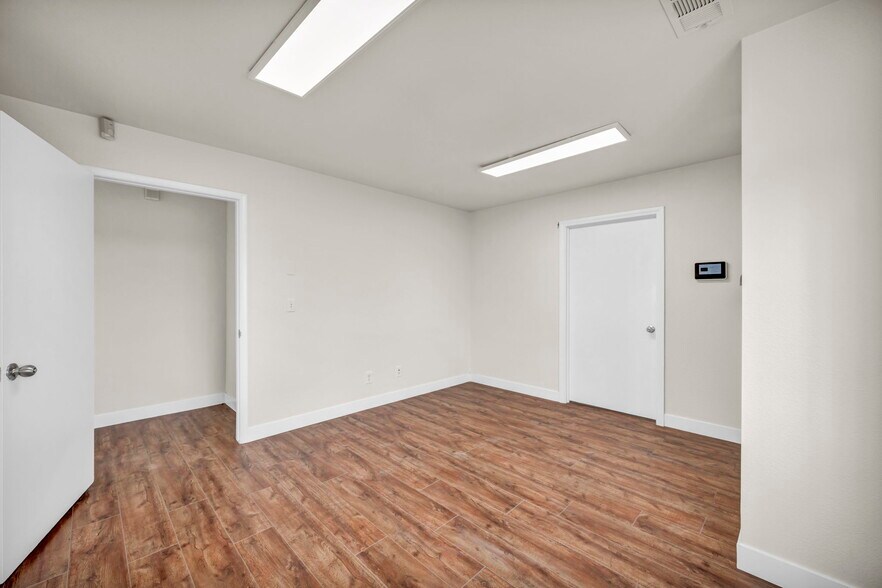
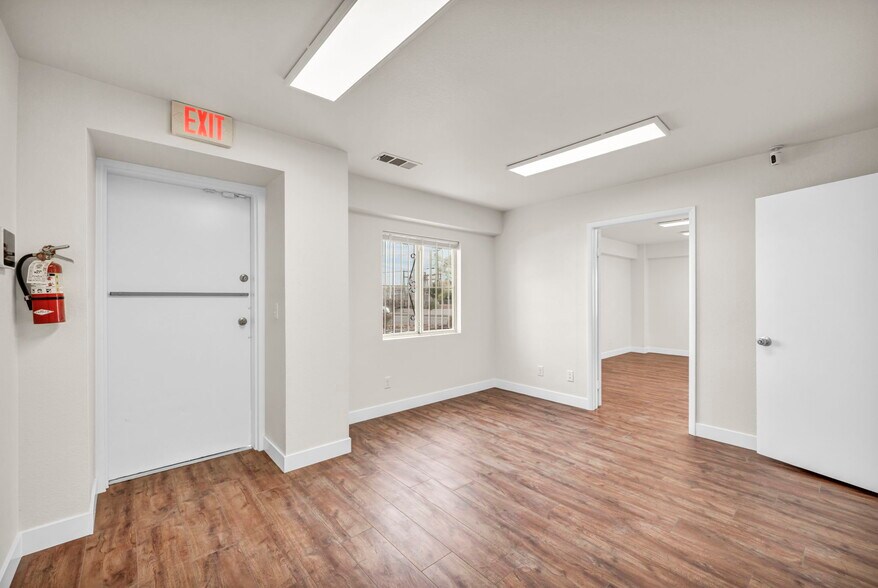
- Just Remodeled — New Vinyl Plank Flooring, Fresh Paint, Move-In Ready Today
- Grade-Level Roll-Up Doors And Dedicated Front Parking Off The Working Yard
- ±1.5 Miles To I-15 Via Craig Road, ±2 Miles Via Cheyenne Avenue
Caractéristiques
Tous les espace disponibles(1)
Afficher les loyers en
- Espace
- Surface
- Durée
- Loyer
- Type de bien
- Aménagement
- Disponible
PROPERTY DESCRIPTION Freestanding 8,525 square foot industrial building on a fenced 23,958 square foot lot in the heart of the North Las Vegas industrial corridor. The building just came out of a full remodel — new vinyl plank flooring, fresh paint throughout, and clean, ready-to-occupy space. No build-out delay and no waiting on permits. Move in and go to work. The layout runs roughly 2,500 square feet of air-conditioned office and 6,025 square feet of warehouse with evaporative cooling. A grade-level roll-up door serves the warehouse, and the fenced yard — part paved, part graveled — has gated truck access for equipment, materials, fleet parking, or trailer storage. Separate front parking keeps customer and employee vehicles out of the working yard. Zoning is M-2 General Industrial, the City of North Las Vegas's most permissive industrial designation. Warehousing, indoor manufacturing and production, contractor office and storage with outdoor yard use, wholesale building material sales, and industrial and business support services are all permitted by right. Vehicle, truck, boat, and RV repair and service facilities are allowed with a conditional use permit, and distribution centers and mini-storage are available through special use permit. Outdoor storage is permitted when screened per NLVMC 17.24.070.E — and the fencing is already in place. Freestanding buildings this size, with a secured yard and this level of finish, do not come up often in this pocket. Available now.
- Le loyer ne comprend pas les services publics, les frais immobiliers ou les services de l’immeuble.
- Ventilation et chauffage centraux
- Aire de réception
- Entreposage sécurisé
- Freestanding 8,525 SF Building A Fully Fenced Yard
- Fresh Paint, Move-In Ready Today
- 2 Grade Level Roll Up Doors
- Comprend 232 m² d’espace de bureau dédié
- Bureaux cloisonnés
- Salle d’impression/photocopie
- Cour
- Just Remodeled New Vinyl Plank Flooring
- M-2 Zoning
- Dedicated Front Parking
| Espace | Surface | Durée | Loyer | Type de bien | Aménagement | Disponible |
| 1er étage | 792 m² | 3-5 Ans | 111,22 € /m²/an 9,27 € /m²/mois 88 086 € /an 7 341 € /mois | Industriel/Logistique | Construction achevée | Maintenant |
1er étage
| Surface |
| 792 m² |
| Durée |
| 3-5 Ans |
| Loyer |
| 111,22 € /m²/an 9,27 € /m²/mois 88 086 € /an 7 341 € /mois |
| Type de bien |
| Industriel/Logistique |
| Aménagement |
| Construction achevée |
| Disponible |
| Maintenant |
1er étage
| Surface | 792 m² |
| Durée | 3-5 Ans |
| Loyer | 111,22 € /m²/an |
| Type de bien | Industriel/Logistique |
| Aménagement | Construction achevée |
| Disponible | Maintenant |
PROPERTY DESCRIPTION Freestanding 8,525 square foot industrial building on a fenced 23,958 square foot lot in the heart of the North Las Vegas industrial corridor. The building just came out of a full remodel — new vinyl plank flooring, fresh paint throughout, and clean, ready-to-occupy space. No build-out delay and no waiting on permits. Move in and go to work. The layout runs roughly 2,500 square feet of air-conditioned office and 6,025 square feet of warehouse with evaporative cooling. A grade-level roll-up door serves the warehouse, and the fenced yard — part paved, part graveled — has gated truck access for equipment, materials, fleet parking, or trailer storage. Separate front parking keeps customer and employee vehicles out of the working yard. Zoning is M-2 General Industrial, the City of North Las Vegas's most permissive industrial designation. Warehousing, indoor manufacturing and production, contractor office and storage with outdoor yard use, wholesale building material sales, and industrial and business support services are all permitted by right. Vehicle, truck, boat, and RV repair and service facilities are allowed with a conditional use permit, and distribution centers and mini-storage are available through special use permit. Outdoor storage is permitted when screened per NLVMC 17.24.070.E — and the fencing is already in place. Freestanding buildings this size, with a secured yard and this level of finish, do not come up often in this pocket. Available now.
- Le loyer ne comprend pas les services publics, les frais immobiliers ou les services de l’immeuble.
- Comprend 232 m² d’espace de bureau dédié
- Ventilation et chauffage centraux
- Bureaux cloisonnés
- Aire de réception
- Salle d’impression/photocopie
- Entreposage sécurisé
- Cour
- Freestanding 8,525 SF Building A Fully Fenced Yard
- Just Remodeled New Vinyl Plank Flooring
- Fresh Paint, Move-In Ready Today
- M-2 Zoning
- 2 Grade Level Roll Up Doors
- Dedicated Front Parking
Aperçu du bien
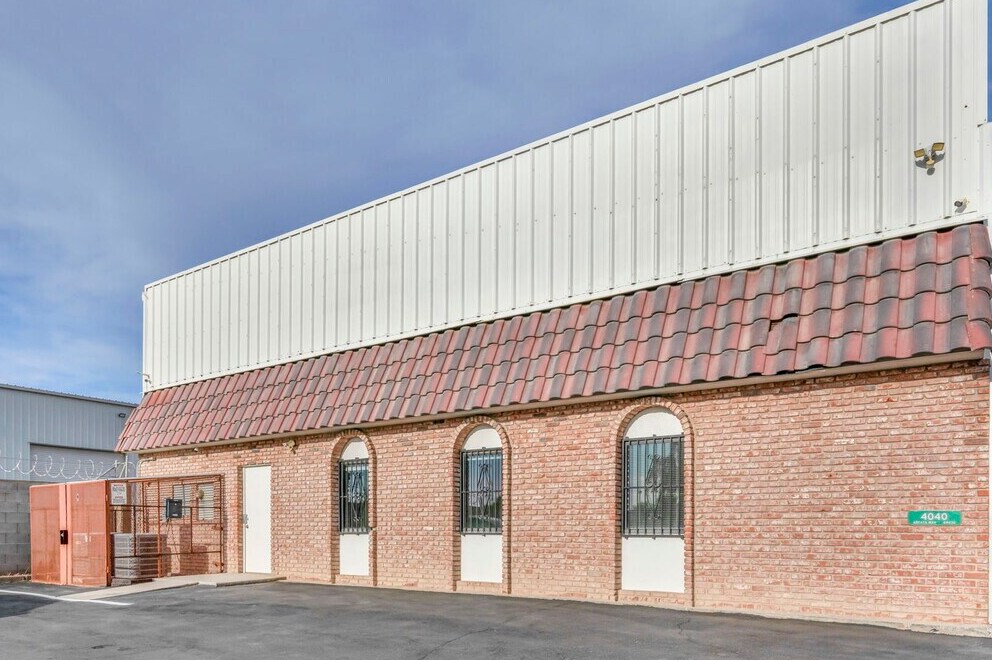
PROPERTY DESCRIPTION - Correct Square Footage is 8,525. Notifying LoopNet To Correct Their Information From A Previous Agent. Freestanding 8,525 square foot industrial building on a fenced 23,958 square foot lot in the heart of the North Las Vegas industrial corridor. The building just came out of a full remodel — new vinyl plank flooring, fresh paint throughout, and clean, ready-to-occupy space. No build-out delay and no waiting on permits. Move in and go to work. The layout runs roughly 2,500 square feet of air-conditioned office and 6,025 square feet of warehouse with evaporative cooling. A grade-level roll-up door serves the warehouse, and the fenced yard — part paved, part graveled — has gated truck access for equipment, materials, fleet parking, or trailer storage. Separate front parking keeps customer and employee vehicles out of the working yard. Zoning is M-2 General Industrial, the City of North Las Vegas's most permissive industrial designation. Warehousing, indoor manufacturing and production, contractor office and storage with outdoor yard use, wholesale building material sales, and industrial and business support services are all permitted by right. Vehicle, truck, boat, and RV repair and service facilities are allowed with a conditional use permit, and distribution centers and mini-storage are available through special use permit. Outdoor storage is permitted when screened per NLVMC 17.24.070.E — and the fencing is already in place. Asking $9,000–$10,000 per month NNN, negotiable on price, term and use. Freestanding buildings this size, with a secured yard and this level of finish, do not come up often in this pocket. Available now.
Informations sur l’immeuble


Présenté par
Industrial Office Warehouse 8,525 SF | 4040 Arcata Way
Hum, une erreur s’est produite lors de l’envoi de votre message. Veuillez réessayer.
Merci ! Votre message a été envoyé.