Votre e-mail a été envoyé.

404 S 4th St Bureau | 134 m² | À louer | Klamath Falls, OR 97601
Certaines informations ont été traduites automatiquement.
Informations principales
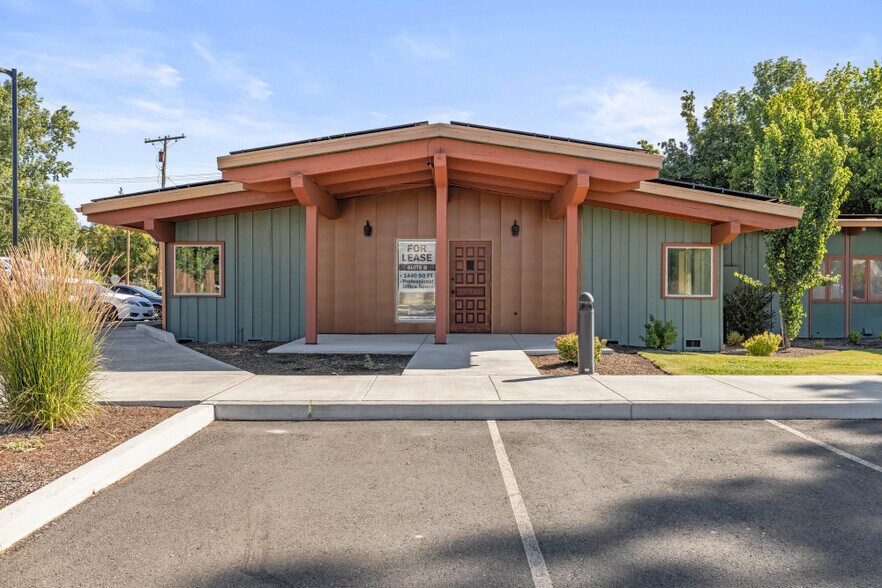
- 1,440 sq. ft. with private entrance on the west side of the building
- reception area and 6 large private offices
- a shared dedicated parking lot and new flooring, new vinyl windows, and new mini-splits in each room for direct temperature control
Tous les espace disponibles(1)
Afficher les loyers en
- Espace
- Surface
- Durée
- Loyer
- Type de bien
- Aménagement
- Disponible
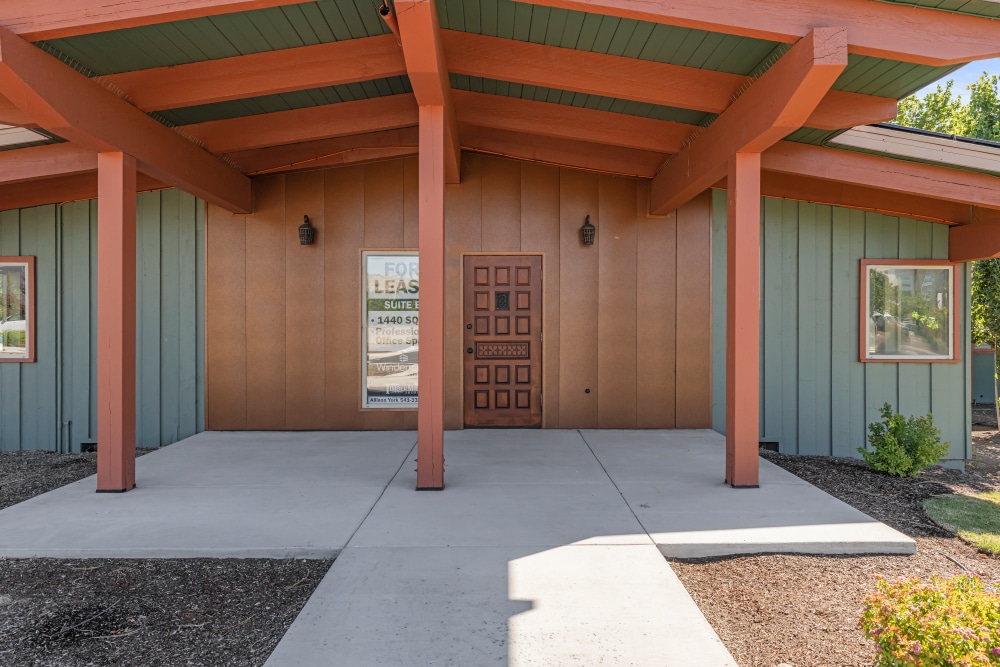


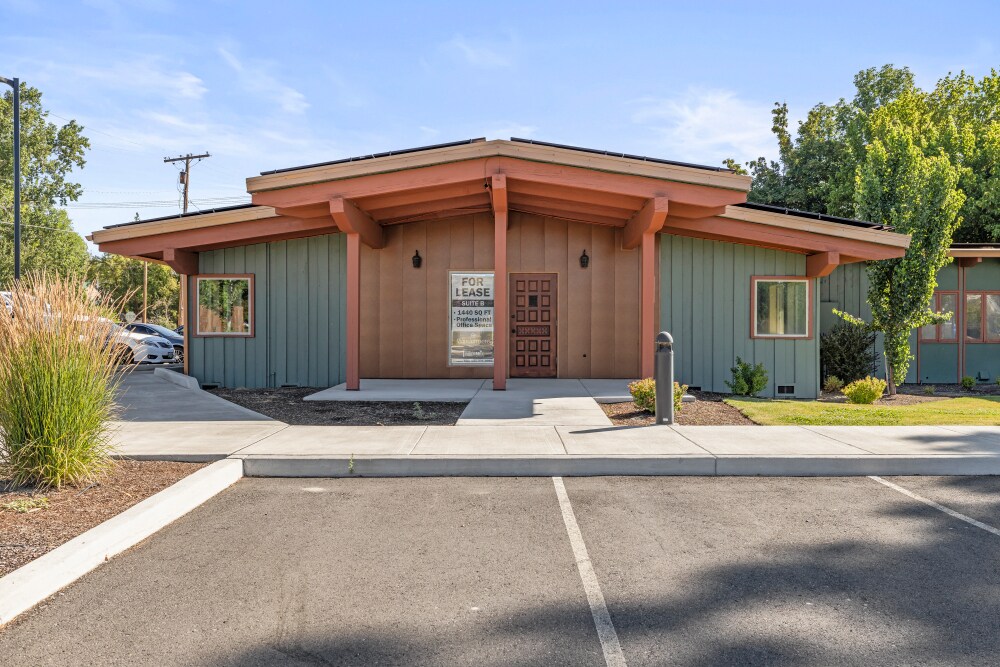
Very nice professional office space available in the TimberMill Shores development. Zoned Mixed Use. A total of approximately 1,440 sq. ft. with private entrance on the west side of the building, a shared dedicated parking lot, reception area and 6 large private offices. New flooring, new vinyl windows, and new mini-splits in each room for direct temperature control. Beautiful original woodwork with tongue-and-groove vaulted ceilings. ADA bathroom. Rent includes all utilities other than phone and internet.Tenant to pay for their own janitorial, liability insurance, and general interior maintenance. All other utilities and maintenance provided by the owner. Minimum of a 1-year lease. This is for Suite B which is on the west side of the Sage Imaging building.
- Il est possible que le loyer annoncé ne comprenne pas certains services publics, services d’immeuble et frais immobiliers.
- 6 Large private offices
- Espace en excellent état
| Espace | Surface | Durée | Loyer | Type de bien | Aménagement | Disponible |
| 1er étage, bureau B | 134 m² | 1 Année | 193,52 € /m²/an 16,13 € /m²/mois 25 890 € /an 2 157 € /mois | Bureau | - | Maintenant |
1er étage, bureau B
| Surface |
| 134 m² |
| Durée |
| 1 Année |
| Loyer |
| 193,52 € /m²/an 16,13 € /m²/mois 25 890 € /an 2 157 € /mois |
| Type de bien |
| Bureau |
| Aménagement |
| - |
| Disponible |
| Maintenant |
1er étage, bureau B
| Surface | 134 m² |
| Durée | 1 Année |
| Loyer | 193,52 € /m²/an |
| Type de bien | Bureau |
| Aménagement | - |
| Disponible | Maintenant |
Very nice professional office space available in the TimberMill Shores development. Zoned Mixed Use. A total of approximately 1,440 sq. ft. with private entrance on the west side of the building, a shared dedicated parking lot, reception area and 6 large private offices. New flooring, new vinyl windows, and new mini-splits in each room for direct temperature control. Beautiful original woodwork with tongue-and-groove vaulted ceilings. ADA bathroom. Rent includes all utilities other than phone and internet.Tenant to pay for their own janitorial, liability insurance, and general interior maintenance. All other utilities and maintenance provided by the owner. Minimum of a 1-year lease. This is for Suite B which is on the west side of the Sage Imaging building.
- Il est possible que le loyer annoncé ne comprenne pas certains services publics, services d’immeuble et frais immobiliers.
- Espace en excellent état
- 6 Large private offices
Aperçu du bien
Very nice professional office space available in the TimberMill Shores development. Zoned Mixed Use. A total of approximately 1,440 sq. ft. with private entrance on the west side of the building, a shared dedicated parking lot, reception area and 6 large private offices. New flooring, new vinyl windows, and new mini-splits in each room for direct temperature control. Beautiful original woodwork with tongue-and-groove vaulted ceilings. ADA bathroom. Rent includes all utilities other than phone and internet.Tenant to pay for their own janitorial, liability insurance, and general interior maintenance. All other utilities and maintenance provided by the owner. Minimum of a 1-year lease. This is for Suite B which is on the west side of the Sage Imaging building.
Informations sur l’immeuble
Occupants
- Étage
- Nom de l’occupant
- Secteur d’activité
- 1er
- Sage Womens Imaging Specialty Ultrasound
- Santé et assistance sociale


Présenté par
404 S 4th St
Hum, une erreur s’est produite lors de l’envoi de votre message. Veuillez réessayer.
Merci ! Votre message a été envoyé.