Votre e-mail a été envoyé.

404 Corder Rd 404 Corder Rd 252–509 m² | À louer | Warner Robins, GA 31088
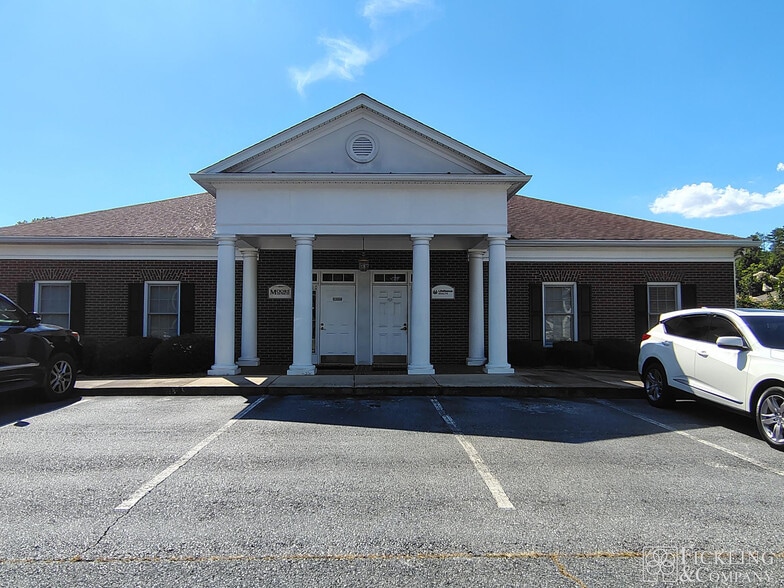
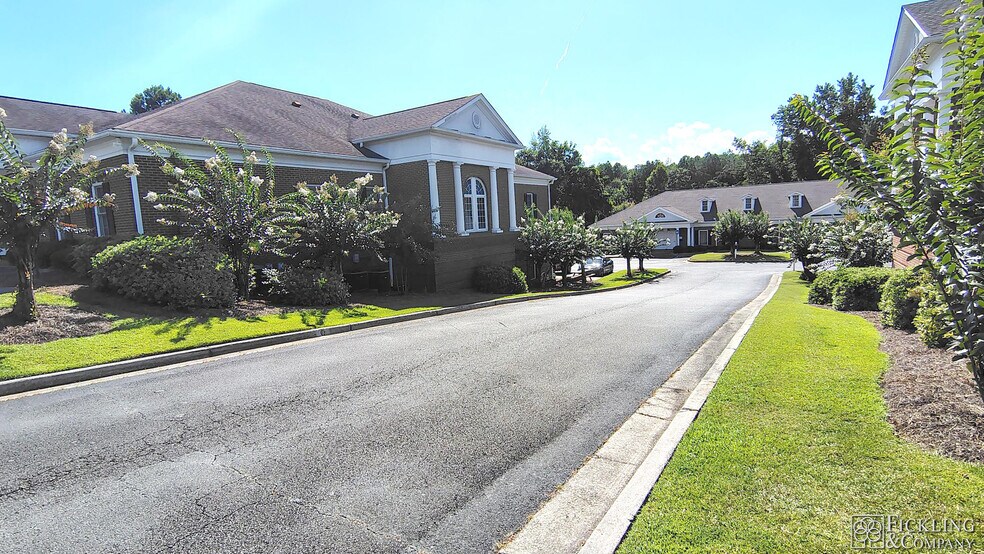
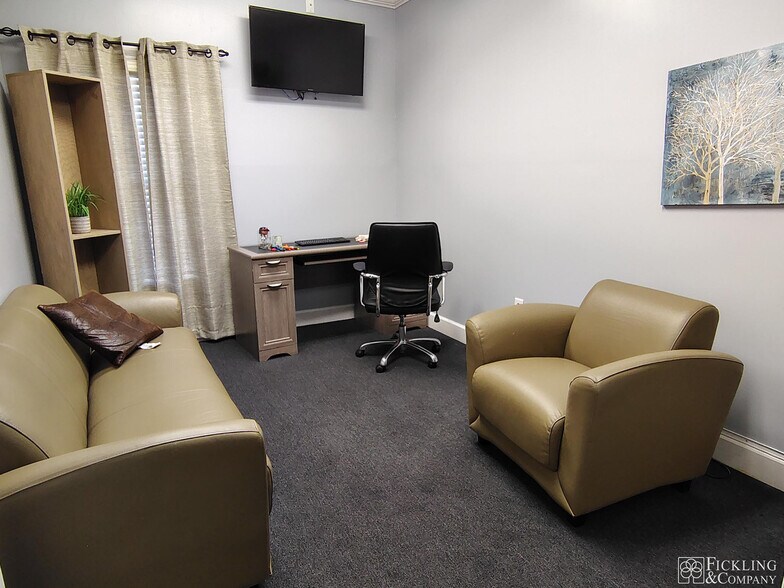
Certaines informations ont été traduites automatiquement.
Informations principales
- Property is located in a well-established multi-tenant professional office park on Corder Road.
- It is strategically positioned between Watson Boulevard and Russell Parkway for easy access.
- The lease rate is $17.00 - $18.00/SF MG, offering competitive pricing for the area.
- The property is zoned C-1, suitable for professional office use.
- Traffic counts are strong with 12,200 VPD on Corder Road and 27,800 VPD on Watson Boulevard.
Tous les espaces disponibles(2)
Afficher les loyers en
- Espace
- Surface
- Durée
- Loyer
- Type de bien
- Aménagement
- Disponible
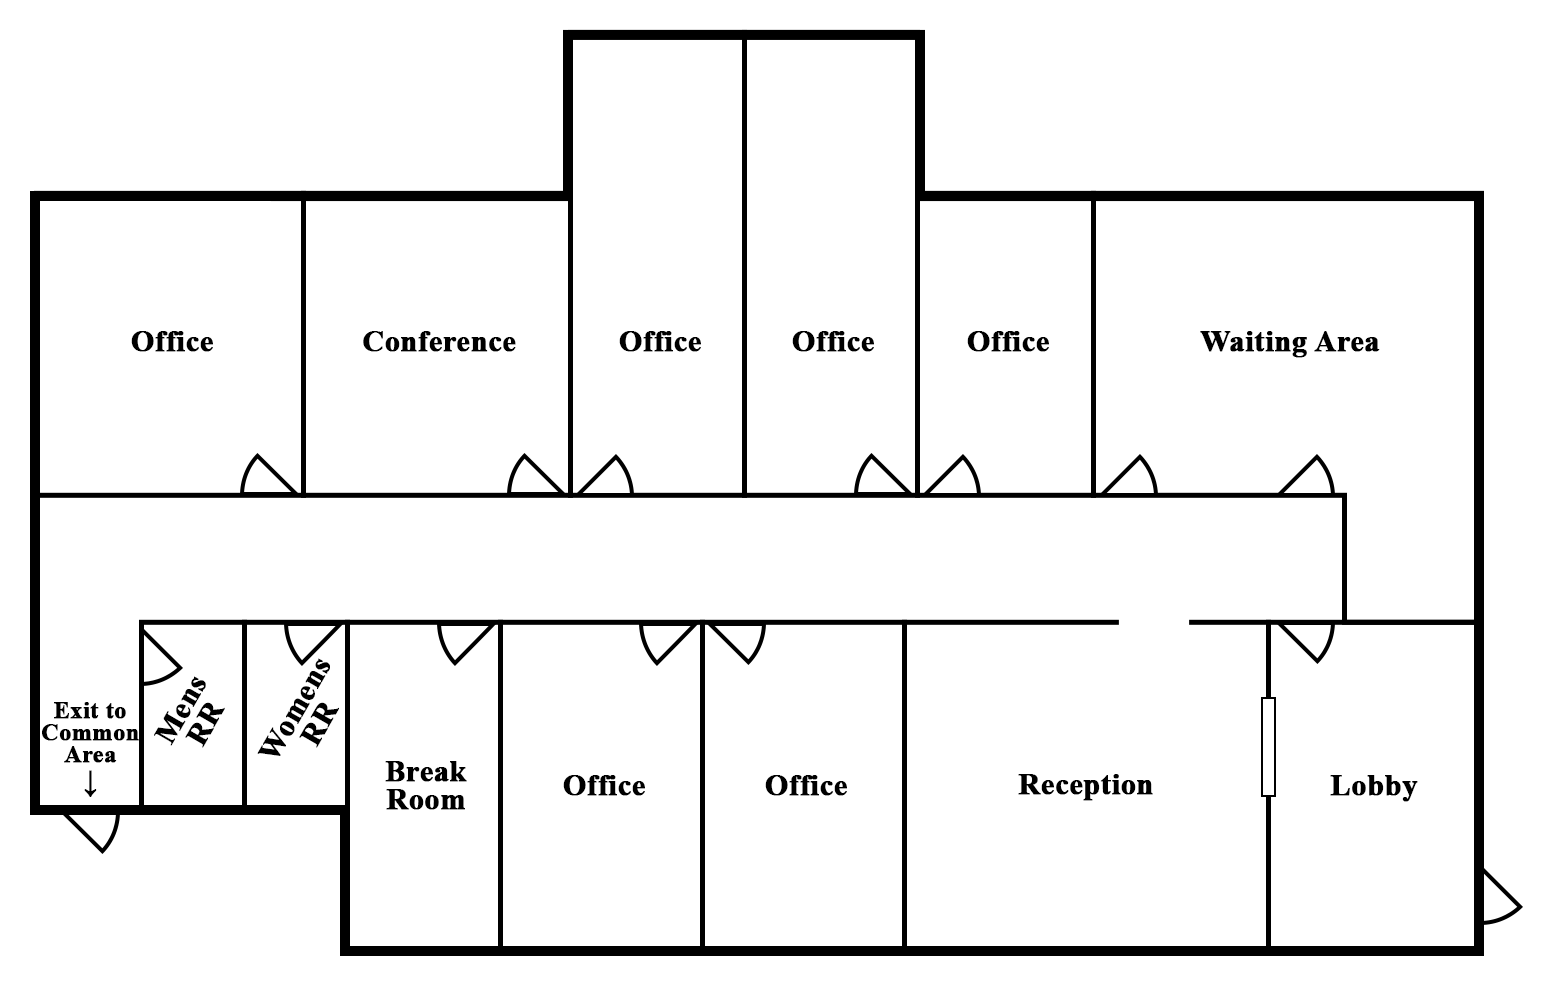
2,771 SF office suite with polished, built-out interior that includes six (6) private offices, conference room, entry way, reception, waiting room, two (2) restrooms, and break room.
- Il est possible que le loyer annoncé ne comprenne pas certains services publics, services d’immeuble et frais immobiliers.
- Principalement open space
- Entièrement aménagé comme Bureau standard
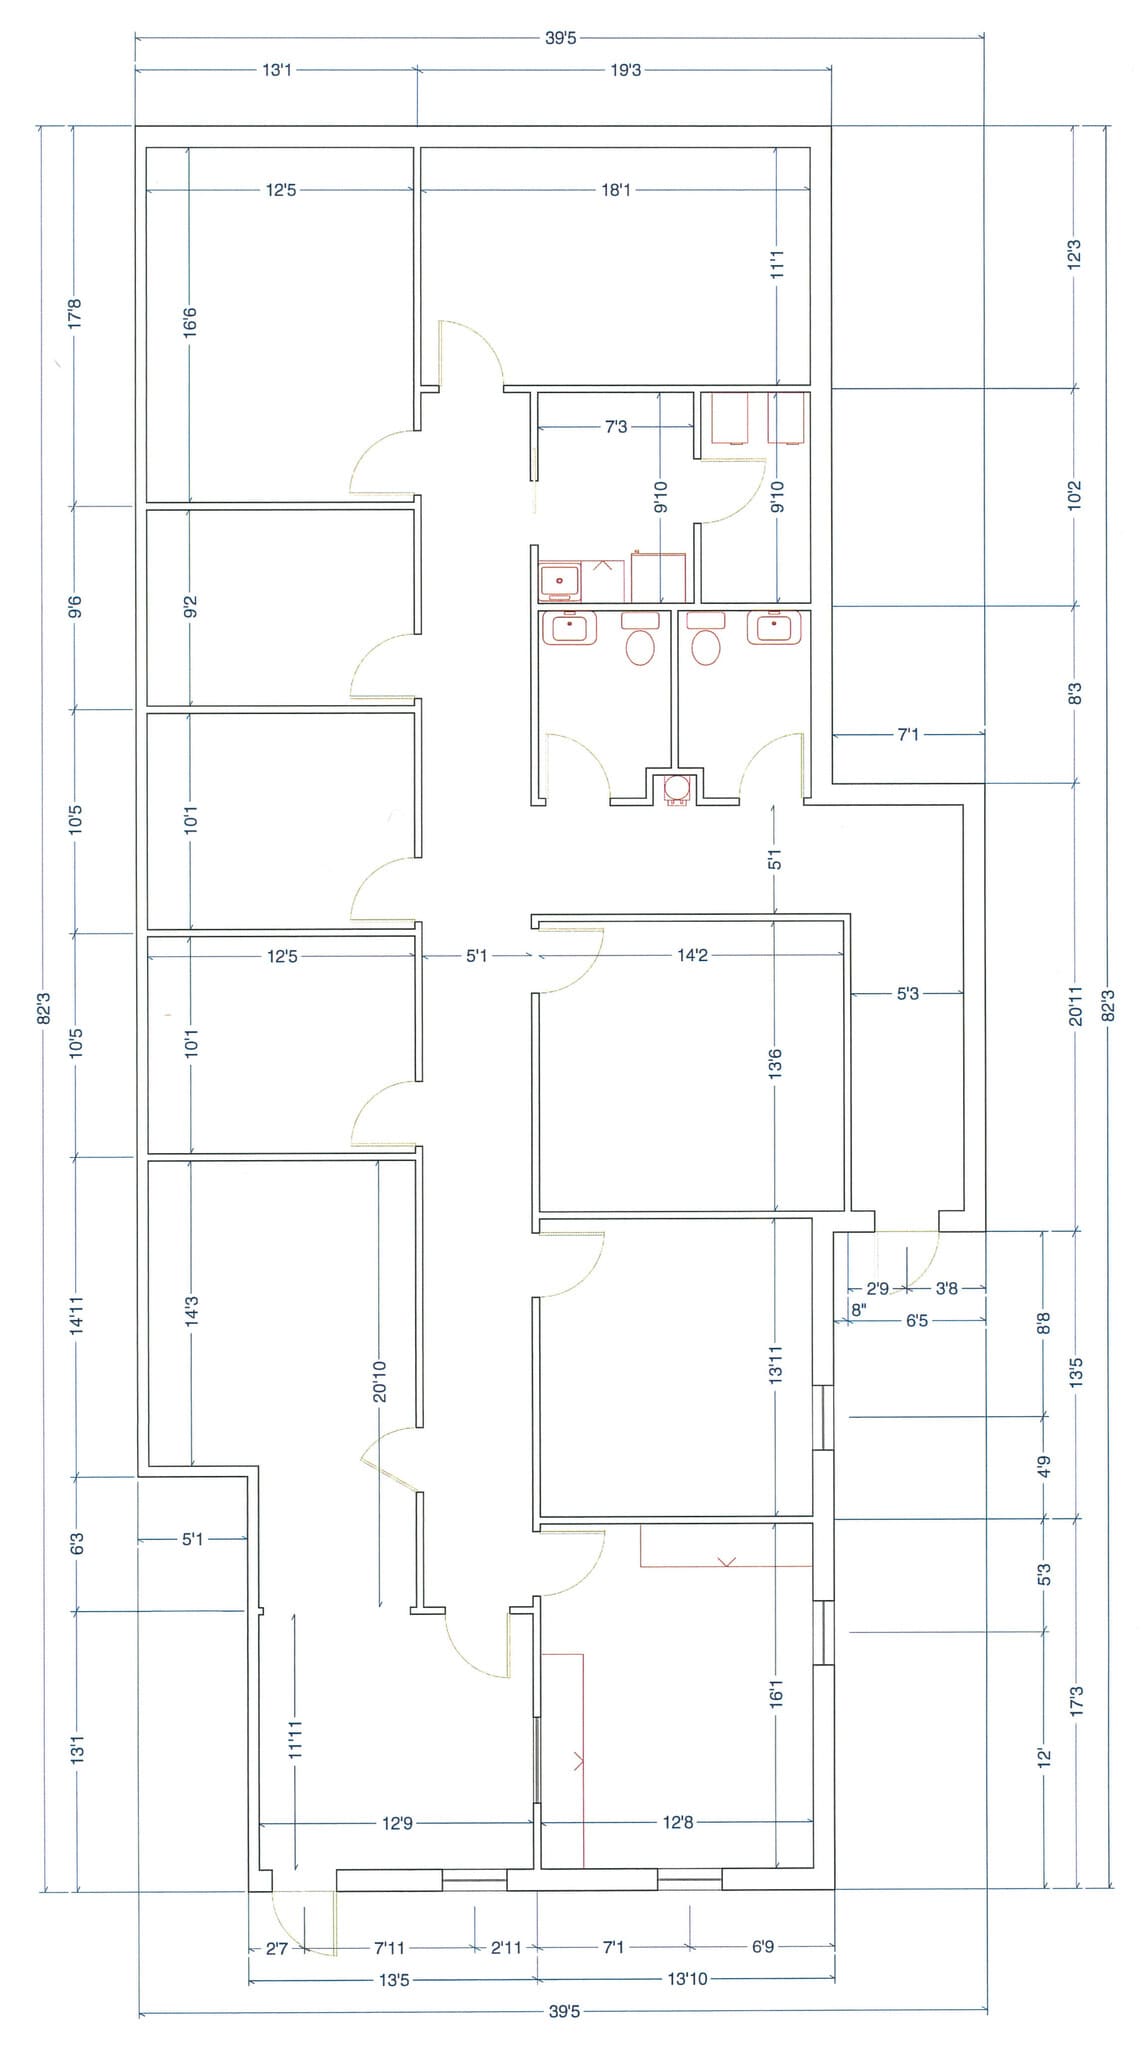
2,708 SF medical office suite with LFT in common areas. The floor plan consists of reception, waiting room, five (5) exam rooms, two (2) restrooms, break room, and storage room, with space with flexibility to be adapted for either a procedure room or larger provider/executive office.
- Il est possible que le loyer annoncé ne comprenne pas certains services publics, services d’immeuble et frais immobiliers.
- Ventilation et chauffage centraux
| Espace | Surface | Durée | Loyer | Type de bien | Aménagement | Disponible |
| 1er étage, bureau 100 | 257 m² | Négociable | 157,56 € /m²/an 13,13 € /m²/mois 40 562 € /an 3 380 € /mois | Bureau | Construction achevée | Maintenant |
| 1er étage, bureau 400 | 252 m² | Négociable | 166,83 € /m²/an 13,90 € /m²/mois 41 972 € /an 3 498 € /mois | Bureaux/Médical | - | Maintenant |
1er étage, bureau 100
| Surface |
| 257 m² |
| Durée |
| Négociable |
| Loyer |
| 157,56 € /m²/an 13,13 € /m²/mois 40 562 € /an 3 380 € /mois |
| Type de bien |
| Bureau |
| Aménagement |
| Construction achevée |
| Disponible |
| Maintenant |
1er étage, bureau 400
| Surface |
| 252 m² |
| Durée |
| Négociable |
| Loyer |
| 166,83 € /m²/an 13,90 € /m²/mois 41 972 € /an 3 498 € /mois |
| Type de bien |
| Bureaux/Médical |
| Aménagement |
| - |
| Disponible |
| Maintenant |
1er étage, bureau 100
| Surface | 257 m² |
| Durée | Négociable |
| Loyer | 157,56 € /m²/an |
| Type de bien | Bureau |
| Aménagement | Construction achevée |
| Disponible | Maintenant |
2,771 SF office suite with polished, built-out interior that includes six (6) private offices, conference room, entry way, reception, waiting room, two (2) restrooms, and break room.
- Il est possible que le loyer annoncé ne comprenne pas certains services publics, services d’immeuble et frais immobiliers.
- Entièrement aménagé comme Bureau standard
- Principalement open space
1er étage, bureau 400
| Surface | 252 m² |
| Durée | Négociable |
| Loyer | 166,83 € /m²/an |
| Type de bien | Bureaux/Médical |
| Aménagement | - |
| Disponible | Maintenant |
2,708 SF medical office suite with LFT in common areas. The floor plan consists of reception, waiting room, five (5) exam rooms, two (2) restrooms, break room, and storage room, with space with flexibility to be adapted for either a procedure room or larger provider/executive office.
- Il est possible que le loyer annoncé ne comprenne pas certains services publics, services d’immeuble et frais immobiliers.
- Ventilation et chauffage centraux
Aperçu du bien
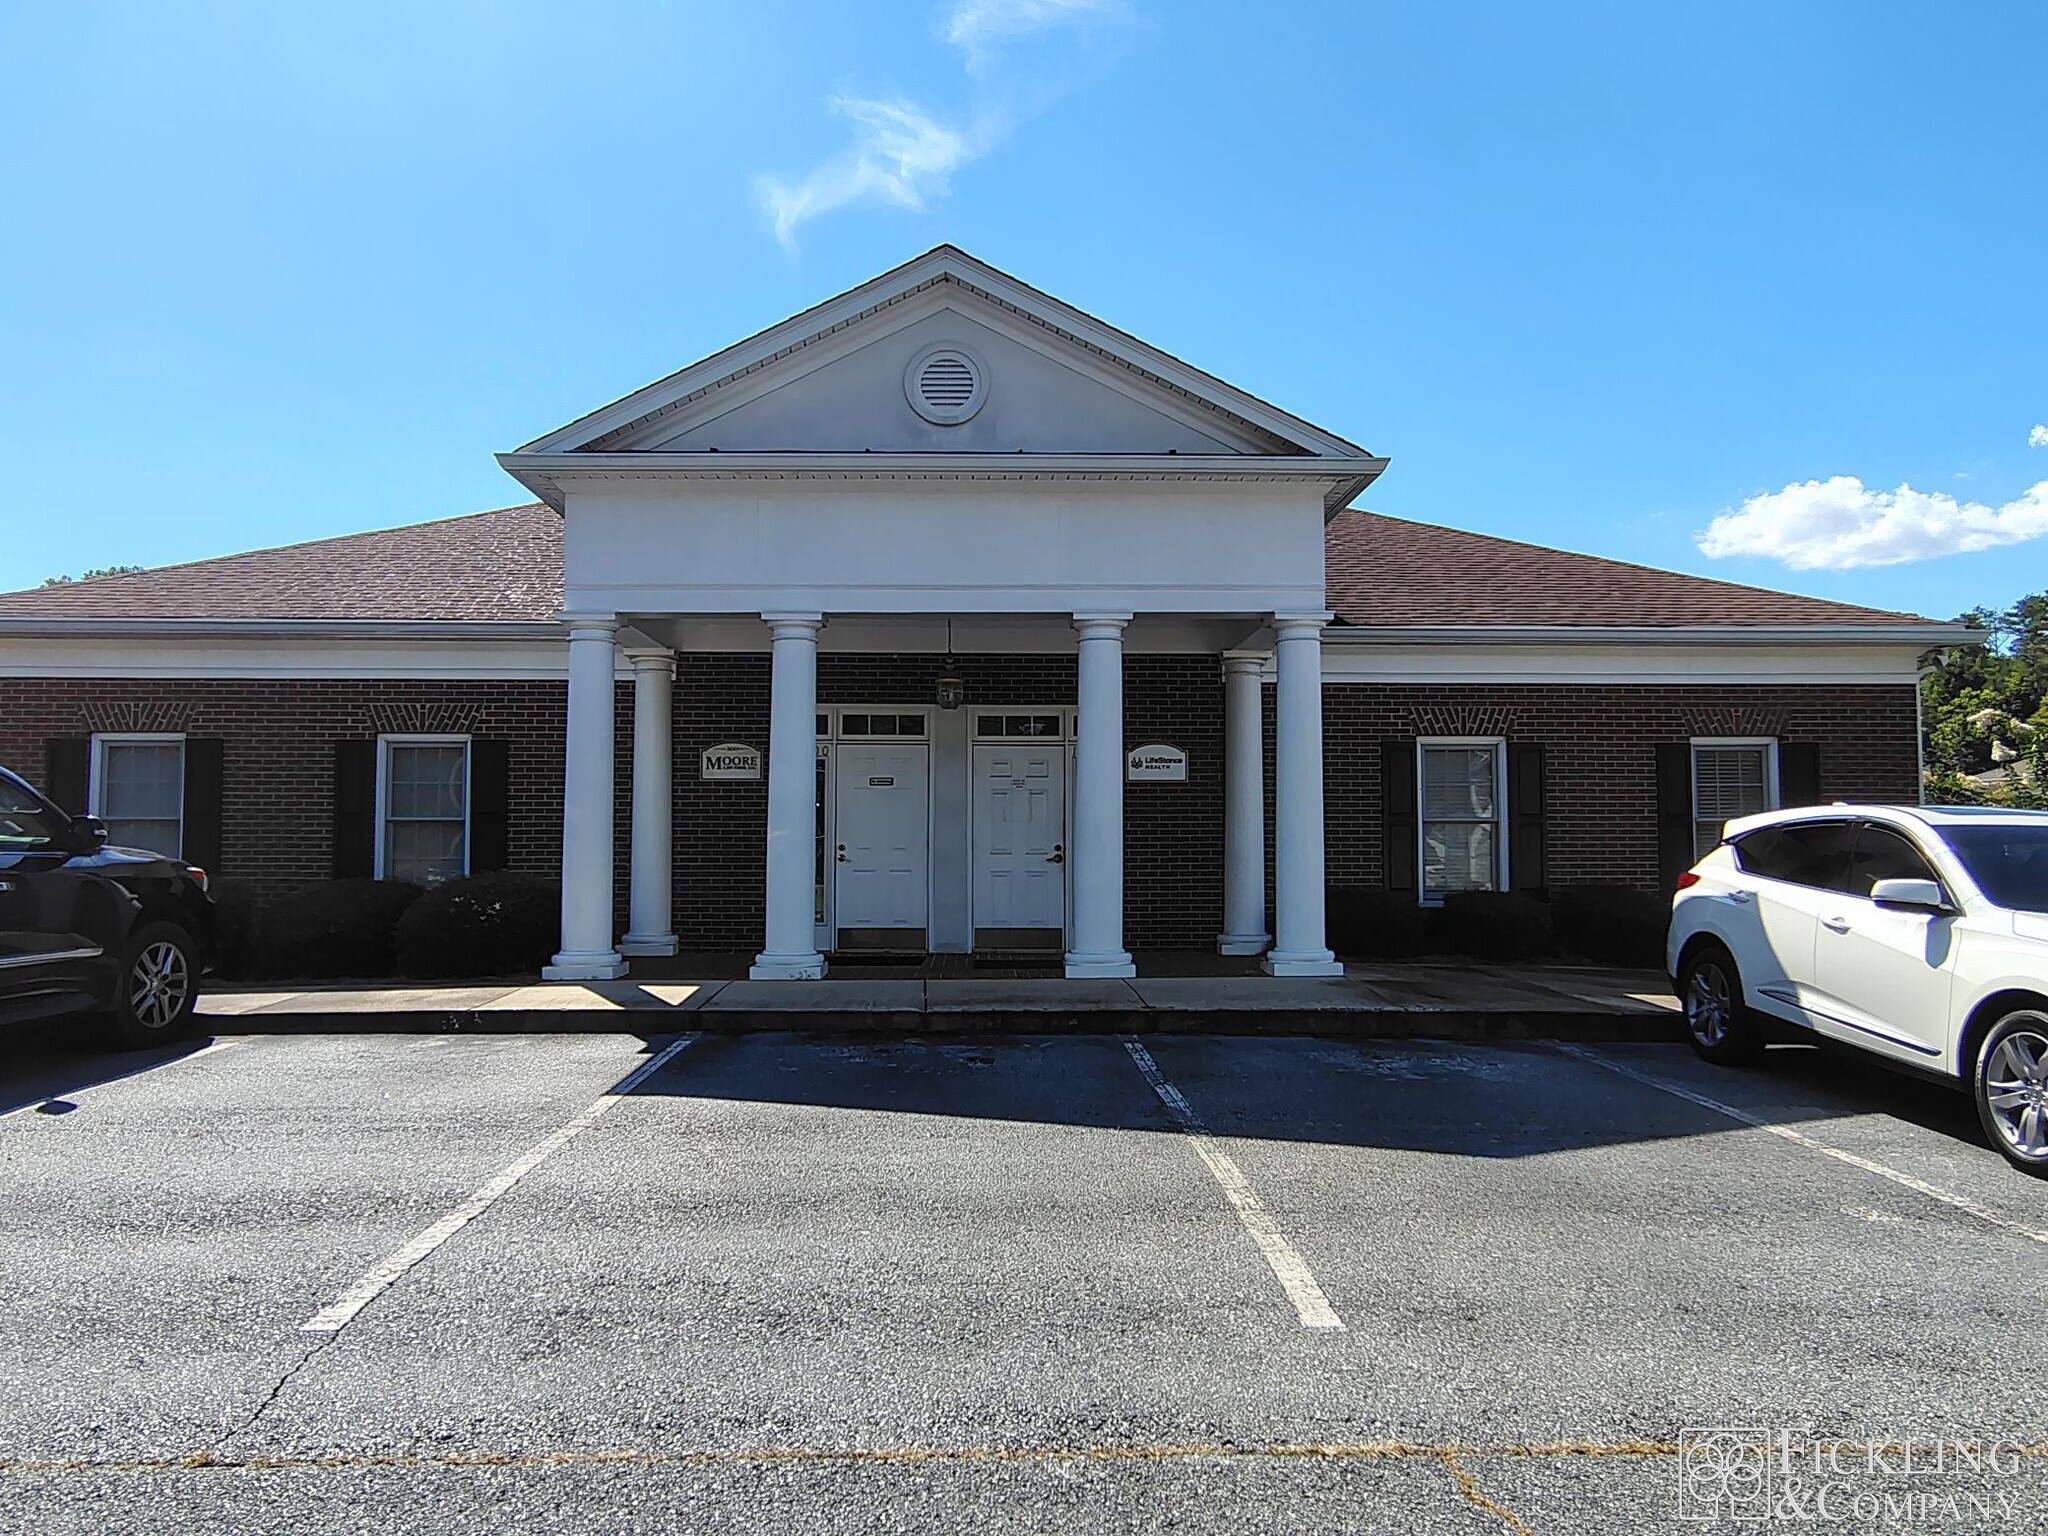
Well-established multi-tenant professional office park! Suite 100 offers a 2,771 SF professional office suite with polished, built-out interior that includes six (6) private offices, conference room, entry way, reception, waiting room, two (2) restrooms, and break room. Suite 400 offers a 2,708 SF medical office suite with LFT in common areas, and the floor plan consists of reception, waiting room, five (5) exam rooms, two (2) restrooms, break room, and storage room, with space with flexibility to be adapted for either a procedure room or larger provider/executive office. Located on Corder Road, which connects Watson Boulevard and Russell Parkway. Neighboring suites in the office park include medical, financial and tax preparation, legal, and lending service providers.
Informations sur l’immeuble




Présenté par
404 Corder Rd | 404 Corder Rd
Hum, une erreur s’est produite lors de l’envoi de votre message. Veuillez réessayer.
Merci ! Votre message a été envoyé.