Votre e-mail a été envoyé.
McConnell Centre 4023 Mcconnell Dr 97–672 m² | 4 étoiles | À louer | Burnaby, BC V5A 3Y9
Certaines informations ont été traduites automatiquement.
Caractéristiques
Tous les espaces disponibles(4)
Afficher les loyers en
- Espace
- Surface
- Durée
- Loyer
- Type de bien
- Aménagement
- Disponible
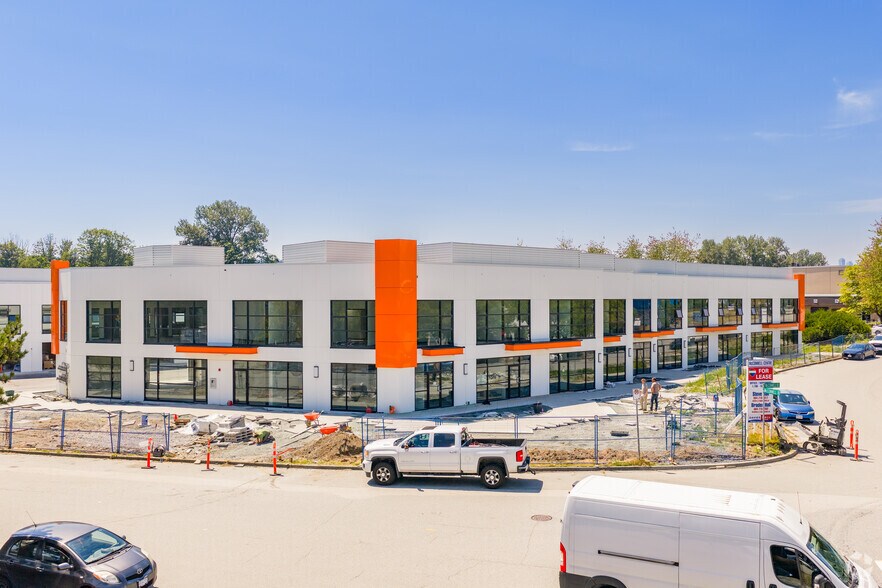
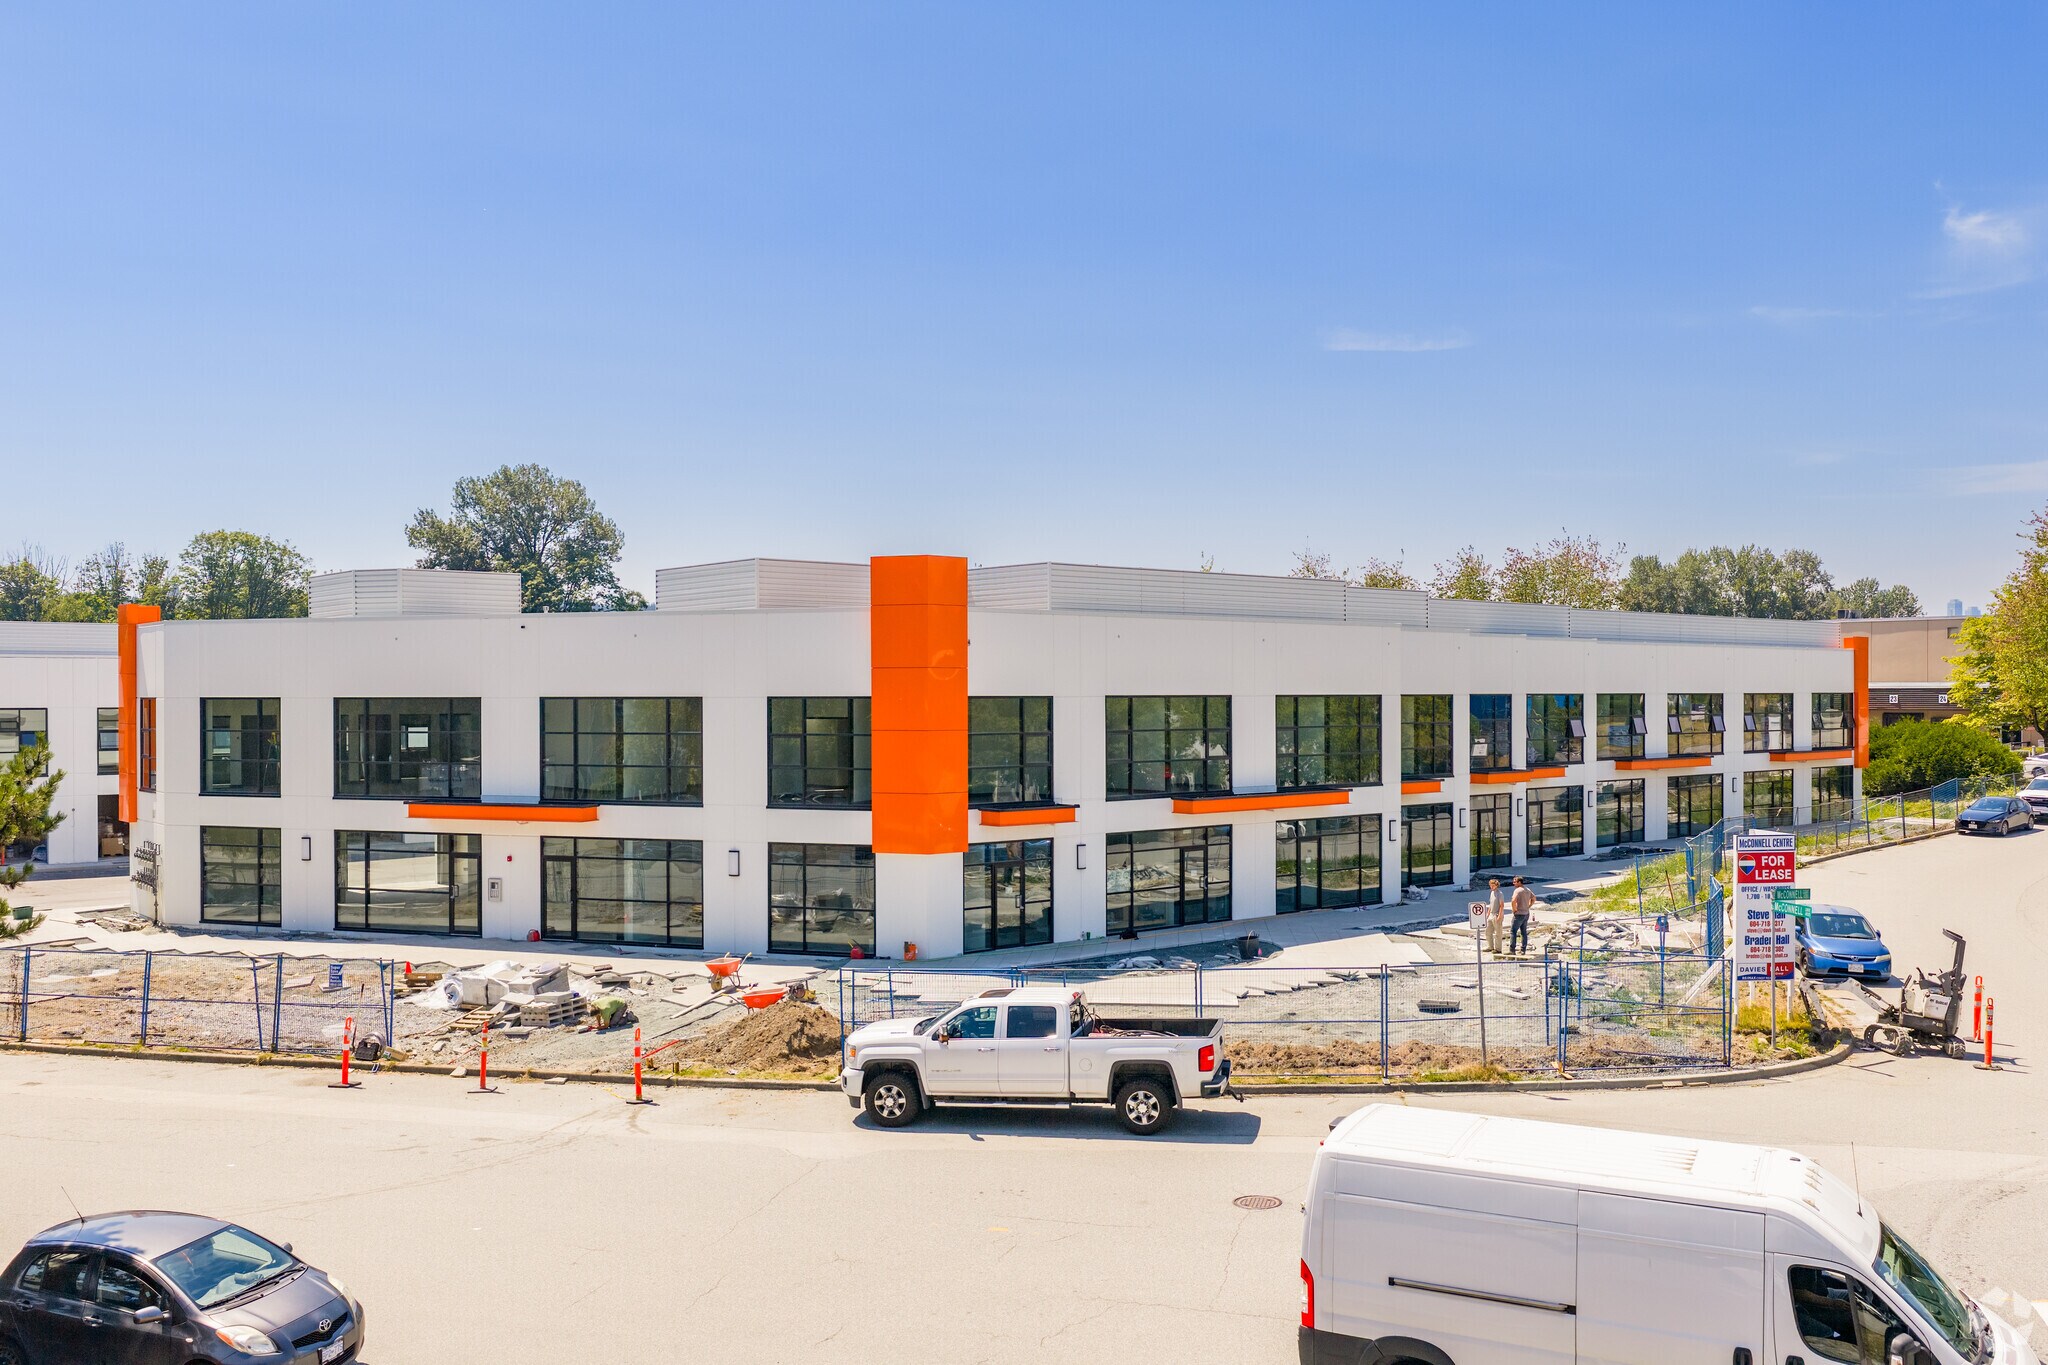
Completing August 2026, McConnell Centre is an architecturally designed small bay Office/Showroom/Wholesale/Warehouse complex in North Burnaby which is widely considered the Centre of Metro Vancouver. This prime location enjoys quick & easy access to all major business points in the Lower Mainland via the Lougheed Highway, the Trans-Canada Highway and the Lake City Way Sky Train Station. This 1,041.78 sq. ft. main floor warehouse unit features bright and modern lighting systems, 11' clear ceiling heights, one (1) grade level loading door, coffee bar and sink and one (1) private washroom. One (1) parking stall free of charge in front of the loading door area. Please contact listing agents for further information and to book a showing. NO TOUCHBASE
- Le loyer ne comprend pas les services publics, les frais immobiliers ou les services de l’immeuble.
- T-Bar ceiling and carpeting
- Coffee bar and sink
- Insulated exterior concrete walls
- Excellent LED lighting
- Two fully finished washrooms
- 2 hour fire rated walls
Les espaces 2 de cet immeuble doivent être loués ensemble, pour un total de 249 m² (Surface contiguë):
Completing August 2026, McConnell Centre is an architecturally designed small bay Office/Showroom/Wholesale/Warehouse complex in North Burnaby which is widely considered the Centre of Metro Vancouver. This prime location enjoys quick & easy access to all major business points in the Lower Mainland via the Lougheed Highway, the Trans-Canada Highway and the Lake City Way Sky Train Station. The second floor office features air-conditioning, two (2) private offices, LED lighting, T-bar ceiling, carpeting, finished washroom and coffee bar & sink. The main floor warehouse area is designed with 11'-26' ceiling heights, 100 amp 120/208 volt 3 phase electrical service, one (1) washroom, one grade level loading door and insulated exterior concrete walls. Three (3) parking stalls free of charge which includes the loading door area. Please telephone or email listing agents for further information and to book a showing. NO TOUCHBASE
- Le loyer ne comprend pas les services publics, les frais immobiliers ou les services de l’immeuble.
- T-Bar ceiling and carpeting
- Coffee bar and sink
- Insulated exterior concrete walls
- Excellent LED lighting
- Two fully finished washrooms
- 2 hour fire rated walls
Les espaces 2 de cet immeuble doivent être loués ensemble, pour un total de 188 m² (Surface contiguë):
Completing August 2026, McConnell Centre is an architecturally designed small bay Office/Showroom/Wholesale/Warehouse complex in North Burnaby which is widely considered the Centre of Metro Vancouver. This prime location enjoys quick & easy access to all major business points in the Lower Mainland via the Lougheed Highway, the Trans-Canada Highway and the Lake City Way Sky Train Station. The second floor office features air-conditioning, two (2) private offices, LED lighting, T-bar ceiling, carpeting, finished washroom and coffee bar & sink. The main floor warehouse area is designed with 11'-26' ceiling heights, 100 amp 120/208 volt 3 phase electrical service, one (1) washroom, one grade level loading door and insulated exterior concrete walls. Three (3) parking stalls free of charge which includes the loading door area. Please telephone or email listing agents for further information and to book a showing. NO TOUCHBASE
- Le loyer ne comprend pas les services publics, les frais immobiliers ou les services de l’immeuble.
- Excellent LED lighting
- Two fully finished washrooms
- 2 hour fire rated walls
- Comprend 128 m² d’espace de bureau dédié
- T-Bar ceiling and carpeting
- Coffee bar and sink
- Insulated exterior concrete walls
Completing August 2026, McConnell Centre is an architecturally designed small bay Office/Showroom/Wholesale/Warehouse complex in North Burnaby which is widely considered the Centre of Metro Vancouver. This prime location enjoys quick & easy access to all major business points in the Lower Mainland via the Lougheed Highway, the Trans-Canada Highway and the Lake City Way Sky Train Station. This 1,486.16 sq. ft. corner second floor office unit features air-conditioning, bright and modern lighting systems, three (3) private offices, open work area, coffee bar and sink and a private washroom. Three (3) parking stalls free of charge. Please telephone or email listing agents for further information and to book a showing. NO TOUCHBASE (id:38686)
- Le loyer ne comprend pas les services publics, les frais immobiliers ou les services de l’immeuble.
- T-Bar ceiling and carpeting
- Coffee bar and sink
- Insulated exterior concrete walls
- Excellent LED lighting
- Two fully finished washrooms
- 2 hour fire rated walls
| Espace | Surface | Durée | Loyer | Type de bien | Aménagement | Disponible |
| 1er étage – 101 | 97 m² | 1-10 Ans | 167,41 € /m²/an 13,95 € /m²/mois 16 206 € /an 1 350 € /mois | Local d’activités | Espace brut | 01/08/2026 |
| 1er étage – 103, 2e étage – Bureau 103 | 249 m² | 1-10 Ans | 167,41 € /m²/an 13,95 € /m²/mois 41 634 € /an 3 470 € /mois | Local d’activités | Espace brut | 01/08/2026 |
| 1er étage – 106, 2e étage – Bureau 106 | 188 m² | 1-10 Ans | 167,41 € /m²/an 13,95 € /m²/mois 31 478 € /an 2 623 € /mois | Local d’activités | Espace brut | 01/08/2026 |
| 2e étage, bureau 100 | 138 m² | 1-10 Ans | 167,41 € /m²/an 13,95 € /m²/mois 23 111 € /an 1 926 € /mois | Bureau | Espace brut | 01/08/2026 |
1er étage – 101
| Surface |
| 97 m² |
| Durée |
| 1-10 Ans |
| Loyer |
| 167,41 € /m²/an 13,95 € /m²/mois 16 206 € /an 1 350 € /mois |
| Type de bien |
| Local d’activités |
| Aménagement |
| Espace brut |
| Disponible |
| 01/08/2026 |
1er étage – 103, 2e étage – Bureau 103
Les espaces 2 de cet immeuble doivent être loués ensemble, pour un total de 249 m² (Surface contiguë):
| Surface |
|
1er étage – 103 - 166 m²
2e étage – Bureau 103 - 83 m²
|
| Durée |
| 1-10 Ans |
| Loyer |
| 167,41 € /m²/an 13,95 € /m²/mois 41 634 € /an 3 470 € /mois |
| Type de bien |
| Local d’activités |
| Aménagement |
| Espace brut |
| Disponible |
| 01/08/2026 |
1er étage – 106, 2e étage – Bureau 106
Les espaces 2 de cet immeuble doivent être loués ensemble, pour un total de 188 m² (Surface contiguë):
| Surface |
|
1er étage – 106 - 124 m²
2e étage – Bureau 106 - 64 m²
|
| Durée |
| 1-10 Ans |
| Loyer |
| 167,41 € /m²/an 13,95 € /m²/mois 31 478 € /an 2 623 € /mois |
| Type de bien |
| Local d’activités |
| Aménagement |
| Espace brut |
| Disponible |
| 01/08/2026 |
2e étage, bureau 100
| Surface |
| 138 m² |
| Durée |
| 1-10 Ans |
| Loyer |
| 167,41 € /m²/an 13,95 € /m²/mois 23 111 € /an 1 926 € /mois |
| Type de bien |
| Bureau |
| Aménagement |
| Espace brut |
| Disponible |
| 01/08/2026 |
1er étage – 101
| Surface | 97 m² |
| Durée | 1-10 Ans |
| Loyer | 167,41 € /m²/an |
| Type de bien | Local d’activités |
| Aménagement | Espace brut |
| Disponible | 01/08/2026 |
Completing August 2026, McConnell Centre is an architecturally designed small bay Office/Showroom/Wholesale/Warehouse complex in North Burnaby which is widely considered the Centre of Metro Vancouver. This prime location enjoys quick & easy access to all major business points in the Lower Mainland via the Lougheed Highway, the Trans-Canada Highway and the Lake City Way Sky Train Station. This 1,041.78 sq. ft. main floor warehouse unit features bright and modern lighting systems, 11' clear ceiling heights, one (1) grade level loading door, coffee bar and sink and one (1) private washroom. One (1) parking stall free of charge in front of the loading door area. Please contact listing agents for further information and to book a showing. NO TOUCHBASE
- Le loyer ne comprend pas les services publics, les frais immobiliers ou les services de l’immeuble.
- Excellent LED lighting
- T-Bar ceiling and carpeting
- Two fully finished washrooms
- Coffee bar and sink
- 2 hour fire rated walls
- Insulated exterior concrete walls
1er étage – 103, 2e étage – Bureau 103
| Surface |
1er étage – 103 - 166 m²
2e étage – Bureau 103 - 83 m²
|
| Durée | 1-10 Ans |
| Loyer | 167,41 € /m²/an |
| Type de bien | Local d’activités |
| Aménagement | Espace brut |
| Disponible | 01/08/2026 |
Completing August 2026, McConnell Centre is an architecturally designed small bay Office/Showroom/Wholesale/Warehouse complex in North Burnaby which is widely considered the Centre of Metro Vancouver. This prime location enjoys quick & easy access to all major business points in the Lower Mainland via the Lougheed Highway, the Trans-Canada Highway and the Lake City Way Sky Train Station. The second floor office features air-conditioning, two (2) private offices, LED lighting, T-bar ceiling, carpeting, finished washroom and coffee bar & sink. The main floor warehouse area is designed with 11'-26' ceiling heights, 100 amp 120/208 volt 3 phase electrical service, one (1) washroom, one grade level loading door and insulated exterior concrete walls. Three (3) parking stalls free of charge which includes the loading door area. Please telephone or email listing agents for further information and to book a showing. NO TOUCHBASE
- Le loyer ne comprend pas les services publics, les frais immobiliers ou les services de l’immeuble.
- Excellent LED lighting
- T-Bar ceiling and carpeting
- Two fully finished washrooms
- Coffee bar and sink
- 2 hour fire rated walls
- Insulated exterior concrete walls
1er étage – 106, 2e étage – Bureau 106
| Surface |
1er étage – 106 - 124 m²
2e étage – Bureau 106 - 64 m²
|
| Durée | 1-10 Ans |
| Loyer | 167,41 € /m²/an |
| Type de bien | Local d’activités |
| Aménagement | Espace brut |
| Disponible | 01/08/2026 |
Completing August 2026, McConnell Centre is an architecturally designed small bay Office/Showroom/Wholesale/Warehouse complex in North Burnaby which is widely considered the Centre of Metro Vancouver. This prime location enjoys quick & easy access to all major business points in the Lower Mainland via the Lougheed Highway, the Trans-Canada Highway and the Lake City Way Sky Train Station. The second floor office features air-conditioning, two (2) private offices, LED lighting, T-bar ceiling, carpeting, finished washroom and coffee bar & sink. The main floor warehouse area is designed with 11'-26' ceiling heights, 100 amp 120/208 volt 3 phase electrical service, one (1) washroom, one grade level loading door and insulated exterior concrete walls. Three (3) parking stalls free of charge which includes the loading door area. Please telephone or email listing agents for further information and to book a showing. NO TOUCHBASE
- Le loyer ne comprend pas les services publics, les frais immobiliers ou les services de l’immeuble.
- Comprend 128 m² d’espace de bureau dédié
- Excellent LED lighting
- T-Bar ceiling and carpeting
- Two fully finished washrooms
- Coffee bar and sink
- 2 hour fire rated walls
- Insulated exterior concrete walls
2e étage, bureau 100
| Surface | 138 m² |
| Durée | 1-10 Ans |
| Loyer | 167,41 € /m²/an |
| Type de bien | Bureau |
| Aménagement | Espace brut |
| Disponible | 01/08/2026 |
Completing August 2026, McConnell Centre is an architecturally designed small bay Office/Showroom/Wholesale/Warehouse complex in North Burnaby which is widely considered the Centre of Metro Vancouver. This prime location enjoys quick & easy access to all major business points in the Lower Mainland via the Lougheed Highway, the Trans-Canada Highway and the Lake City Way Sky Train Station. This 1,486.16 sq. ft. corner second floor office unit features air-conditioning, bright and modern lighting systems, three (3) private offices, open work area, coffee bar and sink and a private washroom. Three (3) parking stalls free of charge. Please telephone or email listing agents for further information and to book a showing. NO TOUCHBASE (id:38686)
- Le loyer ne comprend pas les services publics, les frais immobiliers ou les services de l’immeuble.
- Excellent LED lighting
- T-Bar ceiling and carpeting
- Two fully finished washrooms
- Coffee bar and sink
- 2 hour fire rated walls
- Insulated exterior concrete walls
Informations sur l’immeuble



Présenté par

McConnell Centre | 4023 Mcconnell Dr
Hum, une erreur s’est produite lors de l’envoi de votre message. Veuillez réessayer.
Merci ! Votre message a été envoyé.