Connectez-vous/S’inscrire
Votre e-mail a été envoyé.
4020 E Beltline Ave NE
Grand Rapids, MI 49525
Bureau Bien À vendre
·
1 858 m²
Certaines informations ont été traduites automatiquement.
1 Lot disponible
- Lot
- Surface du lot
- Usage du lot en coprop.
- Prix
- RNE
| Type de vente | Propriétaire occupant | Référence cadastrale/ID de parcelle | 41-10-35-153-001 |
| Type de vente | Propriétaire occupant |
| Référence cadastrale/ID de parcelle | 41-10-35-153-001 |
Description
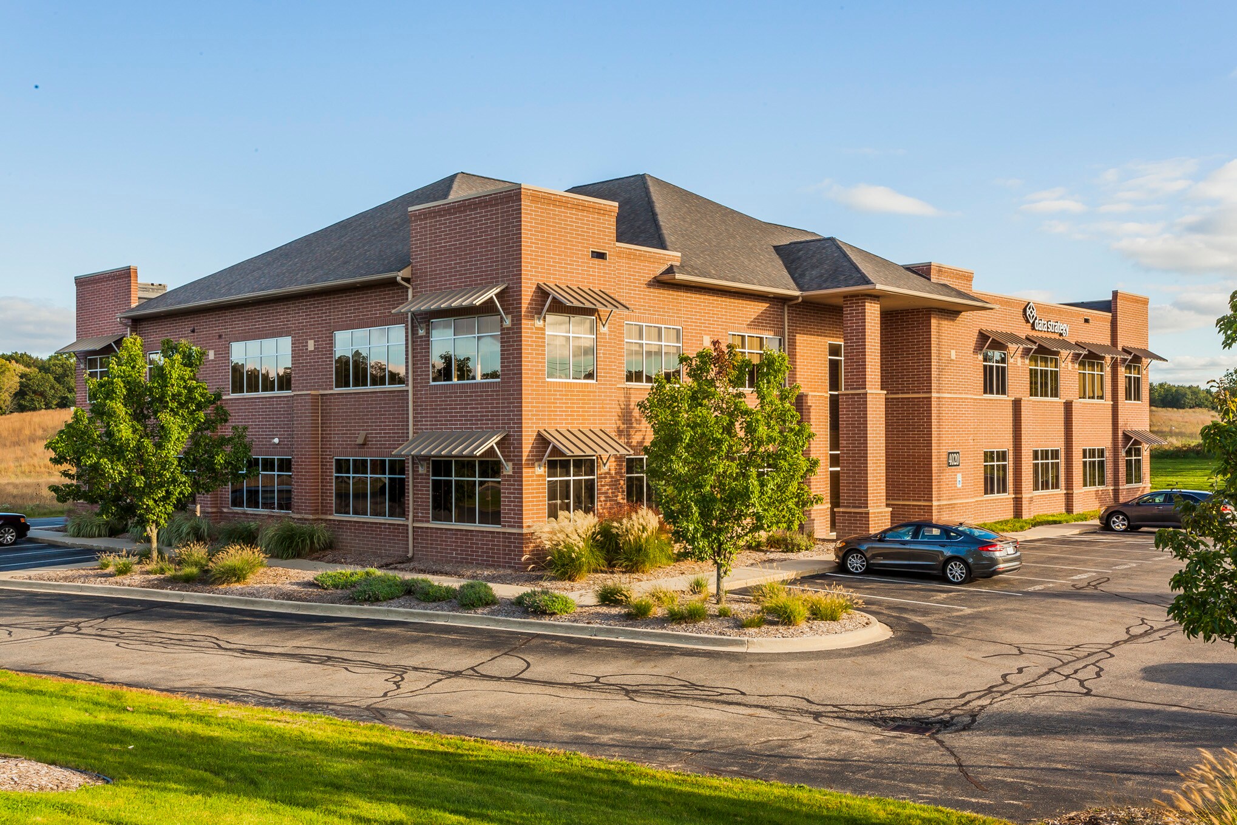
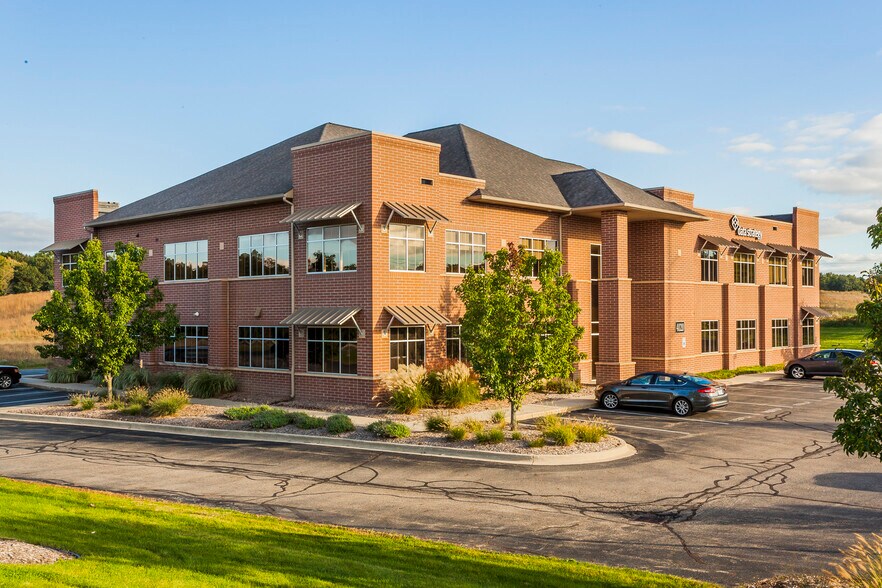
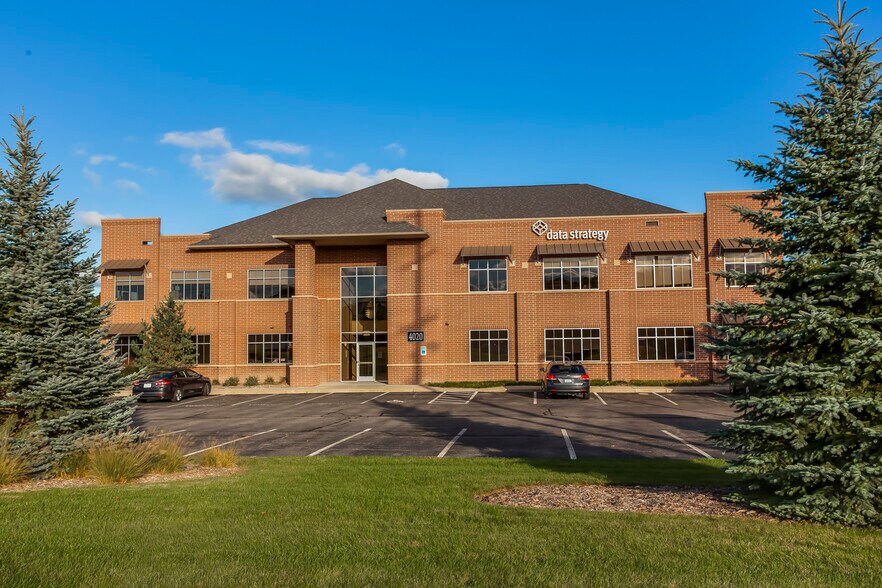
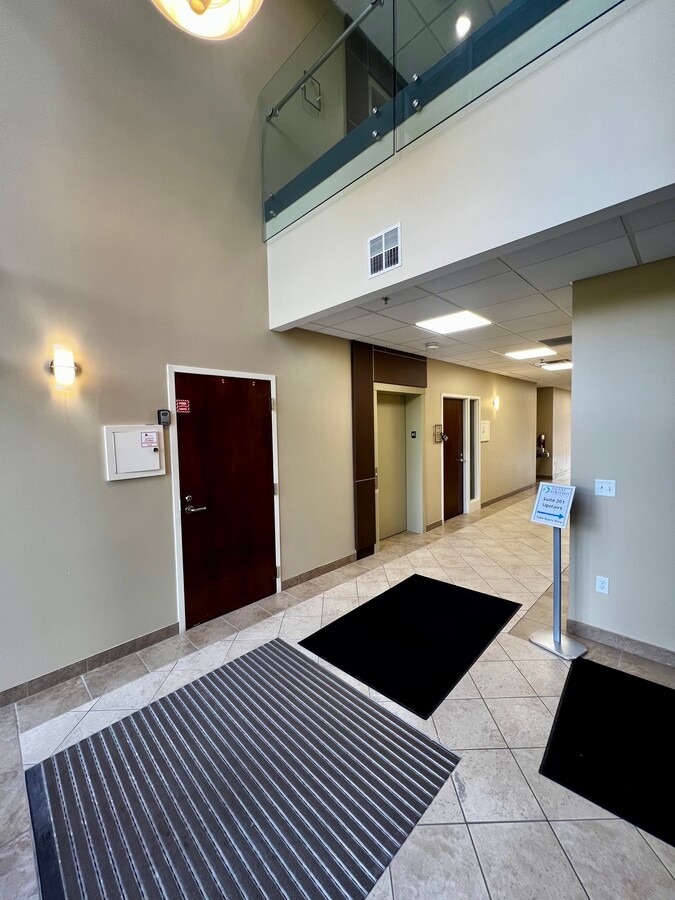
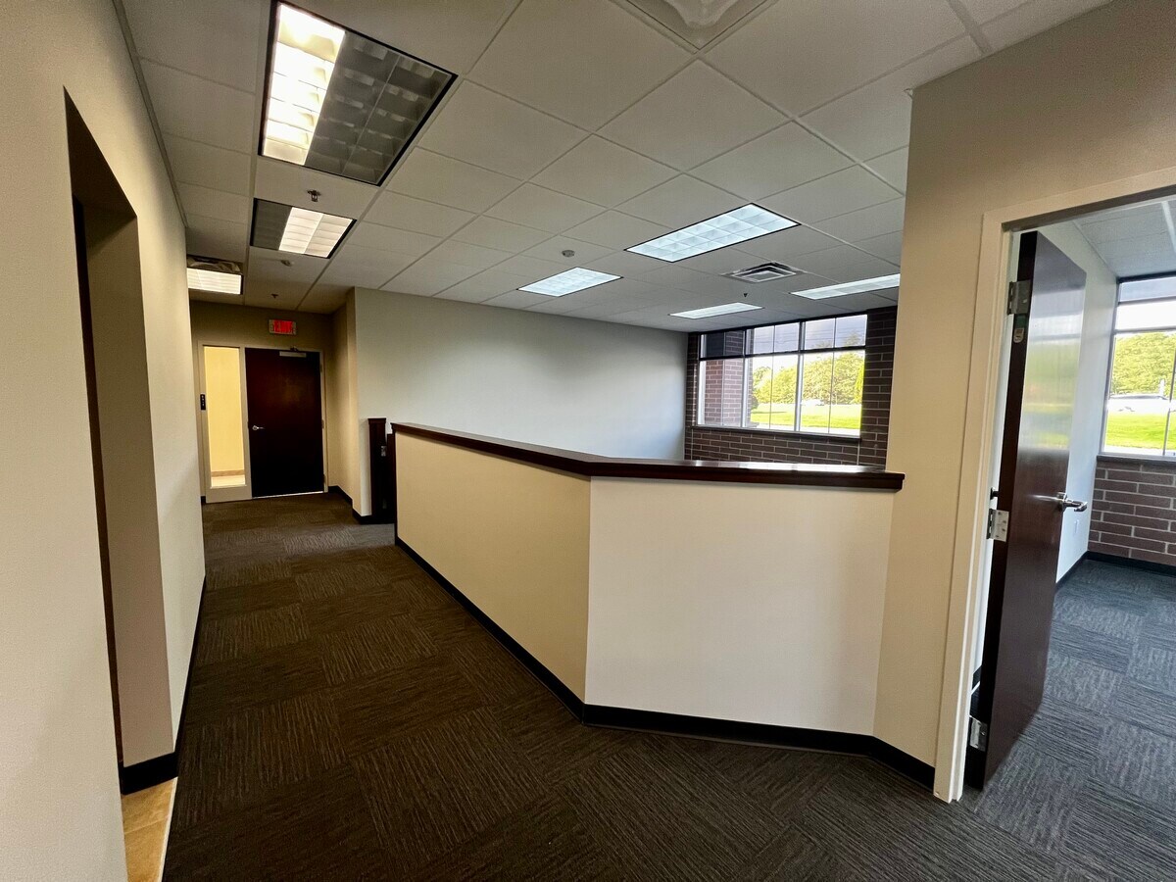
Turnkey office condo for sale on the East Beltline, offering prime visibility and excellent accessibility to the surrounding area. Situated in a Class A multi-tenant office building, the property is surrounded by restaurants, established businesses, and a variety of amenities. Recently renovated common areas provide a modern and professional atmosphere, making this suite an outstanding opportunity for companies looking for a high-quality office environment in a highly desirable location.
| Lot | Surface du lot | Usage du lot en coprop. | Prix | RNE |
| Lot 101 | 154 m² | Bureau | Sur demande | - |
Lot 101
| Surface du lot |
| 154 m² |
| Usage du lot en coprop. |
| Bureau |
| Prix |
| Sur demande |
| RNE |
| - |
1 sur 6
Vidéos
Visite extérieure 3D Matterport
Visite 3D
Photos
Street view
Rue
Carte
Lot 101
| Surface du lot | 154 m² |
| Usage du lot en coprop. | Bureau |
| Prix | Sur demande |
| RNE | - |
| Type de vente | Propriétaire occupant |
| Référence cadastrale/ID de parcelle | 41-10-35-153-001 |
| Description | |
| Turnkey office condo for sale on the East Beltline, offering prime visibility and excellent accessibility to the surrounding area. Situated in a Class A multi-tenant office building, the property is surrounded by restaurants, established businesses, and a variety of amenities. Recently renovated common areas provide a modern and professional atmosphere, making this suite an outstanding opportunity for companies looking for a high-quality office environment in a highly desirable location. |
Informations sur l’immeuble
Les informations ci-dessous concernent l’ensemble de l’immeuble. Les caractéristiques propres à chaque lot peuvent varier et sont précisées dans la description du lot présenté ci-dessus.
| Surface totale de l’immeuble | 1 858 m² | Surface type par étage | 929 m² |
| Type de bien | Bureau (Lot en copropriété) | Année de construction | 2005 |
| Sous-type de bien | Médical | Surface du lot | 0,43 ha |
| Classe d’immeuble | A | Ratio de stationnement | 0,24/1 000 m² |
| Étages | 2 | ||
| Zonage | Office - Commercial Zoned District | ||
| Surface totale de l’immeuble | 1 858 m² |
| Type de bien | Bureau (Lot en copropriété) |
| Sous-type de bien | Médical |
| Classe d’immeuble | A |
| Étages | 2 |
| Surface type par étage | 929 m² |
| Année de construction | 2005 |
| Surface du lot | 0,43 ha |
| Ratio de stationnement | 0,24/1 000 m² |
| Zonage | Office - Commercial Zoned District |
Caractéristiques
- Signalisation
- Réception
- Chauffage central
- Climatisation
1 sur 5
Vidéos
Visite extérieure 3D Matterport
Visite 3D
Photos
Street view
Rue
Carte