Connectez-vous/S’inscrire
Votre e-mail a été envoyé.
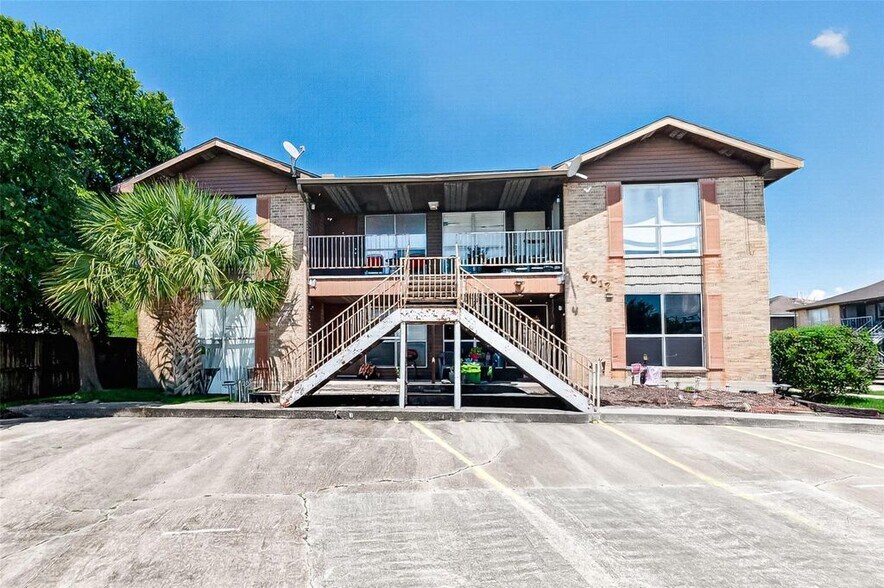
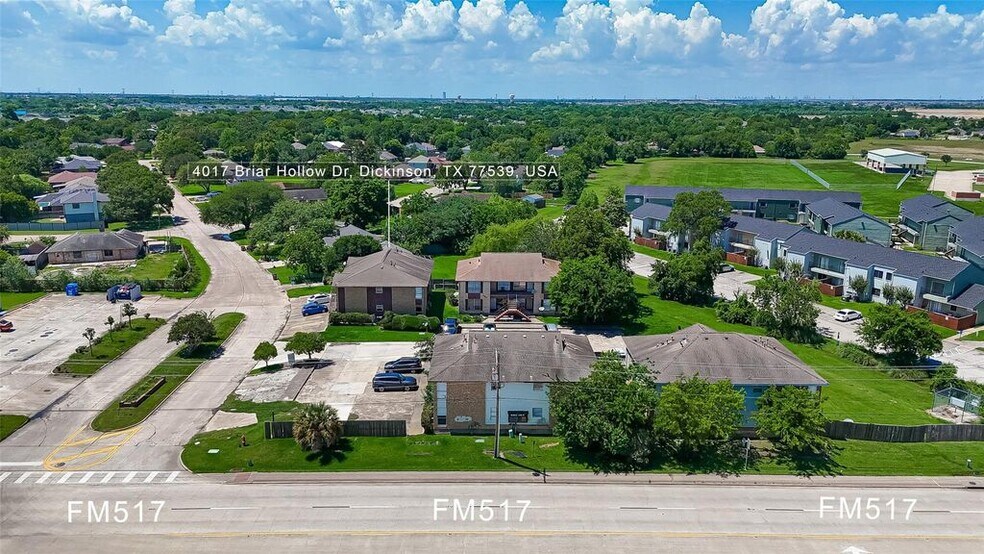
4017 Briar Hollow Dr
Dickinson, TX 77539
Immeuble residentiel Bien À vendre
·
4 Lots
Certaines informations ont été traduites automatiquement.
Informations principales sur l'investissement
- Fourplex multifamily asset with 4 units (2-bedroom layouts)
- Immediate income-producing asset in a strong Dickinson rental market
- Proximity to Dickinson High School and local schools
- Hollywood-style (Jack & Jill) bathrooms in each unit
- Located in Briar Glen Sec 1 Ph 2 subdivision (Galveston County)
- Easy access via FM 517 corridor
Résumé analytique
Seize a premier investment opportunity at 4017 Briar Hollow Drive, a high-performing, fully occupied multifamily fourplex strategically positioned in Dickinson. This exceptional income-generating asset features four highly rentable units, each configured with two bedrooms and Hollywood-style bathrooms that maximize functionality. Built with modern tenant demands in mind, every unit delivers the crucial convenience of in-unit washer and dryer hookups alongside generous wardrobe and storage space. Perfectly optimized for immediate cash flow with stable, existing tenancy, this well-maintained property blends essential amenities with an incredibly practical layout. Whether you are looking to expand an existing portfolio or establish a footprint in a strong Galveston County rental market, this property represents an incredibly smart, turnkey acquisition designed for long-term wealth building.
Informations sur l’immeuble Sous contrat
| Prix par lot | 79 433 € | Surface du lot | 0,04 ha |
| Type de vente | Investissement | Surface de l’immeuble | 387 m² |
| Nb de lots | 4 | Occupation moyenne | 100% |
| Type de bien | Immeuble residentiel | Nb d’étages | 2 |
| Sous-type de bien | Appartement | Année de construction | 1974 |
| Classe d’immeuble | C | Ratio de stationnement | 0,18/1 000 m² |
| Prix par lot | 79 433 € |
| Type de vente | Investissement |
| Nb de lots | 4 |
| Type de bien | Immeuble residentiel |
| Sous-type de bien | Appartement |
| Classe d’immeuble | C |
| Surface du lot | 0,04 ha |
| Surface de l’immeuble | 387 m² |
| Occupation moyenne | 100% |
| Nb d’étages | 2 |
| Année de construction | 1974 |
| Ratio de stationnement | 0,18/1 000 m² |
Caractéristiques
- Détecteur de fumée
Caractéristiques du lot
- Climatisation
- Espace d’entreposage
- Raccord machine à laver/sèche-linge
- Chauffage
- Ventilateurs de plafond
- Réfrigérateur
- Four
- Cuisinière
- Baignoire/Douche
Lot informations sur la combinaison
| Description | Nb de lots | Moy. loyer/mois | m² |
|---|---|---|---|
| 2+1.5 | 4 | - | 84 |
Taxes foncières
| Numéro de parcelle | 1955-0000-0000-010 | Évaluation des aménagements | 229 119 € |
| Évaluation du terrain | 32 643 € | Évaluation totale | 261 762 € |
Taxes foncières
Numéro de parcelle
1955-0000-0000-010
Évaluation du terrain
32 643 €
Évaluation des aménagements
229 119 €
Évaluation totale
261 762 €
1 sur 41
Vidéos
Visite extérieure 3D Matterport
Visite 3D
Photos
Street view
Rue
Carte