Votre e-mail a été envoyé.

Broadway Commerce Center Phoenix, AZ 85040 Espace disponible | 177–1 247 m²
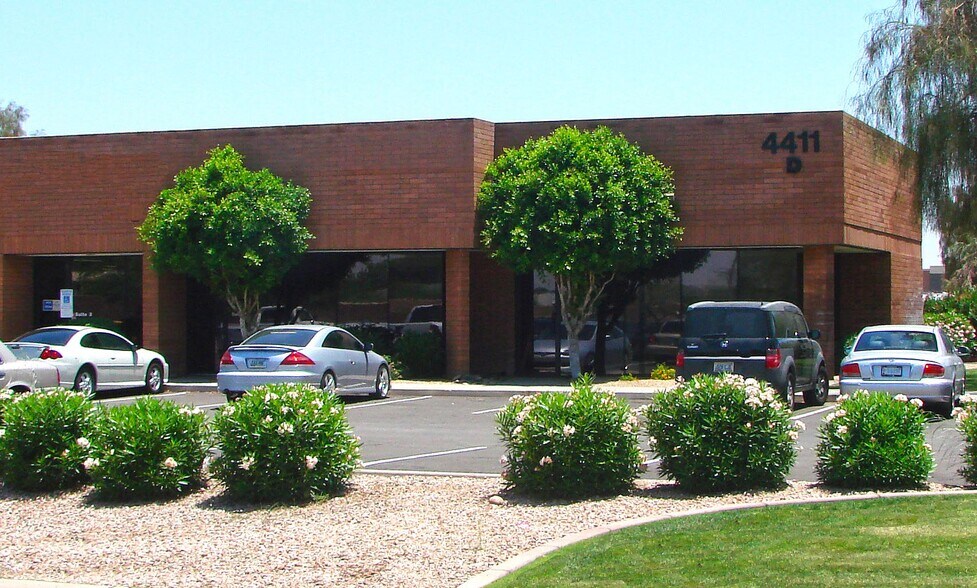
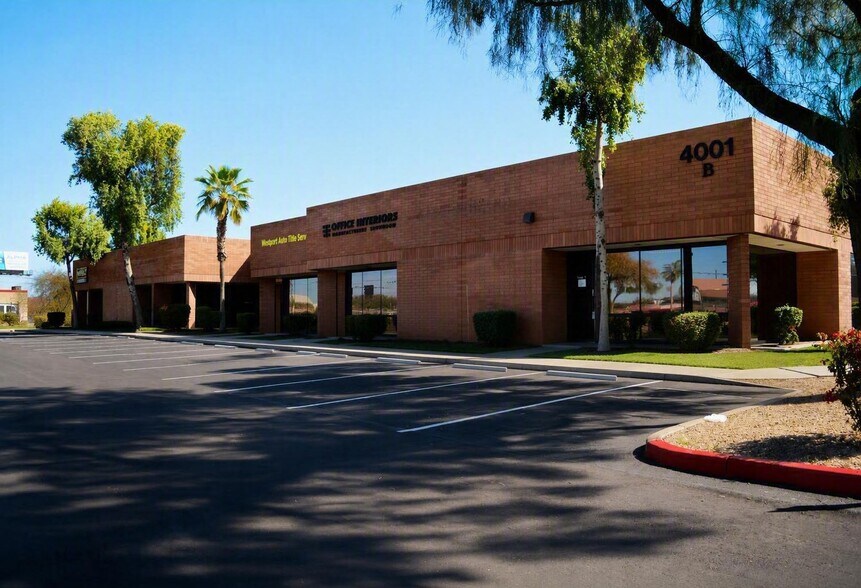
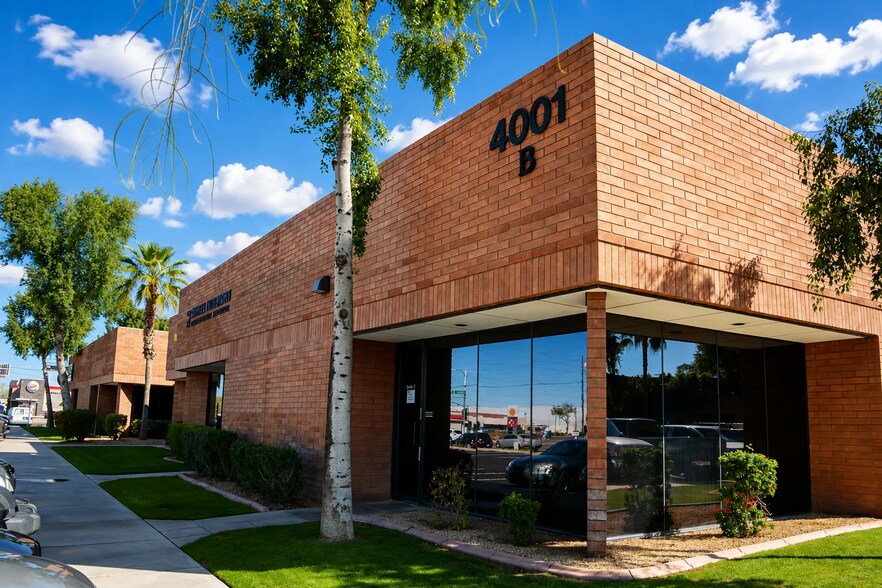
Certaines informations ont été traduites automatiquement.
Informations principales sur le parc
- Suites récemment rénovées
- Zonage C-2, ville de Phoenix
- À quelques minutes de l'aéroport international Sky Harbor
- Signalisation des bâtiments et des monuments
- Excellent accès à l'I-10, à la SR-143 et à l'US-60
Faits sur le parc
| Espace total disponible | 1 247 m² | Caractéristiques | Climatisation |
| Type de parc | Parc industriel |
| Espace total disponible | 1 247 m² |
| Type de parc | Parc industriel |
| Caractéristiques | Climatisation |
Caractéristiques
- Climatisation
Tous les espaces disponibles(5)
Afficher les loyers en
- Espace
- Surface
- Durée
- Loyer
- Type de bien
- Aménagement
- Disponible
Reception, 2 Offices, Bull Pen, Break Room, 2 Restrooms
- Il est possible que le loyer annoncé ne comprenne pas certains services publics, services d’immeuble et frais immobiliers.
- Building & Monument Signage
- Toilettes privées
| Espace | Surface | Durée | Loyer | Type de bien | Aménagement | Disponible |
| 1er étage – B13 | 219 m² | Négociable | 139,03 € /m²/an 11,59 € /m²/mois 30 456 € /an 2 538 € /mois | Industriel/Logistique | Construction partielle | Maintenant |
4001 E Broadway Rd - 1er étage – B13
- Espace
- Surface
- Durée
- Loyer
- Type de bien
- Aménagement
- Disponible
Reception, Office, 2 Restrooms, Break Room.
- Il est possible que le loyer annoncé ne comprenne pas certains services publics, services d’immeuble et frais immobiliers.
- Aire de réception
- 1 accès plain-pied
- Toilettes privées
| Espace | Surface | Durée | Loyer | Type de bien | Aménagement | Disponible |
| 1er étage – C1 | 214 m² | Négociable | 139,03 € /m²/an 11,59 € /m²/mois 29 707 € /an 2 476 € /mois | Industriel/Logistique | Construction partielle | Maintenant |
4001 E Broadway Rd - 1er étage – C1
- Espace
- Surface
- Durée
- Loyer
- Type de bien
- Aménagement
- Disponible
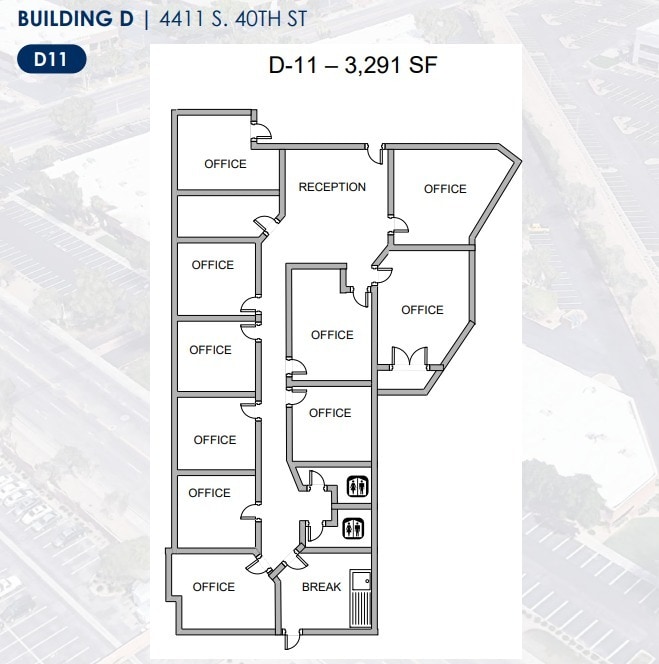
Reception, 9 Offices, 2 Bathrooms, Break room, Conference Room. Great freeway access.
- Il est possible que le loyer annoncé ne comprenne pas certains services publics, services d’immeuble et frais immobiliers.
- Convient pour 9 à 27 personnes
- 1 salle de conférence
- Disposition open space
- 9 bureaux privés
- Aire de réception
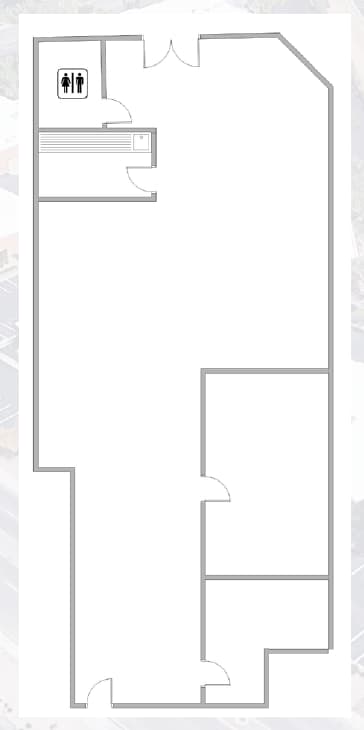
Available 1/1/2026
- Il est possible que le loyer annoncé ne comprenne pas certains services publics, services d’immeuble et frais immobiliers.
- Convient pour 5 à 16 personnes
- Available 1/1/2026
- Disposition open space
- Climatisation centrale
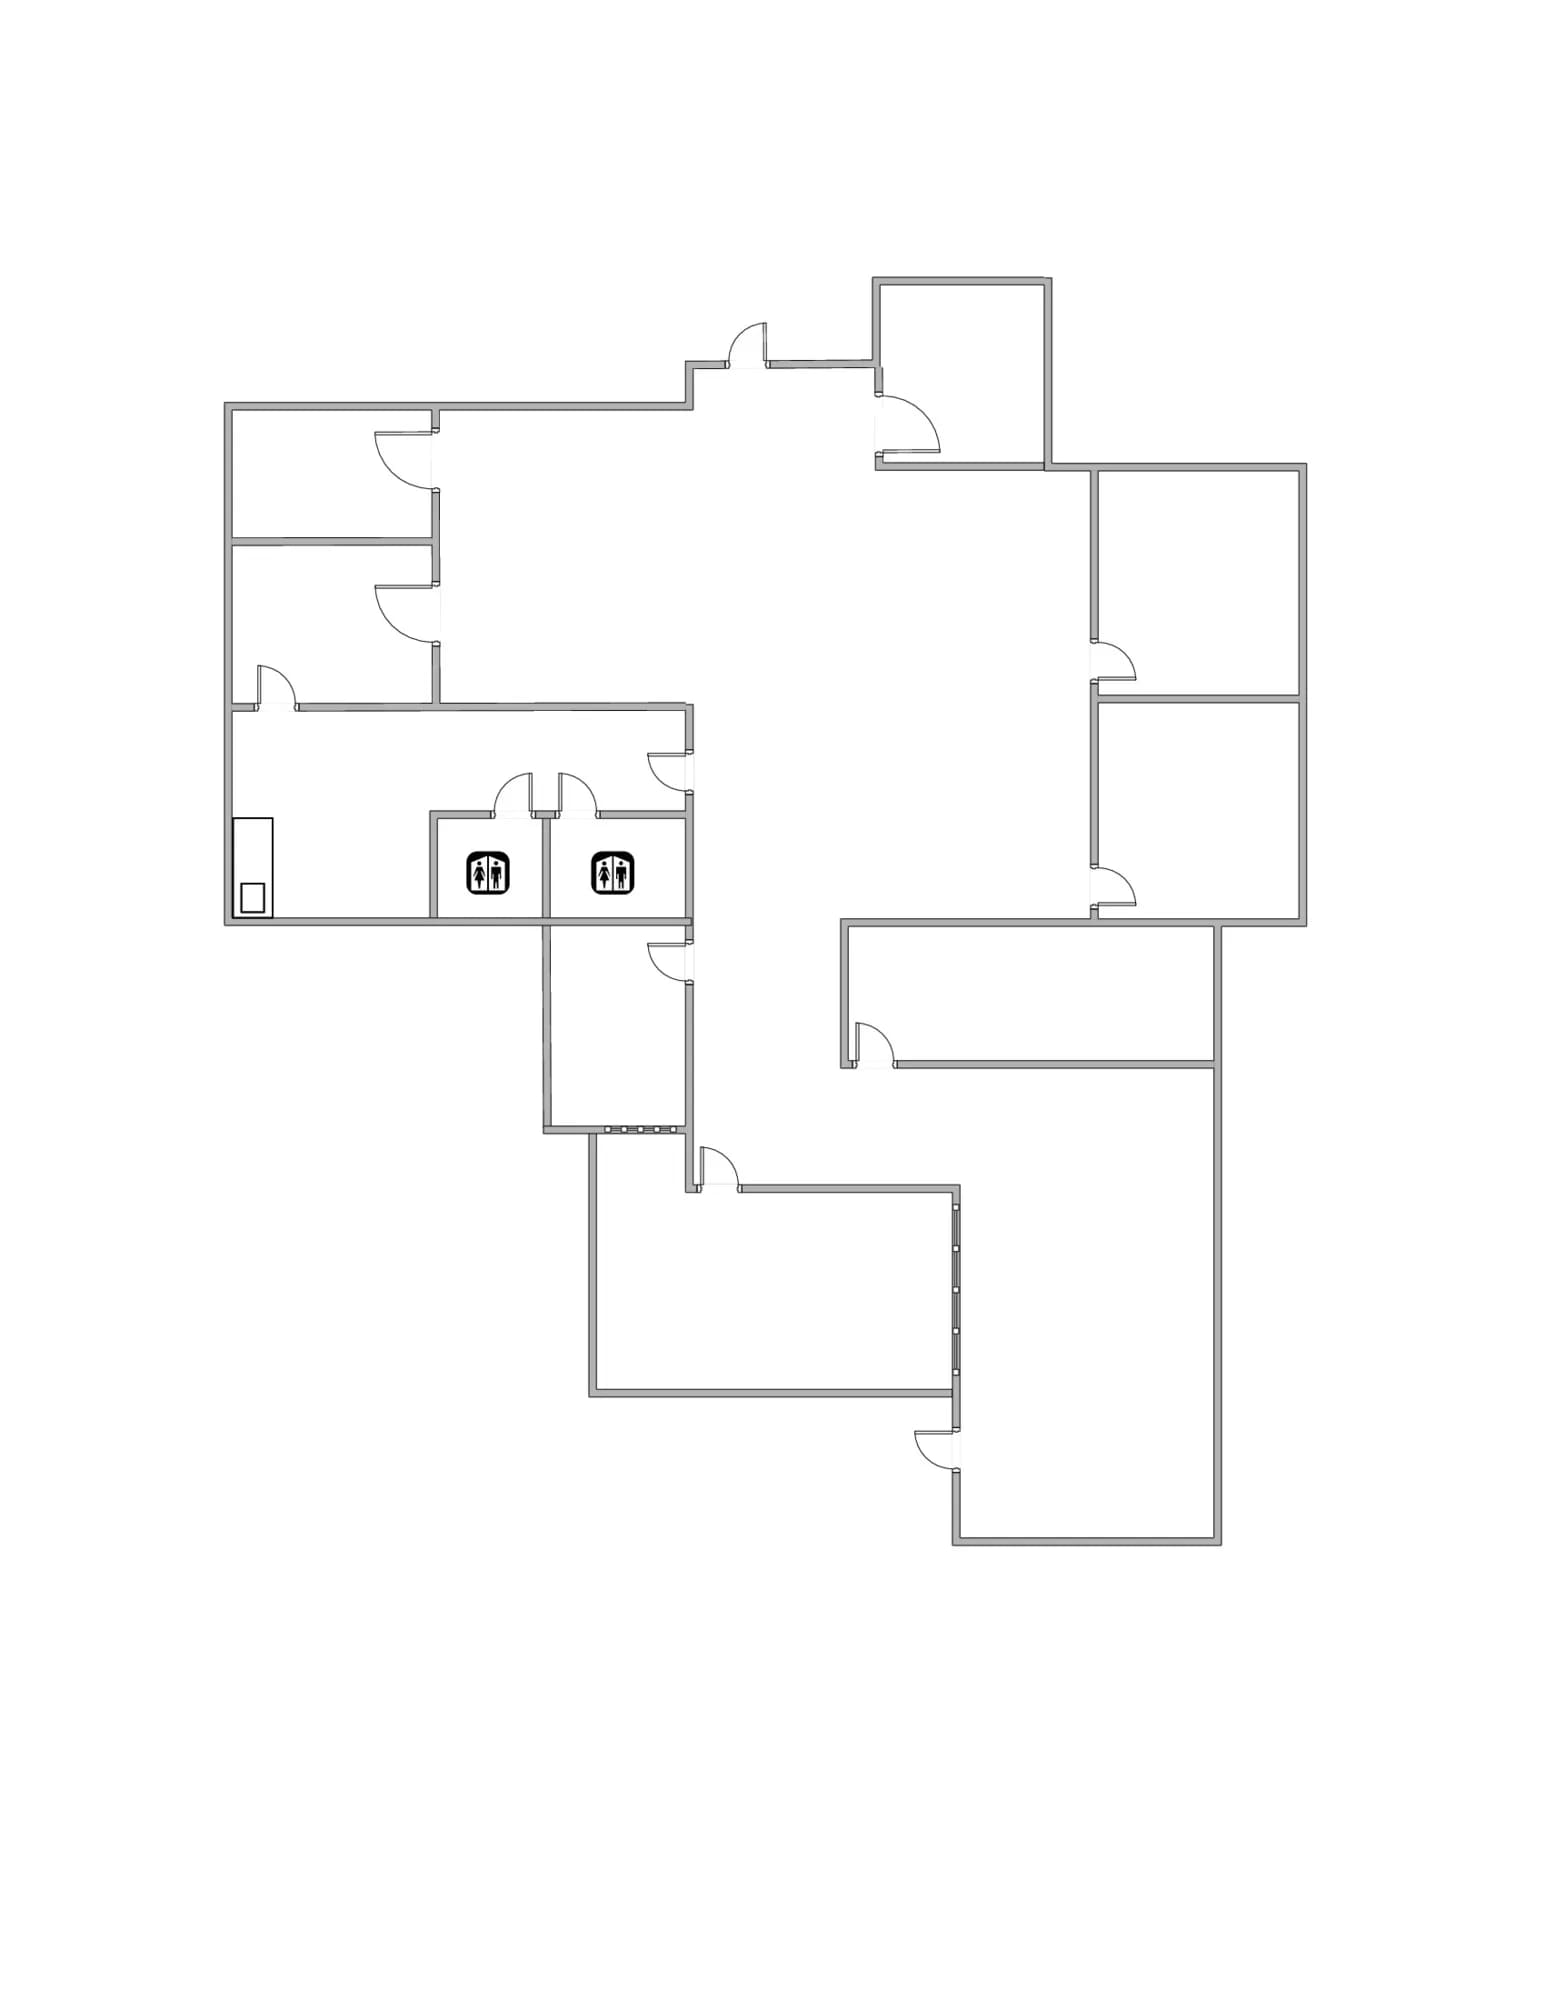
Suite D5 offers a highly functional office layout designed to support a variety of professional users. The space features a spacious central open work area that serves as the hub of the suite, complemented by multiple perimeter private offices and flexible-use rooms. A dedicated entry and reception area provides a welcoming first impression for clients and visitors, while the efficient floor plan allows for a seamless flow between collaborative and individual workspaces. The suite includes several private offices suitable for executive use, team leaders, or focused work environments, along with additional rooms that can accommodate conference space, training areas, storage, or specialized operational needs. Shared restroom facilities are conveniently located adjacent to the suite, and the flexible configuration allows tenants to adapt the space to meet a wide range of business requirements. Ideal for professional services firms, healthcare users, administrative offices, educational organizations, or other office-oriented tenants, Suite D5 combines a practical layout with a strong mix of open and private workspace to support growth, productivity, and collaboration.
- Il est possible que le loyer annoncé ne comprenne pas certains services publics, services d’immeuble et frais immobiliers.
- Disposition open space
- Climatisation centrale
- Toilettes privées
- Multiple private offices throughout the suite
- Flexible rooms for conference, training, storage
- Partiellement aménagé comme Bureau standard
- Convient pour 9 à 29 personnes
- Aire de réception
- Large central open work area
- Dedicated reception/entry area
| Espace | Surface | Durée | Loyer | Type de bien | Aménagement | Disponible |
| 1er étage, bureau D11 | 306 m² | Négociable | 139,03 € /m²/an 11,59 € /m²/mois 42 506 € /an 3 542 € /mois | Bureau | Construction partielle | Maintenant |
| 1er étage, bureau D2 | 177 m² | Négociable | 139,03 € /m²/an 11,59 € /m²/mois 24 579 € /an 2 048 € /mois | Bureau | Construction partielle | Maintenant |
| 1er étage, bureau D5 | 331 m² | Négociable | 139,03 € /m²/an 11,59 € /m²/mois 46 058 € /an 3 838 € /mois | Bureau | Construction partielle | Maintenant |
4411 S 40th St - 1er étage – Bureau D11
4411 S 40th St - 1er étage – Bureau D2
4411 S 40th St - 1er étage – Bureau D5
4001 E Broadway Rd - 1er étage – B13
| Surface | 219 m² |
| Durée | Négociable |
| Loyer | 139,03 € /m²/an |
| Type de bien | Industriel/Logistique |
| Aménagement | Construction partielle |
| Disponible | Maintenant |
Reception, 2 Offices, Bull Pen, Break Room, 2 Restrooms
- Il est possible que le loyer annoncé ne comprenne pas certains services publics, services d’immeuble et frais immobiliers.
- Toilettes privées
- Building & Monument Signage
4001 E Broadway Rd - 1er étage – C1
| Surface | 214 m² |
| Durée | Négociable |
| Loyer | 139,03 € /m²/an |
| Type de bien | Industriel/Logistique |
| Aménagement | Construction partielle |
| Disponible | Maintenant |
Reception, Office, 2 Restrooms, Break Room.
- Il est possible que le loyer annoncé ne comprenne pas certains services publics, services d’immeuble et frais immobiliers.
- 1 accès plain-pied
- Aire de réception
- Toilettes privées
4411 S 40th St - 1er étage – Bureau D11
| Surface | 306 m² |
| Durée | Négociable |
| Loyer | 139,03 € /m²/an |
| Type de bien | Bureau |
| Aménagement | Construction partielle |
| Disponible | Maintenant |
Reception, 9 Offices, 2 Bathrooms, Break room, Conference Room. Great freeway access.
- Il est possible que le loyer annoncé ne comprenne pas certains services publics, services d’immeuble et frais immobiliers.
- Disposition open space
- Convient pour 9 à 27 personnes
- 9 bureaux privés
- 1 salle de conférence
- Aire de réception
4411 S 40th St - 1er étage – Bureau D2
| Surface | 177 m² |
| Durée | Négociable |
| Loyer | 139,03 € /m²/an |
| Type de bien | Bureau |
| Aménagement | Construction partielle |
| Disponible | Maintenant |
Available 1/1/2026
- Il est possible que le loyer annoncé ne comprenne pas certains services publics, services d’immeuble et frais immobiliers.
- Disposition open space
- Convient pour 5 à 16 personnes
- Climatisation centrale
- Available 1/1/2026
4411 S 40th St - 1er étage – Bureau D5
| Surface | 331 m² |
| Durée | Négociable |
| Loyer | 139,03 € /m²/an |
| Type de bien | Bureau |
| Aménagement | Construction partielle |
| Disponible | Maintenant |
Suite D5 offers a highly functional office layout designed to support a variety of professional users. The space features a spacious central open work area that serves as the hub of the suite, complemented by multiple perimeter private offices and flexible-use rooms. A dedicated entry and reception area provides a welcoming first impression for clients and visitors, while the efficient floor plan allows for a seamless flow between collaborative and individual workspaces. The suite includes several private offices suitable for executive use, team leaders, or focused work environments, along with additional rooms that can accommodate conference space, training areas, storage, or specialized operational needs. Shared restroom facilities are conveniently located adjacent to the suite, and the flexible configuration allows tenants to adapt the space to meet a wide range of business requirements. Ideal for professional services firms, healthcare users, administrative offices, educational organizations, or other office-oriented tenants, Suite D5 combines a practical layout with a strong mix of open and private workspace to support growth, productivity, and collaboration.
- Il est possible que le loyer annoncé ne comprenne pas certains services publics, services d’immeuble et frais immobiliers.
- Partiellement aménagé comme Bureau standard
- Disposition open space
- Convient pour 9 à 29 personnes
- Climatisation centrale
- Aire de réception
- Toilettes privées
- Large central open work area
- Multiple private offices throughout the suite
- Dedicated reception/entry area
- Flexible rooms for conference, training, storage
Plan du site

Vue d’ensemble du parc
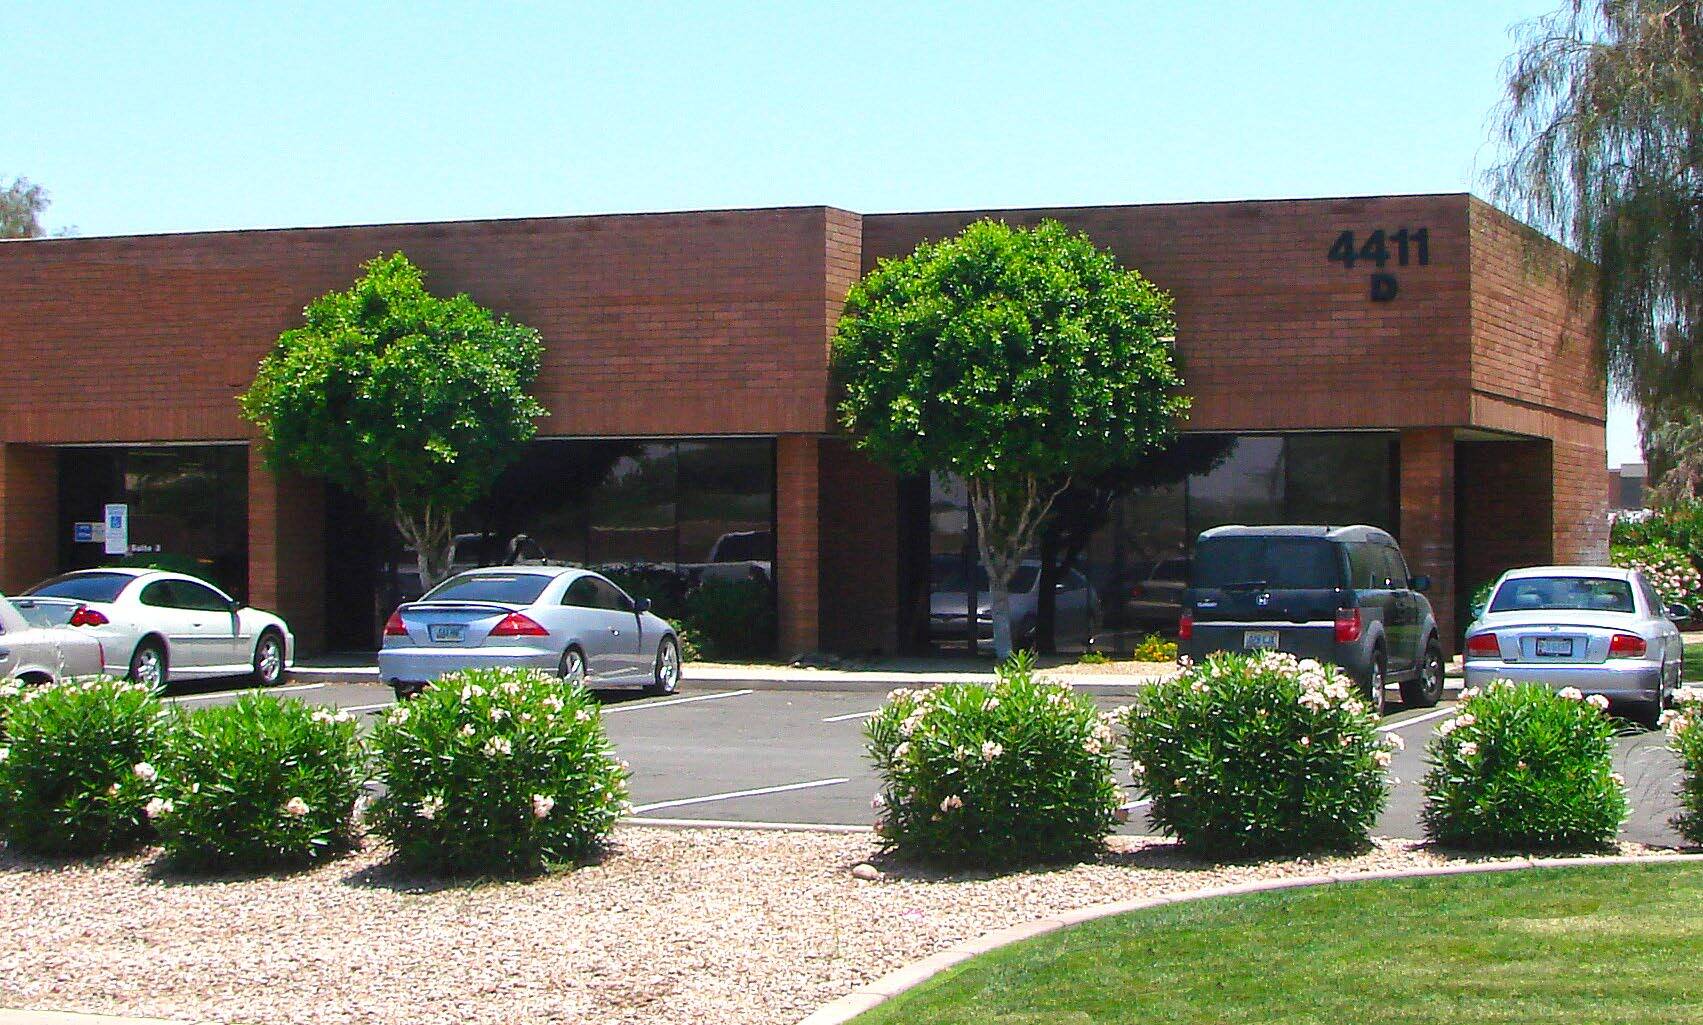
Parc de quatre bâtiments avec accès facile à l'autoroute I-10 et à l'aéroport Sky Harbor
Contacts
-
 Tyson Breinholt
 -
 Cory Breinholt
 -
 Caleb Allen
 -
 Leroy Breinholt
 -
Commercial Properties, Inc.

Présenté par
Broadway Commerce Center | Phoenix, AZ 85040
Hum, une erreur s’est produite lors de l’envoi de votre message. Veuillez réessayer.
Merci ! Votre message a été envoyé.