Connectez-vous/S’inscrire
Votre e-mail a été envoyé.

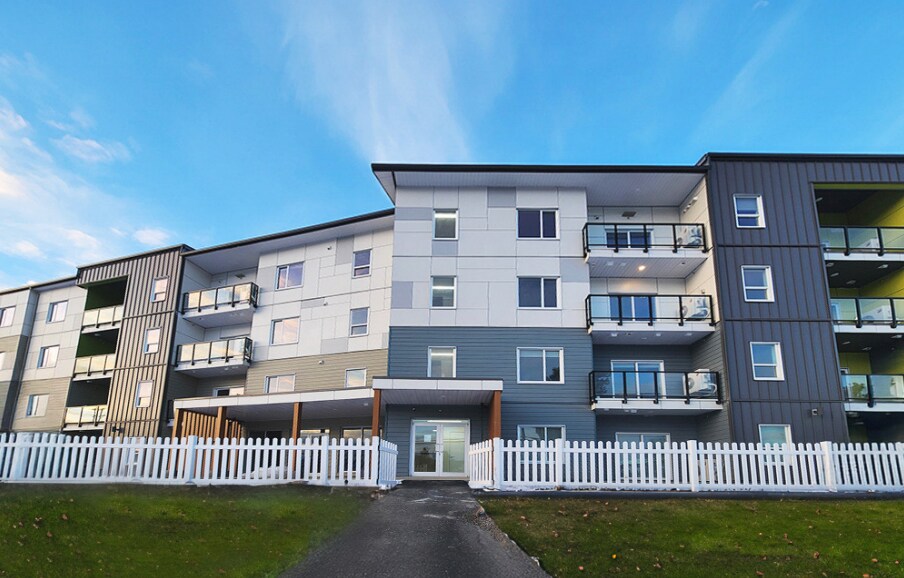
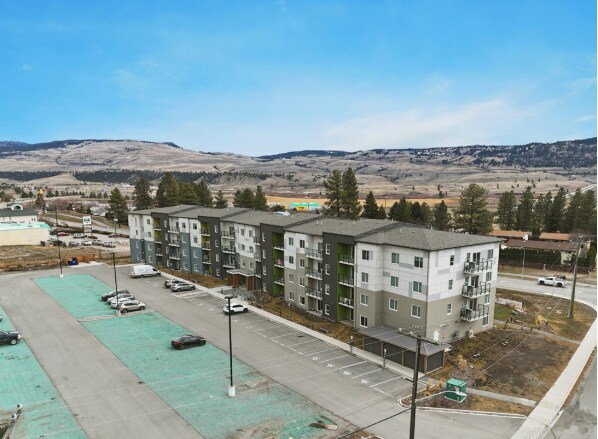
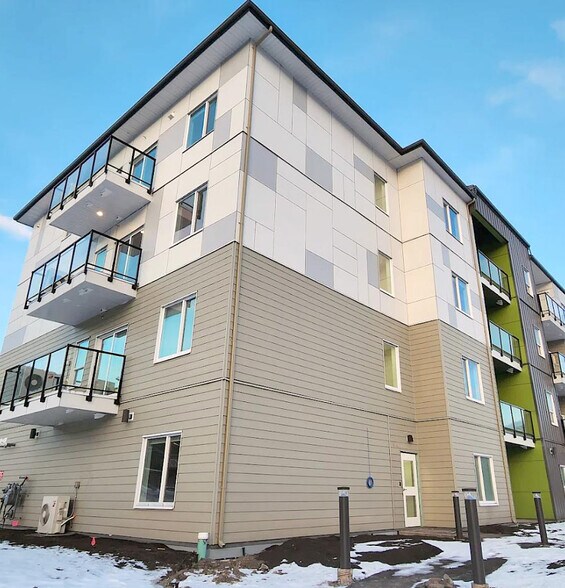
4010 Walters St Immeuble residentiel 75 lots À vendre Merritt, BC V1K 0C1
Certaines informations ont été traduites automatiquement.
Informations principales sur l'investissement
- Well balanced suite mix of studio, 1, 2 & 3 bedroom homes
- Modern construction, strong fundamentals, desirable residential location
- Prime location with connectivity to shops, restaurants, schools and highways
Résumé analytique
Presenting a rare opportunity to acquire a modern, purpose-built rental apartment asset in the highly desirable Merritt Bench area, this 75-unit building was constructed in 2023 and offers a well-balanced suite mix of studio, one bedroom, two-bedroom, and three-bedroom homes. Situated on a substantial 2.06-acre site, the property comprises approximately 52,103 SF of net rentable area and is positioned under R8 High Density Residential zoning, with a 4-storey building form and potential share purchase structure. The building has been thoughtfully designed for operational efficiency, tenant comfort, and long-term asset durability. Features include fully sprinklered construction, elevator service, gym, table tennis room, media room, individually metered suite hydro, app-controlled fob and biometric access, in-suite laundry, private balconies and patios, and high-end interior finishes throughout. Its strategic location provides strong connectivity to shopping, restaurants, schools, recreation, downtown Merritt, and major highway routes, supporting both tenant retention and long-term rental demand. This is a compelling multifamily investment opportunity offering modern construction, scale, strong fundamentals, and a prime position within one of Merritt’s most established residential neighbourhoods.
Informations sur l’immeuble
| Type de vente | Investissement | Surface du lot | 0,83 ha |
| Nb de lots | 75 | Surface de l’immeuble | 6 395 m² |
| Type de bien | Immeuble residentiel | Nb d’étages | 4 |
| Sous-type de bien | Appartement | Année de construction | 2023 |
| Style d’appartement | De hauteur moyenne | Ratio de stationnement | 0,14/1 000 m² |
| Classe d’immeuble | B | ||
| Zonage | R8 - High Density Residential | ||
| Type de vente | Investissement |
| Nb de lots | 75 |
| Type de bien | Immeuble residentiel |
| Sous-type de bien | Appartement |
| Style d’appartement | De hauteur moyenne |
| Classe d’immeuble | B |
| Surface du lot | 0,83 ha |
| Surface de l’immeuble | 6 395 m² |
| Nb d’étages | 4 |
| Année de construction | 2023 |
| Ratio de stationnement | 0,14/1 000 m² |
| Zonage | R8 - High Density Residential |
Caractéristiques
Caractéristiques du lot
- Climatisation
- Chauffage
- Cuisine
- Réfrigérateur
- Four
- Cuisinière
- Baignoire/Douche
Caractéristiques du site
- Accès contrôlé
- CVC contrôlé par l’occupant
- Recyclage
- Sans tabac
- Détecteur de fumée
Lot informations sur la combinaison
| Description | Nb de lots | Moy. loyer/mois | m² |
|---|---|---|---|
| 1+1 | 45 | - | - |
| 2+1 | 11 | - | - |
| 2+2 | 16 | - | - |
| 3+2 | 3 | - | - |
1 1
Assez praticable à pied
40/100
Exceptionnellement adapté aux voitures
100/100
Plutôt praticable en vélo
50/100


1 sur 41
Vidéos
Visite extérieure 3D Matterport
Visite 3D
Photos
Street view
Rue
Carte
1 sur 1

Présenté par
4010 Walters St
Vous êtes déjà membre ? Connectez-vous
Hum, une erreur s’est produite lors de l’envoi de votre message. Veuillez réessayer.
Merci ! Votre message a été envoyé.