Votre e-mail a été envoyé.

Bldg K 401 Thornton Rd Industriel/Logistique 8 243 m² À vendre Lithia Springs, GA 30122
Certaines informations ont été traduites automatiquement.
Informations principales sur l'investissement
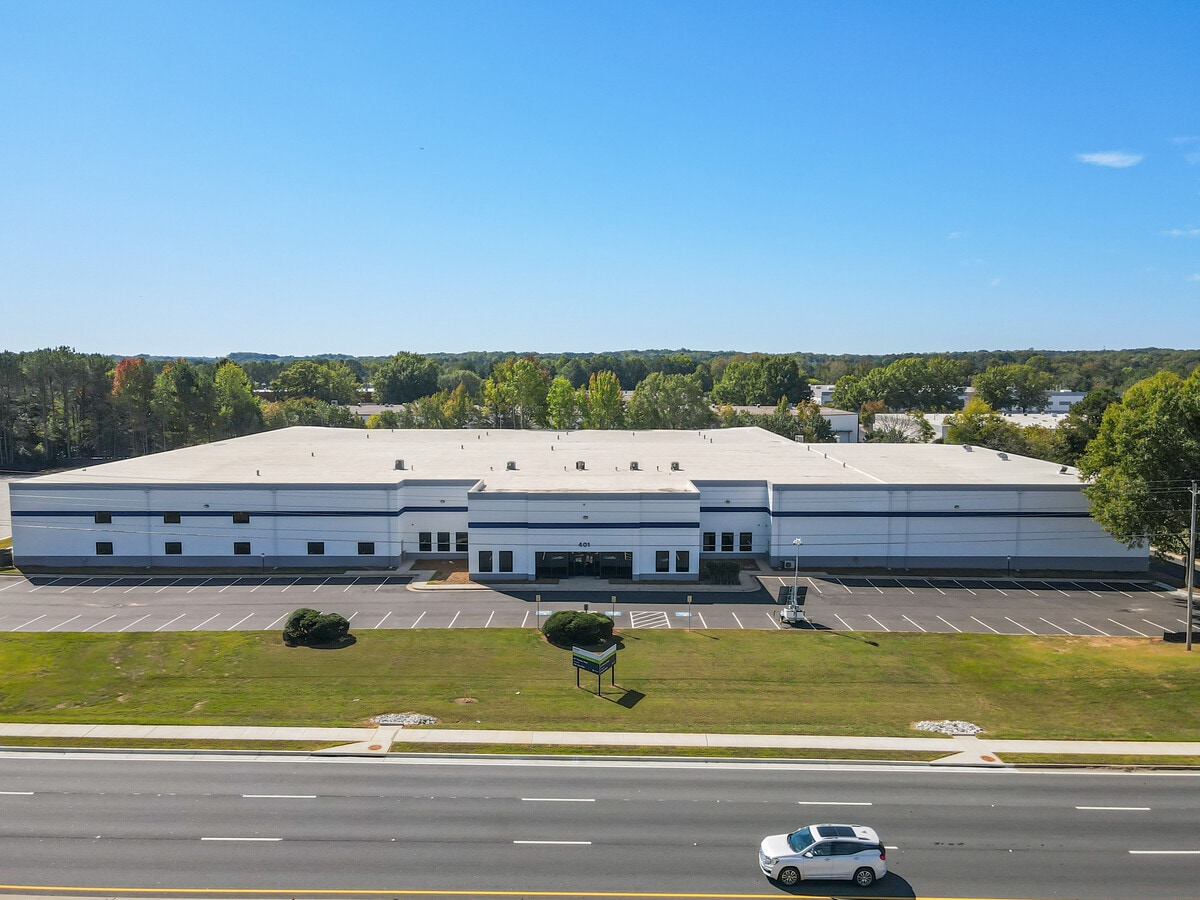
- Prominent Thornton Road frontage within Lithia Springs, offering immediate brand visibility.
- Equipped with six dock-high doors and a drive-in bay to facilitate efficient loading and unloading.
- Includes a secured, paved, and illuminated one-acre lot for parking or outdoor storage.
- Strategically located less than two miles from Interstate 20 and minutes from I-285.
- Recently upgraded with energy-efficient LED lighting and refurbished interiors.
- Close to major distribution nodes, intermodal terminals, and Atlanta’s primary airport hub.
Résumé analytique
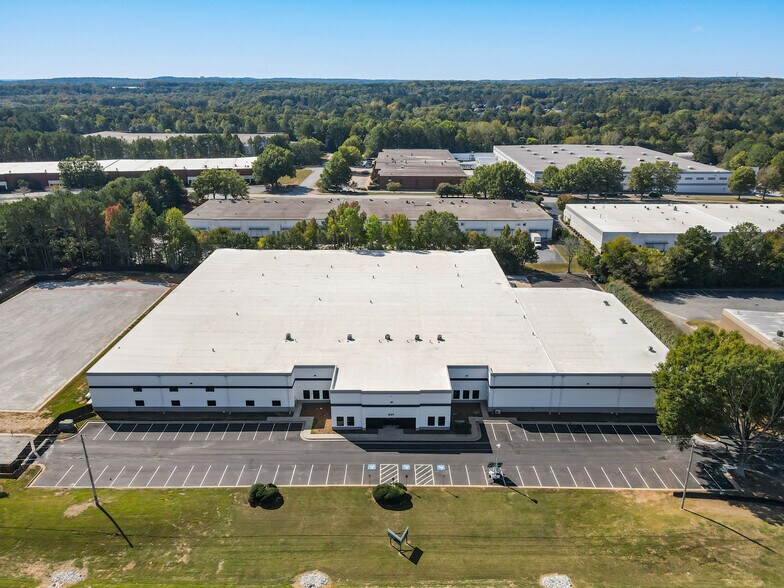
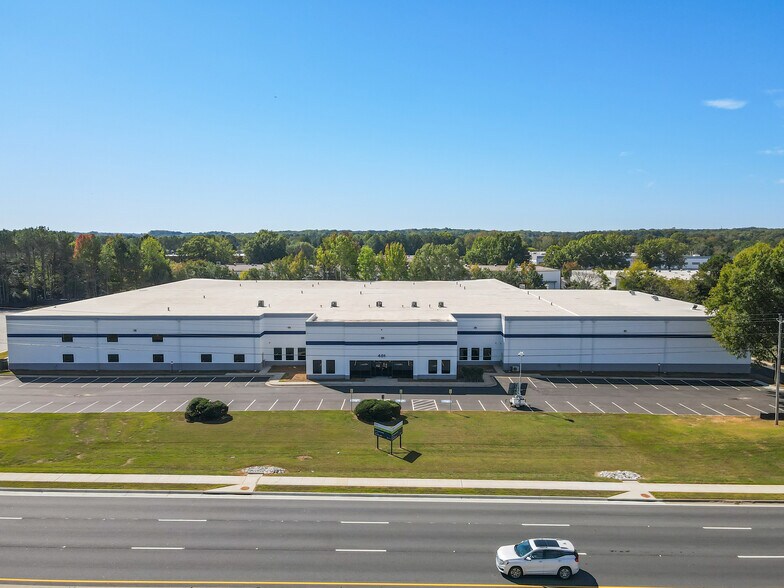
The building spans approximately 88,731 square feet, incorporating a renovated 5,000-square-foot office area to accommodate modern business operations. Recent upgrades include LED lighting, refreshed interior and exterior finishes, and office enhancements. Functional design elements feature 24-foot clear heights, six dock-high loading doors equipped with levelers, and one drive-in bay with ramp access. The property is supported by a fully fenced, one-acre paved outdoor storage and parking lot, providing flexible space for fleet or material staging. With robust electrical infrastructure (800 amps, three-phase power) and active sprinkler systems, this facility is well-suited for a range of high-throughput operations looking for well-connected industrial space in a thriving submarket.
Informations sur l’immeuble
| Type de vente | Investissement | Année de construction/rénovation | 1980/1986 |
| Type de bien | Industriel/Logistique | Occupation | Mono |
| Sous-type de bien | Centre de distribution | Ratio de stationnement | 0,05/1 000 m² |
| Classe d’immeuble | B | Hauteur libre du plafond | 7,32 m |
| Surface du lot | 2,13 ha | Nb de portes élevées/de chargement | 6 |
| Surface utile brute | 8 243 m² | Nb d’accès plain-pied/portes niveau du sol | 1 |
| Nb d’étages | 1 | ||
| Zonage | PUD - Planned unit development | ||
| Type de vente | Investissement |
| Type de bien | Industriel/Logistique |
| Sous-type de bien | Centre de distribution |
| Classe d’immeuble | B |
| Surface du lot | 2,13 ha |
| Surface utile brute | 8 243 m² |
| Nb d’étages | 1 |
| Année de construction/rénovation | 1980/1986 |
| Occupation | Mono |
| Ratio de stationnement | 0,05/1 000 m² |
| Hauteur libre du plafond | 7,32 m |
| Nb de portes élevées/de chargement | 6 |
| Nb d’accès plain-pied/portes niveau du sol | 1 |
| Zonage | PUD - Planned unit development |
Caractéristiques
- Accès 24 h/24
- Terrain clôturé
- Système de sécurité
- Espace d’entreposage
- Climatisation
Services publics
- Éclairage - Fluorescent
- Eau - Ville
- Égout - Ville
Disponibilité de l’espace
- Espace
- Surface
- Type de bien
- Aménagement
- Disponible
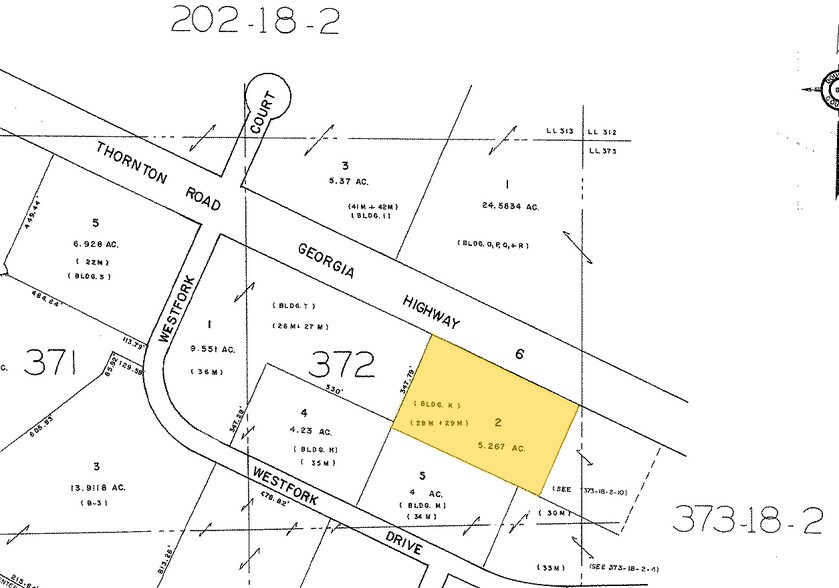
Un bâtiment industriel autonome de 88 731 pieds carrés situé sur un terrain de 5,1 acres, comprenant environ 5 000 pieds carrés d'espace de bureau. L'installation comprend 6 portes à hauteur de quai et 1 porte d'entrée avec rampe. À côté du bâtiment se trouve un parking et une aire de stockage pavés, éclairés et clôturés de 1 acre. Les récentes améliorations comprennent un éclairage LED, de nouvelles peintures intérieures et extérieures et des espaces de bureaux modernisés. L'établissement bénéficie d'une façade bien visible sur Thornton Road et bénéficie d'un emplacement idéal à moins de 3 km de l'I-20.
| Espace | Surface | Type de bien | Aménagement | Disponible |
| 1er étage | 8 243 m² | Industriel/Logistique | Construction achevée | Maintenant |
1er étage
| Surface |
| 8 243 m² |
| Type de bien |
| Industriel/Logistique |
| Aménagement |
| Construction achevée |
| Disponible |
| Maintenant |
1er étage
| Surface | 8 243 m² |
| Type de bien | Industriel/Logistique |
| Aménagement | Construction achevée |
| Disponible | Maintenant |
Un bâtiment industriel autonome de 88 731 pieds carrés situé sur un terrain de 5,1 acres, comprenant environ 5 000 pieds carrés d'espace de bureau. L'installation comprend 6 portes à hauteur de quai et 1 porte d'entrée avec rampe. À côté du bâtiment se trouve un parking et une aire de stockage pavés, éclairés et clôturés de 1 acre. Les récentes améliorations comprennent un éclairage LED, de nouvelles peintures intérieures et extérieures et des espaces de bureaux modernisés. L'établissement bénéficie d'une façade bien visible sur Thornton Road et bénéficie d'un emplacement idéal à moins de 3 km de l'I-20.
Taxes foncières
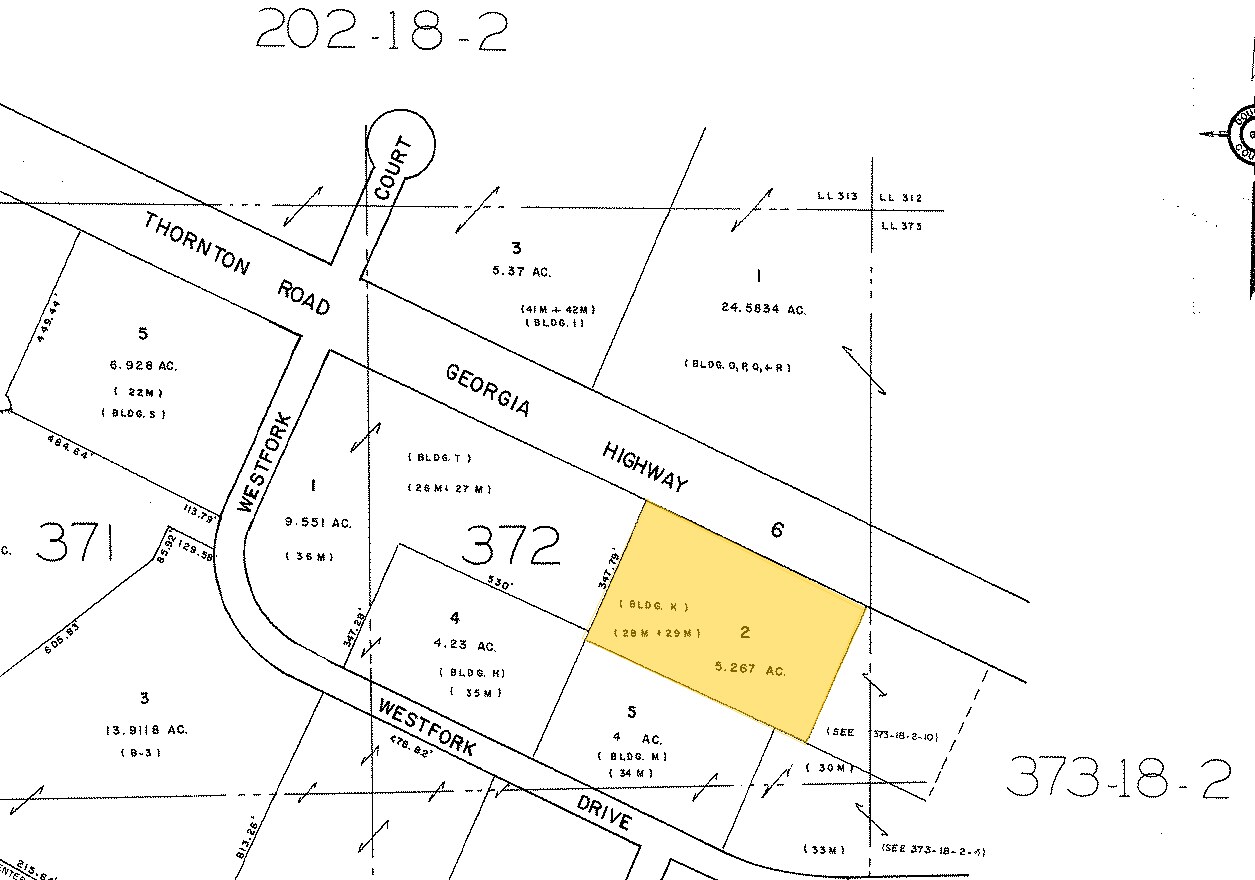
| Numéro de parcelle | 2182-03-7-0-002 | Évaluation des aménagements | 1 933 818 € |
| Évaluation du terrain | 230 901 € | Évaluation totale | 2 164 719 € |
Taxes foncières




Présenté par
Bldg K | 401 Thornton Rd
Hum, une erreur s’est produite lors de l’envoi de votre message. Veuillez réessayer.
Merci ! Votre message a été envoyé.