Connectez-vous/S’inscrire
Votre e-mail a été envoyé.

Bldg 1, Unit 130 401 S Chitalpa St Local d'activités 186 m² Immeuble 4 étoiles À vendre Leander, TX 78641
Certaines informations ont été traduites automatiquement.
Informations principales sur l'investissement
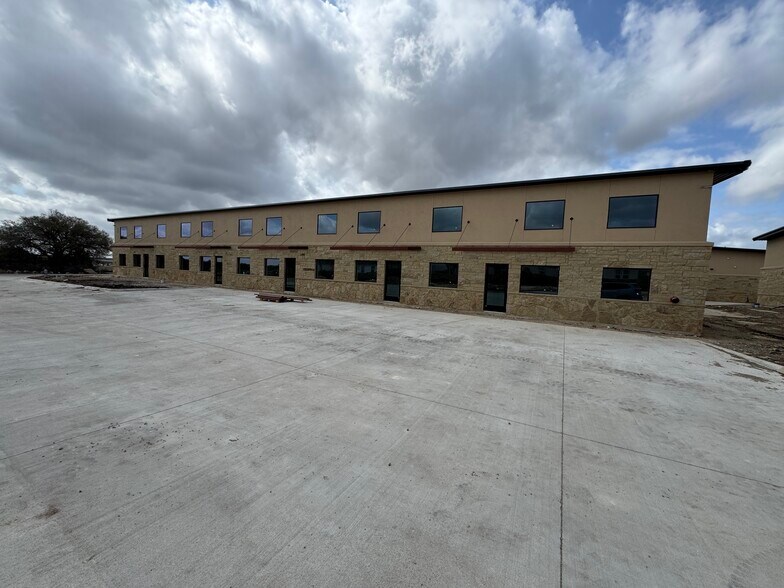
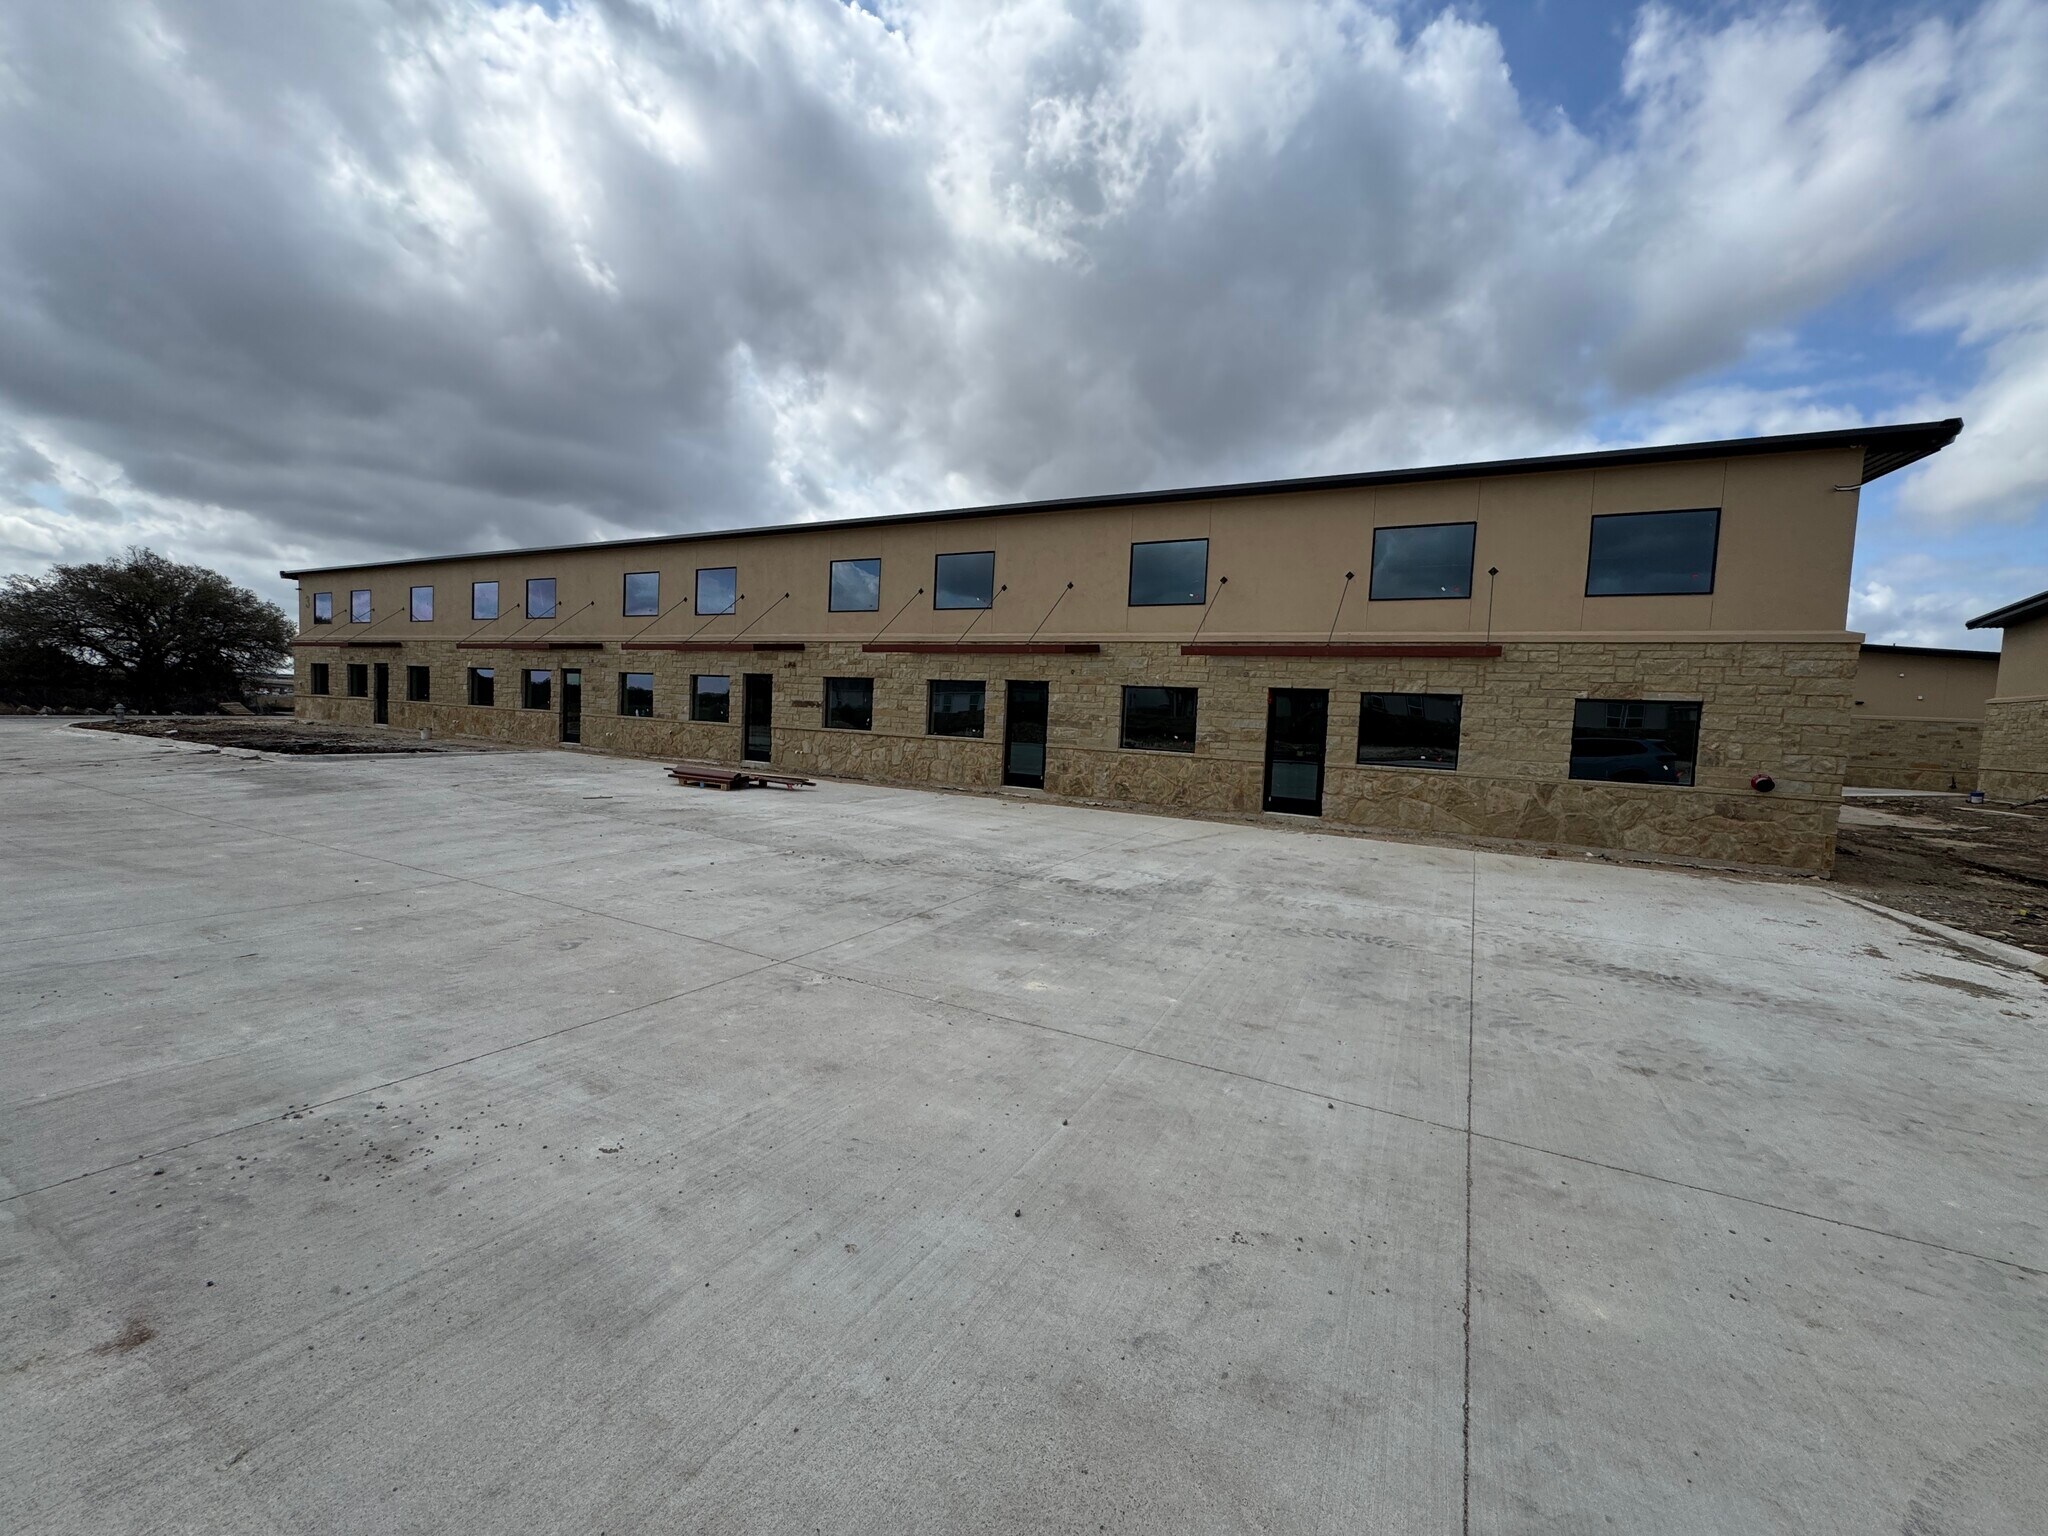
- Located directly off 183A with multiple access points and strong visibility.
- Masonry exteriors, metal roofs, and fire-rated walls for enhanced safety.
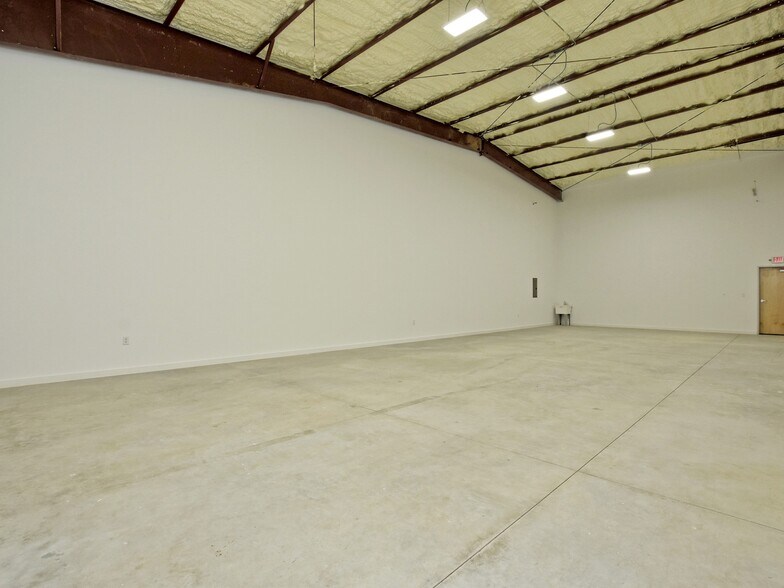
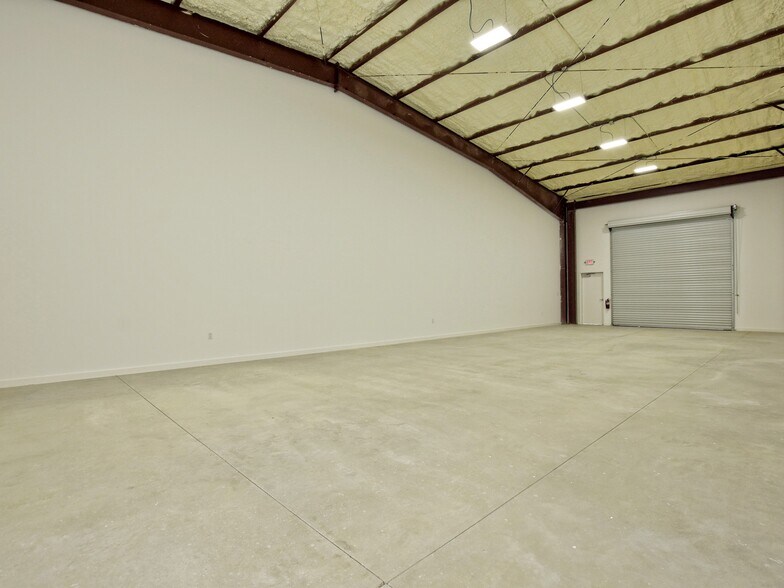
- Climate-controlled warehouse and office spaces with separate HVAC systems.
- Features include overhead roll-up doors, sealed concrete floors, and LED lighting.
Résumé analytique
The 183A Commercial Condominiums project is a uniquely constructed and thoughtfully arranged office/warehouse development. Units offer flexible office warehouse spaces with convenient access to major roadways. These commercial condominiums are perfect for a wide variety of small to medium-sized businesses.
An organized Property Owner's Association allows owners, occupants, and tenants to focus on their business operations while the owner's association
takes care of the grounds and exterior of the buildings.
Turnkey-ready office warehouse units range in size from 2,000 square feet up to 12,000 square feet. All buildings and units feature 3-Phase power, grade-level loading, masonry exteriors, metal roofs, spray foam insulation, and more.
An organized Property Owner's Association allows owners, occupants, and tenants to focus on their business operations while the owner's association
takes care of the grounds and exterior of the buildings.
Turnkey-ready office warehouse units range in size from 2,000 square feet up to 12,000 square feet. All buildings and units feature 3-Phase power, grade-level loading, masonry exteriors, metal roofs, spray foam insulation, and more.
Informations sur l’immeuble
| Type de vente | Investissement ou propriétaire occupant | Surface utile brute | 186 m² |
| Type de bien | Local d'activités | Nb d’étages | 1 |
| Classe d’immeuble | A | Année de construction | 2026 |
| Surface du lot | 4,26 ha | ||
| Zonage | General Commercial - Commercial Général | ||
| Type de vente | Investissement ou propriétaire occupant |
| Type de bien | Local d'activités |
| Classe d’immeuble | A |
| Surface du lot | 4,26 ha |
| Surface utile brute | 186 m² |
| Nb d’étages | 1 |
| Année de construction | 2026 |
| Zonage | General Commercial - Commercial Général |
Services publics
- Éclairage
- Eau - Ville
- Égout - Ville
- Chauffage
1 1
Plutôt praticable à pied
20/100
Exceptionnellement adapté aux voitures
100/100
Assez praticable en vélo
20/100
Taxes foncières
| Numéro de parcelle | R462742 | Évaluation des aménagements | 0 € |
| Évaluation du terrain | 6 852 754 € | Évaluation totale | 6 852 754 € |
Taxes foncières
Numéro de parcelle
R462742
Évaluation du terrain
6 852 754 €
Évaluation des aménagements
0 €
Évaluation totale
6 852 754 €

1 sur 11
Vidéos
Visite extérieure 3D Matterport
Visite 3D
Photos
Street view
Rue
Carte
1 sur 1

Présenté par
Bldg 1, Unit 130 | 401 S Chitalpa St
Vous êtes déjà membre ? Connectez-vous
Hum, une erreur s’est produite lors de l’envoi de votre message. Veuillez réessayer.
Merci ! Votre message a été envoyé.