Votre e-mail a été envoyé.


401 Rue Marie-Curie Industriel/Logistique | 13 443 m² | À louer | Vaudreuil-dorion, QC J7V 0B9
Certaines informations ont été traduites automatiquement.
Informations principales
- 32' Clear Height
- Functional Office Space
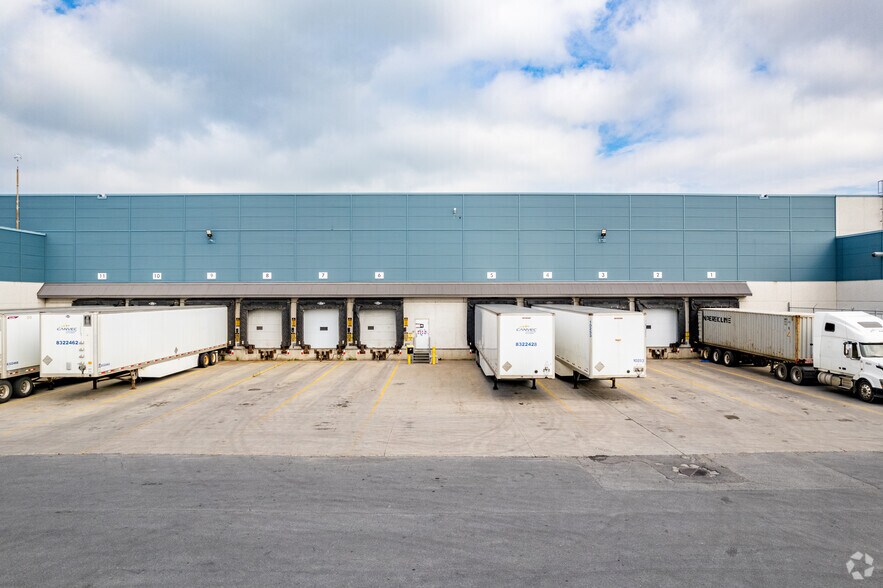
- 11 Dock level doors, 1 drive-in door
- Gated Yard with Trailer Parking
- Class 'A' upgrades to the buidling
Caractéristiques
Tous les espace disponibles(1)
Afficher les loyers en
- Espace
- Surface
- Durée
- Loyer
- Type de bien
- Aménagement
- Disponible


32' clear height | 11 dock-high doors (10'×10') | 1 drive-in door (12'×14') | 48'×50' column grid | 300A/600V power | ESFR sprinklers | LED lighting | 6" reinforced concrete floor | 10,500 SF office (separate structure) | Fenced & secured yard with trailer parking | Dock locks & vertical levellers
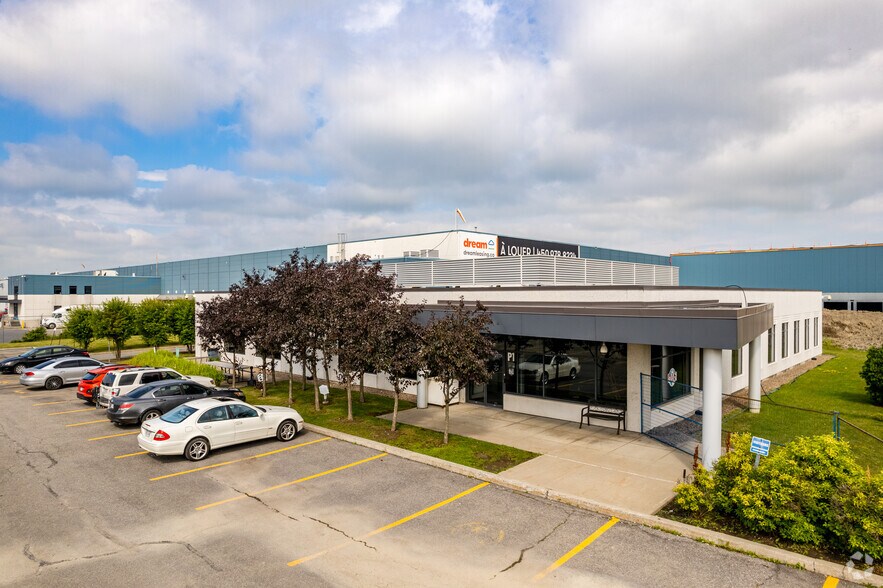
- Comprend 975 m² d’espace de bureau dédié
- Secure Trailer Parking Eliminates Offsite Staging
- Separate Office Building Preserves Operational Eff
- 11 quais de chargement
- High-Density Storage without Compromise
- Turnkey Infrastructure Reduces Time-to-Operation
| Espace | Surface | Durée | Loyer | Type de bien | Aménagement | Disponible |
| 1er étage – 103 | 13 443 m² | Négociable | 90,44 € /m²/an 7,54 € /m²/mois 1 215 802 € /an 101 317 € /mois | Industriel/Logistique | Construction achevée | Maintenant |
1er étage – 103
| Surface |
| 13 443 m² |
| Durée |
| Négociable |
| Loyer |
| 90,44 € /m²/an 7,54 € /m²/mois 1 215 802 € /an 101 317 € /mois |
| Type de bien |
| Industriel/Logistique |
| Aménagement |
| Construction achevée |
| Disponible |
| Maintenant |
1er étage – 103
| Surface | 13 443 m² |
| Durée | Négociable |
| Loyer | 90,44 € /m²/an |
| Type de bien | Industriel/Logistique |
| Aménagement | Construction achevée |
| Disponible | Maintenant |
32' clear height | 11 dock-high doors (10'×10') | 1 drive-in door (12'×14') | 48'×50' column grid | 300A/600V power | ESFR sprinklers | LED lighting | 6" reinforced concrete floor | 10,500 SF office (separate structure) | Fenced & secured yard with trailer parking | Dock locks & vertical levellers
- Comprend 975 m² d’espace de bureau dédié
- 11 quais de chargement
- Secure Trailer Parking Eliminates Offsite Staging
- High-Density Storage without Compromise
- Separate Office Building Preserves Operational Eff
- Turnkey Infrastructure Reduces Time-to-Operation
Aperçu du bien
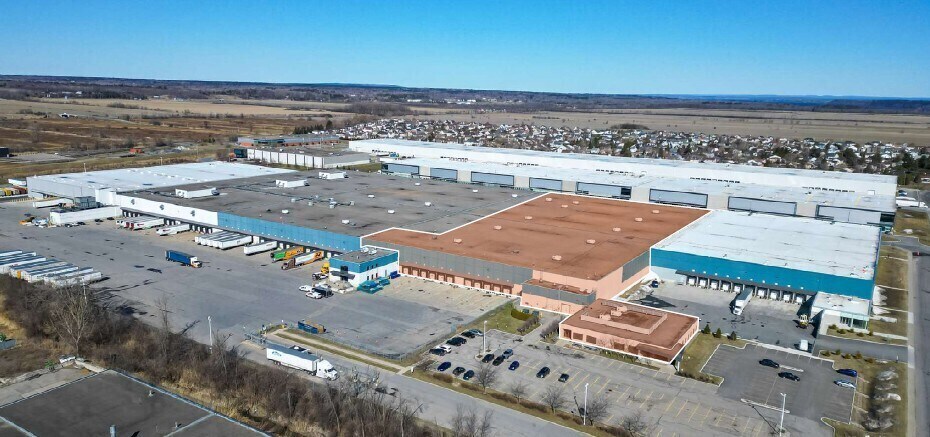
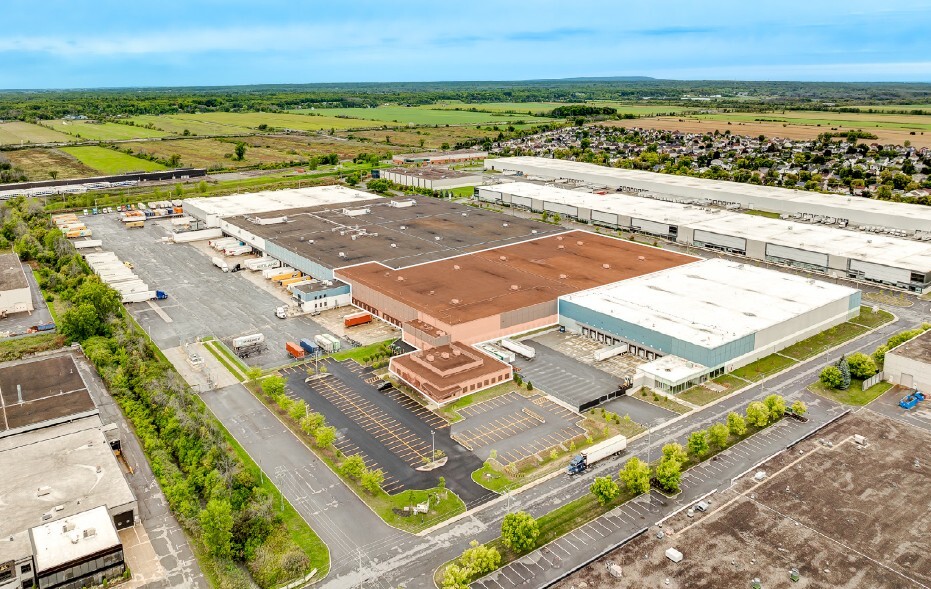
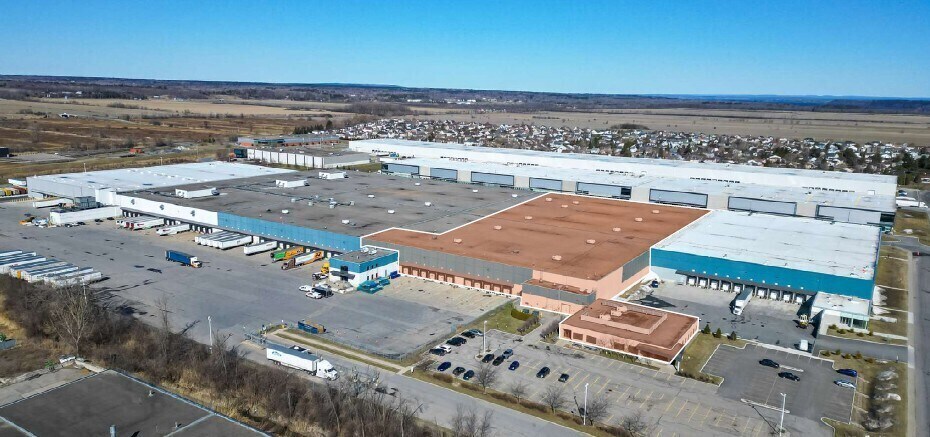
144,701 SF of Class A industrial space available immediately in Vaudreuil-Dorion's western distribution corridor. Purpose-built for high-density storage and logistics operations, this turnkey facility delivers premium specifications without the on-island cost premium. Building Specifications 32' clear height | 11 dock-high doors (10'×10') | 1 drive-in door (12'×14') | 48'×50' column grid | 300A/600V power | ESFR sprinklers | LED lighting | 6" reinforced concrete floor | 10,500 SF office (separate structure) | Fenced & secured yard with trailer parking | Dock locks & vertical levellers Storage Capacity 17,300 pallet positions (standard selective) or 21,500 positions (double deep configuration). Plans available upon request.
Faits sur l’installation entrepôt
Occupants
- Étage
- Nom de l’occupant
- Secteur d’activité
- 1er
- Camionnage CP Inc.
- Transport et entreposage
- 1er
- Delta Logistics Solutions Group Inc
- Services
- 1er
- Lactalis Canada
- Manufacture





Présenté par
Société non fournie
401 Rue Marie-Curie
Hum, une erreur s’est produite lors de l’envoi de votre message. Veuillez réessayer.
Merci ! Votre message a été envoyé.