Votre e-mail a été envoyé.
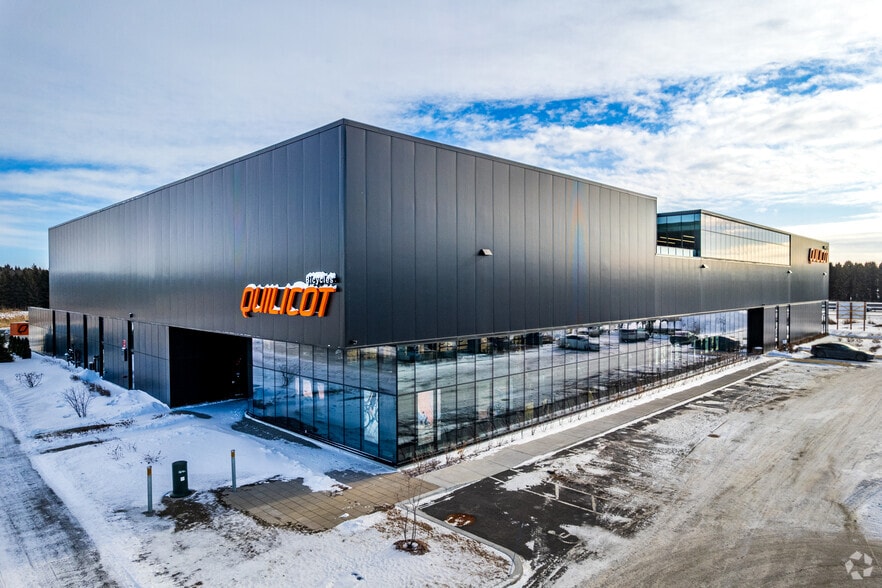
401 Rue Louis-Blériot - CentrOparc Tower II 1 440-1 533 m² | 3 472 895 €-3 542 913 € par lot | À vendre | Mascouche, QC J7K 3C1
Certaines informations ont été traduites automatiquement.
Informations principales sur l'investissement
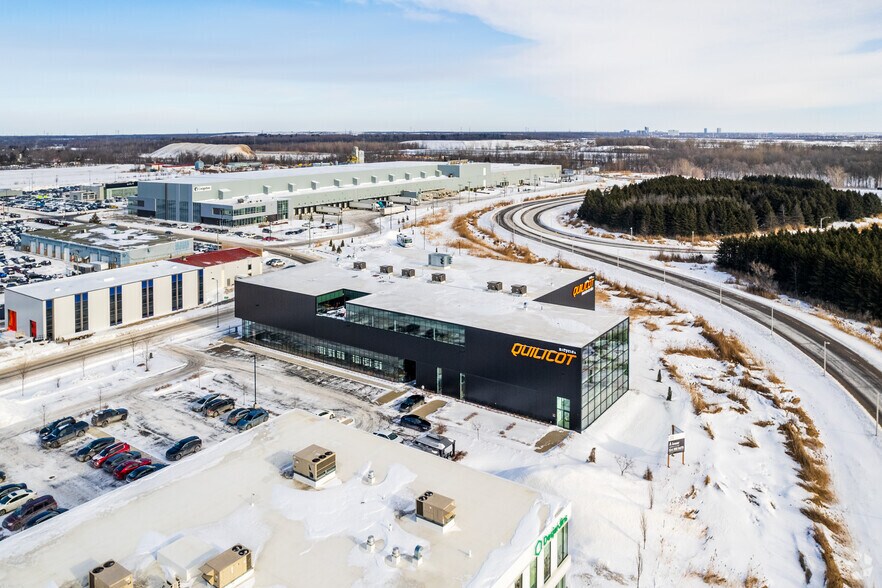
- The property offers prominent visibility along Highway 640 with direct access to Highway 25.
- Three-phase 347/600V electrical service supports a range of business requirements.
- Constructed in 2022, the building features modern design and energy-efficient systems.
- Flexible zoning permits office, medical, research, educational, and administrative uses.
Résumé analytique
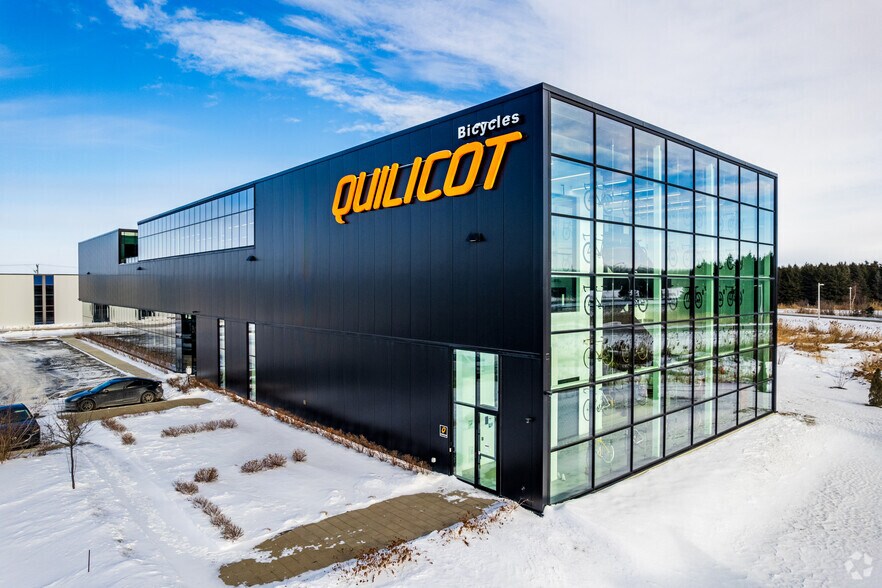
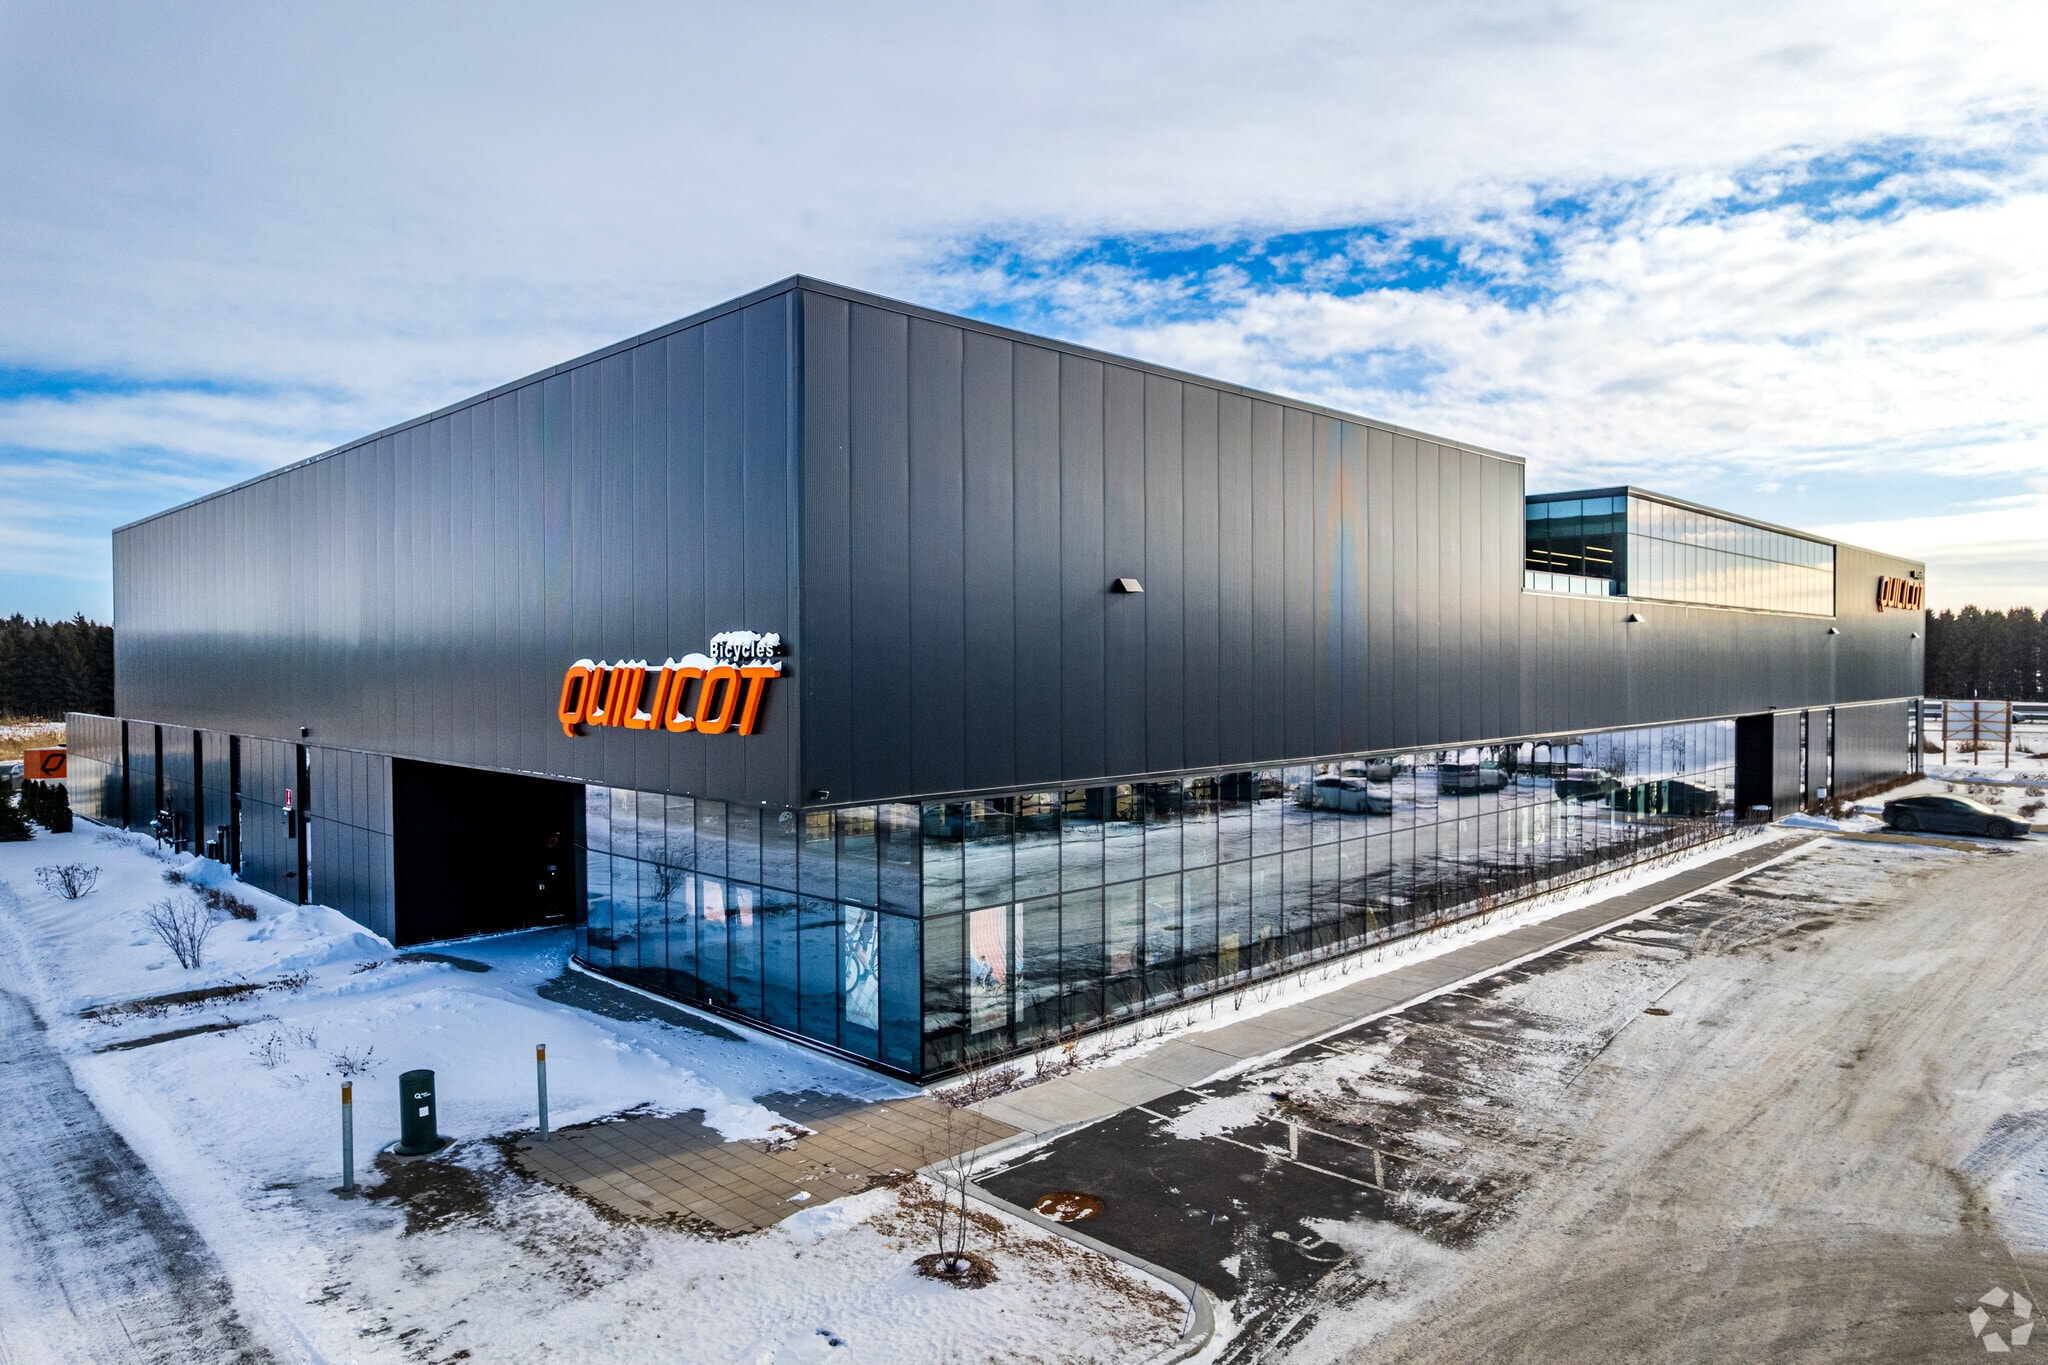
Constructed in 2022, 401 Rue Louis-Blériot is a modern office building designed to accommodate professional, administrative, medical, educational, and business-oriented users. The property features contemporary architecture, energy-efficient construction, and high-quality building systems intended to support long-term operational performance. The building is equipped with HVAC throughout, LED lighting, ESFR sprinkler protection, and 347/600V three-phase electrical service. Its design emphasizes workplace efficiency, occupant comfort, and flexibility for a variety of commercial applications. The property benefits from prominent exposure along Highway 640 and convenient access to Highway 25, providing excellent connectivity throughout the Greater Montréal region. Permitted uses include administrative offices, professional offices, workforce training facilities, medical laboratories, medical clinics, research facilities, and select commercial service uses. The combination of modern construction standards, visibility, accessibility, and flexible zoning supports a broad range of office and business operations within a growing Mascouche commercial corridor.
2 Lots disponibles
- Lot
- Surface du lot
- Usage du lot en coprop.
- Prix
- RNE
| Type de vente | Investissement ou propriétaire occupant |
| Type de vente | Investissement ou propriétaire occupant |
The unit features high-quality office improvements with a modern design, energy-efficient systems, LED lighting, HVAC throughout, and ESFR sprinkler protection. The building's infrastructure includes 347/600V three-phase electrical service, supporting a variety of office, professional, administrative, and specialized business uses. Its contemporary construction standards and professional image make it well suited for owner-users seeking a headquarters location or investors targeting a high-quality office asset.
Positioned directly along Highway 640 with convenient access to Highway 25, the property benefits from strong regional connectivity throughout Greater Montréal, Lanaudière, and the North Shore. The combination of modern construction, strategic visibility, and flexible permitted uses creates an attractive ownership opportunity for businesses seeking a well-located office environment within a growing commercial district.
| Type de vente | Investissement ou propriétaire occupant |
| Type de vente | Investissement ou propriétaire occupant |
The unit features a 32-foot clear height, ESFR sprinkler system, LED lighting, gas-fired warehouse heating, HVAC, and 347/600V three-phase electrical service. Loading operations are supported by two dock-high doors and one drive-in door, while the efficient column spacing enhances warehouse functionality and operational flexibility. The property's modern construction standards and energy-efficient design contribute to long-term operational performance and user appeal.
Located with frontage along Highway 640 and direct access to Highway 25, the property benefits from strong regional connectivity throughout Greater Montréal and the North Shore. The combination of modern industrial specifications, transportation access, and ownership opportunity positions this asset for owner-users and investors seeking a well-located industrial condominium.
| Lot | Surface du lot | Usage du lot en coprop. | Prix | RNE |
| Lot Office | 1 440 m² | Bureau | 3 472 895 € (2 411,74 €/m²) | - |
| Lot Warehouse | 1 533 m² | Industriel/Logistique | 3 542 913 € (2 311,25 €/m²) | - |
Lot Office
| Surface du lot |
| 1 440 m² |
| Usage du lot en coprop. |
| Bureau |
| Prix |
| 3 472 895 € (2 411,74 €/m²) |
| RNE |
| - |
Lot Warehouse
| Surface du lot |
| 1 533 m² |
| Usage du lot en coprop. |
| Industriel/Logistique |
| Prix |
| 3 542 913 € (2 311,25 €/m²) |
| RNE |
| - |
Lot Office
| Surface du lot | 1 440 m² |
| Usage du lot en coprop. | Bureau |
| Prix | 3 472 895 € (2 411,74 €/m²) |
| RNE | - |
| Type de vente | Investissement ou propriétaire occupant |
| Description | |
| Turnkey office condominium featuring modern finishes, HVAC, LED lighting, ESFR sprinklers, and prominent visibility along Highway 640 near Highway 25. | |
| Notes sur la vente | |
|
This office condominium at 401 Rue Louis-Blériot offers an opportunity to acquire a modern, turnkey office asset in one of Mascouche's emerging commercial and industrial corridors. Constructed in 2022, the property was designed to deliver efficient operations, contemporary workplace functionality, and long-term ownership value. The unit features high-quality office improvements with a modern design, energy-efficient systems, LED lighting, HVAC throughout, and ESFR sprinkler protection. The building's infrastructure includes 347/600V three-phase electrical service, supporting a variety of office, professional, administrative, and specialized business uses. Its contemporary construction standards and professional image make it well suited for owner-users seeking a headquarters location or investors targeting a high-quality office asset. Positioned directly along Highway 640 with convenient access to Highway 25, the property benefits from strong regional connectivity throughout Greater Montréal, Lanaudière, and the North Shore. The combination of modern construction, strategic visibility, and flexible permitted uses creates an attractive ownership opportunity for businesses seeking a well-located office environment within a growing commercial district. |
Lot Warehouse
| Surface du lot | 1 533 m² |
| Usage du lot en coprop. | Industriel/Logistique |
| Prix | 3 542 913 € (2 311,25 €/m²) |
| RNE | - |
| Type de vente | Investissement ou propriétaire occupant |
| Description | |
| Industrial condominium featuring 32-foot clear height, two loading docks, one drive-in door, ESFR sprinklers, and direct access to Highways 640 and 25. | |
| Notes sur la vente | |
|
This industrial condominium at 401 Rue Louis-Blériot offers an opportunity to acquire a modern warehouse facility within one of Mascouche's growing commercial and industrial corridors. Constructed in 2022, the property combines contemporary industrial design with infrastructure suited for warehousing, distribution, and light industrial operations. The unit features a 32-foot clear height, ESFR sprinkler system, LED lighting, gas-fired warehouse heating, HVAC, and 347/600V three-phase electrical service. Loading operations are supported by two dock-high doors and one drive-in door, while the efficient column spacing enhances warehouse functionality and operational flexibility. The property's modern construction standards and energy-efficient design contribute to long-term operational performance and user appeal. Located with frontage along Highway 640 and direct access to Highway 25, the property benefits from strong regional connectivity throughout Greater Montréal and the North Shore. The combination of modern industrial specifications, transportation access, and ownership opportunity positions this asset for owner-users and investors seeking a well-located industrial condominium. |
Informations sur l’immeuble
| Surface totale de l’immeuble | 4 088 m² | Étages | 2 |
| Type de bien | Local d'activités | Surface type par étage | 4 088 m² |
| Sous-type de bien | Distribution légère | Année de construction | 2022 |
| Classe d’immeuble | B | Ratio de stationnement | 0,08/1 000 m² |
| Zonage | I-1, C-2.1, IA 519 | ||
| Surface totale de l’immeuble | 4 088 m² |
| Type de bien | Local d'activités |
| Sous-type de bien | Distribution légère |
| Classe d’immeuble | B |
| Étages | 2 |
| Surface type par étage | 4 088 m² |
| Année de construction | 2022 |
| Ratio de stationnement | 0,08/1 000 m² |
| Zonage | I-1, C-2.1, IA 519 |
Caractéristiques
- Système de sécurité
- Signalisation
- Accessible fauteuils roulants
- Éclairage d’appoint
- Terrasse sur le toit
- Station de recharge de voitures
- Climatisation
Services publics
- Éclairage - LED
- Gaz
- Eau
- Égout
- Chauffage




Présenté par

401 Rue Louis-Blériot - CentrOparc Tower II
Hum, une erreur s’est produite lors de l’envoi de votre message. Veuillez réessayer.
Merci ! Votre message a été envoyé.