Connectez-vous/S’inscrire
Votre e-mail a été envoyé.
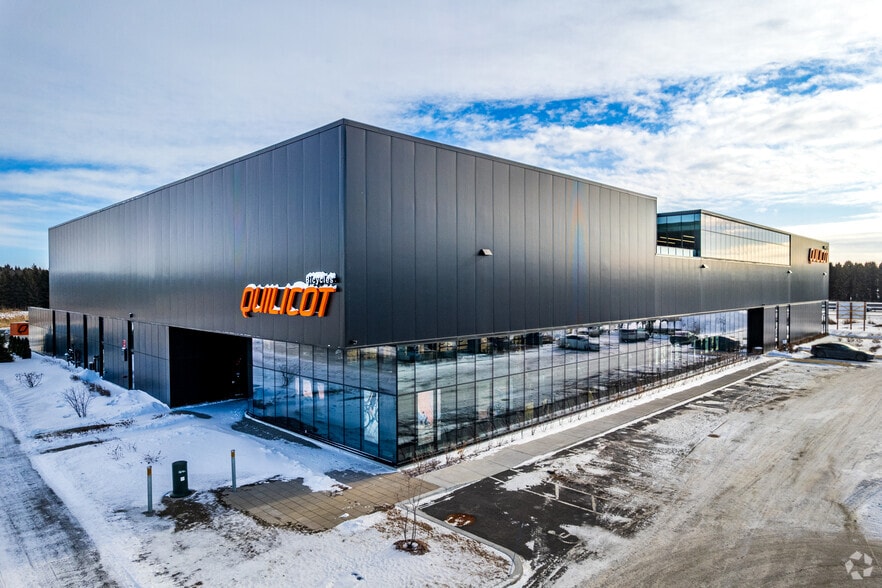
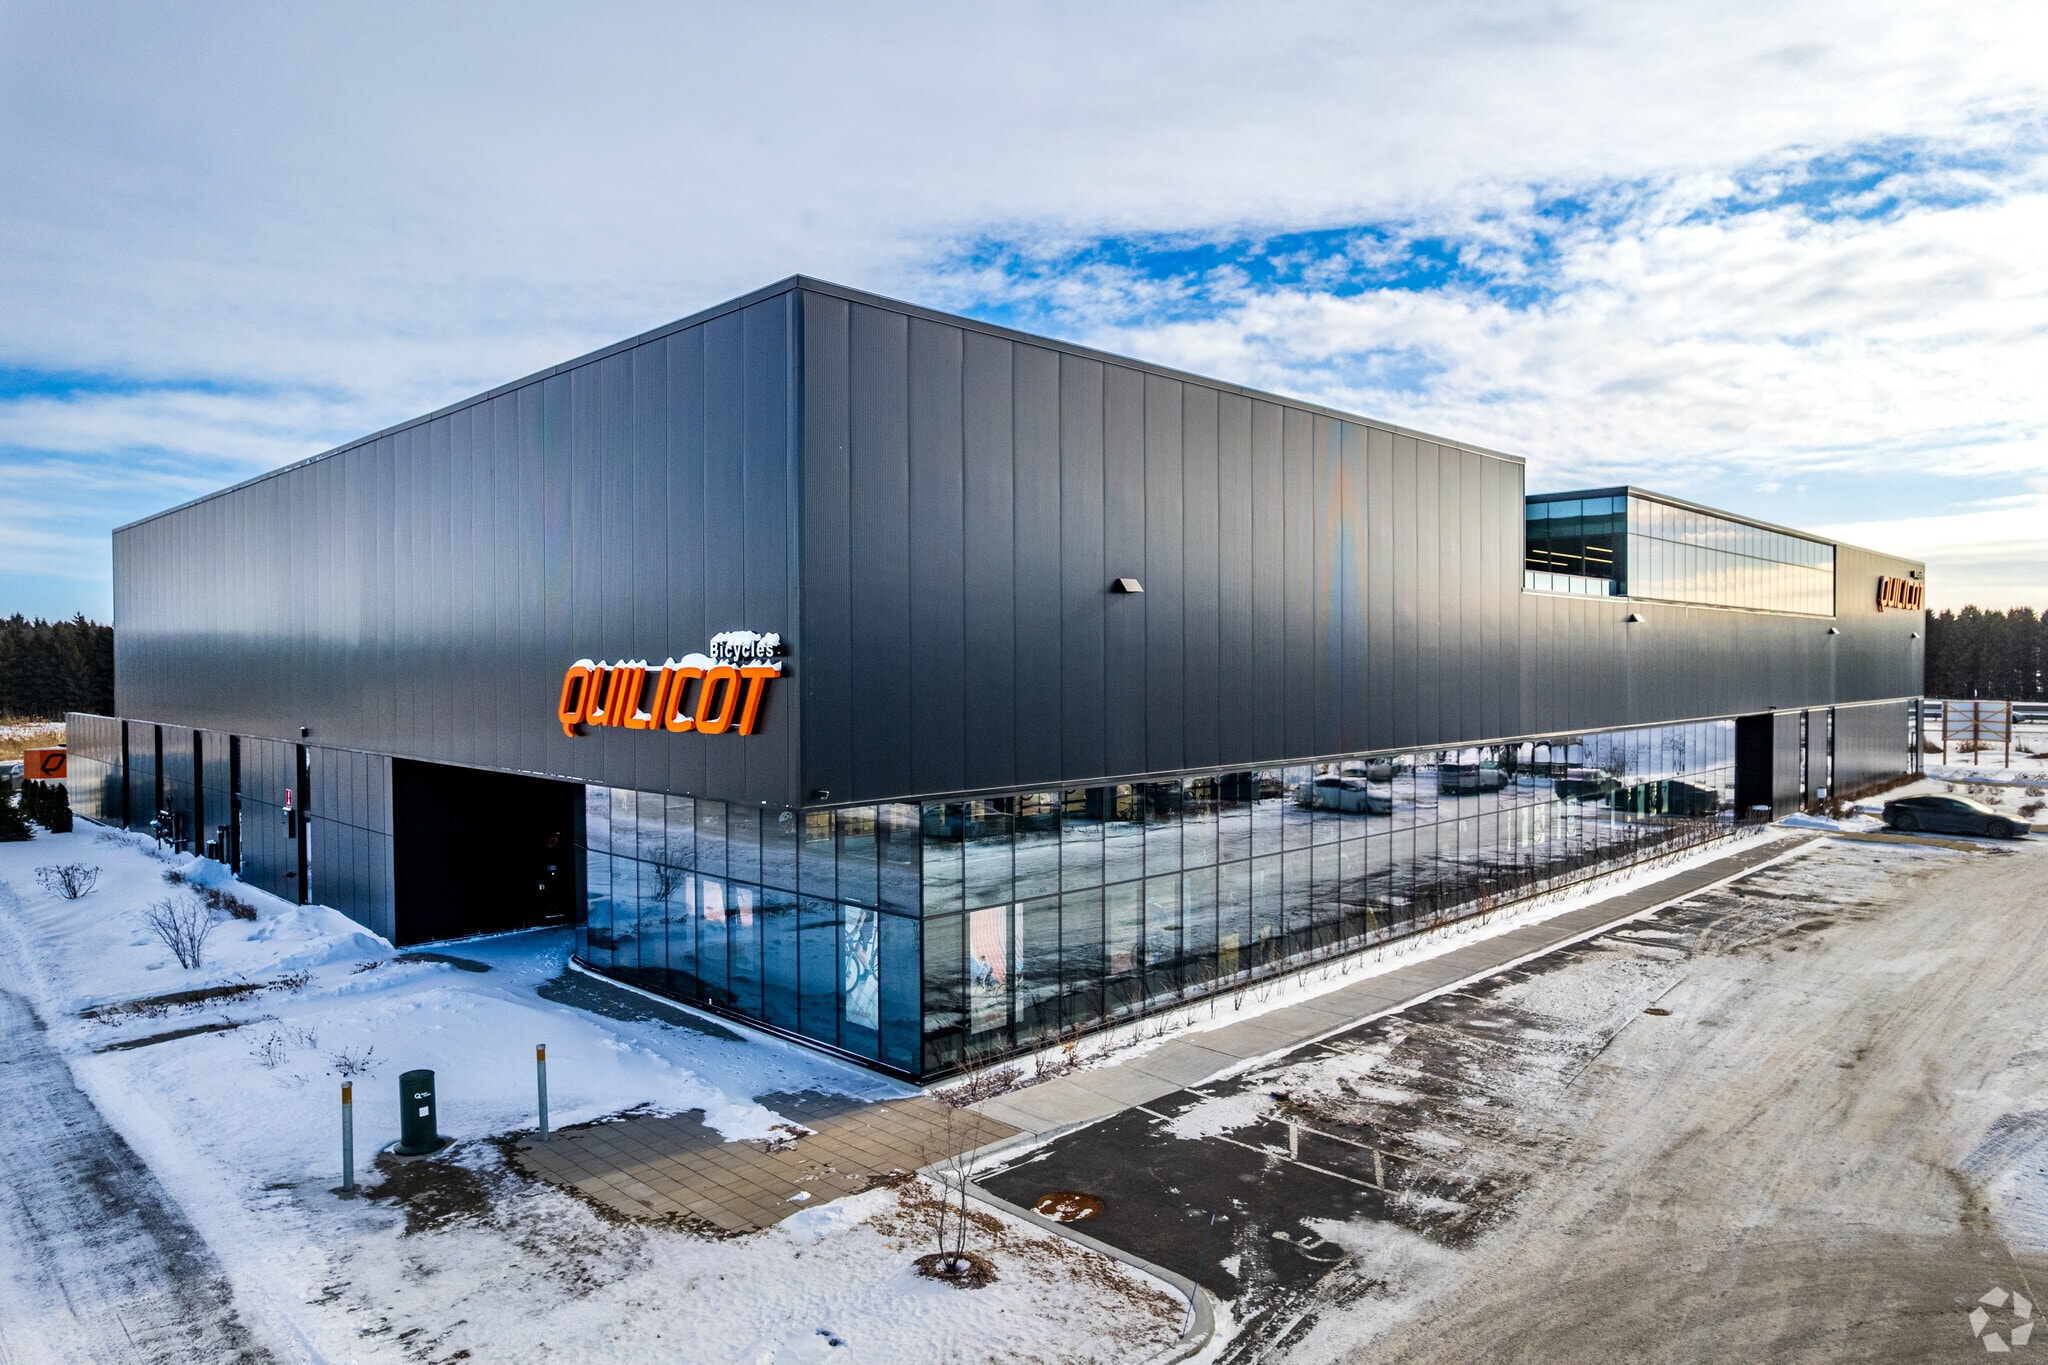
CentrOparc Tower II 401 Rue Louis-Blériot Local d'activités 4 088 m² Immeuble 4 étoiles À vendre Mascouche, QC J7K 3C1 9 802 525 € (2 398,03 €/m²)
Certaines informations ont été traduites automatiquement.
Informations principales sur l'investissement
- Built in 2022 with modern construction standards, ESFR sprinkler system, and LED lighting.
- Two dock doors and one drive-in bay enable efficient loading and delivery operations.
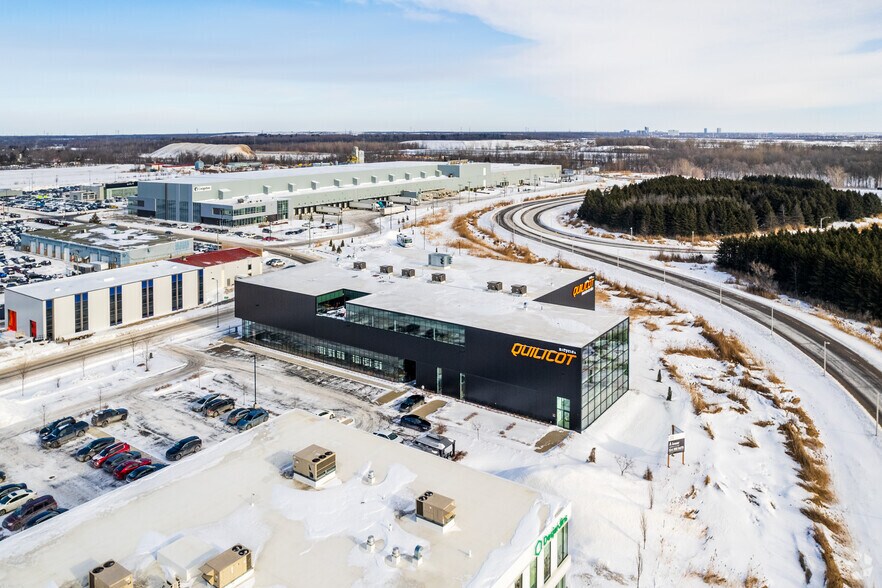
- Site includes substantial outdoor parking for employees and visitors.
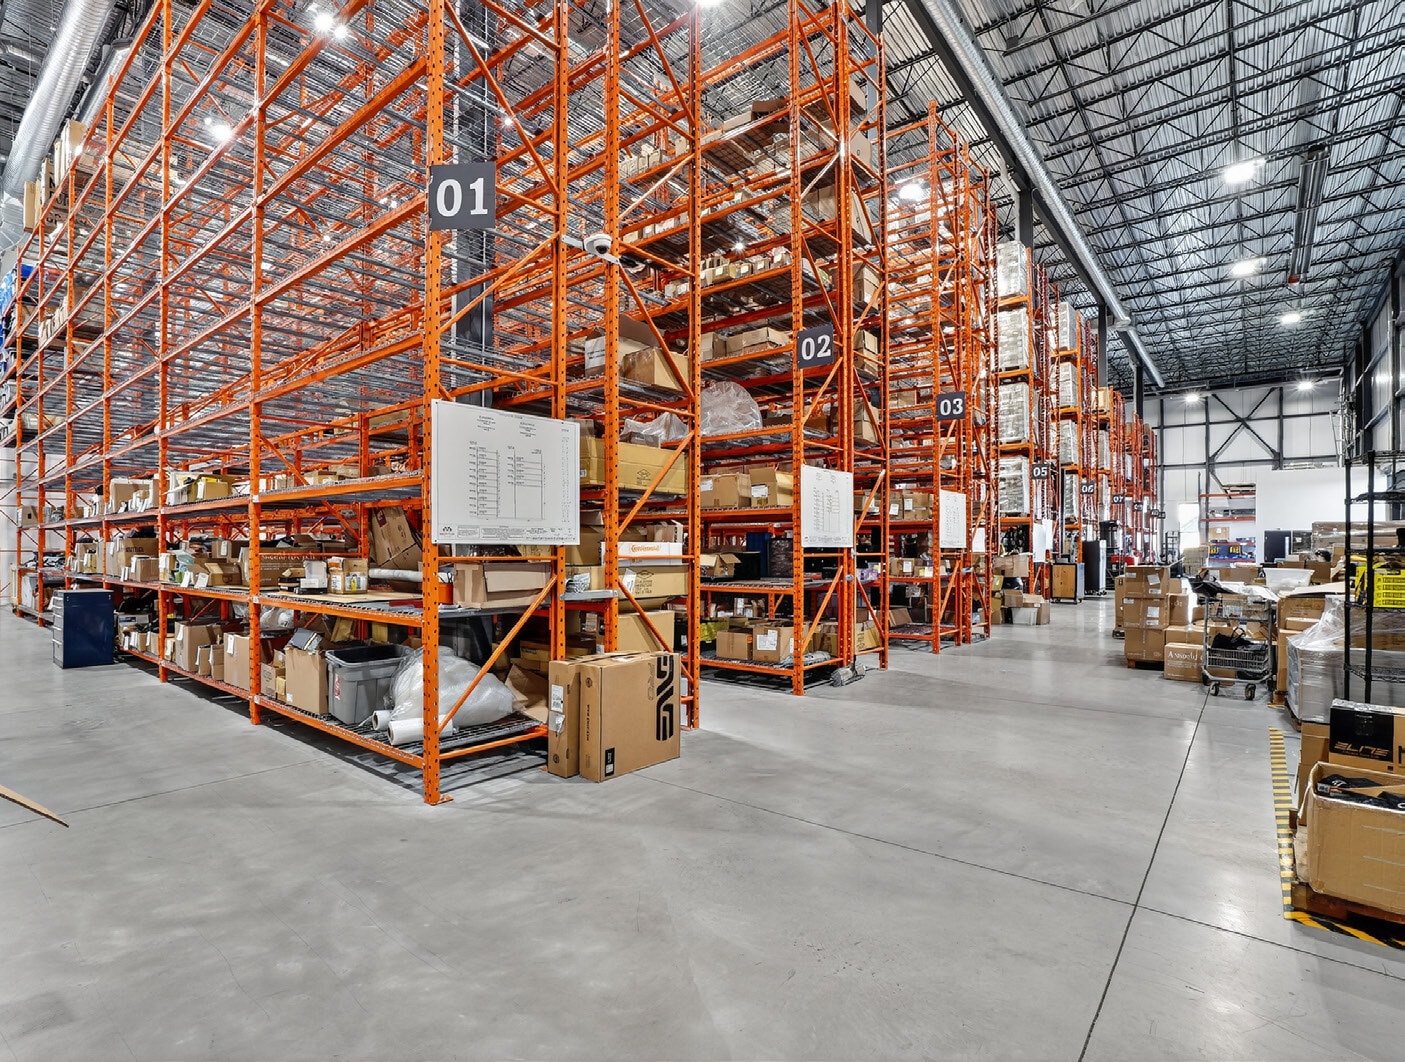
- Clear height of 32 feet and column spacing of 31' x 23', ideal for warehousing or light manufacturing.
- Prominent location near Autoroute 640 and Highway 25, ensuring quick transportation connections across the Montréal region.
Résumé analytique
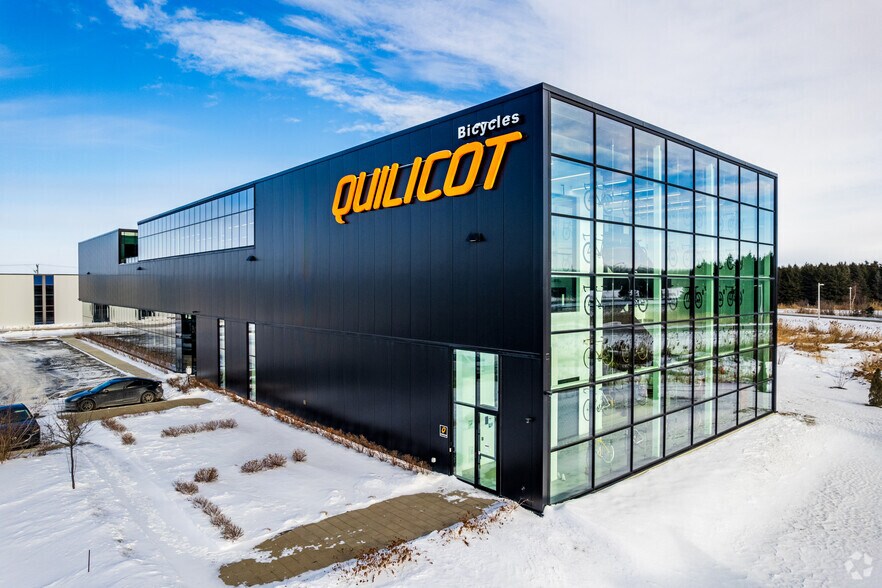
This modern industrial complex offers an exceptional acquisition opportunity in one of Mascouche’s fastest-growing business districts. Completed in 2022, the property features two levels within CentrOparc, a new development strategically positioned for efficient regional and metropolitan connectivity. Its location is minutes from Autoroute 640 with direct access to Highway 25, creating seamless routes for distribution and logistics operations throughout Greater Montréal.
The facility combines premium construction standards with functionality, including ESFR sprinklers, LED lighting, and heavy power capacity at 347-600 amps, 600 volts, three-phase. Generous column spacing supports flexible layouts for various industrial uses, while clear heights of up to 32 feet ensure significant cubic capacity for warehousing or production purposes. Parking is ample, and the site includes multiple dock doors and one drive-in bay for streamlined shipping and receiving.
Offered at $15,750,000 plus GST/QST, this asset represents a high-quality, move-in-ready industrial property with long-term operational efficiency in a location benefiting from regional growth and superior highway access.
The facility combines premium construction standards with functionality, including ESFR sprinklers, LED lighting, and heavy power capacity at 347-600 amps, 600 volts, three-phase. Generous column spacing supports flexible layouts for various industrial uses, while clear heights of up to 32 feet ensure significant cubic capacity for warehousing or production purposes. Parking is ample, and the site includes multiple dock doors and one drive-in bay for streamlined shipping and receiving.
Offered at $15,750,000 plus GST/QST, this asset represents a high-quality, move-in-ready industrial property with long-term operational efficiency in a location benefiting from regional growth and superior highway access.
Informations sur l’immeuble
| Prix | 9 802 525 € | Nb d’étages | 2 |
| Prix par m² | 2 398,03 € | Année de construction | 2022 |
| Type de vente | Investissement ou propriétaire occupant | Ratio de stationnement | 0,08/1 000 m² |
| Type de bien | Local d'activités | Hauteur libre du plafond | 9,75 m |
| Sous-type de bien | Distribution légère | Nb de portes élevées/de chargement | 2 |
| Classe d’immeuble | A | Nb d’accès plain-pied/portes niveau du sol | 1 |
| Surface utile brute | 4 088 m² | ||
| Zonage | I-1, C-2.1, IA 519 | ||
| Prix | 9 802 525 € |
| Prix par m² | 2 398,03 € |
| Type de vente | Investissement ou propriétaire occupant |
| Type de bien | Local d'activités |
| Sous-type de bien | Distribution légère |
| Classe d’immeuble | A |
| Surface utile brute | 4 088 m² |
| Nb d’étages | 2 |
| Année de construction | 2022 |
| Ratio de stationnement | 0,08/1 000 m² |
| Hauteur libre du plafond | 9,75 m |
| Nb de portes élevées/de chargement | 2 |
| Nb d’accès plain-pied/portes niveau du sol | 1 |
| Zonage | I-1, C-2.1, IA 519 |
Caractéristiques
- Système de sécurité
- Signalisation
- Accessible fauteuils roulants
- Éclairage d’appoint
- Terrasse sur le toit
- Station de recharge de voitures
- Climatisation
Services publics
- Éclairage - LED
- Gaz
- Eau
- Égout
- Chauffage
Disponibilité de l’espace
- Espace
- Surface
- Type de bien
- Aménagement
- Disponible


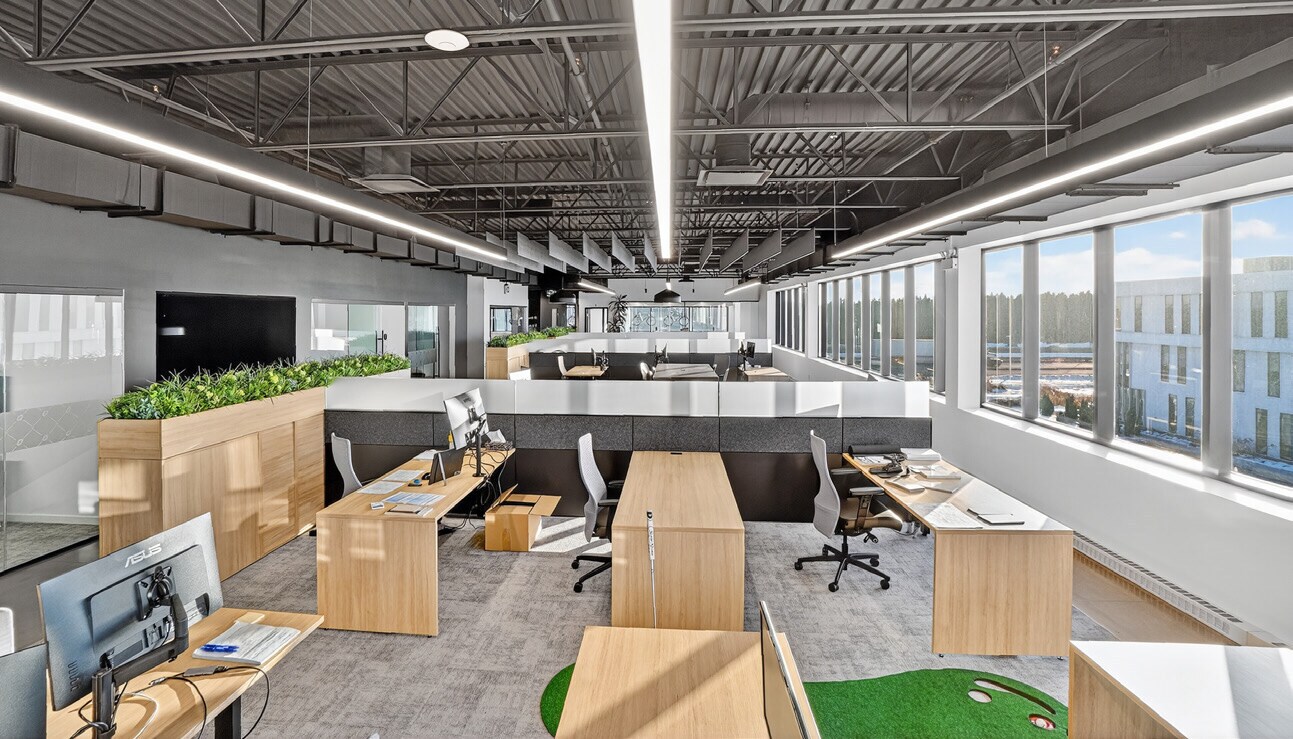


| Espace | Surface | Type de bien | Aménagement | Disponible |
| 1er étage | 1 533 m² | Industriel/Logistique | Construction achevée | Maintenant |
| 2e Ét.-bureau Office | 372 m² | Bureau | Construction achevée | Maintenant |
1er étage
| Surface |
| 1 533 m² |
| Type de bien |
| Industriel/Logistique |
| Aménagement |
| Construction achevée |
| Disponible |
| Maintenant |
2e Ét.-bureau Office
| Surface |
| 372 m² |
| Type de bien |
| Bureau |
| Aménagement |
| Construction achevée |
| Disponible |
| Maintenant |
1 sur 3
Vidéos
Visite extérieure 3D Matterport
Visite 3D
Photos
Street view
Rue
Carte
1er étage
| Surface | 1 533 m² |
| Type de bien | Industriel/Logistique |
| Aménagement | Construction achevée |
| Disponible | Maintenant |
1 sur 3
Vidéos
Visite extérieure 3D Matterport
Visite 3D
Photos
Street view
Rue
Carte
2e Ét.-bureau Office
| Surface | 372 m² |
| Type de bien | Bureau |
| Aménagement | Construction achevée |
| Disponible | Maintenant |
1 1
Plutôt praticable à pied
20/100
Exceptionnellement adapté aux voitures
100/100

1 sur 18
Vidéos
Visite extérieure 3D Matterport
Visite 3D
Photos
Street view
Rue
Carte
1 sur 1


Présenté par

CentrOparc Tower II | 401 Rue Louis-Blériot
Vous êtes déjà membre ? Connectez-vous
Hum, une erreur s’est produite lors de l’envoi de votre message. Veuillez réessayer.
Merci ! Votre message a été envoyé.