Votre e-mail a été envoyé.

401 Prairie Hawk Dr - The Brickyard Apartments 167-929 m² | 619 963 €-3 142 869 € par lot | À vendre | Castle Rock, CO 80109

Certaines informations ont été traduites automatiquement.
Résumé analytique
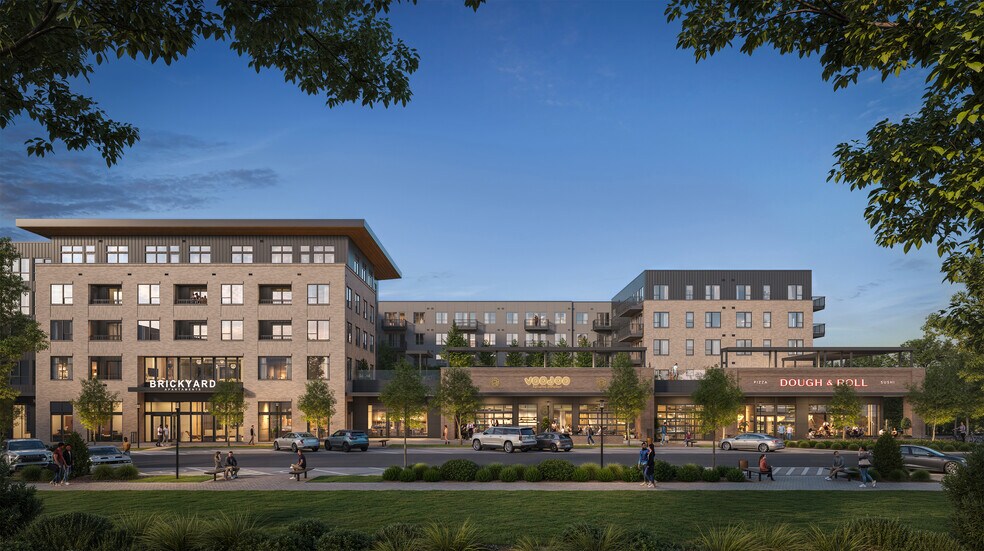
The Brickyard Apartments is a mixed-use multifamily and retail building, featuring 298 apartments and roughly 40,000 SF of ground floor commercial. The Brickyard Apartments is part of the greater development of The Brickyard featuring the new Castle Rock Sports Center, for rent apartments, a luxury 4-star boutique hotel, for sale condos, a commercial district with restaurants, office and retail. The Brickyard Apartments ground floor commercial is available for lease or for purchase. Please reach out for more information on lease rate/purchase price.
4 Lots disponibles
- Lot
- Surface du lot
- Usage du lot en coprop.
- Prix
- RNE
| Type de vente | Propriétaire occupant |
| Type de vente | Propriétaire occupant |
| Type de vente | Propriétaire occupant |
| Type de vente | Propriétaire occupant |
| Type de vente | Investissement | Conditions de vente | Immeuble en gros œuvre |
| Type de vente | Investissement |
| Conditions de vente | Immeuble en gros œuvre |
| Type de vente | Investissement |
| Type de vente | Investissement |
| Lot | Surface du lot | Usage du lot en coprop. | Prix | RNE |
| Lot 109 | 232 m² | Bureau | 785 717 € (3 382,96 €/m²) | - |
| Lot 200 | 929 m² | Bureau | 3 142 869 € (3 382,96 €/m²) | - |
| Lot The Mason | 372 m² | Local commercial | 1 291 590 € (3 475,64 €/m²) | - |
| Lot 301 | 167 m² | Bureau | 619 963 € (3 707,35 €/m²) | - |
Lot 109
| Surface du lot |
| 232 m² |
| Usage du lot en coprop. |
| Bureau |
| Prix |
| 785 717 € (3 382,96 €/m²) |
| RNE |
| - |
Lot 200
| Surface du lot |
| 929 m² |
| Usage du lot en coprop. |
| Bureau |
| Prix |
| 3 142 869 € (3 382,96 €/m²) |
| RNE |
| - |
Lot The Mason
| Surface du lot |
| 372 m² |
| Usage du lot en coprop. |
| Local commercial |
| Prix |
| 1 291 590 € (3 475,64 €/m²) |
| RNE |
| - |
Lot 301
| Surface du lot |
| 167 m² |
| Usage du lot en coprop. |
| Bureau |
| Prix |
| 619 963 € (3 707,35 €/m²) |
| RNE |
| - |
Lot 109
| Surface du lot | 232 m² |
| Usage du lot en coprop. | Bureau |
| Prix | 785 717 € (3 382,96 €/m²) |
| RNE | - |
| Type de vente | Propriétaire occupant |
| Description | |
| Ground Floor - Store Front Commercial Condo Available |
Lot 200
| Surface du lot | 929 m² |
| Usage du lot en coprop. | Bureau |
| Prix | 3 142 869 € (3 382,96 €/m²) |
| RNE | - |
| Type de vente | Propriétaire occupant |
Lot The Mason
| Surface du lot | 372 m² |
| Usage du lot en coprop. | Local commercial |
| Prix | 1 291 590 € (3 475,64 €/m²) |
| RNE | - |
| Type de vente | Investissement |
| Conditions de vente | Immeuble en gros œuvre |
| Description | |
| 1st floor restaurant/ retail Space |
Lot 301
| Surface du lot | 167 m² |
| Usage du lot en coprop. | Bureau |
| Prix | 619 963 € (3 707,35 €/m²) |
| RNE | - |
| Type de vente | Investissement |
| Description | |
| Core and shell Condo in Weatherford Hall on the 3rd floor overlooking Brickyard Square |
Informations sur l’immeuble
Caractéristiques
Caractéristiques du site
- Accès 24 h/24
- Cour
- Centre de fitness
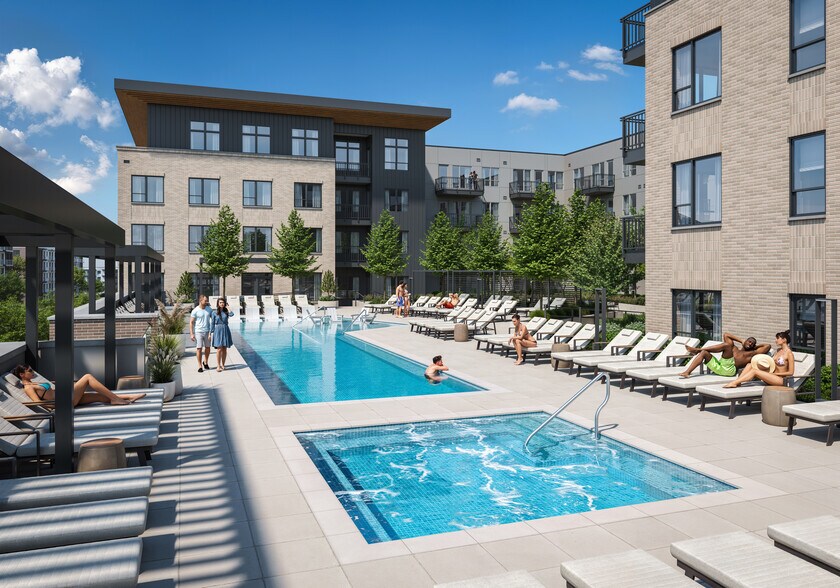
- Piscine
- Aire de jeu pour animaux de compagnie
- Ascenseur
- Lounge
Lot informations sur la combinaison
| Description | Nb de lots | Moy. loyer/mois | m² |
|---|---|---|---|
| Studios | 36 | - | - |
| 1+1 | 149 | - | - |
| 2+2 | 98 | - | - |
| 3+2 | 15 | - | - |



Présenté par
401 Prairie Hawk Dr - The Brickyard Apartments
Hum, une erreur s’est produite lors de l’envoi de votre message. Veuillez réessayer.
Merci ! Votre message a été envoyé.