Connectez-vous/S’inscrire
Votre e-mail a été envoyé.

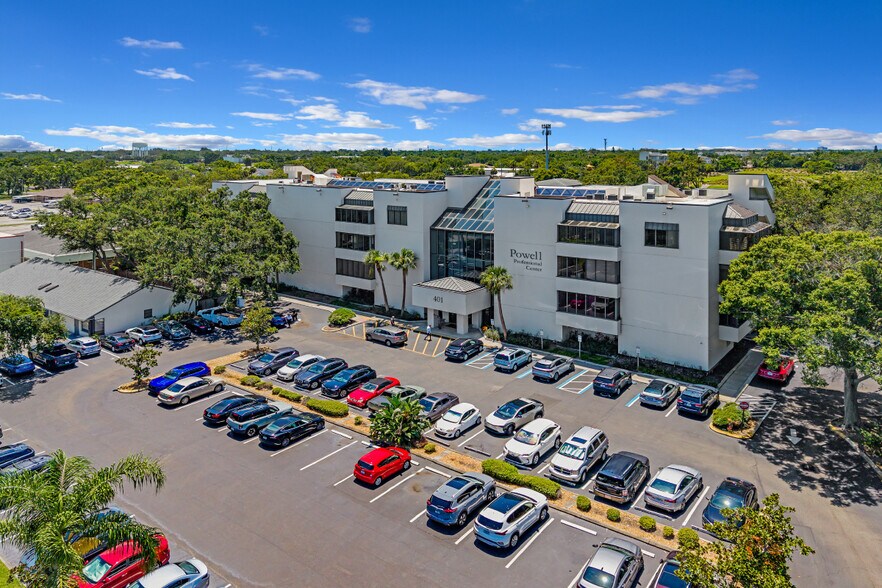
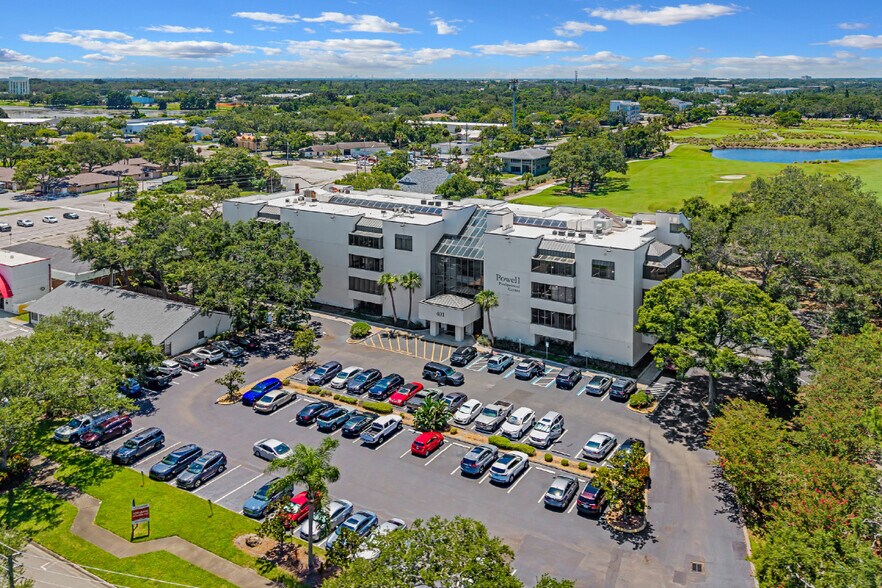
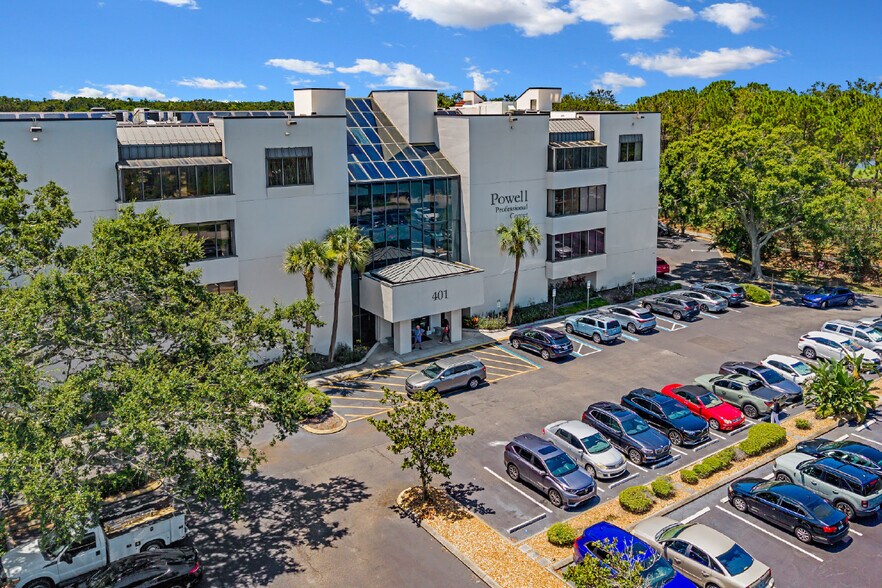
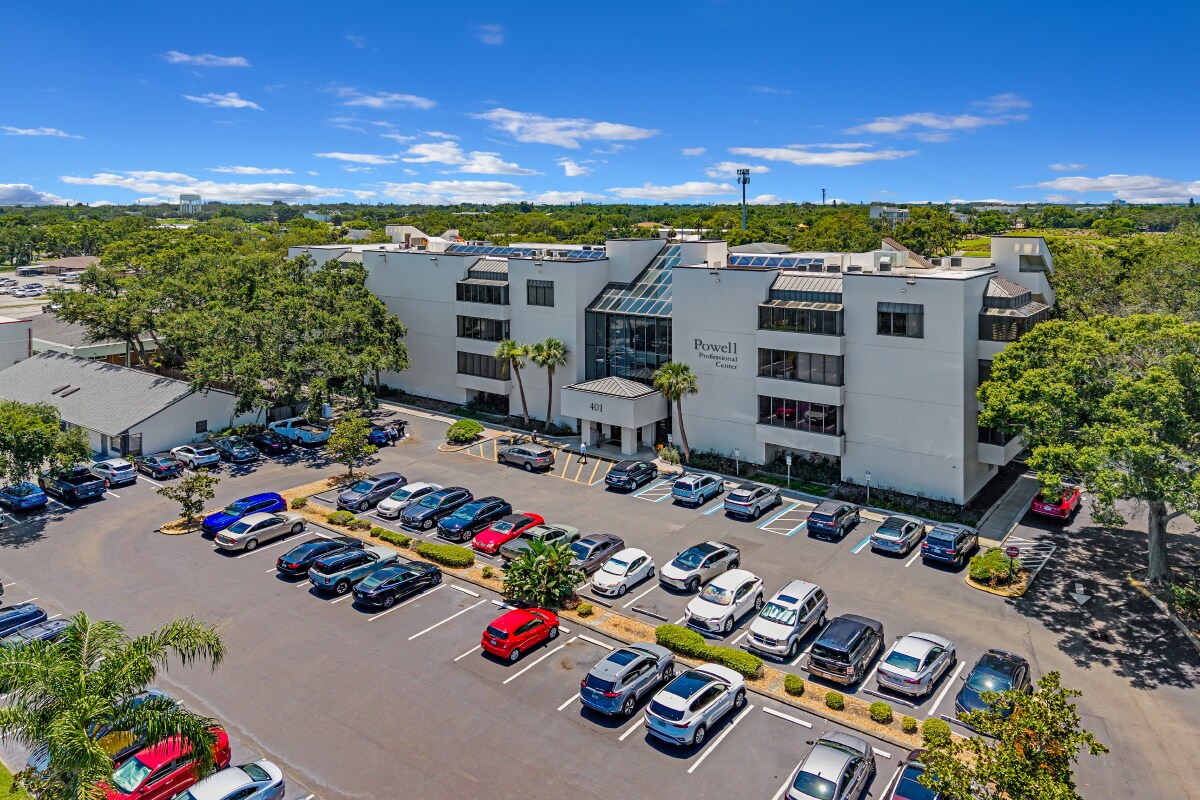
Powell Professional Center 401 Corbett St Bureau 4 317 m² 70 % Loué À vendre Clearwater, FL 33756 4 305 300 € (997,37 €/m²) Taux de capitalisation 5,94 %
Certaines informations ont été traduites automatiquement.
Informations principales sur l'investissement
- The property has a diverse tenant mix and staggered lease terms, limiting rollover risk
- 7 vacant units allows an investor to immediately increase cash flow at the property by leasing up spaces, increasing gross rents by approximately 50%
- The asset is located off S Ft Harrison Avenue which has an AADT of 17,500
- 10 of the 14 tenants have no options remaining, giving an investor near-term control of the rent roll and full flexibility to negotiate renewals
- The property is located adjacent to BayCare’s Morton Plant Hospital, a 687-bed facility with more than 50,000 patients annually
- The center is located in Pinellas County, the most densely populated county in the state of Florida
Résumé analytique
RIPCO Real Estate is pleased to offer for sale Powell Professional Center, a four-story, 46,464 SF medical/office building located near the intersection of Corbett St and S Ft
Harrison Ave in Clearwater, FL. The property is currently 68.9% occupied by 14 tenants with 7 vacant units. In addition to the vacant units, 10 of the 14 tenants have no options
remaining, giving an investor near-term control of the rent roll and full flexibility to negotiate renewals, reset expense base years, and remix the tenancy at rollover. Powell Professional Center is located adjacent to BayCare’s Morton Plant Hospital, a 687-bed facility with more than 50,000 patients annually. This stretch of S Ft Harrison Ave where the property is located has an AADT of 17,500. Within 3 miles of Powell Professional Center, there is a population of 86,333 and an average household income of $103,259.
The asset is an attractive opportunity for investors looking for a value-add office asset with lease-up opportunity, 10 of the 14 tenants without any options remaining, and located adjacent to Morton Plant Hospital, driving demand for medical users in the area.
Harrison Ave in Clearwater, FL. The property is currently 68.9% occupied by 14 tenants with 7 vacant units. In addition to the vacant units, 10 of the 14 tenants have no options
remaining, giving an investor near-term control of the rent roll and full flexibility to negotiate renewals, reset expense base years, and remix the tenancy at rollover. Powell Professional Center is located adjacent to BayCare’s Morton Plant Hospital, a 687-bed facility with more than 50,000 patients annually. This stretch of S Ft Harrison Ave where the property is located has an AADT of 17,500. Within 3 miles of Powell Professional Center, there is a population of 86,333 and an average household income of $103,259.
The asset is an attractive opportunity for investors looking for a value-add office asset with lease-up opportunity, 10 of the 14 tenants without any options remaining, and located adjacent to Morton Plant Hospital, driving demand for medical users in the area.
Data room Cliquez ici pour accéder à
Informations sur l’immeuble
Type de vente
Investissement
Type de bien
Bureau
Sous-type de bien
Médical
Surface de l’immeuble
4 317 m²
Classe d’immeuble
B
Année de construction
1985
Prix
4 305 300 €
Prix par m²
997,37 €
Taux de capitalisation
5,94 %
RNE
255 909 €
Pourcentage loué
70 %
Occupation
Multi
Hauteur du bâtiment
4 étages
Surface type par étage
1 079 m²
Dalle à dalle
3,66 m
Coefficient d’occupation des sols de l’immeuble
0,52
Surface du lot
0,83 ha
Zonage
Office - Office (City of Clearwater)
Disponibilité de l’espace
- Espace
- Surface
- Type de bien
- Aménagement
- Disponible
- 2e Ét.-bureau 240
- 260 m²
- Bureau
- Construction achevée
- Maintenant
Bureau Médical
- 4e Ét.-bureau 410
- 411 m²
- Bureau
- Construction achevée
- Maintenant
Bureau Médical
Bureau médical
| Espace | Surface | Type de bien | Aménagement | Disponible |
| 2e Ét.-bureau 240 | 260 m² | Bureau | Construction achevée | Maintenant |
| 3e Ét.-bureau 320 | 144 m² | Bureaux/Médical | Construction achevée | 30 jours |
| 4e Ét.-bureau 410 | 411 m² | Bureau | Construction achevée | Maintenant |
| 4e Ét.-bureau 450 | 249 m² | Bureaux/Médical | Construction achevée | 30 jours |
| 4e Ét.-bureau 460 | 220 m² | Bureau | Construction achevée | 30 jours |
2e Ét.-bureau 240
| Surface |
| 260 m² |
| Type de bien |
| Bureau |
| Aménagement |
| Construction achevée |
| Disponible |
| Maintenant |
3e Ét.-bureau 320
| Surface |
| 144 m² |
| Type de bien |
| Bureaux/Médical |
| Aménagement |
| Construction achevée |
| Disponible |
| 30 jours |
4e Ét.-bureau 410
| Surface |
| 411 m² |
| Type de bien |
| Bureau |
| Aménagement |
| Construction achevée |
| Disponible |
| Maintenant |
4e Ét.-bureau 450
| Surface |
| 249 m² |
| Type de bien |
| Bureaux/Médical |
| Aménagement |
| Construction achevée |
| Disponible |
| 30 jours |
4e Ét.-bureau 460
| Surface |
| 220 m² |
| Type de bien |
| Bureau |
| Aménagement |
| Construction achevée |
| Disponible |
| 30 jours |
3e Ét.-bureau 320
| Surface | 144 m² |
| Type de bien | Bureaux/Médical |
| Aménagement | Construction achevée |
| Disponible | 30 jours |
Bureau Médical
4e Ét.-bureau 450
| Surface | 249 m² |
| Type de bien | Bureaux/Médical |
| Aménagement | Construction achevée |
| Disponible | 30 jours |
Bureau Médical
4e Ét.-bureau 460
| Surface | 220 m² |
| Type de bien | Bureau |
| Aménagement | Construction achevée |
| Disponible | 30 jours |
Bureau médical
1 1
Moyennement praticable à pied
60/100
Moyennement adapté aux voitures
60/100
Transports en commun relativement accessibles
50/100
Plutôt praticable en vélo
50/100
Taxes foncières
| Numéro de parcelle | 21-29-15-06462-025-0060 | Évaluation des aménagements | 3 674 965 € |
| Évaluation du terrain | 402 154 € | Évaluation totale | 4 077 119 € |
Taxes foncières
Numéro de parcelle
21-29-15-06462-025-0060
Évaluation du terrain
402 154 €
Évaluation des aménagements
3 674 965 €
Évaluation totale
4 077 119 €



1 sur 7
Vidéos
Visite extérieure 3D Matterport
Visite 3D
Photos
Street view
Rue
Carte
1 sur 1

Présenté par
Powell Professional Center | 401 Corbett St
Vous êtes déjà membre ? Connectez-vous
Hum, une erreur s’est produite lors de l’envoi de votre message. Veuillez réessayer.
Merci ! Votre message a été envoyé.