Votre e-mail a été envoyé.

Multiple Units 401 Chitalpa St Local d’activités | 186–372 m² | À louer | Leander, TX 78641
Certaines informations ont été traduites automatiquement.
Informations principales
- Brand New Construction (April 2026)
- 21 Ft. Clear Ceiling Height & 14x12 Ft. Grade-Level Roll-Up Door
- Energy-Efficient Foam Insulation
- 1 Block to US-183 & 183-A Toll and San Gabriel Pkwy
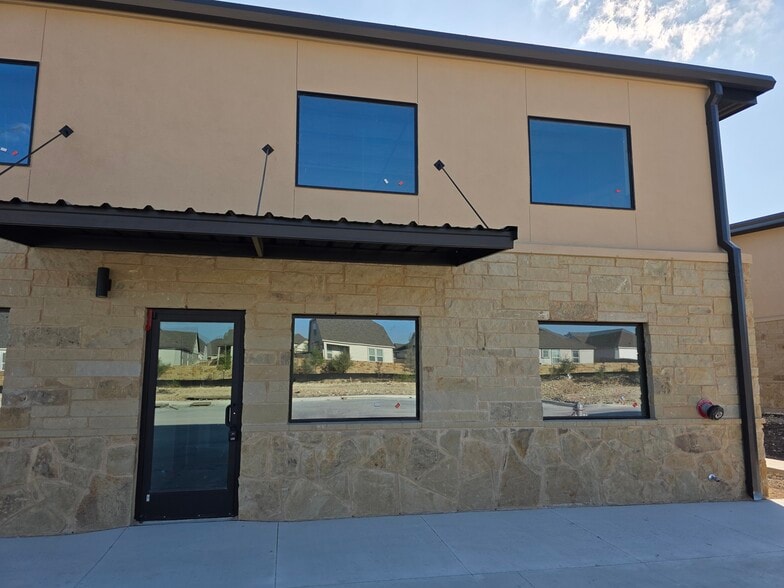
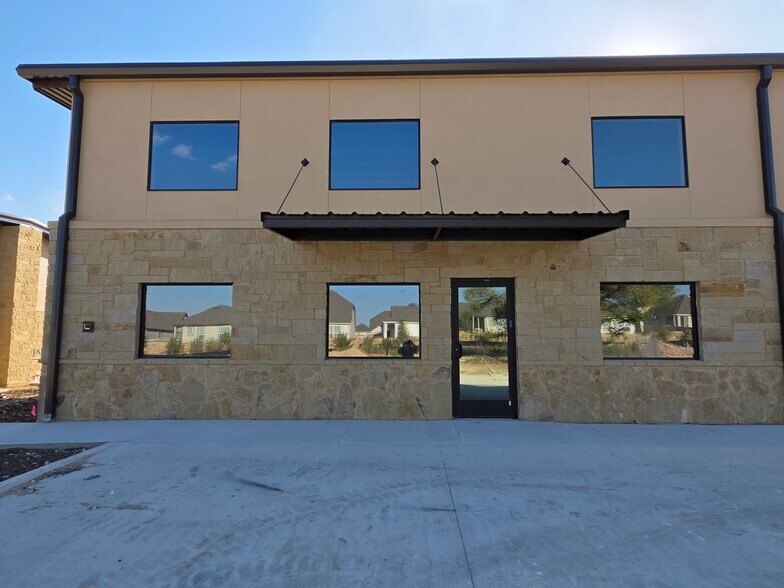
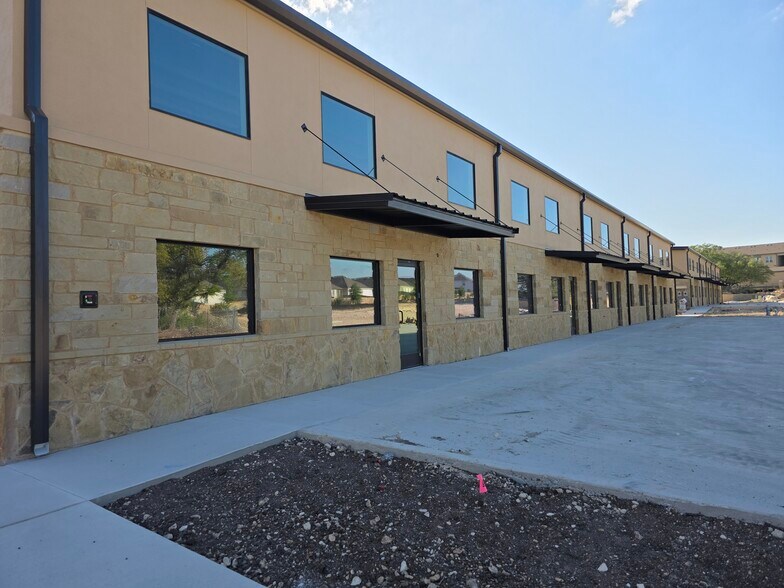
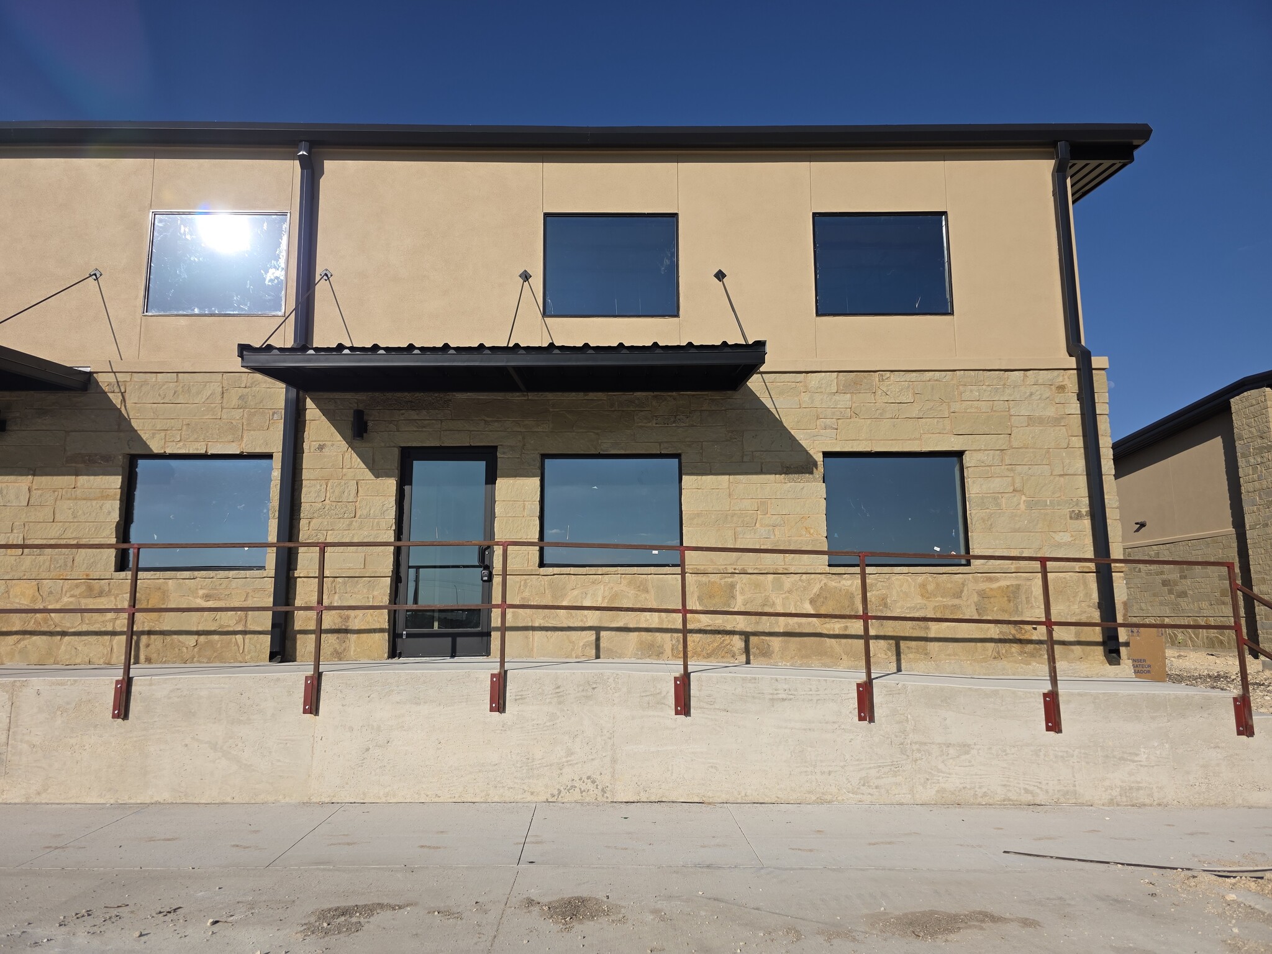
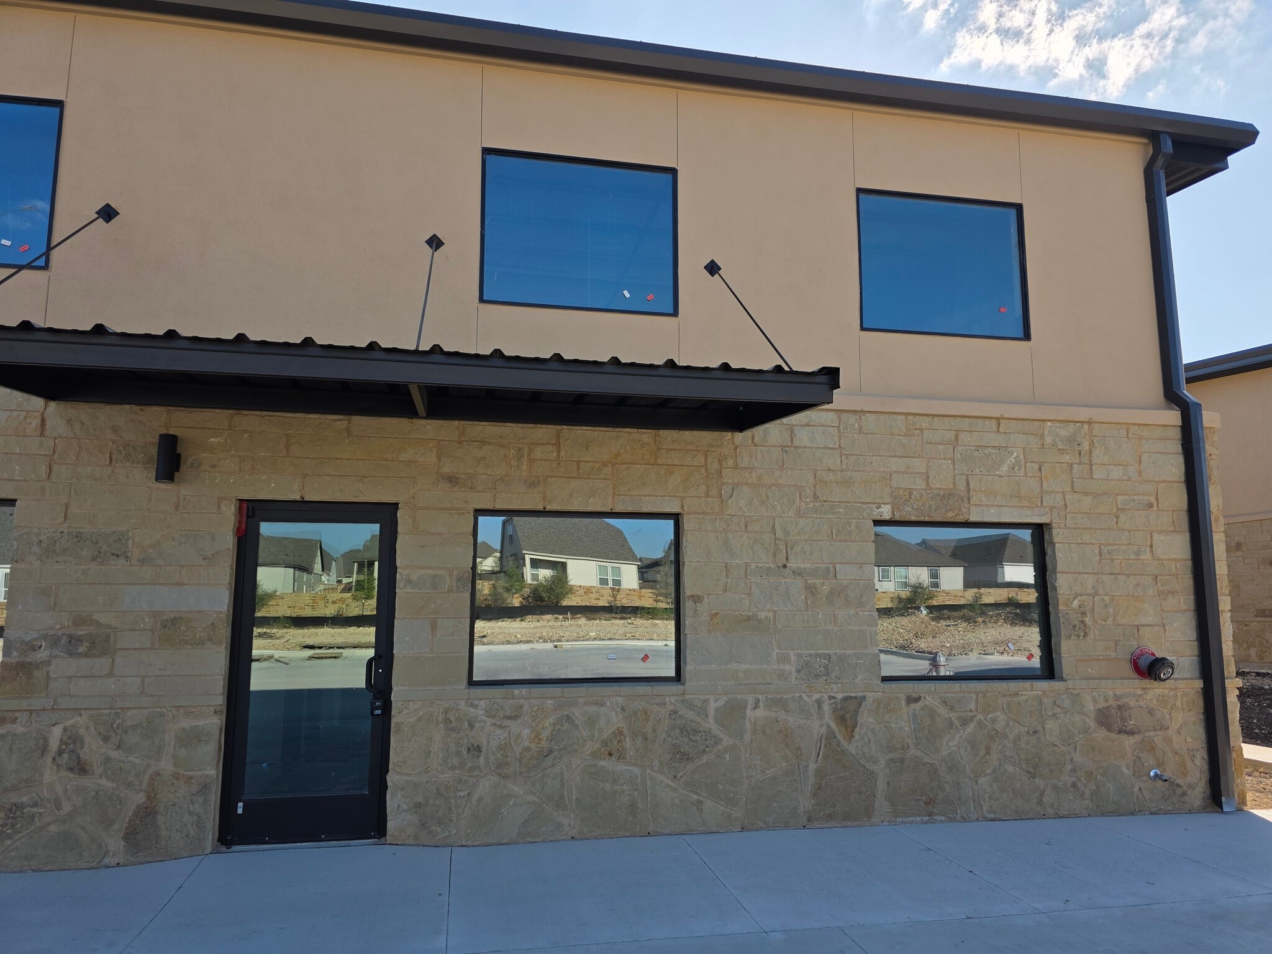
- Premium All-Sides Masonry
- NNN Includes Water, Sewage, Trash and Common Area Maintenance.
Caractéristiques
Tous les espaces disponibles(2)
Afficher les loyers en
- Espace
- Surface
- Durée
- Loyer
- Type de bien
- Aménagement
- Disponible


Brand New 2,000 sq. ft. Office/Warehouse Condo (Built April 2026) | Prime Leander Location Description: ------------ Be the very first tenant in this brand new construction (completed April 2026)! Strategically positioned just one block from the major intersection of US-183, 183-A Toll, and San Gabriel Parkway, this pristine 2,000 sq. ft. industrial condo offers an exceptional opportunity for small to medium-sized businesses. Completely built out and ready for immediate occupancy, this hybrid unit is perfectly designed for service industries, e-commerce, local distribution, or light manufacturing. The Space: * Professional Office Suite (400 sq. ft.): Features a climate-controlled reception area, one private executive office, and a dedicated restroom. * High-Volume Warehouse (1,600 sq. ft.): Engineered for maximum utility with a soaring 21 ft. clear ceiling height and an oversized 14' x 12' grade-level roll-up door for seamless loading and deliveries. Premium Upgrades & Efficiency: ------------------------------ This never-before-used unit features dual HVAC systems, allowing you to control the climate in both the office and the warehouse entirely independently. Constructed with longevity and low overhead in mind, the property boasts all-sides masonry, high-efficiency spray foam insulation to moderate temperatures, and bright LED lighting throughout. For added safety and peace of mind, the unit is separated by heavy-duty, fire-rated walls. Key Highlights: * Condition: Brand new construction (April 2026) – Move-in ready. * Zoning: Light Industrial – Flexible for a wide variety of commercial uses. * Access: Unbeatable connectivity to US-183 and the 183-A Toll road, serving Leander, Cedar Park, and Liberty Hill. * Ideal Uses: HVAC/Plumbing/Electrical contractors, online sales fulfillment, sign fabrication, and professional services requiring equipment storage.
- Le loyer ne comprend pas les services publics, les frais immobiliers ou les services de l’immeuble.
- 1 accès plain-pied
- Bureaux cloisonnés
- Toilettes privées
- Éclairage d’urgence
- Plafonds finis: 6,40 mètres
- CVC disponible en-dehors des heures ouvrables
- Accessible fauteuils roulants
- Office/Warehouse & Open Floor Plans
- 14x12 Ft. Grade-Level Roll-Up Door
- Fire-Rated Demising Walls
- Comprend 37 m² d’espace de bureau dédié
- Ventilation et chauffage centraux
- Aire de réception
- Plafonds suspendus
- Éclairage encastré
- Hauts plafonds
- Détecteur de fumée
- Brand New Construction (April 2026)
- 21 Ft. Clear Ceiling Height
- Energy-Efficient Foam Insulation
Brand New 2,000 sq. ft. Office/Warehouse Condo (Built April 2026) | Prime Leander Location Description: ------------ Be the very first tenant in this brand new construction (completed April 2026)! Strategically positioned just one block from the major intersection of US-183, 183-A Toll, and San Gabriel Parkway, this pristine 2,000 sq. ft. industrial condo offers an exceptional opportunity for small to medium-sized businesses. Completely built out and ready for immediate occupancy, this hybrid unit is perfectly designed for service industries, e-commerce, local distribution, or light manufacturing. The Space: * Professional Office Suite (400 sq. ft.): Features a climate-controlled reception area, one private executive office, and a dedicated restroom. * High-Volume Warehouse (1,600 sq. ft.): Engineered for maximum utility with a soaring 21 ft. clear ceiling height and an oversized 14' x 12' grade-level roll-up door for seamless loading and deliveries. Premium Upgrades & Efficiency: ------------------------------ This never-before-used unit features dual HVAC systems, allowing you to control the climate in both the office and the warehouse entirely independently. Constructed with longevity and low overhead in mind, the property boasts all-sides masonry, high-efficiency spray foam insulation to moderate temperatures, and bright LED lighting throughout. For added safety and peace of mind, the unit is separated by heavy-duty, fire-rated walls. Key Highlights: * Condition: Brand new construction (April 2026) – Move-in ready. * Zoning: Light Industrial – Flexible for a wide variety of commercial uses. * Access: Unbeatable connectivity to US-183 and the 183-A Toll road, serving Leander, Cedar Park, and Liberty Hill. * Ideal Uses: HVAC/Plumbing/Electrical contractors, online sales fulfillment, sign fabrication, and professional services requiring equipment storage.
- Le loyer ne comprend pas les services publics, les frais immobiliers ou les services de l’immeuble.
- 1 accès plain-pied
- Bureaux cloisonnés
- Toilettes privées
- Éclairage d’urgence
- Plafonds finis: 6,40 mètres
- CVC disponible en-dehors des heures ouvrables
- Accessible fauteuils roulants
- Office/Warehouse & Open Floor Plans
- 14x12 Ft. Grade-Level Roll-Up Door
- Fire-Rated Demising Walls
- Comprend 37 m² d’espace de bureau dédié
- Ventilation et chauffage centraux
- Aire de réception
- Plafonds suspendus
- Éclairage encastré
- Hauts plafonds
- Détecteur de fumée
- Brand New Construction (April 2026)
- 21 Ft. Clear Ceiling Height
- Energy-Efficient Foam Insulation
| Espace | Surface | Durée | Loyer | Type de bien | Aménagement | Disponible |
| 1er étage – 510 | 186 m² | Négociable | 158,45 € /m²/an 13,20 € /m²/mois 29 441 € /an 2 453 € /mois | Local d’activités | Construction achevée | Maintenant |
| 1er étage – 520 | 186 m² | Négociable | 158,45 € /m²/an 13,20 € /m²/mois 29 441 € /an 2 453 € /mois | Local d’activités | Construction achevée | Maintenant |
1er étage – 510
| Surface |
| 186 m² |
| Durée |
| Négociable |
| Loyer |
| 158,45 € /m²/an 13,20 € /m²/mois 29 441 € /an 2 453 € /mois |
| Type de bien |
| Local d’activités |
| Aménagement |
| Construction achevée |
| Disponible |
| Maintenant |
1er étage – 520
| Surface |
| 186 m² |
| Durée |
| Négociable |
| Loyer |
| 158,45 € /m²/an 13,20 € /m²/mois 29 441 € /an 2 453 € /mois |
| Type de bien |
| Local d’activités |
| Aménagement |
| Construction achevée |
| Disponible |
| Maintenant |
1er étage – 510
| Surface | 186 m² |
| Durée | Négociable |
| Loyer | 158,45 € /m²/an |
| Type de bien | Local d’activités |
| Aménagement | Construction achevée |
| Disponible | Maintenant |
Brand New 2,000 sq. ft. Office/Warehouse Condo (Built April 2026) | Prime Leander Location Description: ------------ Be the very first tenant in this brand new construction (completed April 2026)! Strategically positioned just one block from the major intersection of US-183, 183-A Toll, and San Gabriel Parkway, this pristine 2,000 sq. ft. industrial condo offers an exceptional opportunity for small to medium-sized businesses. Completely built out and ready for immediate occupancy, this hybrid unit is perfectly designed for service industries, e-commerce, local distribution, or light manufacturing. The Space: * Professional Office Suite (400 sq. ft.): Features a climate-controlled reception area, one private executive office, and a dedicated restroom. * High-Volume Warehouse (1,600 sq. ft.): Engineered for maximum utility with a soaring 21 ft. clear ceiling height and an oversized 14' x 12' grade-level roll-up door for seamless loading and deliveries. Premium Upgrades & Efficiency: ------------------------------ This never-before-used unit features dual HVAC systems, allowing you to control the climate in both the office and the warehouse entirely independently. Constructed with longevity and low overhead in mind, the property boasts all-sides masonry, high-efficiency spray foam insulation to moderate temperatures, and bright LED lighting throughout. For added safety and peace of mind, the unit is separated by heavy-duty, fire-rated walls. Key Highlights: * Condition: Brand new construction (April 2026) – Move-in ready. * Zoning: Light Industrial – Flexible for a wide variety of commercial uses. * Access: Unbeatable connectivity to US-183 and the 183-A Toll road, serving Leander, Cedar Park, and Liberty Hill. * Ideal Uses: HVAC/Plumbing/Electrical contractors, online sales fulfillment, sign fabrication, and professional services requiring equipment storage.
- Le loyer ne comprend pas les services publics, les frais immobiliers ou les services de l’immeuble.
- Comprend 37 m² d’espace de bureau dédié
- 1 accès plain-pied
- Ventilation et chauffage centraux
- Bureaux cloisonnés
- Aire de réception
- Toilettes privées
- Plafonds suspendus
- Éclairage d’urgence
- Éclairage encastré
- Plafonds finis: 6,40 mètres
- Hauts plafonds
- CVC disponible en-dehors des heures ouvrables
- Détecteur de fumée
- Accessible fauteuils roulants
- Brand New Construction (April 2026)
- Office/Warehouse & Open Floor Plans
- 21 Ft. Clear Ceiling Height
- 14x12 Ft. Grade-Level Roll-Up Door
- Energy-Efficient Foam Insulation
- Fire-Rated Demising Walls
1er étage – 520
| Surface | 186 m² |
| Durée | Négociable |
| Loyer | 158,45 € /m²/an |
| Type de bien | Local d’activités |
| Aménagement | Construction achevée |
| Disponible | Maintenant |
Brand New 2,000 sq. ft. Office/Warehouse Condo (Built April 2026) | Prime Leander Location Description: ------------ Be the very first tenant in this brand new construction (completed April 2026)! Strategically positioned just one block from the major intersection of US-183, 183-A Toll, and San Gabriel Parkway, this pristine 2,000 sq. ft. industrial condo offers an exceptional opportunity for small to medium-sized businesses. Completely built out and ready for immediate occupancy, this hybrid unit is perfectly designed for service industries, e-commerce, local distribution, or light manufacturing. The Space: * Professional Office Suite (400 sq. ft.): Features a climate-controlled reception area, one private executive office, and a dedicated restroom. * High-Volume Warehouse (1,600 sq. ft.): Engineered for maximum utility with a soaring 21 ft. clear ceiling height and an oversized 14' x 12' grade-level roll-up door for seamless loading and deliveries. Premium Upgrades & Efficiency: ------------------------------ This never-before-used unit features dual HVAC systems, allowing you to control the climate in both the office and the warehouse entirely independently. Constructed with longevity and low overhead in mind, the property boasts all-sides masonry, high-efficiency spray foam insulation to moderate temperatures, and bright LED lighting throughout. For added safety and peace of mind, the unit is separated by heavy-duty, fire-rated walls. Key Highlights: * Condition: Brand new construction (April 2026) – Move-in ready. * Zoning: Light Industrial – Flexible for a wide variety of commercial uses. * Access: Unbeatable connectivity to US-183 and the 183-A Toll road, serving Leander, Cedar Park, and Liberty Hill. * Ideal Uses: HVAC/Plumbing/Electrical contractors, online sales fulfillment, sign fabrication, and professional services requiring equipment storage.
- Le loyer ne comprend pas les services publics, les frais immobiliers ou les services de l’immeuble.
- Comprend 37 m² d’espace de bureau dédié
- 1 accès plain-pied
- Ventilation et chauffage centraux
- Bureaux cloisonnés
- Aire de réception
- Toilettes privées
- Plafonds suspendus
- Éclairage d’urgence
- Éclairage encastré
- Plafonds finis: 6,40 mètres
- Hauts plafonds
- CVC disponible en-dehors des heures ouvrables
- Détecteur de fumée
- Accessible fauteuils roulants
- Brand New Construction (April 2026)
- Office/Warehouse & Open Floor Plans
- 21 Ft. Clear Ceiling Height
- 14x12 Ft. Grade-Level Roll-Up Door
- Energy-Efficient Foam Insulation
- Fire-Rated Demising Walls
Aperçu du bien
Situés stratégiquement à seulement un pâté de maisons de l'intersection majeure entre l'US-183, le péage 183-A et San Gabriel Parkway, ces condos industriels de 185 m² offrent une opportunité exceptionnelle pour les entreprises en pleine croissance. Entièrement aménagés et prêts à emménager, nous proposons actuellement deux configurations de plans d'étage distincts pour répondre parfaitement à vos besoins opérationnels, que vous ayez besoin d'une vitrine/bureau dédié ou d'un espace de stockage pur. Option A : --------- Le Hybride Bureau/Entrepôt (37 m² de bureau / 148 m² d'entrepôt) Conçu pour les entreprises nécessitant un espace administratif ou orienté client en complément de leurs opérations. * Le Bureau : Comprend une suite climatisée de 37 m², incluant une zone d'accueil accueillante, un bureau exécutif privé et des toilettes dédiées. * L'Entrepôt : Les 148 m² restants offrent une hauteur sous plafond impressionnante de 6,4 m, accessible par une grande porte roulante de niveau sol mesurant 4,2 m x 3,6 m. * Contrôle Climatique : Cette configuration dispose de deux unités de climatisation, permettant de contrôler indépendamment la température du bureau et de l'entrepôt. Option B : --------- Le Plan Entrepôt/Stockage Pur (~185 m² d'entrepôt) Conçu pour les entreprises de logistique, de distribution ou de fabrication nécessitant un espace au sol maximal. * Le Plan : Cette unité optimise votre surface en éliminant complètement l'aménagement de bureau, offrant un entrepôt ouvert de ~185 m². * Installations : Inclut des toilettes dédiées. * Capacité : Offre les mêmes plafonds élevés de 6,4 m et une porte d'accès surdimensionnée de 4,2 m x 3,6 m pour un chargement et déchargement sans effort. Caractéristiques Supérieures du Bâtiment Partagé ----------------------------------------------- Quelle que soit la configuration choisie, les deux unités sont construites selon les normes commerciales les plus élevées pour garantir sécurité, efficacité et faibles coûts d'exploitation : Construction : Maçonnerie premium sur tous les côtés. Sécurité : Toutes les unités adjacentes sont séparées par des murs résistants au feu de haute qualité pour une sécurité maximale. Efficacité : Entièrement encapsulées avec une isolation en mousse pulvérisée haute efficacité, modérant significativement les températures dans l'entrepôt. Éclairage : Éclairage LED lumineux et économe en énergie installé partout. Points Forts de la Propriété ---------------------------- * Accès Stratégique : Accès imbattable à l'US-183 et au péage 183-A, offrant une liaison directe vers Leander, Cedar Park, Liberty Hill et la région d'Austin. * Zonage : Industriel léger – flexible pour une large gamme d'applications commerciales. * Usages Idéaux pour Entreprises : - Industrie de Services : CVC, électricité, plomberie, services à domicile. - Logistique & E-Commerce : Livraison de marchandises, ventes en ligne et distribution. - Fabrication Légère : Impression, fabrication de panneaux, assemblage et métiers.
Faits sur l’installation Industriel/Logistique


Présenté par
Multiple Units | 401 Chitalpa St
Hum, une erreur s’est produite lors de l’envoi de votre message. Veuillez réessayer.
Merci ! Votre message a été envoyé.