Votre e-mail a été envoyé.

401-413 Forge Rd SE Local d’activités | 137 m² | À louer | Calgary, AB T2H 0S9
Certaines informations ont été traduites automatiquement.
Informations principales
- Central Location – Close to Glenmore, Blackfoot & Macleod Trail
- Convenient Access – Drive-in & dock loading options + unique tenant courtyard
- Small Bay Industrial – Flexible units from 1,500–2,800 SF
Caractéristiques
Tous les espace disponibles(1)
Afficher les loyers en
- Espace
- Surface
- Durée
- Loyer
- Type de bien
- Aménagement
- Disponible
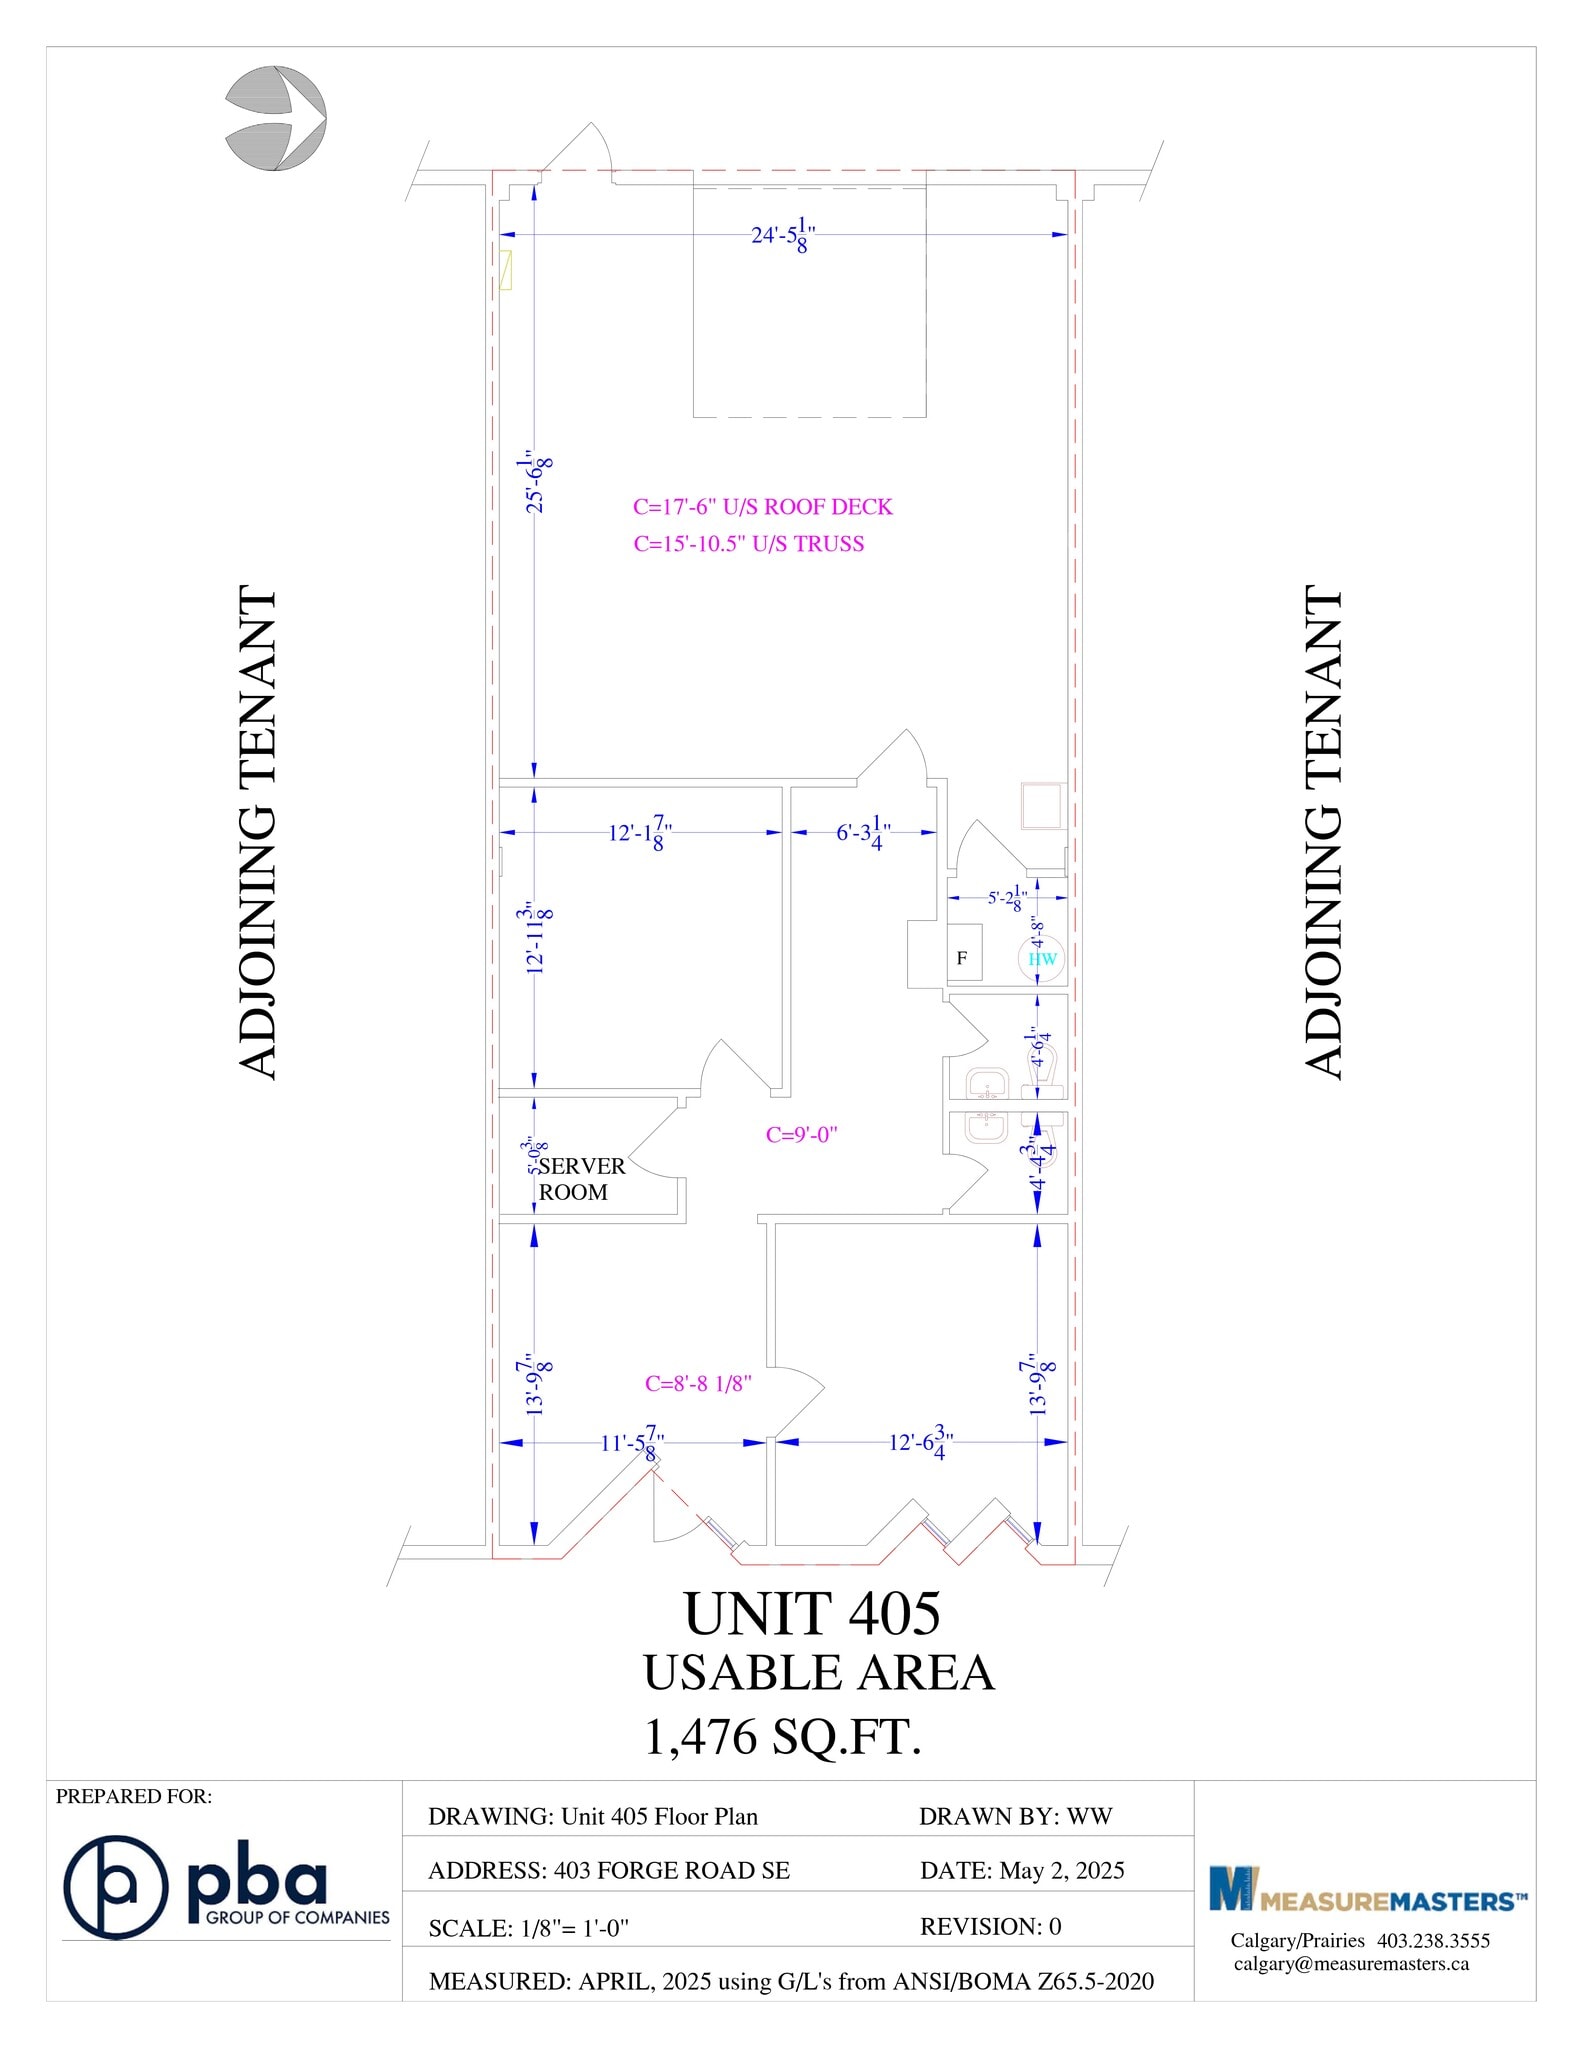


We’re pleased to present a modern industrial small workshop with office space at Phillips Court, Unit 405. The unit is move-in ready immediately. The total footage of the unit is 1,476 SF, offering a great combination of industrial workshop of 627 sq ft (25.6 ft x 24.5 ft) and office space (849 sq ft) in an excellent Chinook-area location. Key highlights: - 2 independent offices, reception area, server/storage room, and 2 washrooms - Climate-controlled office section, and heated industrial space - Free surface parking - 1 dock-loading bay - Clear working ceiling height of 15 ft (industrial space) - Excellent access to Blackfoot, Glenmore, and Macleod Trail Lease Details: Base Rent: $19.00/SF Additional Rent (2025): $7.77/SF Open for a tours.
- Le loyer ne comprend pas les services publics, les frais immobiliers ou les services de l’immeuble.
- Espace en excellent état
- Ventilation et chauffage centraux
- Aire de réception
- Plafonds suspendus
- Toilettes incluses dans le bail
- Hauts plafonds
- Plafond apparent
- 627 SF Heated Industrial Workshop
- 15 FT Clear Height + Dock Loading
- Comprend 79 m² d’espace de bureau dédié
- 1 quai de chargement
- Bureaux cloisonnés
- Toilettes privées
- Plug & Play
- Entièrement moquetté
- CVC disponible en-dehors des heures ouvrables
- 1,476 SF Move-In Ready Unit
- 849 SF Climate-Controlled Office Space
- Prime Chinook Location with Excellent Access
| Espace | Surface | Durée | Loyer | Type de bien | Aménagement | Disponible |
| 1er étage – 405 | 137 m² | 5 Ans | 127,29 € /m²/an 10,61 € /m²/mois 17 454 € /an 1 455 € /mois | Local d’activités | Construction achevée | Maintenant |
1er étage – 405
| Surface |
| 137 m² |
| Durée |
| 5 Ans |
| Loyer |
| 127,29 € /m²/an 10,61 € /m²/mois 17 454 € /an 1 455 € /mois |
| Type de bien |
| Local d’activités |
| Aménagement |
| Construction achevée |
| Disponible |
| Maintenant |
1er étage – 405
| Surface | 137 m² |
| Durée | 5 Ans |
| Loyer | 127,29 € /m²/an |
| Type de bien | Local d’activités |
| Aménagement | Construction achevée |
| Disponible | Maintenant |
We’re pleased to present a modern industrial small workshop with office space at Phillips Court, Unit 405. The unit is move-in ready immediately. The total footage of the unit is 1,476 SF, offering a great combination of industrial workshop of 627 sq ft (25.6 ft x 24.5 ft) and office space (849 sq ft) in an excellent Chinook-area location. Key highlights: - 2 independent offices, reception area, server/storage room, and 2 washrooms - Climate-controlled office section, and heated industrial space - Free surface parking - 1 dock-loading bay - Clear working ceiling height of 15 ft (industrial space) - Excellent access to Blackfoot, Glenmore, and Macleod Trail Lease Details: Base Rent: $19.00/SF Additional Rent (2025): $7.77/SF Open for a tours.
- Le loyer ne comprend pas les services publics, les frais immobiliers ou les services de l’immeuble.
- Comprend 79 m² d’espace de bureau dédié
- Espace en excellent état
- 1 quai de chargement
- Ventilation et chauffage centraux
- Bureaux cloisonnés
- Aire de réception
- Toilettes privées
- Plafonds suspendus
- Plug & Play
- Toilettes incluses dans le bail
- Entièrement moquetté
- Hauts plafonds
- CVC disponible en-dehors des heures ouvrables
- Plafond apparent
- 1,476 SF Move-In Ready Unit
- 627 SF Heated Industrial Workshop
- 849 SF Climate-Controlled Office Space
- 15 FT Clear Height + Dock Loading
- Prime Chinook Location with Excellent Access
Aperçu du bien
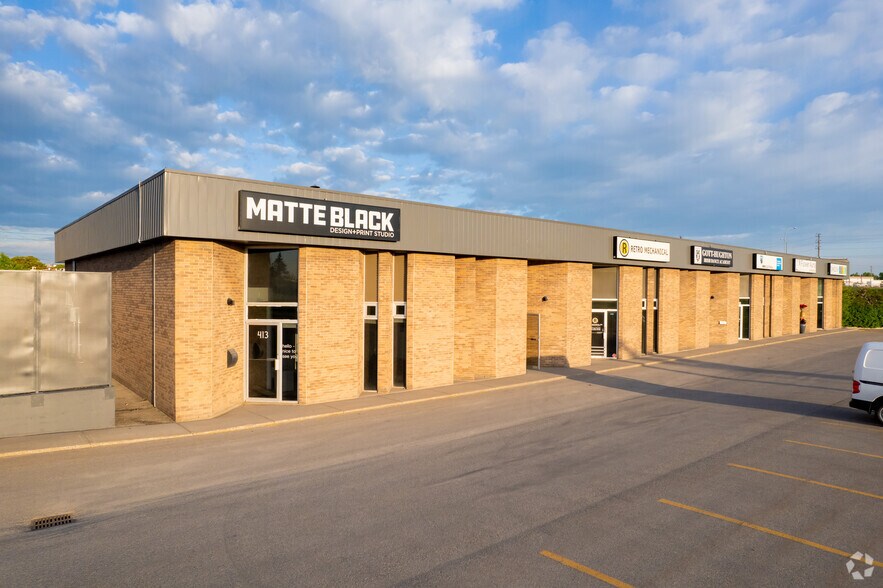
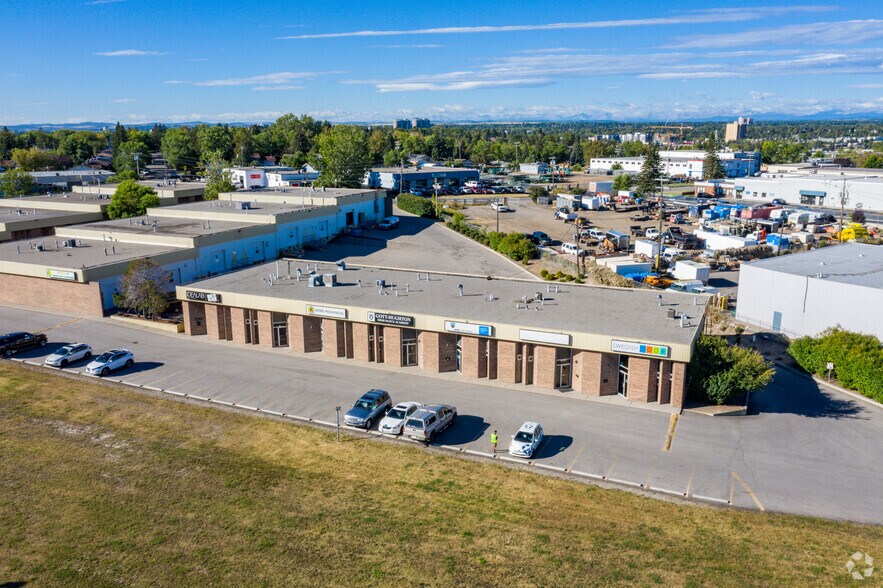
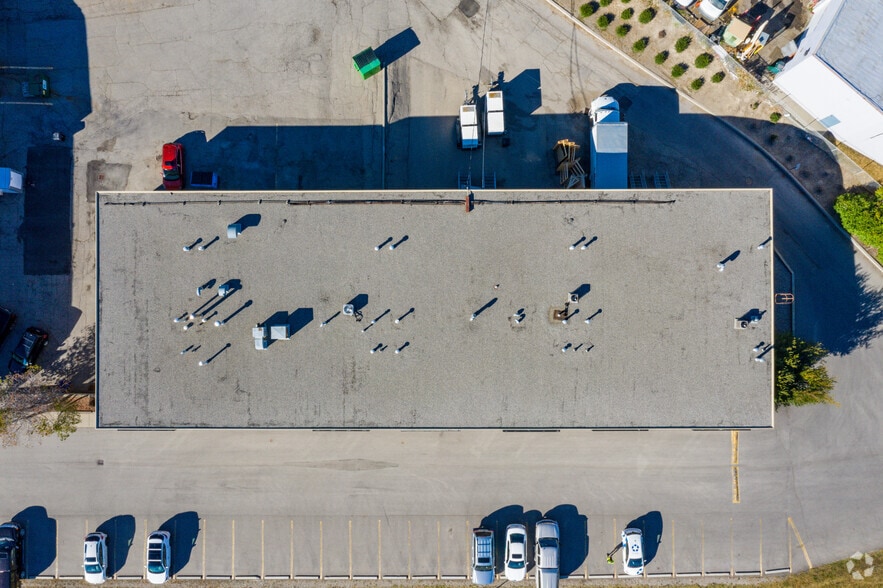
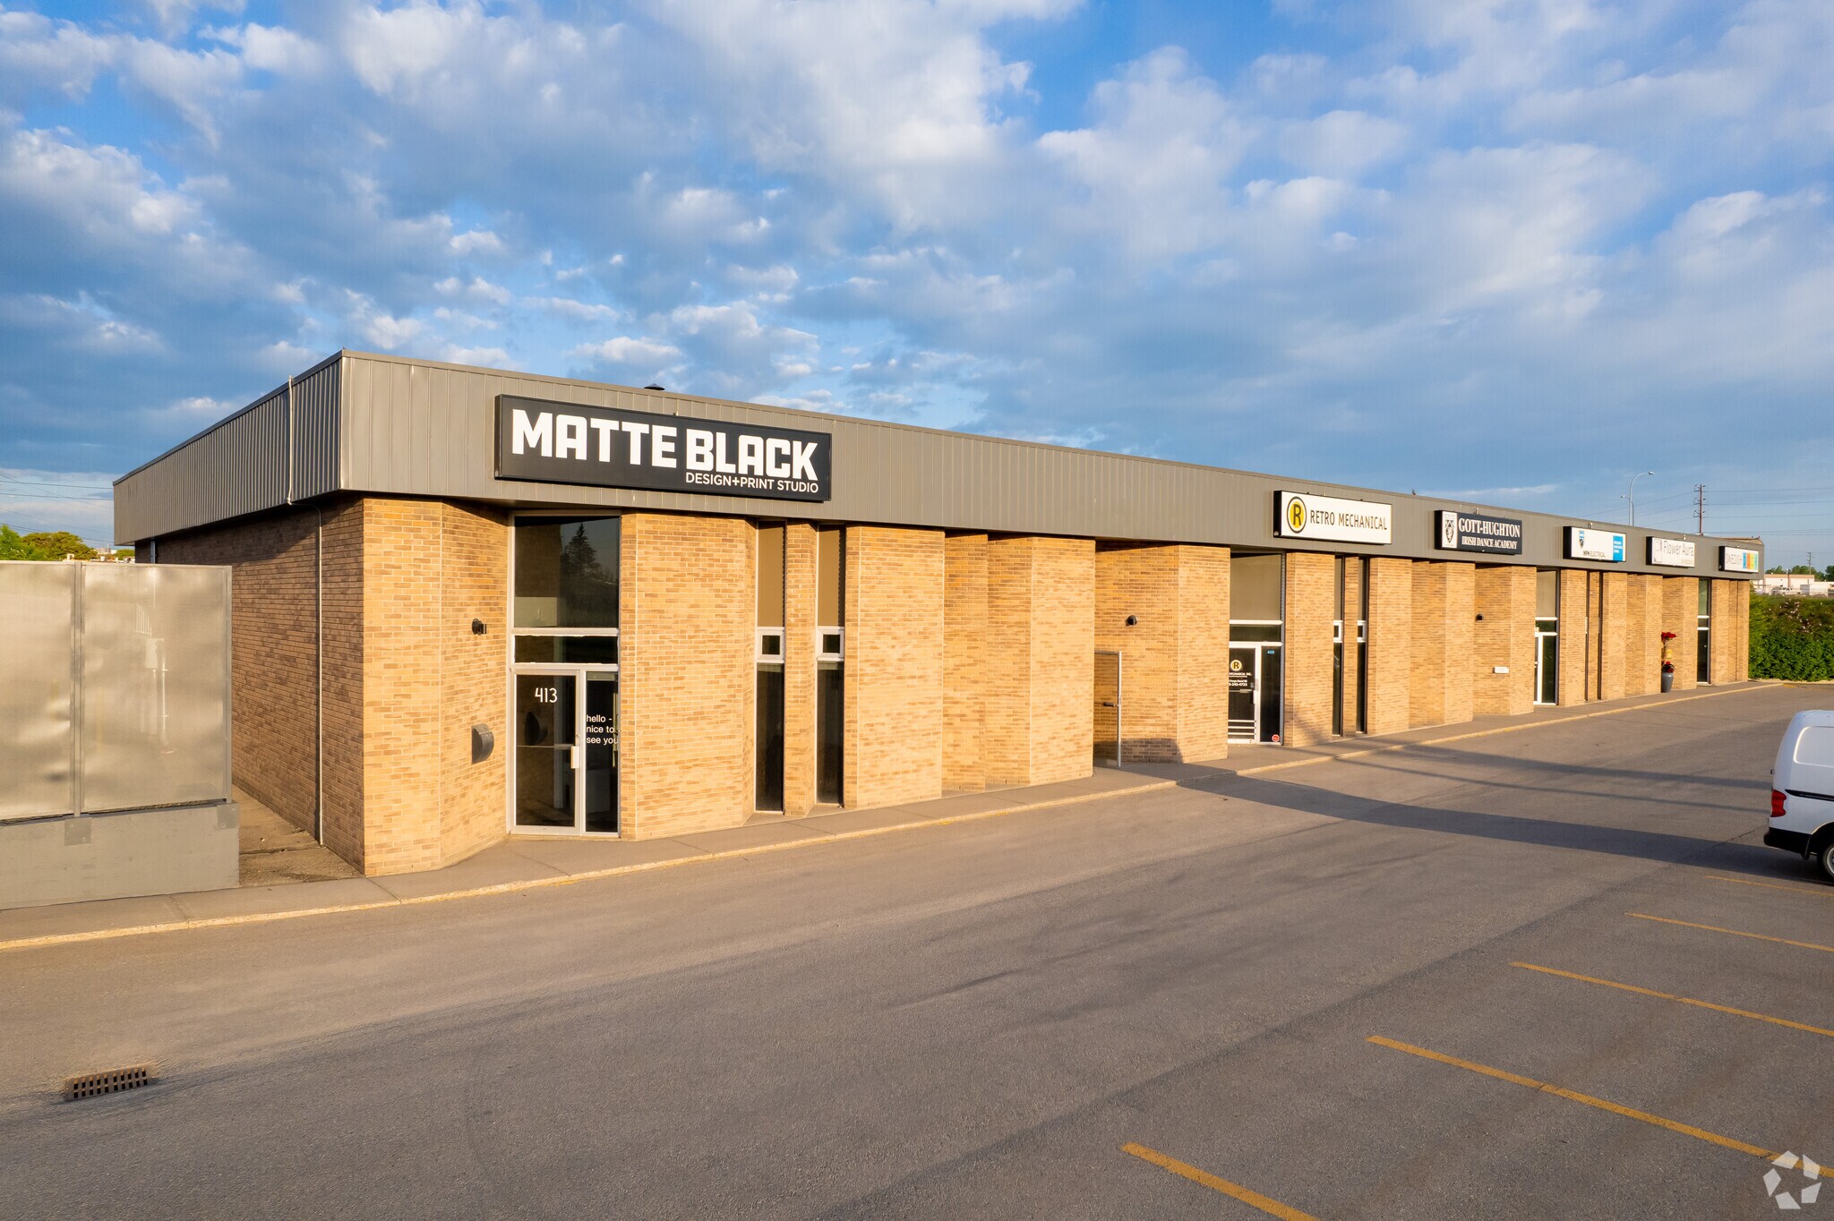
PHILLIPS COURT – Having been built in 1969, Phillips Court is one of the longest-held assets in the PBA portfolio catering to small bay industrial users who wish to be centrally located and in close proximity to major interchanges including Glenmore, Blackfoot, and Macleod Trail. Units range in size from approximately 1,500 to 2,800 square feet with a combination of drive-in and dock doors. The unique pie-shaped lot has a stepped courtyard that creates a great environment for tenants to connect and interact with neighbours.
Informations sur l’immeuble
Occupants
- Étage
- Nom de l’occupant
- Secteur d’activité
- 1er
- Calgary Custom Closets LTD
- Construction
- 1er
- Mpn Electrical Ltd
- Construction
- 1er
- Retro Mechanical Inc
- Construction



Présenté par
401-413 Forge Rd SE
Hum, une erreur s’est produite lors de l’envoi de votre message. Veuillez réessayer.
Merci ! Votre message a été envoyé.