Connectez-vous/S’inscrire
Votre e-mail a été envoyé.
4009 N 39th Ave
Phoenix, AZ 85019
Industriel/Logistique Bien À vendre
Certaines informations ont été traduites automatiquement.
Informations principales sur l'investissement
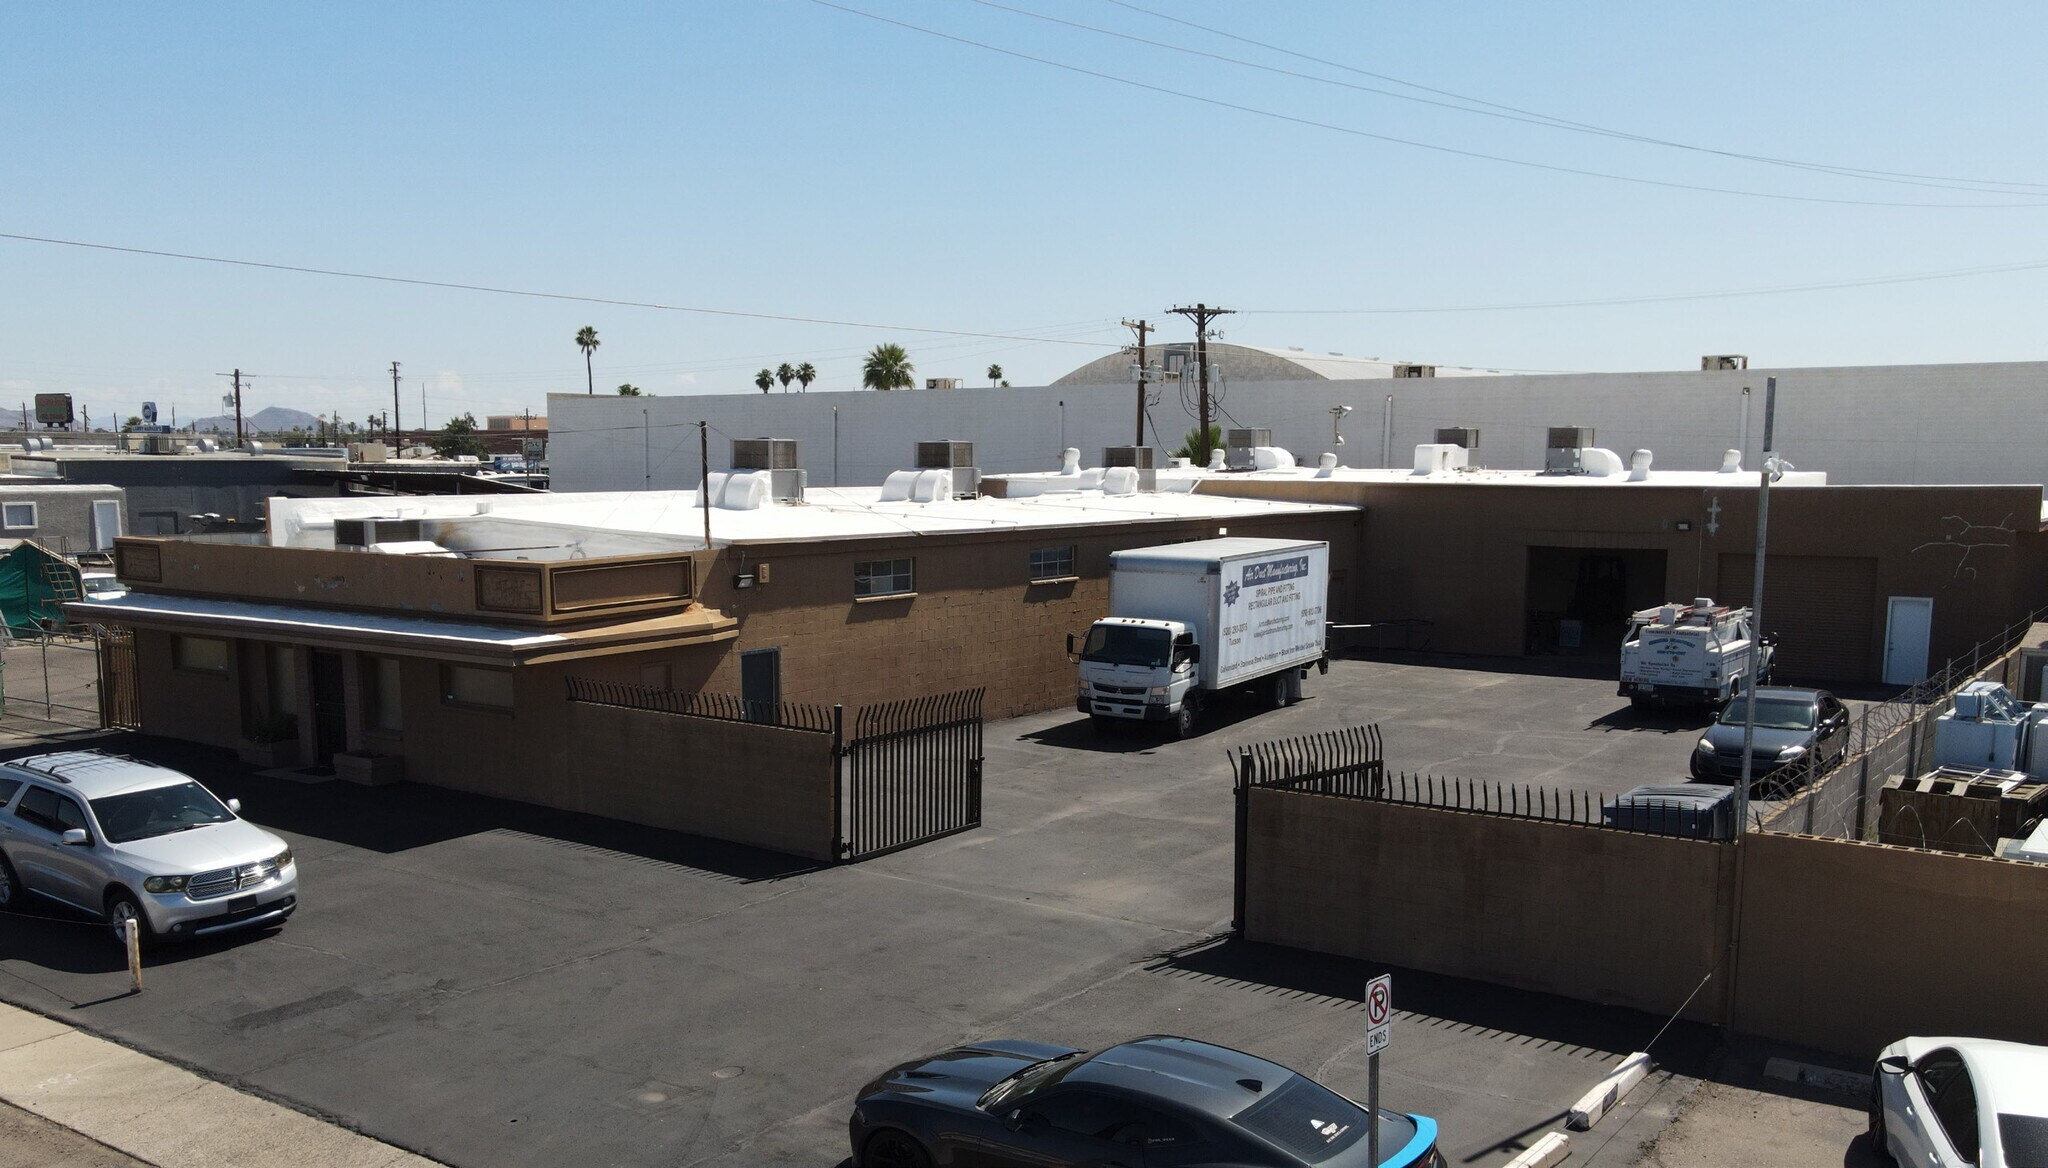
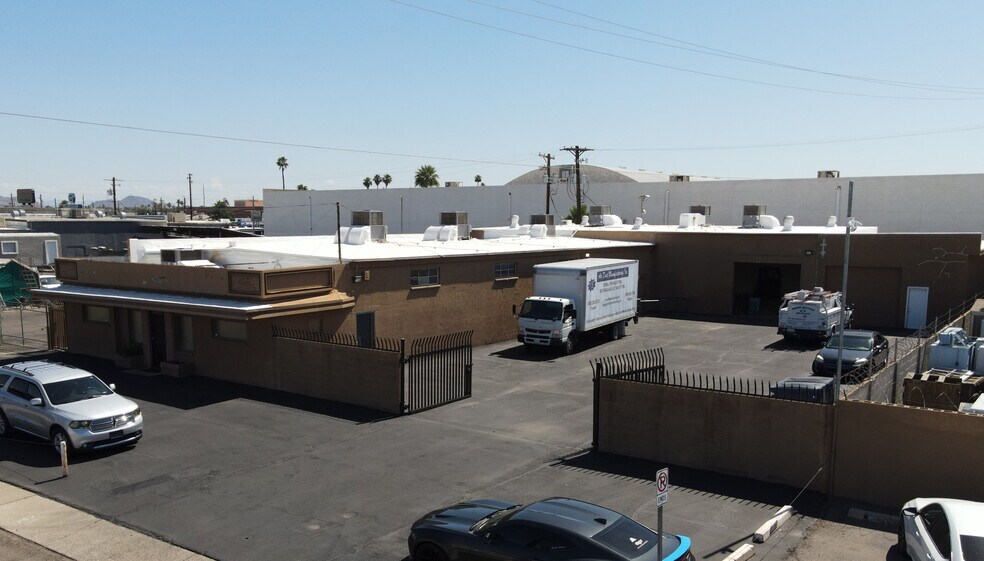
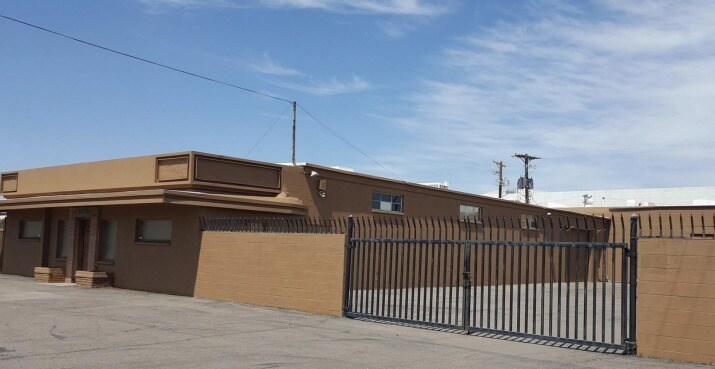
- Freestanding industrial building in central Phoenix.
- Equipped with 1,200-amp, three-phase electrical service.
- Building features clear heights ranging from 12 to 16 feet.
- A-1 Light Industrial zoning supports multiple business uses.
- Three grade-level loading doors support operational efficiency.
- Natural gas service and 100% air-conditioned improvements.
Résumé analytique
4009 N 39th Avenue presents an opportunity to acquire a freestanding industrial property in central Phoenix. The asset consists of an approximately 8,577-square-foot building situated on an approximately 16,000-square-foot lot and is zoned A-1 Light Industrial, supporting a variety of industrial and commercial operations. The property is equipped with 1,200-amp, three-phase power, natural gas service, and 100% air conditioning, providing infrastructure suitable for manufacturing, fabrication, distribution, service operations, and other power-intensive users.
Operational functionality is enhanced by clear heights ranging from approximately 12 to 16 feet and three grade-level loading doors measuring approximately 10 feet by 11 feet. The site configuration allows for efficient loading, storage, and day-to-day business operations while supporting a range of occupancy strategies for owner-users and investors.
The property benefits from a central Phoenix location with access to major transportation corridors serving the metropolitan area. Its position within an established industrial and commercial district provides connectivity to regional business centers, workforce populations, and Phoenix Sky Harbor International Airport. The surrounding transportation network supports convenient movement throughout the Valley, enhancing the property's appeal for industrial, service, logistics, and contractor-related operations.
With functional industrial improvements, substantial electrical capacity, grade-level loading, and infill Phoenix positioning, the property offers a combination of utility and accessibility that is increasingly difficult to replicate within mature industrial submarkets.
Operational functionality is enhanced by clear heights ranging from approximately 12 to 16 feet and three grade-level loading doors measuring approximately 10 feet by 11 feet. The site configuration allows for efficient loading, storage, and day-to-day business operations while supporting a range of occupancy strategies for owner-users and investors.
The property benefits from a central Phoenix location with access to major transportation corridors serving the metropolitan area. Its position within an established industrial and commercial district provides connectivity to regional business centers, workforce populations, and Phoenix Sky Harbor International Airport. The surrounding transportation network supports convenient movement throughout the Valley, enhancing the property's appeal for industrial, service, logistics, and contractor-related operations.
With functional industrial improvements, substantial electrical capacity, grade-level loading, and infill Phoenix positioning, the property offers a combination of utility and accessibility that is increasingly difficult to replicate within mature industrial submarkets.
Informations sur l’immeuble
| Prix par m² | 1 620,91 € | Nb d’étages | 1 |
| Type de vente | Investissement ou propriétaire occupant | Année de construction | 1958 |
| Type de bien | Industriel/Logistique | Ratio de stationnement | 0,04/1 000 m² |
| Sous-type de bien | Entrepôt | Hauteur libre du plafond | 4,88 m |
| Classe d’immeuble | C | Nb d’accès plain-pied/portes niveau du sol | 3 |
| Surface du lot | 0,2 ha | Zone de développement économique [USA] |
Oui
|
| Surface utile brute | 797 m² | ||
| Zonage | A-1, Phoenix - Industriel | ||
| Prix par m² | 1 620,91 € |
| Type de vente | Investissement ou propriétaire occupant |
| Type de bien | Industriel/Logistique |
| Sous-type de bien | Entrepôt |
| Classe d’immeuble | C |
| Surface du lot | 0,2 ha |
| Surface utile brute | 797 m² |
| Nb d’étages | 1 |
| Année de construction | 1958 |
| Ratio de stationnement | 0,04/1 000 m² |
| Hauteur libre du plafond | 4,88 m |
| Nb d’accès plain-pied/portes niveau du sol | 3 |
| Zone de développement économique [USA] |
Oui |
| Zonage | A-1, Phoenix - Industriel |
Caractéristiques
- Terrain clôturé
- Property Manager sur place
Taxes foncières
| Numéro de parcelle | 107-33-016C | Évaluation des aménagements | 0 € |
| Évaluation du terrain | 0 € | Évaluation totale | 24 977 € |
Taxes foncières
Numéro de parcelle
107-33-016C
Évaluation du terrain
0 €
Évaluation des aménagements
0 €
Évaluation totale
24 977 €
1 sur 7
Vidéos
Visite extérieure 3D Matterport
Visite 3D
Photos
Street view
Rue
Carte