Votre e-mail a été envoyé.

4000 N 28th Ter Industriel/Logistique | 1 801 m² | À louer | Hollywood, FL 33020
Certaines informations ont été traduites automatiquement.
Informations principales sur la sous-location
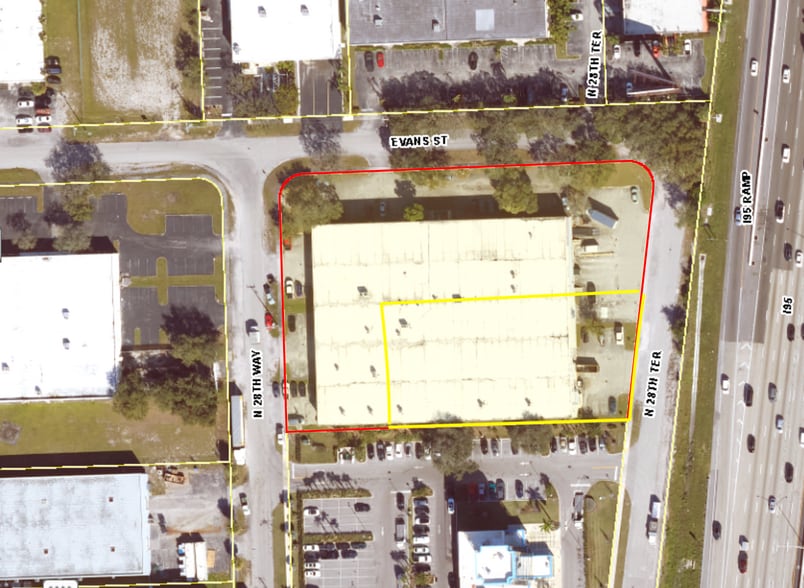
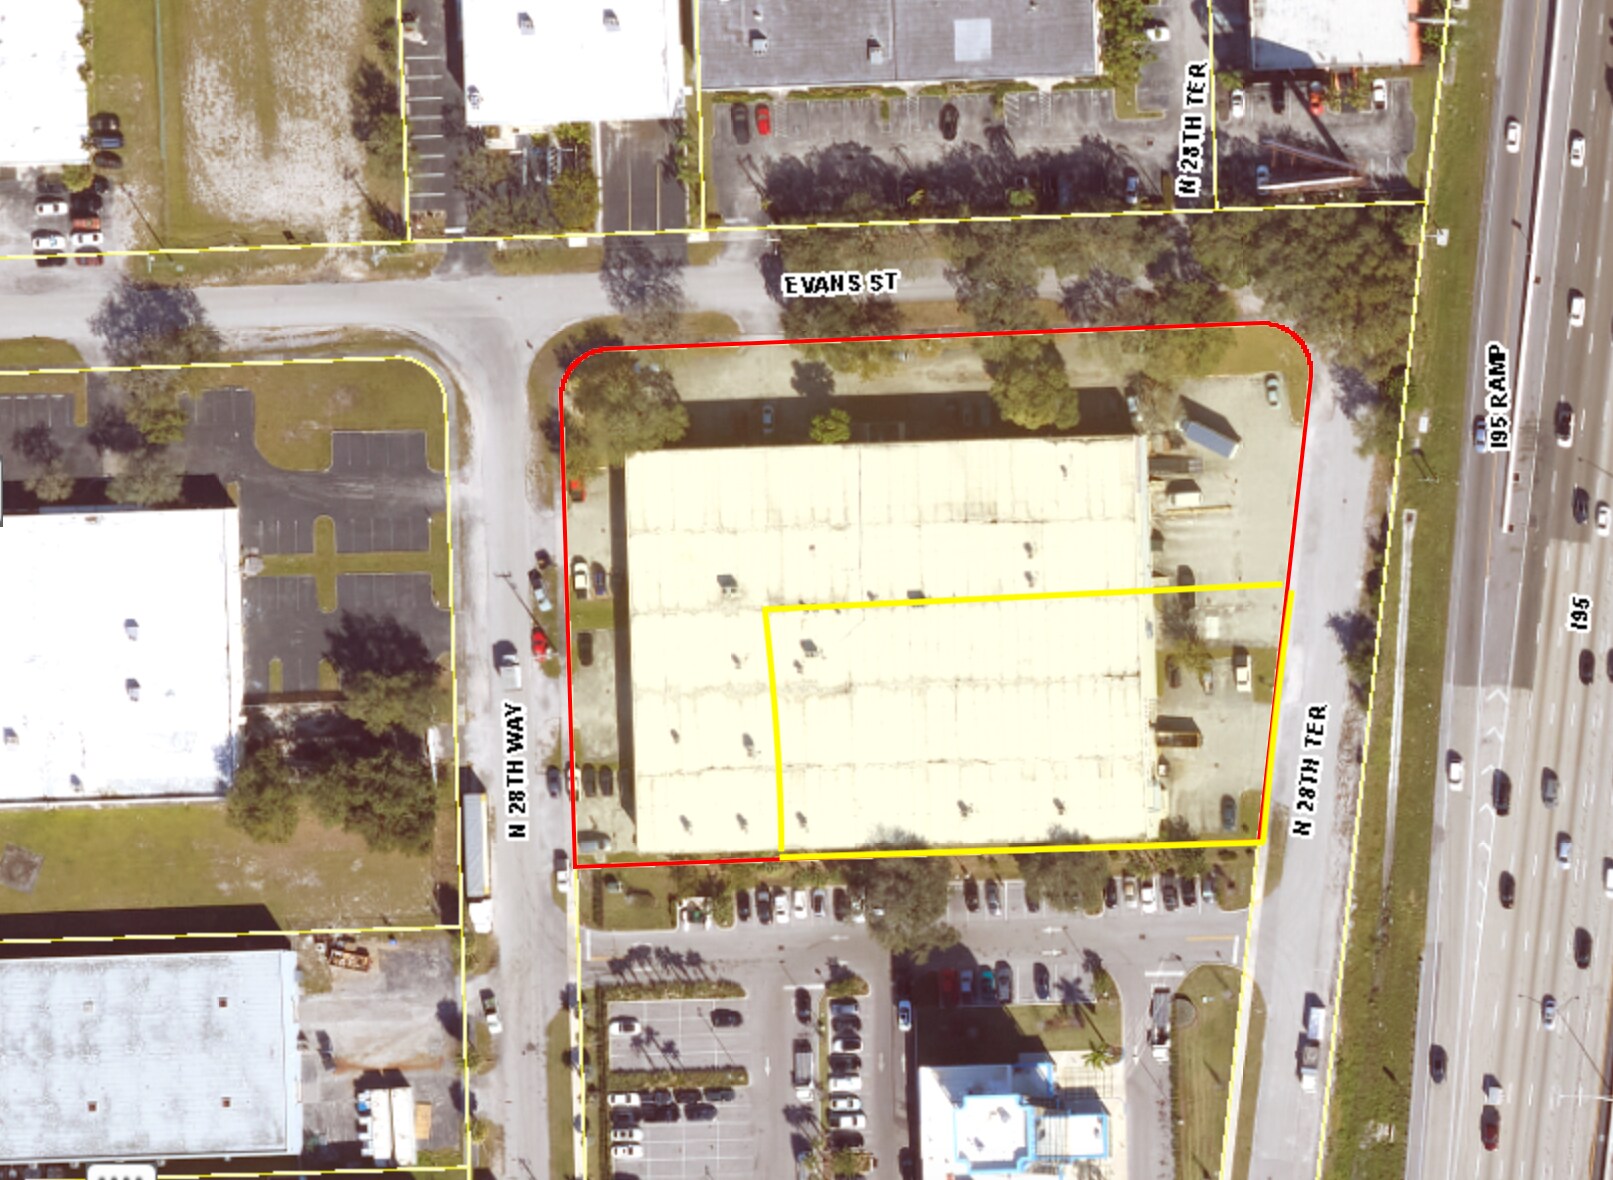
- Direct I-95 frontage with exposure to 200,000+ vehicles per day, providing unmatched visibility and branding opportunity.
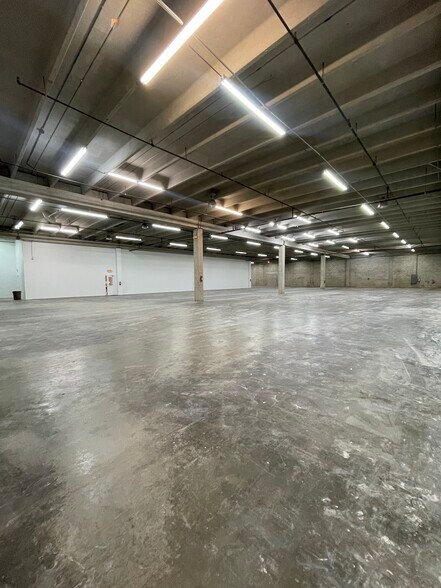
- 18' clear heights, three dock-high doors, fire sprinklers, and 3-phase power for flexible industrial use.
- ±3,600 SF air-conditioned office/showroom paired with ±15,783 SF warehouse for efficient operations.
Caractéristiques
Tous les espace disponibles(1)
Afficher les loyers en
- Espace
- Surface
- Durée
- Loyer
- Type de bien
- Aménagement
- Disponible
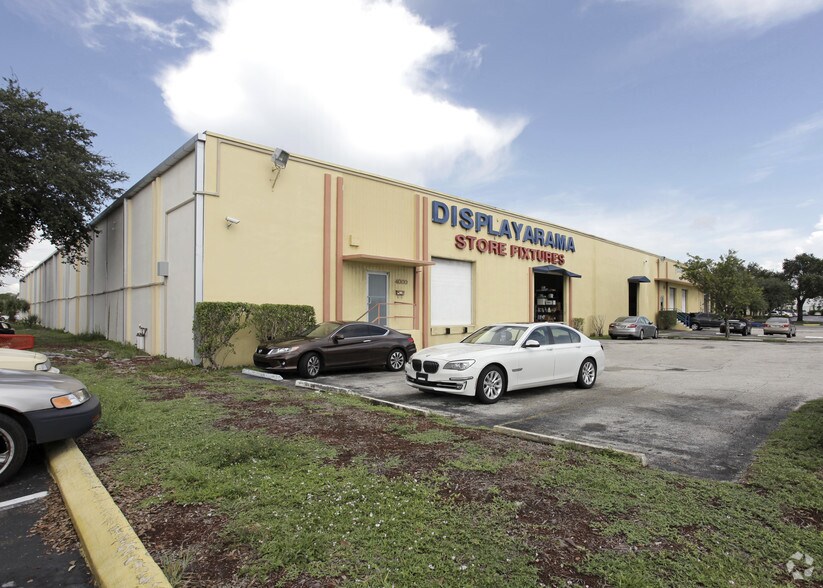
Highly visible ±19,383 SF industrial warehouse featuring ±15,783 SF of warehouse and ±3,600 SF of air-conditioned office/showroom. The property offers direct I-95 frontage with exposure to over 200,000 vehicles per day, providing exceptional signage and branding opportunities. Features include 18' clear heights, three dock-high loading doors, 3-phase power, fire sprinklers, and excellent access to I-95, Stirling Road, and Sheridan Street. Ideal for distribution, showroom, light manufacturing, or service-oriented users.
- Espace en sous-location disponible auprès de l’occupant actuel
- Comprend 334 m² d’espace de bureau dédié
- Climatisation centrale
- Connectivité Wi-Fi
- Direct I-95 frontage
- Dock High Loading
- Sprinklered
- Le loyer ne comprend pas les services publics, les frais immobiliers ou les services de l’immeuble.
- 3 quais de chargement
- Toilettes privées
- Plafonds suspendus
- Showroom Space
- 3 Phase Power
| Espace | Surface | Durée | Loyer | Type de bien | Aménagement | Disponible |
| 1er étage | 1 801 m² | Négociable | 176,10 € /m²/an 14,67 € /m²/mois 317 109 € /an 26 426 € /mois | Industriel/Logistique | - | Maintenant |
1er étage
| Surface |
| 1 801 m² |
| Durée |
| Négociable |
| Loyer |
| 176,10 € /m²/an 14,67 € /m²/mois 317 109 € /an 26 426 € /mois |
| Type de bien |
| Industriel/Logistique |
| Aménagement |
| - |
| Disponible |
| Maintenant |
1er étage
| Surface | 1 801 m² |
| Durée | Négociable |
| Loyer | 176,10 € /m²/an |
| Type de bien | Industriel/Logistique |
| Aménagement | - |
| Disponible | Maintenant |
Highly visible ±19,383 SF industrial warehouse featuring ±15,783 SF of warehouse and ±3,600 SF of air-conditioned office/showroom. The property offers direct I-95 frontage with exposure to over 200,000 vehicles per day, providing exceptional signage and branding opportunities. Features include 18' clear heights, three dock-high loading doors, 3-phase power, fire sprinklers, and excellent access to I-95, Stirling Road, and Sheridan Street. Ideal for distribution, showroom, light manufacturing, or service-oriented users.
- Espace en sous-location disponible auprès de l’occupant actuel
- Le loyer ne comprend pas les services publics, les frais immobiliers ou les services de l’immeuble.
- Comprend 334 m² d’espace de bureau dédié
- 3 quais de chargement
- Climatisation centrale
- Toilettes privées
- Connectivité Wi-Fi
- Plafonds suspendus
- Direct I-95 frontage
- Showroom Space
- Dock High Loading
- 3 Phase Power
- Sprinklered
Aperçu du bien
Highly visible ±19,383 SF industrial warehouse featuring ±15,783 SF of warehouse and ±3,600 SF of air-conditioned office/showroom. The property offers direct I-95 frontage with exposure to over 200,000 vehicles per day, providing exceptional signage and branding opportunities. Features include 18' clear heights, three dock-high loading doors, 3-phase power, fire sprinklers, and excellent access to I-95, Stirling Road, and Sheridan Street. Ideal for distribution, showroom, light manufacturing, or service-oriented users.
Faits sur l’installation entrepôt



Présenté par
4000 N 28th Ter
Hum, une erreur s’est produite lors de l’envoi de votre message. Veuillez réessayer.
Merci ! Votre message a été envoyé.