Connectez-vous/S’inscrire
Votre e-mail a été envoyé.

400 S Wells Ave Bureau 891 m² À vendre Reno, NV 89502 2 540 127 € (2 852,25 €/m²)
Certaines informations ont été traduites automatiquement.
Informations principales sur l'investissement
- Retail/Flex/Office Building
- Owner User
Résumé analytique
This is an excellent Owner-User opportunity!
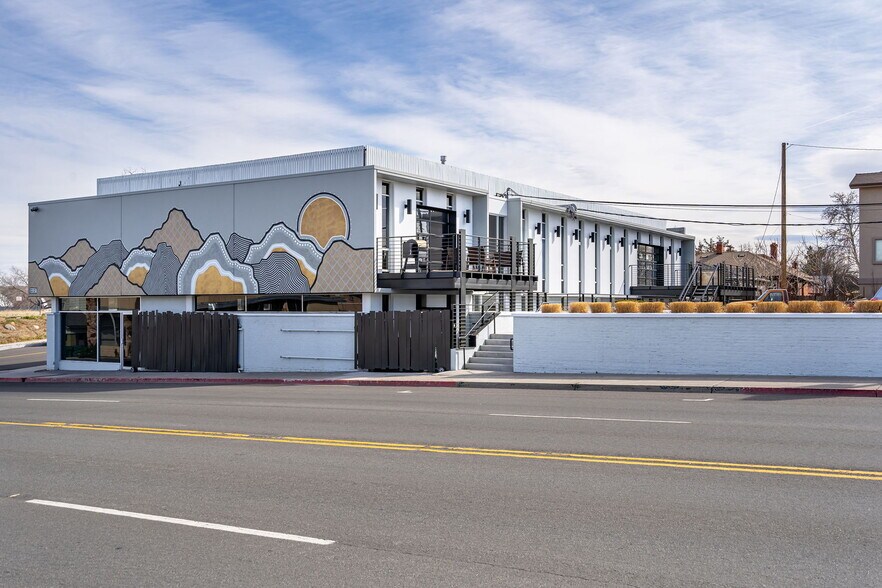
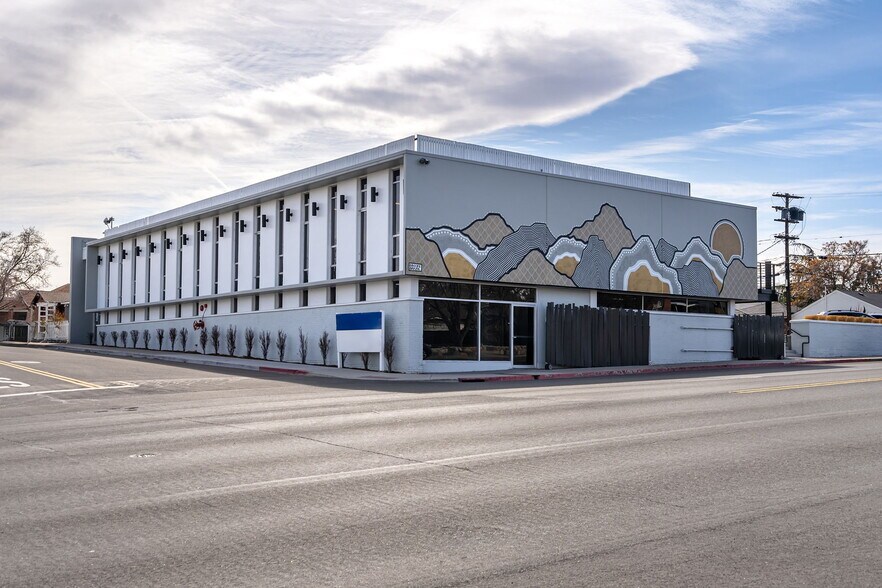
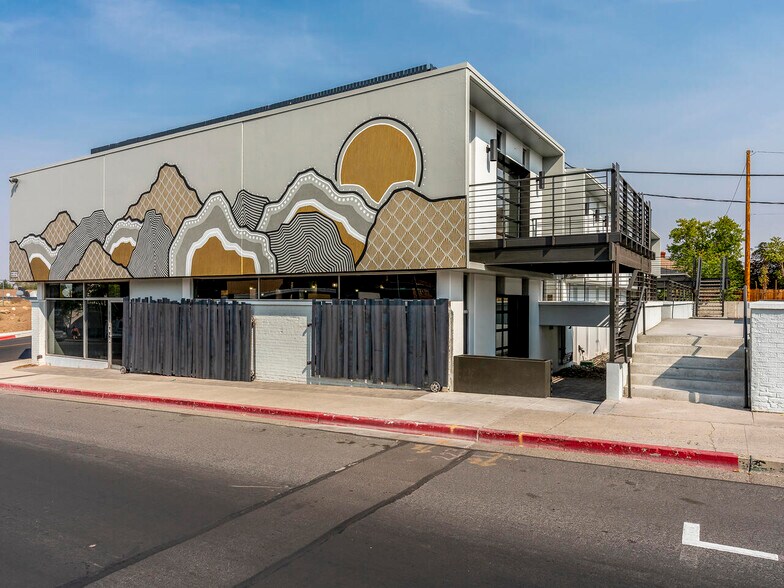
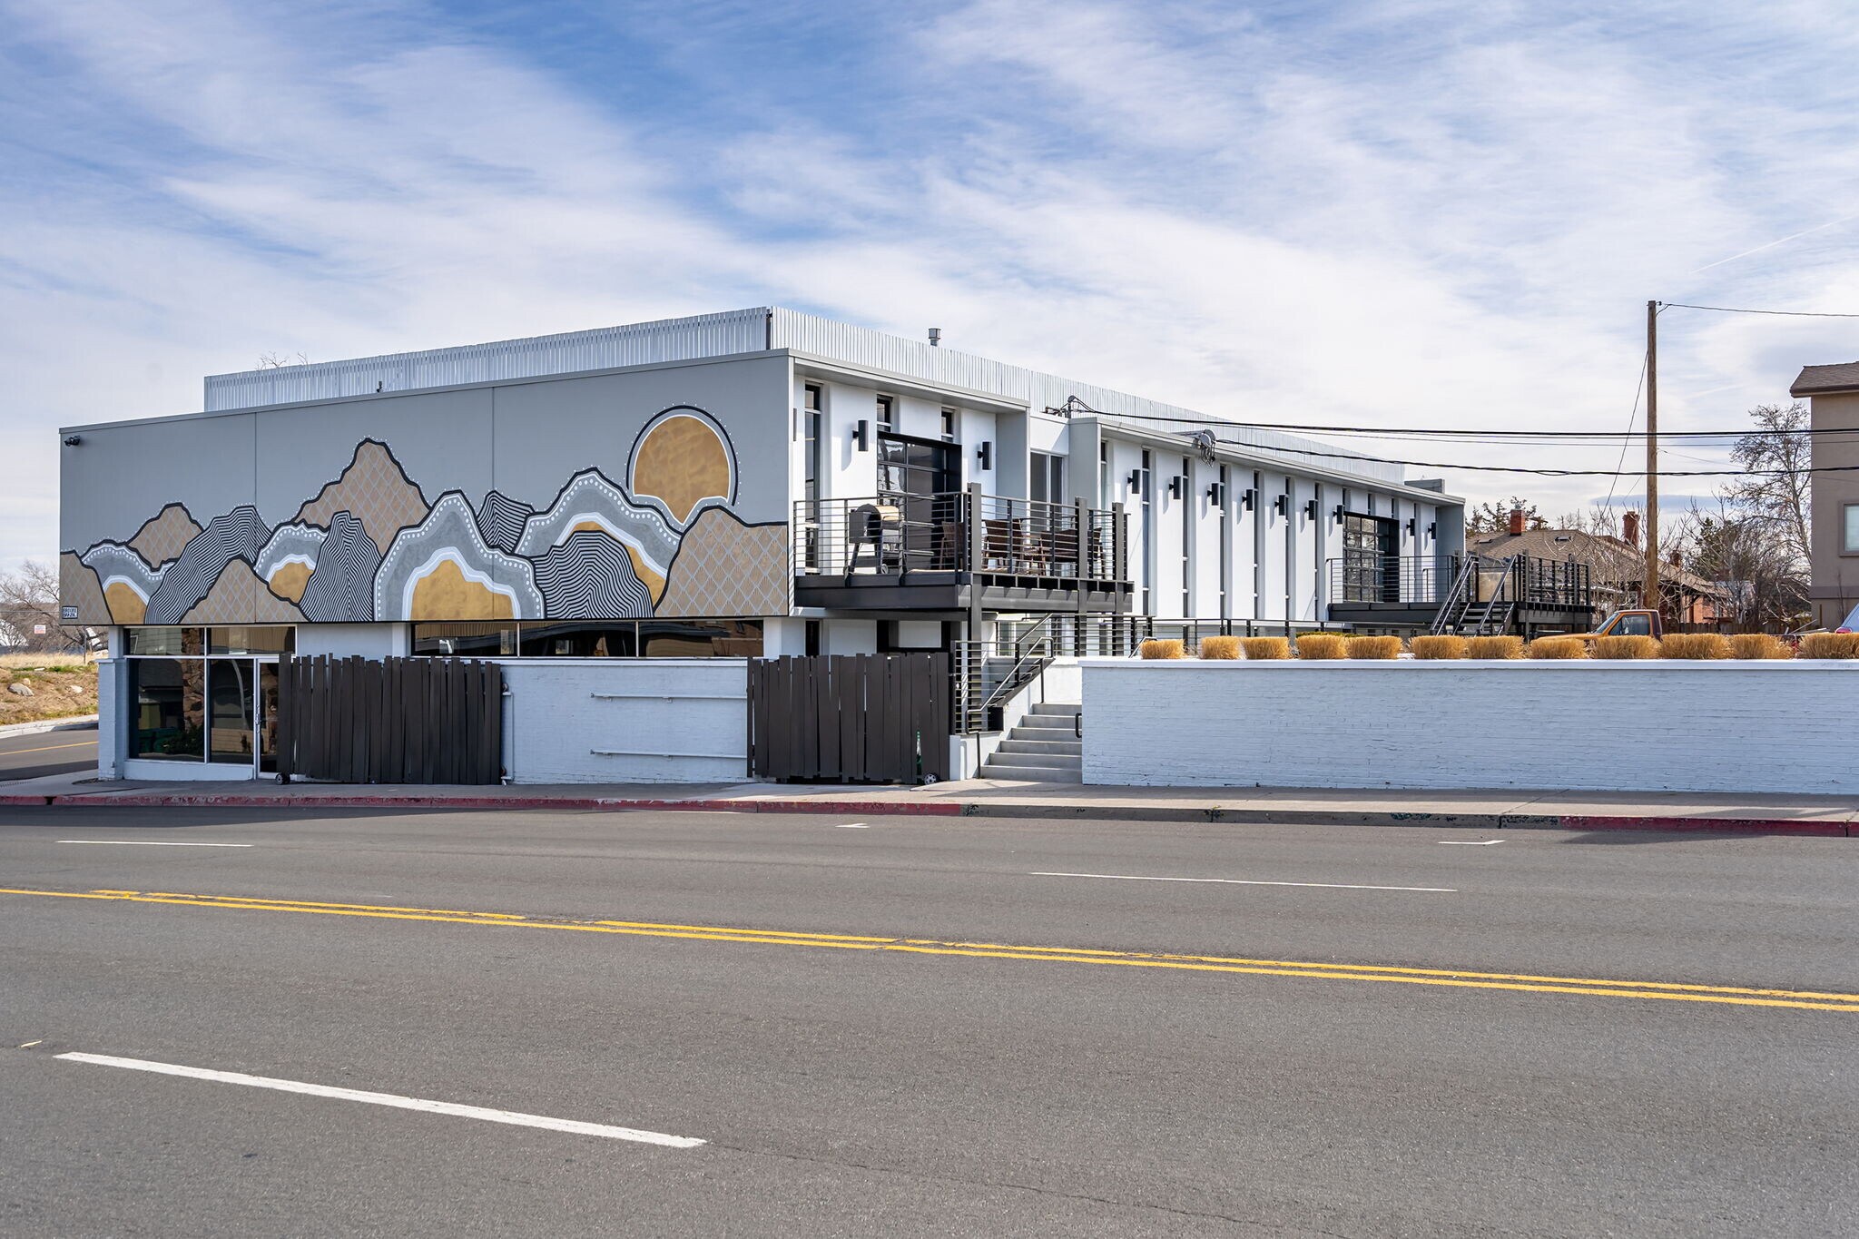
Located in the heart of the Wells district, this two story fully renovated boutique retail/flex /office building provides a creative workspace in a hip part of town. The contemporary build out provides abundant natural light and outdoor patio spaces. The central location on a major thoroughfare provides quick and easy access to Downtown and the nearby I80 and I580 Freeways. The building is surrounded by a wide assortment of restaurant and retail amenities and sits directly across the street from Stewart Park.
Located in the heart of the Wells district, this two story fully renovated boutique retail/flex /office building provides a creative workspace in a hip part of town. The contemporary build out provides abundant natural light and outdoor patio spaces. The central location on a major thoroughfare provides quick and easy access to Downtown and the nearby I80 and I580 Freeways. The building is surrounded by a wide assortment of restaurant and retail amenities and sits directly across the street from Stewart Park.
Informations sur l’immeuble
Type de vente
Propriétaire occupant
Type de bien
Surface de l’immeuble
891 m²
Classe d’immeuble
B
Année de construction
1964
Prix
2 540 127 €
Prix par m²
2 852,25 €
Occupation
Multi
Hauteur du bâtiment
2 étages
Surface type par étage
445 m²
Dalle à dalle
3,35 m
Coefficient d’occupation des sols de l’immeuble
0,65
Surface du lot
0,14 ha
Zonage
GC - All - General Commercial
Stationnement
30 places (33,69 places par 1 000 m² loué)
Caractéristiques
- Signalisation
- Climatisation
- Balcon
Disponibilité de l’espace
- Espace
- Surface
- Type de bien
- Aménagement
- Disponible
Retail, Flex or Office. Modern industrial finishes, exposed ducting, balcony, out door patio & glass roll up door.
| Espace | Surface | Type de bien | Aménagement | Disponible |
| 1er étage | 202 – 687 m² | Bureaux/Local commercial | Construction achevée | Maintenant |
1er étage
| Surface |
| 202 – 687 m² |
| Type de bien |
| Bureaux/Local commercial |
| Aménagement |
| Construction achevée |
| Disponible |
| Maintenant |
1er étage
| Surface | 202 – 687 m² |
| Type de bien | Bureaux/Local commercial |
| Aménagement | Construction achevée |
| Disponible | Maintenant |
Retail, Flex or Office. Modern industrial finishes, exposed ducting, balcony, out door patio & glass roll up door.
1 1
Très praticable à pied
80/100
Moyennement adapté aux voitures
60/100
Transports en commun relativement accessibles
40/100
Moyennement praticable en vélo
70/100
Taxes foncières
| Numéro de parcelle | 013-022-14 | Évaluation des aménagements | 324 645 € |
| Évaluation du terrain | 96 015 € | Évaluation totale | 420 661 € |
Taxes foncières
Numéro de parcelle
013-022-14
Évaluation du terrain
96 015 €
Évaluation des aménagements
324 645 €
Évaluation totale
420 661 €



1 sur 17
Vidéos
Visite extérieure 3D Matterport
Visite 3D
Photos
Street view
Rue
Carte
1 sur 1

Présenté par
400 S Wells Ave
Vous êtes déjà membre ? Connectez-vous
Hum, une erreur s’est produite lors de l’envoi de votre message. Veuillez réessayer.
Merci ! Votre message a été envoyé.