Votre e-mail a été envoyé.
400 S Railroad St Industriel/Logistique | 3 133 m² | À louer | Warren, IL 61087
Certaines informations ont été traduites automatiquement.
Informations principales
- Fully climate-controlled interior suitable for manufacturing or processing.
- Low real estate taxes enhance long-term ownership value.
- Three truck docks and one drive-in door for efficient distribution.
- Over five acres allow generous parking and exterior storage capacity.
Caractéristiques
Tous les espace disponibles(1)
Afficher les loyers en
- Espace
- Surface
- Durée
- Loyer
- Type de bien
- Aménagement
- Disponible
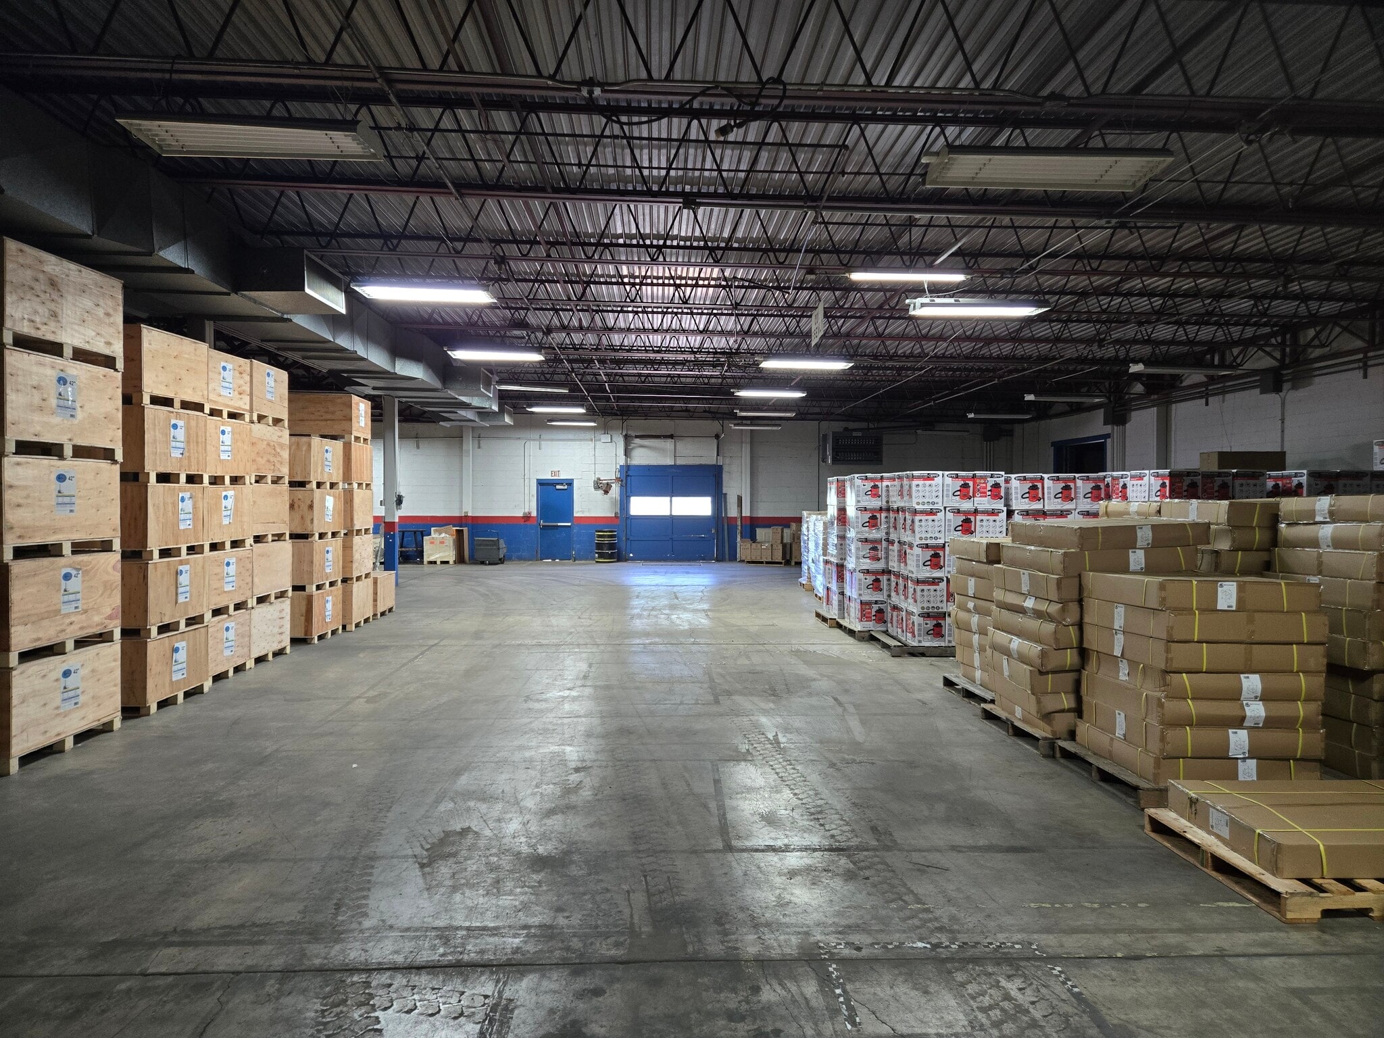


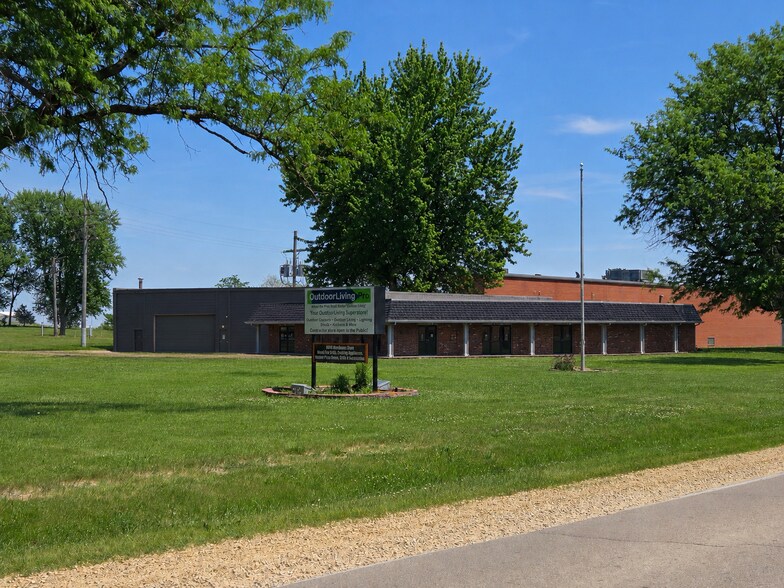
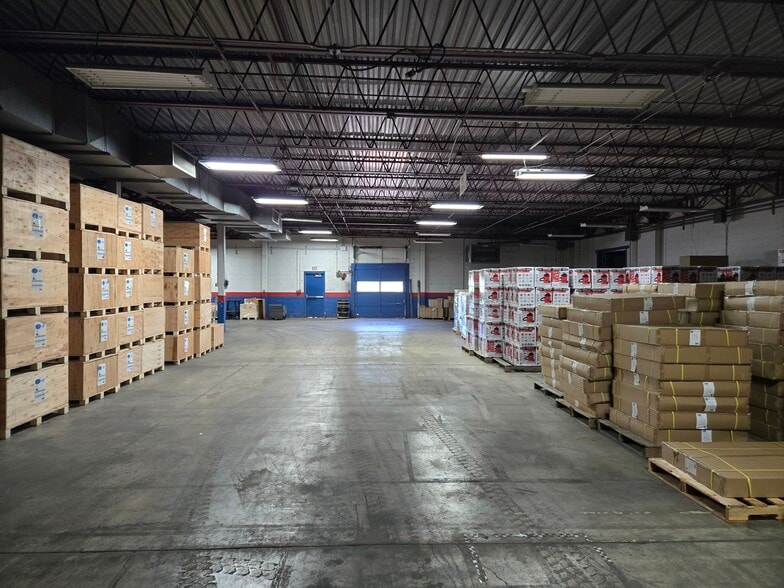
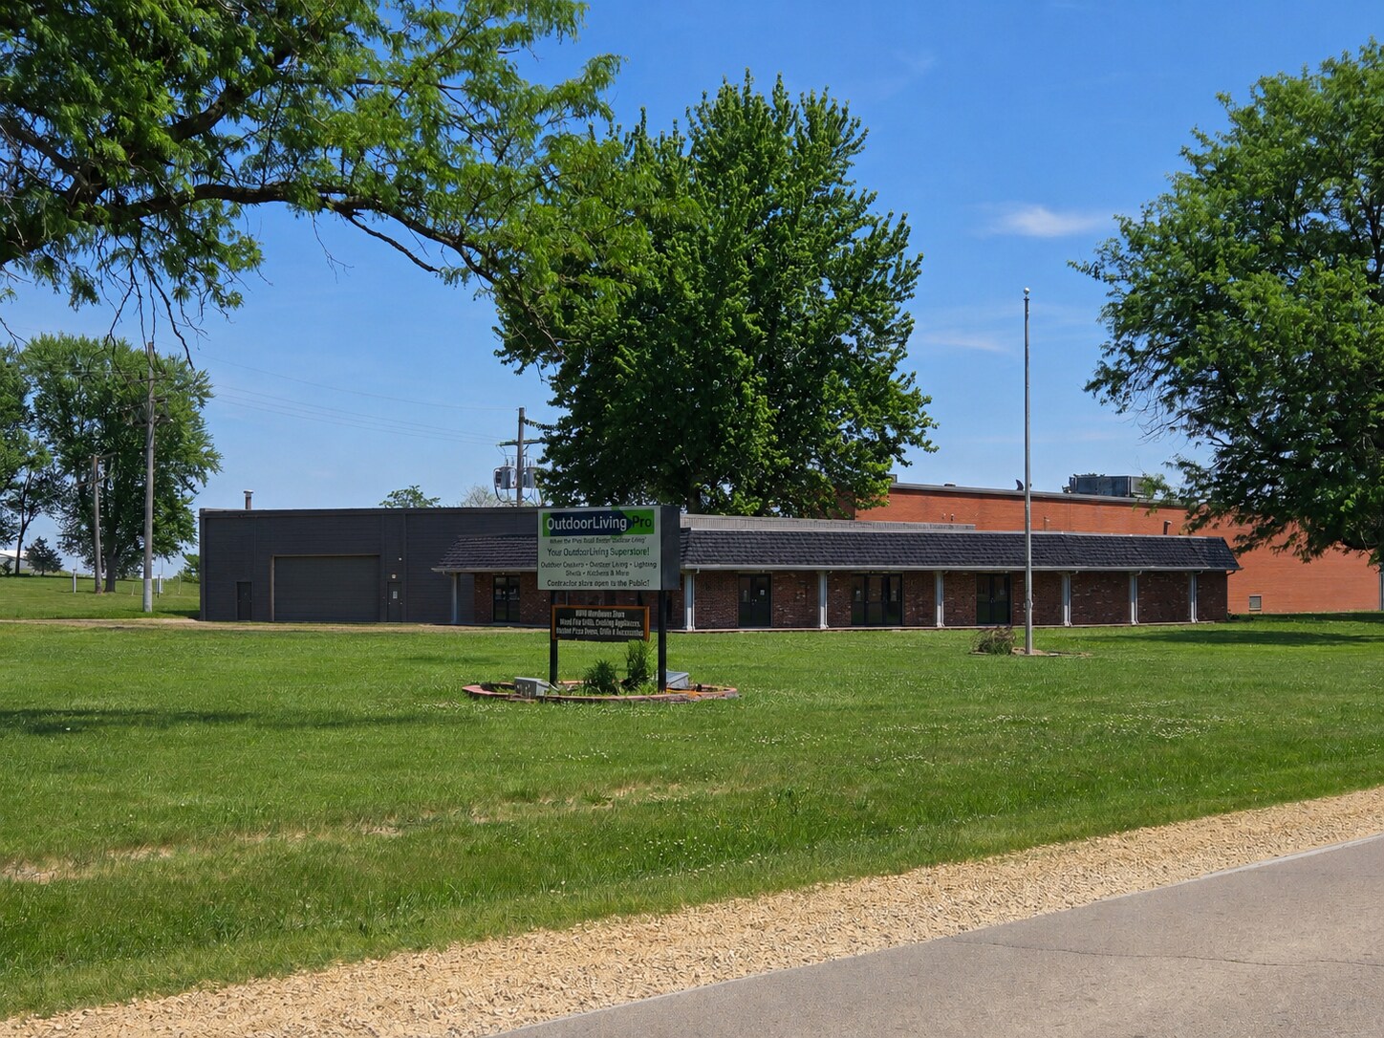
Available for lease, this fully climate-controlled industrial building delivers operational convenience and adaptability for a wide range of uses including manufacturing, warehousing, distribution, and food processing. The property comprises over 33,000 square feet of industrial space, supported by 3,000 amps of three-phase power for high-demand equipment and three loading docks plus a drive-in door for streamlined logistics. Office, showroom, and kitchen areas provide an integrated environment for front-end and back-of-house functionality. Positioned on over five acres, the property offers generous exterior storage and parking. Located in Warren, IL, the building ensures easy access to regional transportation corridors serving Freeport and Rockford, aligning well with businesses seeking efficient connectivity. Competitive lease terms and a user-focused design make this offering a strong option for industrial occupiers.
- Il est possible que le loyer annoncé ne comprenne pas certains services publics, services d’immeuble et frais immobiliers.
- 1 accès plain-pied
- Heavy power infrastructure and climate control.
- Proximity to regional transportation routes.
- Comprend 479 m² d’espace de bureau dédié
- 3 quais de chargement
- Over five acres allow generous parking.
- Competitive modified gross lease terms.
| Espace | Surface | Durée | Loyer | Type de bien | Aménagement | Disponible |
| 1er étage | 3 133 m² | Négociable | 46,28 € /m²/an 3,86 € /m²/mois 144 983 € /an 12 082 € /mois | Industriel/Logistique | Construction achevée | 30 jours |
1er étage
| Surface |
| 3 133 m² |
| Durée |
| Négociable |
| Loyer |
| 46,28 € /m²/an 3,86 € /m²/mois 144 983 € /an 12 082 € /mois |
| Type de bien |
| Industriel/Logistique |
| Aménagement |
| Construction achevée |
| Disponible |
| 30 jours |
1er étage
| Surface | 3 133 m² |
| Durée | Négociable |
| Loyer | 46,28 € /m²/an |
| Type de bien | Industriel/Logistique |
| Aménagement | Construction achevée |
| Disponible | 30 jours |
Available for lease, this fully climate-controlled industrial building delivers operational convenience and adaptability for a wide range of uses including manufacturing, warehousing, distribution, and food processing. The property comprises over 33,000 square feet of industrial space, supported by 3,000 amps of three-phase power for high-demand equipment and three loading docks plus a drive-in door for streamlined logistics. Office, showroom, and kitchen areas provide an integrated environment for front-end and back-of-house functionality. Positioned on over five acres, the property offers generous exterior storage and parking. Located in Warren, IL, the building ensures easy access to regional transportation corridors serving Freeport and Rockford, aligning well with businesses seeking efficient connectivity. Competitive lease terms and a user-focused design make this offering a strong option for industrial occupiers.
- Il est possible que le loyer annoncé ne comprenne pas certains services publics, services d’immeuble et frais immobiliers.
- Comprend 479 m² d’espace de bureau dédié
- 1 accès plain-pied
- 3 quais de chargement
- Heavy power infrastructure and climate control.
- Over five acres allow generous parking.
- Proximity to regional transportation routes.
- Competitive modified gross lease terms.
Aperçu du bien
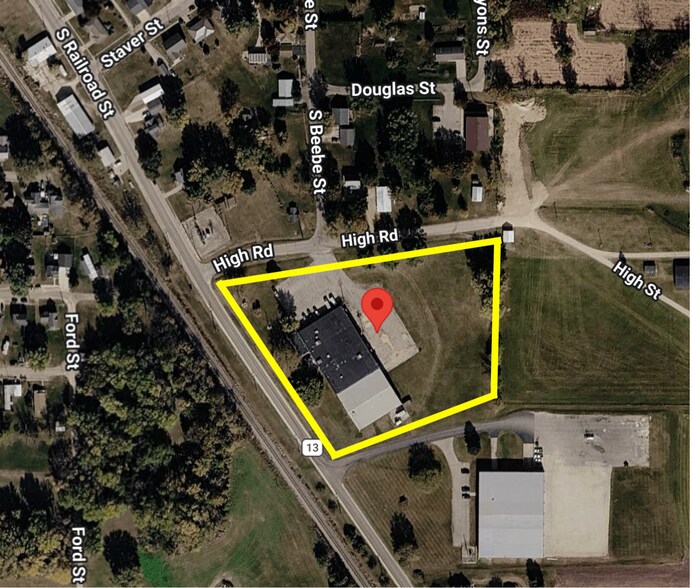
The property at 400 S. Railroad Street in Warren, Illinois, is an industrial building totaling approximately 33,720 square feet on a 5.28-acre parcel. It features masonry and metal construction, ceiling heights of 12 to 14 feet, and heavy electrical service rated at 3,000 amps. Additional features include multiple loading positions, climate control throughout, and municipal water and sewer connections. The site provides outdoor storage areas and is located near the Freeport and Rockford transportation corridor.
Faits sur l’installation entrepôt
Occupants
- Étage
- Nom de l’occupant
- 1er
- WPPO LLC



Présenté par

400 S Railroad St
Hum, une erreur s’est produite lors de l’envoi de votre message. Veuillez réessayer.
Merci ! Votre message a été envoyé.