Votre e-mail a été envoyé.

400 Opportunity Way Local d’activités | 2 323–5 574 m² | À louer | Phoenixville, PA 19460
Certaines informations ont été traduites automatiquement.
Informations principales sur la sous-location
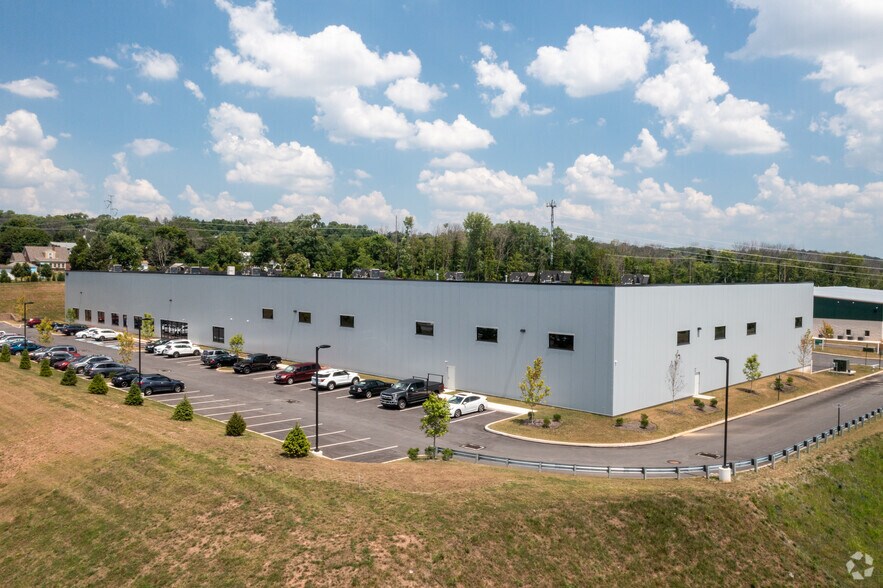
- Newly built 60,000 SF industrial facility featuring modern systems and design.
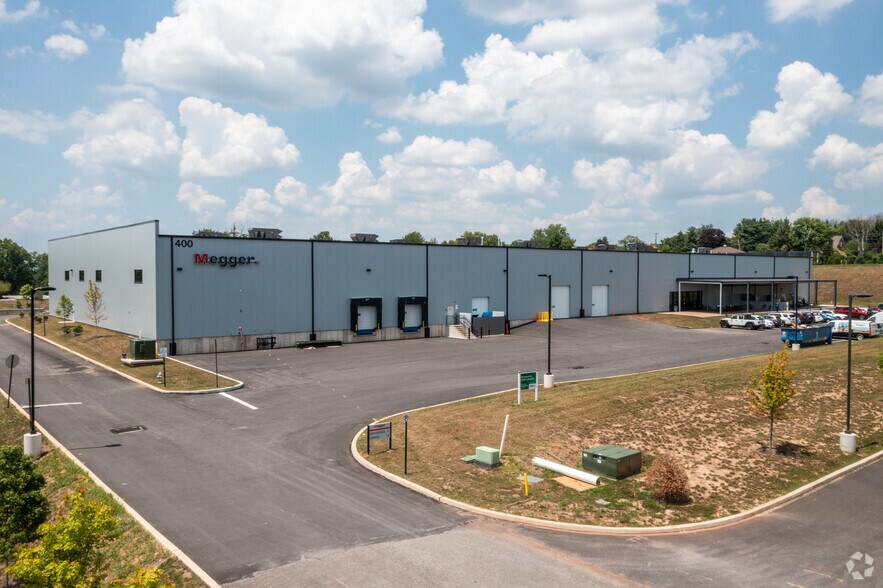
- Three dock-high doors paired with two drive-in doors for versatile loading options.
- Fully air-conditioned building with heavy power capacity (1,000 amps at 277/480V)
- 24-foot clear height enables efficient racking and material handling solutions.
- ESFR sprinkler protection and LED lighting provided throughout the entire space.
Caractéristiques
Tous les espace disponibles(1)
Afficher les loyers en
- Espace
- Surface
- Durée
- Loyer
- Type de bien
- Aménagement
- Disponible
- Espace en sous-location disponible auprès de l’occupant actuel
| Espace | Surface | Durée | Loyer | Type de bien | Aménagement | Disponible |
| 1er étage | 2 323 – 5 574 m² | Déc. 2037 | Sur demande Sur demande Sur demande Sur demande | Local d’activités | - | Maintenant |
1er étage
| Surface |
| 2 323 – 5 574 m² |
| Durée |
| Déc. 2037 |
| Loyer |
| Sur demande Sur demande Sur demande Sur demande |
| Type de bien |
| Local d’activités |
| Aménagement |
| - |
| Disponible |
| Maintenant |
1er étage
| Surface | 2 323 – 5 574 m² |
| Durée | Déc. 2037 |
| Loyer | Sur demande |
| Type de bien | Local d’activités |
| Aménagement | - |
| Disponible | Maintenant |
- Espace en sous-location disponible auprès de l’occupant actuel
Aperçu du bien
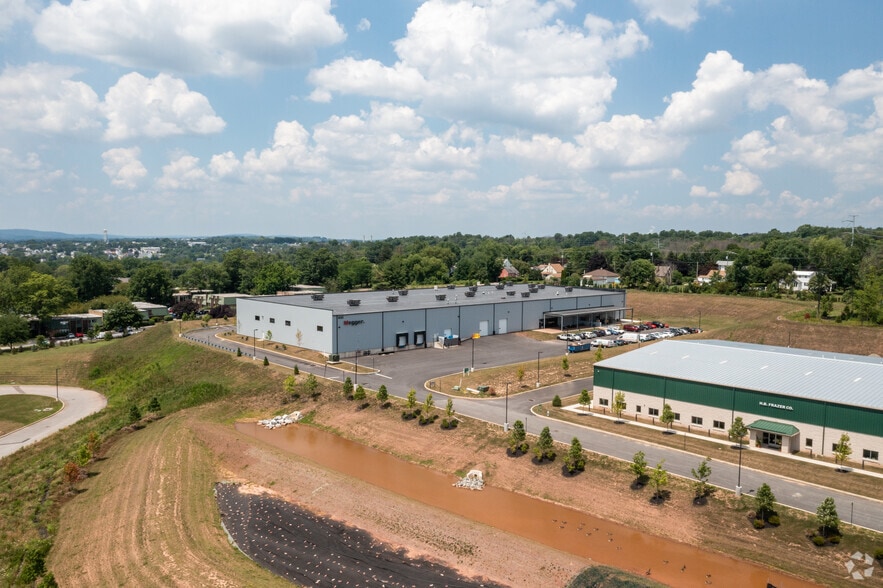
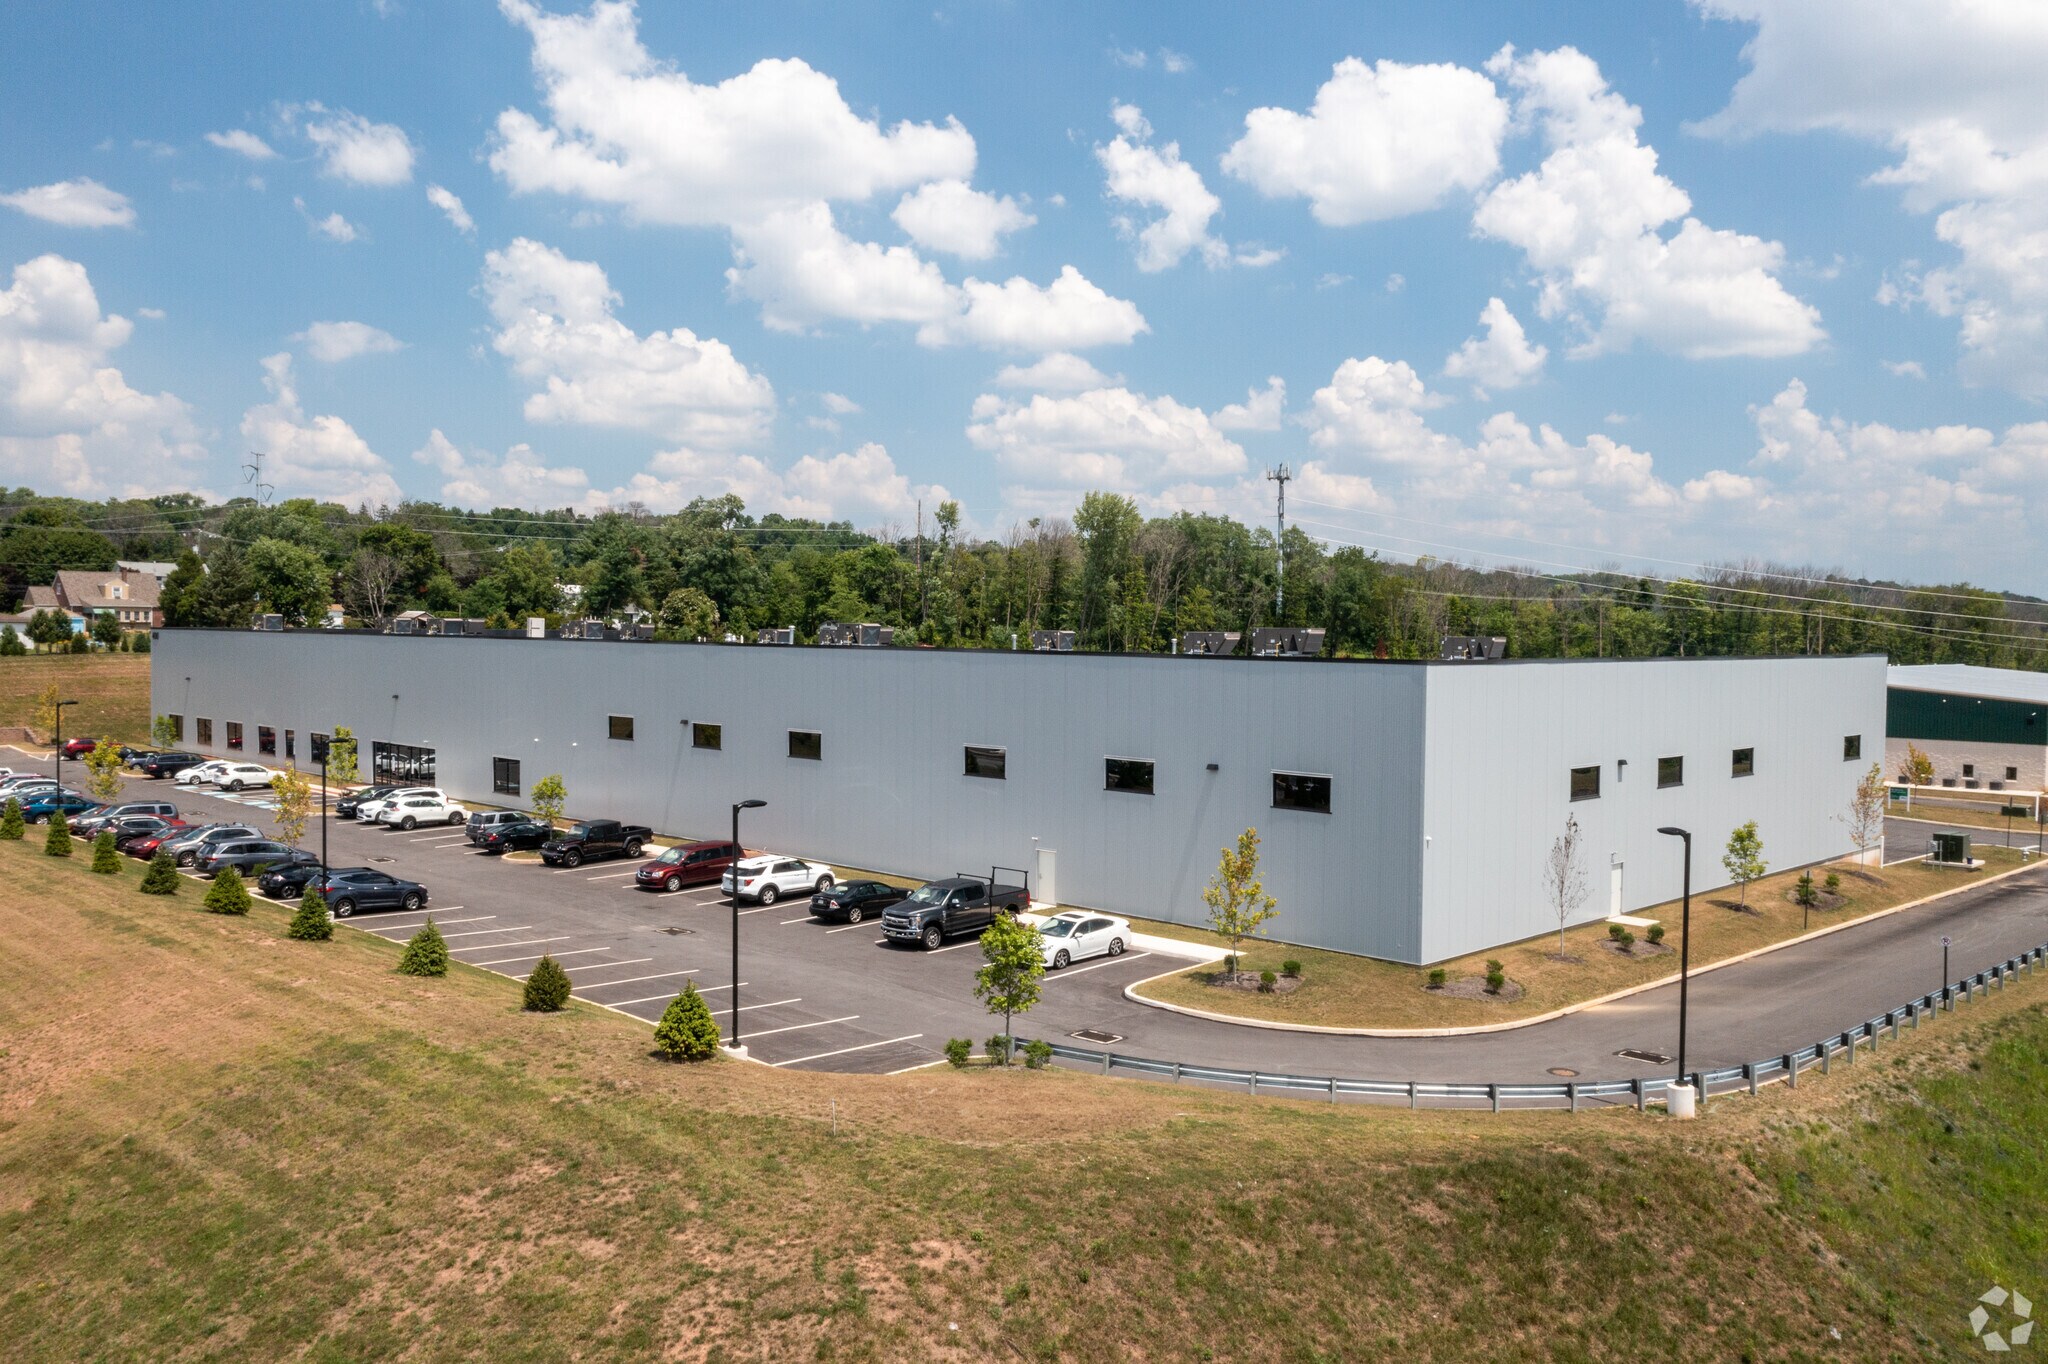
This 60,000 square-foot industrial building offers a modern solution for light distribution and flexible operational needs. Completed in 2022, the property combines high-quality construction with advanced building systems, ensuring long-term efficiency for tenants. Generous clear heights of 24 feet throughout allow for optimized warehouse storage and production setups. The facility is equipped with an ESFR sprinkler system for enhanced fire safety, while 3 dock-high doors and 2 drive-in doors streamline shipping and receiving operations. With 1,000 amps of power at 277/480V and a fully air-conditioned interior, businesses dependent on climate-controlled environments and consistent power will find ideal conditions here. LED lighting runs through the entire space, reducing energy costs and improving visibility. Ample on-site surface parking with 125 spaces supports staff and visitor accessibility.
Informations sur l’immeuble
Occupants
- Étage
- Nom de l’occupant
- Secteur d’activité
- 1er
- Megger
- Manufacture



Présenté par
400 Opportunity Way
Hum, une erreur s’est produite lors de l’envoi de votre message. Veuillez réessayer.
Merci ! Votre message a été envoyé.