Votre e-mail a été envoyé.

400 Lake St Industriel/Logistique | 465–2 880 m² | À louer | Shreveport, LA 71101
Certaines informations ont été traduites automatiquement.
Informations principales
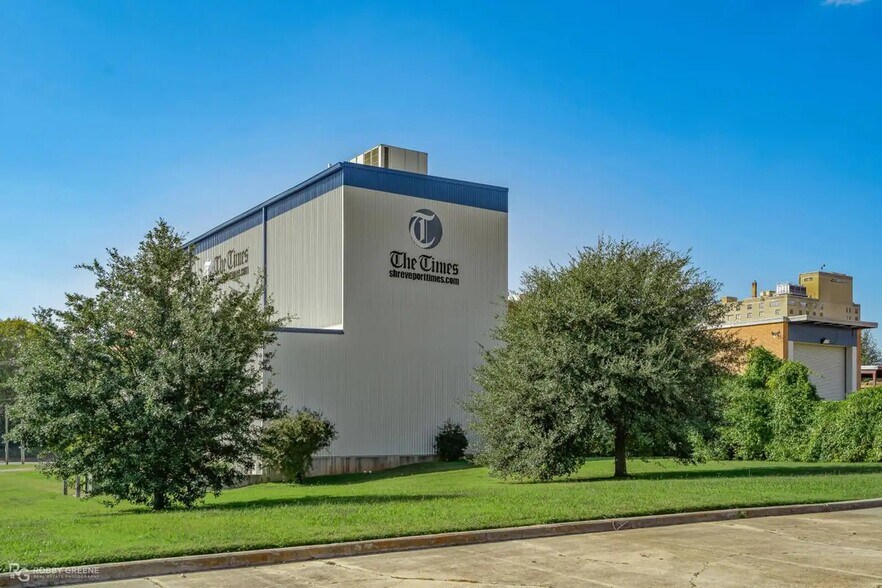
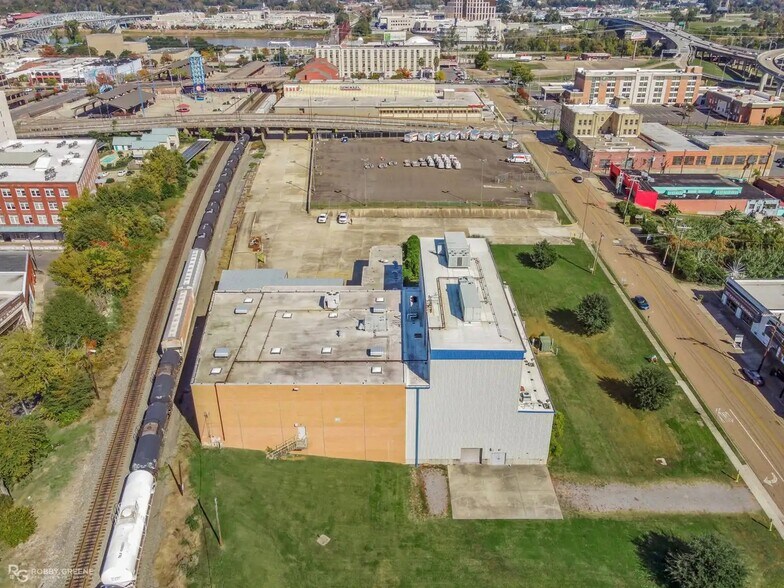
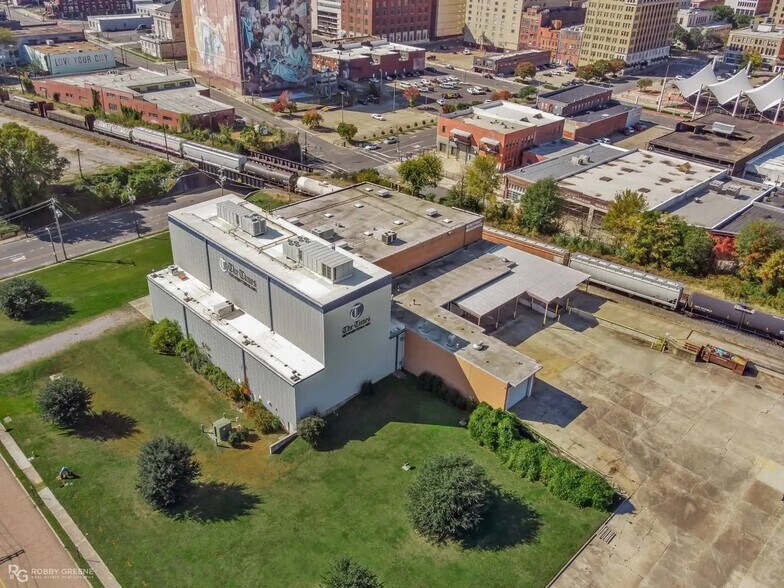
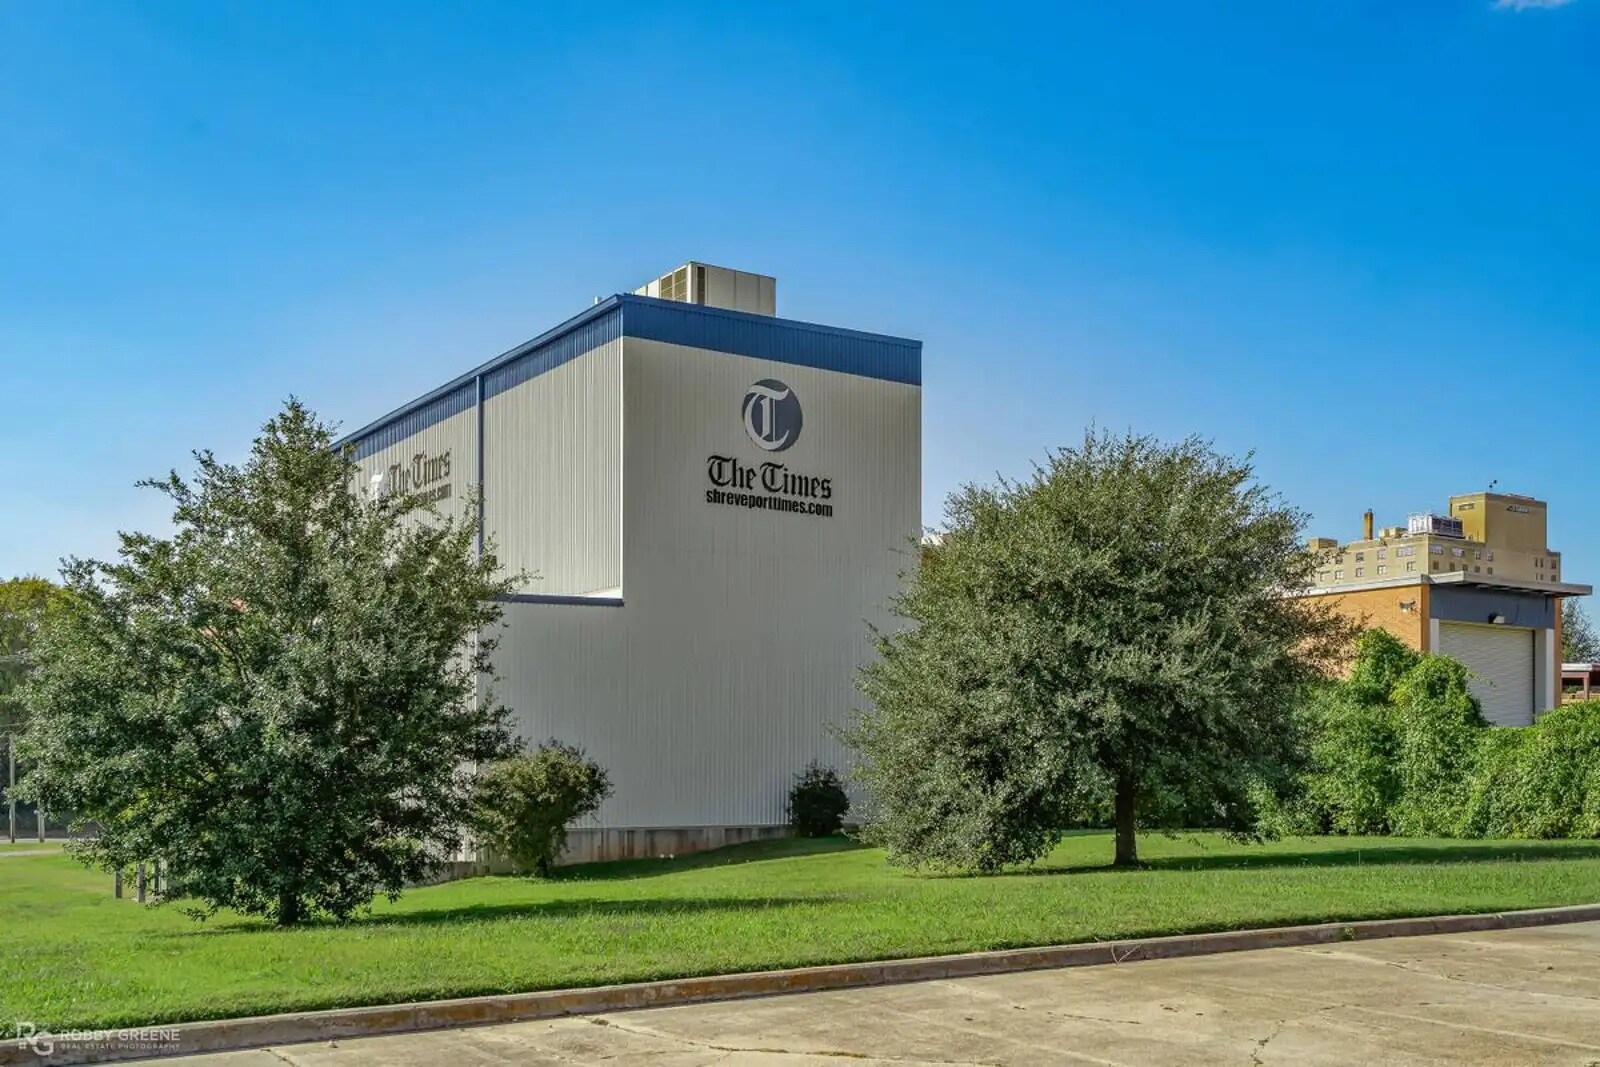
- Former Shreveport Times facility positioned on 2.32 acres in the downtown riverfront district.
- High-capacity utility infrastructure, including 4,000-amp electrical service and interior gantry crane.
- Located within a designated Opportunity Zone offering potential tax benefits to qualifying investors.
- Approx. 31,000 SF building featuring multiple functional areas, including warehouse and service zones.
- Excellent connectivity to I-20 and I-49, with significant visibility from I-20 for branding exposure.
- Rail-height warehouse design with potential for rail service reactivation to support logistics.
Caractéristiques
Tous les espaces disponibles(2)
Afficher les loyers en
- Espace
- Surface
- Durée
- Loyer
- Type de bien
- Aménagement
- Disponible
Former Shreveport Times Facility | ±30,000 SF | Downtown Shreveport A unique industrial facility originally constructed for large-scale printing operations, offering exceptional power capacity, heavy infrastructure, logistics flexibility, and outstanding visibility. The property is well suited for a single user or a multi-tenant configuration. Building & Layout: ±31,000 SF total Three functional components: For Lease Modified Gross ±5,000 SF garage / service area ±10,000 SF warehouse ±16,000 SF two-level (8,000 SF per level) former print room Power, Infrastructure & Industrial Features 4,000-amp electrical service (approximately 2.5 MW capacity) Extremely large cooling capacity designed for continuous operations 2.5-ton interior gantry crane within the print room Heavy-load capable structure suitable for specialized industrial users Warehouse, Access & Visibility Two dock-high loading doors Rail-height warehouse with potential rail reactivation Located in downtown Shreveport with quick access to I-20 and I-49 Highly visible from I-20 and multiple downtown overpasses Excellent exposure for branding and signage Use & Opportunity Ideal for single-tenant or multi-tenant occupancy Suitable for industrial, logistics, manufacturing, data-related, or infrastructure-intensive users Rare opportunity to acquire or lease a one-of-a-kind industrial asset in a central, highly visible location Highly flexible and some customization available
- Il est possible que le loyer annoncé ne comprenne pas certains services publics, services d’immeuble et frais immobiliers.
- Peut être associé à un ou plusieurs espaces supplémentaires pour obtenir jusqu’à 2 880 m² d’espace adjacent.
Former Shreveport Times Facility | ±30,000 SF | Downtown Shreveport A unique industrial facility originally constructed for large-scale printing operations, offering exceptional power capacity, heavy infrastructure, logistics flexibility, and outstanding visibility. The property is well suited for a single user or a multi-tenant configuration. Building & Layout: ±31,000 SF total Three functional components: For Lease Modified Gross ±5,000 SF garage / service area ±10,000 SF warehouse ±16,000 SF two-level (8,000 SF per level) former print room Power, Infrastructure & Industrial Features 4,000-amp electrical service (approximately 2.5 MW capacity) Extremely large cooling capacity designed for continuous operations 2.5-ton interior gantry crane within the print room Heavy-load capable structure suitable for specialized industrial users Warehouse, Access & Visibility Two dock-high loading doors Rail-height warehouse with potential rail reactivation Located in downtown Shreveport with quick access to I-20 and I-49 Highly visible from I-20 and multiple downtown overpasses Excellent exposure for branding and signage Use & Opportunity Ideal for single-tenant or multi-tenant occupancy Suitable for industrial, logistics, manufacturing, data-related, or infrastructure-intensive users Rare opportunity to acquire or lease a one-of-a-kind industrial asset in a central, highly visible location Highly flexible and some customization available
- Il est possible que le loyer annoncé ne comprenne pas certains services publics, services d’immeuble et frais immobiliers.
- Peut être associé à un ou plusieurs espaces supplémentaires pour obtenir jusqu’à 2 880 m² d’espace adjacent.
| Espace | Surface | Durée | Loyer | Type de bien | Aménagement | Disponible |
| 1er étage | 465 – 2 137 m² | 1-5 Ans | 43,01 € /m²/an 3,58 € /m²/mois 91 892 € /an 7 658 € /mois | Industriel/Logistique | Construction achevée | Maintenant |
| 2e étage | 743 m² | 1-5 Ans | 43,01 € /m²/an 3,58 € /m²/mois 31 963 € /an 2 664 € /mois | Industriel/Logistique | Construction achevée | Maintenant |
1er étage
| Surface |
| 465 – 2 137 m² |
| Durée |
| 1-5 Ans |
| Loyer |
| 43,01 € /m²/an 3,58 € /m²/mois 91 892 € /an 7 658 € /mois |
| Type de bien |
| Industriel/Logistique |
| Aménagement |
| Construction achevée |
| Disponible |
| Maintenant |
2e étage
| Surface |
| 743 m² |
| Durée |
| 1-5 Ans |
| Loyer |
| 43,01 € /m²/an 3,58 € /m²/mois 31 963 € /an 2 664 € /mois |
| Type de bien |
| Industriel/Logistique |
| Aménagement |
| Construction achevée |
| Disponible |
| Maintenant |
1er étage
| Surface | 465 – 2 137 m² |
| Durée | 1-5 Ans |
| Loyer | 43,01 € /m²/an |
| Type de bien | Industriel/Logistique |
| Aménagement | Construction achevée |
| Disponible | Maintenant |
Former Shreveport Times Facility | ±30,000 SF | Downtown Shreveport A unique industrial facility originally constructed for large-scale printing operations, offering exceptional power capacity, heavy infrastructure, logistics flexibility, and outstanding visibility. The property is well suited for a single user or a multi-tenant configuration. Building & Layout: ±31,000 SF total Three functional components: For Lease Modified Gross ±5,000 SF garage / service area ±10,000 SF warehouse ±16,000 SF two-level (8,000 SF per level) former print room Power, Infrastructure & Industrial Features 4,000-amp electrical service (approximately 2.5 MW capacity) Extremely large cooling capacity designed for continuous operations 2.5-ton interior gantry crane within the print room Heavy-load capable structure suitable for specialized industrial users Warehouse, Access & Visibility Two dock-high loading doors Rail-height warehouse with potential rail reactivation Located in downtown Shreveport with quick access to I-20 and I-49 Highly visible from I-20 and multiple downtown overpasses Excellent exposure for branding and signage Use & Opportunity Ideal for single-tenant or multi-tenant occupancy Suitable for industrial, logistics, manufacturing, data-related, or infrastructure-intensive users Rare opportunity to acquire or lease a one-of-a-kind industrial asset in a central, highly visible location Highly flexible and some customization available
- Il est possible que le loyer annoncé ne comprenne pas certains services publics, services d’immeuble et frais immobiliers.
- Peut être associé à un ou plusieurs espaces supplémentaires pour obtenir jusqu’à 2 880 m² d’espace adjacent.
2e étage
| Surface | 743 m² |
| Durée | 1-5 Ans |
| Loyer | 43,01 € /m²/an |
| Type de bien | Industriel/Logistique |
| Aménagement | Construction achevée |
| Disponible | Maintenant |
Former Shreveport Times Facility | ±30,000 SF | Downtown Shreveport A unique industrial facility originally constructed for large-scale printing operations, offering exceptional power capacity, heavy infrastructure, logistics flexibility, and outstanding visibility. The property is well suited for a single user or a multi-tenant configuration. Building & Layout: ±31,000 SF total Three functional components: For Lease Modified Gross ±5,000 SF garage / service area ±10,000 SF warehouse ±16,000 SF two-level (8,000 SF per level) former print room Power, Infrastructure & Industrial Features 4,000-amp electrical service (approximately 2.5 MW capacity) Extremely large cooling capacity designed for continuous operations 2.5-ton interior gantry crane within the print room Heavy-load capable structure suitable for specialized industrial users Warehouse, Access & Visibility Two dock-high loading doors Rail-height warehouse with potential rail reactivation Located in downtown Shreveport with quick access to I-20 and I-49 Highly visible from I-20 and multiple downtown overpasses Excellent exposure for branding and signage Use & Opportunity Ideal for single-tenant or multi-tenant occupancy Suitable for industrial, logistics, manufacturing, data-related, or infrastructure-intensive users Rare opportunity to acquire or lease a one-of-a-kind industrial asset in a central, highly visible location Highly flexible and some customization available
- Il est possible que le loyer annoncé ne comprenne pas certains services publics, services d’immeuble et frais immobiliers.
- Peut être associé à un ou plusieurs espaces supplémentaires pour obtenir jusqu’à 2 880 m² d’espace adjacent.
Aperçu du bien
The property at 400 Lake Street in Shreveport, Louisiana, is an industrial warehouse facility comprising approximately 31,000 square feet situated on 2.32 acres. It was originally constructed in 1964 and later renovated in 2009. The site is positioned in the downtown riverfront area and offers direct access to Interstate 20 and Interstate 49. Features include heavy power capacity, a gantry crane, dock-high loading doors, and accommodations for specialized industrial functions. The zoning designation is D-1-HC, which supports heavy commercial operations. Rail reactivation potential exists, and the property falls within an Opportunity Zone.
Faits sur l’installation entrepôt



Présenté par
400 Lake St
Hum, une erreur s’est produite lors de l’envoi de votre message. Veuillez réessayer.
Merci ! Votre message a été envoyé.