Votre e-mail a été envoyé.

400 Lake St Industriel/Logistique 2 880 m² À vendre Shreveport, LA 71101 1 722 120 € (597,96 €/m²)
Certaines informations ont été traduites automatiquement.
Informations principales sur l'investissement
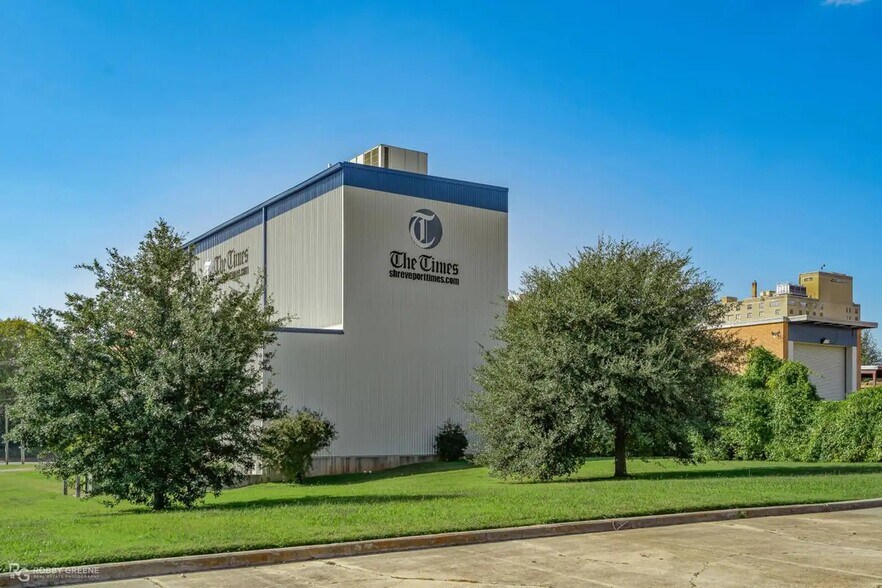
- Former Shreveport Times facility positioned on 2.32 acres in the downtown riverfront district.
- High-capacity utility infrastructure, including 4,000-amp electrical service and interior gantry crane.
- Located within a designated Opportunity Zone offering potential tax benefits to qualifying investors.
- Approx. 31,000 SF building featuring multiple functional areas, including warehouse and service zones.
- Excellent connectivity to I-20 and I-49, with significant visibility from I-20 for branding exposure.
- Rail-height warehouse design with potential for rail service reactivation to support logistics.
Résumé analytique
Building & Layout ±31,000 SF total Three functional components: For Lease Modified Gross
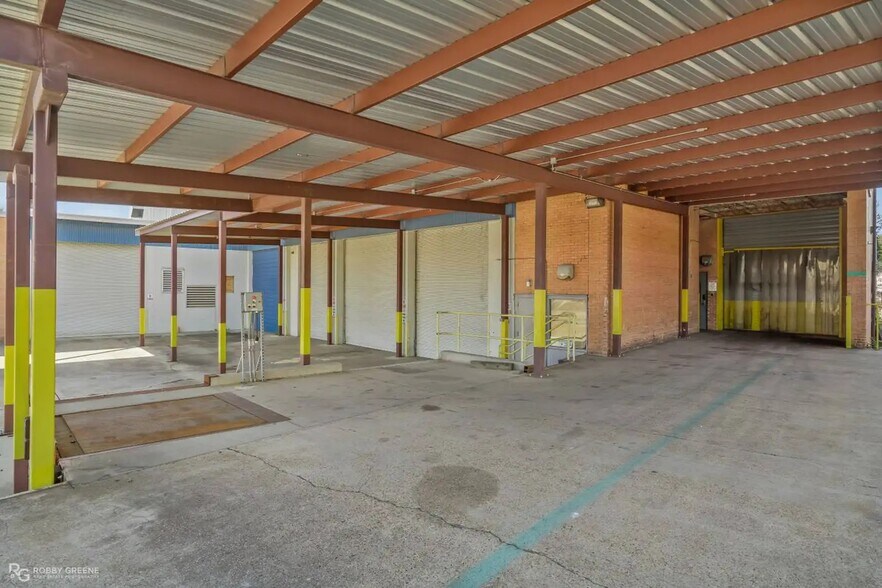
±5,000 SF garage / service area
±10,000 SF warehouse
±16,000 SF two-level (8,000 SF per level) former print room
Power, Infrastructure & Industrial Features 4,000-amp electrical service (approximately 2.5 MW capacity)
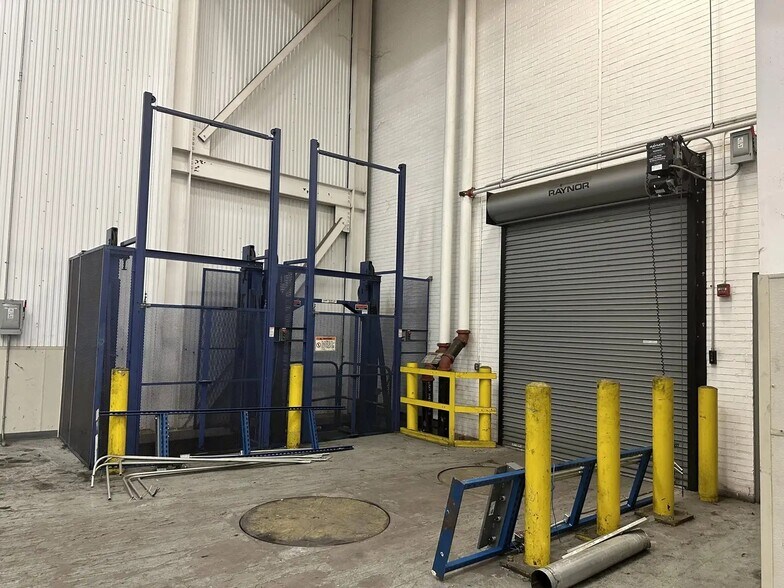
Extremely large cooling capacity designed for continuous operations 2.5-ton interior gantry crane within the print room
Heavy-load capable structure suitable for specialized industrial users Warehouse, Access & Visibility Two dock-high loading doors
Rail-height warehouse with potential rail reactivation
Located in downtown Shreveport with quick access to I-20 and I-49
Highly visible from I-20 and multiple downtown overpasses
Excellent exposure for branding and signage
Use & Opportunity Ideal for single-tenant or multi-tenant occupancy
Suitable for industrial, logistics, manufacturing, data-related, or infrastructure-intensive users
Rare opportunity to acquire or lease a one-of-a-kind industrial asset in a central, highly visible location Highly flexible and some customization available.
Informations sur l’immeuble
| Prix | 1 722 120 € | Année de construction/rénovation | 1964/2009 |
| Prix par m² | 597,96 € | Occupation | Mono |
| Type de vente | Investissement ou propriétaire occupant | Ratio de stationnement | 0,12/1 000 m² |
| Type de bien | Industriel/Logistique | Hauteur libre du plafond | 8,23 m |
| Sous-type de bien | Entrepôt | Nb de portes élevées/de chargement | 2 |
| Classe d’immeuble | B | Nb d’accès plain-pied/portes niveau du sol | 4 |
| Surface du lot | 0,93 ha | Rues transversales | Marshall Street |
| Surface utile brute | 2 880 m² | Zone de développement économique [USA] |
Oui
|
| Nb d’étages | 2 | ||
| Zonage | D-1-HC - Le sous-district commercial intensif du centre-ville est destiné aux zones existantes à usage commercial intensif. | ||
| Prix | 1 722 120 € |
| Prix par m² | 597,96 € |
| Type de vente | Investissement ou propriétaire occupant |
| Type de bien | Industriel/Logistique |
| Sous-type de bien | Entrepôt |
| Classe d’immeuble | B |
| Surface du lot | 0,93 ha |
| Surface utile brute | 2 880 m² |
| Nb d’étages | 2 |
| Année de construction/rénovation | 1964/2009 |
| Occupation | Mono |
| Ratio de stationnement | 0,12/1 000 m² |
| Hauteur libre du plafond | 8,23 m |
| Nb de portes élevées/de chargement | 2 |
| Nb d’accès plain-pied/portes niveau du sol | 4 |
| Rues transversales | Marshall Street |
| Zone de développement économique [USA] |
Oui |
| Zonage | D-1-HC - Le sous-district commercial intensif du centre-ville est destiné aux zones existantes à usage commercial intensif. |
Caractéristiques
- Accès 24 h/24
- Chargement frontal
- Signalisation
- Éclairage fluorescent
- Climatisation
Services publics
- Eau - Ville
- Égout - Ville
- Chauffage
Disponibilité de l’espace
- Espace
- Surface
- Type de bien
- Aménagement
- Disponible
Former Shreveport Times Facility | ±30,000 SF | Downtown Shreveport A unique industrial facility originally constructed for large-scale printing operations, offering exceptional power capacity, heavy infrastructure, logistics flexibility, and outstanding visibility. The property is well suited for a single user or a multi-tenant configuration. Building & Layout: ±31,000 SF total Three functional components: For Lease Modified Gross ±5,000 SF garage / service area ±10,000 SF warehouse ±16,000 SF two-level (8,000 SF per level) former print room Power, Infrastructure & Industrial Features 4,000-amp electrical service (approximately 2.5 MW capacity) Extremely large cooling capacity designed for continuous operations 2.5-ton interior gantry crane within the print room Heavy-load capable structure suitable for specialized industrial users Warehouse, Access & Visibility Two dock-high loading doors Rail-height warehouse with potential rail reactivation Located in downtown Shreveport with quick access to I-20 and I-49 Highly visible from I-20 and multiple downtown overpasses Excellent exposure for branding and signage Use & Opportunity Ideal for single-tenant or multi-tenant occupancy Suitable for industrial, logistics, manufacturing, data-related, or infrastructure-intensive users Rare opportunity to acquire or lease a one-of-a-kind industrial asset in a central, highly visible location Highly flexible and some customization available
Former Shreveport Times Facility | ±30,000 SF | Downtown Shreveport A unique industrial facility originally constructed for large-scale printing operations, offering exceptional power capacity, heavy infrastructure, logistics flexibility, and outstanding visibility. The property is well suited for a single user or a multi-tenant configuration. Building & Layout: ±31,000 SF total Three functional components: For Lease Modified Gross ±5,000 SF garage / service area ±10,000 SF warehouse ±16,000 SF two-level (8,000 SF per level) former print room Power, Infrastructure & Industrial Features 4,000-amp electrical service (approximately 2.5 MW capacity) Extremely large cooling capacity designed for continuous operations 2.5-ton interior gantry crane within the print room Heavy-load capable structure suitable for specialized industrial users Warehouse, Access & Visibility Two dock-high loading doors Rail-height warehouse with potential rail reactivation Located in downtown Shreveport with quick access to I-20 and I-49 Highly visible from I-20 and multiple downtown overpasses Excellent exposure for branding and signage Use & Opportunity Ideal for single-tenant or multi-tenant occupancy Suitable for industrial, logistics, manufacturing, data-related, or infrastructure-intensive users Rare opportunity to acquire or lease a one-of-a-kind industrial asset in a central, highly visible location Highly flexible and some customization available
| Espace | Surface | Type de bien | Aménagement | Disponible |
| 1er étage | 465 – 2 137 m² | Industriel/Logistique | Construction achevée | Maintenant |
| 2e étage | 743 m² | Industriel/Logistique | Construction achevée | Maintenant |
1er étage
| Surface |
| 465 – 2 137 m² |
| Type de bien |
| Industriel/Logistique |
| Aménagement |
| Construction achevée |
| Disponible |
| Maintenant |
2e étage
| Surface |
| 743 m² |
| Type de bien |
| Industriel/Logistique |
| Aménagement |
| Construction achevée |
| Disponible |
| Maintenant |
1er étage
| Surface | 465 – 2 137 m² |
| Type de bien | Industriel/Logistique |
| Aménagement | Construction achevée |
| Disponible | Maintenant |
Former Shreveport Times Facility | ±30,000 SF | Downtown Shreveport A unique industrial facility originally constructed for large-scale printing operations, offering exceptional power capacity, heavy infrastructure, logistics flexibility, and outstanding visibility. The property is well suited for a single user or a multi-tenant configuration. Building & Layout: ±31,000 SF total Three functional components: For Lease Modified Gross ±5,000 SF garage / service area ±10,000 SF warehouse ±16,000 SF two-level (8,000 SF per level) former print room Power, Infrastructure & Industrial Features 4,000-amp electrical service (approximately 2.5 MW capacity) Extremely large cooling capacity designed for continuous operations 2.5-ton interior gantry crane within the print room Heavy-load capable structure suitable for specialized industrial users Warehouse, Access & Visibility Two dock-high loading doors Rail-height warehouse with potential rail reactivation Located in downtown Shreveport with quick access to I-20 and I-49 Highly visible from I-20 and multiple downtown overpasses Excellent exposure for branding and signage Use & Opportunity Ideal for single-tenant or multi-tenant occupancy Suitable for industrial, logistics, manufacturing, data-related, or infrastructure-intensive users Rare opportunity to acquire or lease a one-of-a-kind industrial asset in a central, highly visible location Highly flexible and some customization available
2e étage
| Surface | 743 m² |
| Type de bien | Industriel/Logistique |
| Aménagement | Construction achevée |
| Disponible | Maintenant |
Former Shreveport Times Facility | ±30,000 SF | Downtown Shreveport A unique industrial facility originally constructed for large-scale printing operations, offering exceptional power capacity, heavy infrastructure, logistics flexibility, and outstanding visibility. The property is well suited for a single user or a multi-tenant configuration. Building & Layout: ±31,000 SF total Three functional components: For Lease Modified Gross ±5,000 SF garage / service area ±10,000 SF warehouse ±16,000 SF two-level (8,000 SF per level) former print room Power, Infrastructure & Industrial Features 4,000-amp electrical service (approximately 2.5 MW capacity) Extremely large cooling capacity designed for continuous operations 2.5-ton interior gantry crane within the print room Heavy-load capable structure suitable for specialized industrial users Warehouse, Access & Visibility Two dock-high loading doors Rail-height warehouse with potential rail reactivation Located in downtown Shreveport with quick access to I-20 and I-49 Highly visible from I-20 and multiple downtown overpasses Excellent exposure for branding and signage Use & Opportunity Ideal for single-tenant or multi-tenant occupancy Suitable for industrial, logistics, manufacturing, data-related, or infrastructure-intensive users Rare opportunity to acquire or lease a one-of-a-kind industrial asset in a central, highly visible location Highly flexible and some customization available
Taxes foncières
| Numéro de parcelle | 181437-202-0001-00 | Évaluation des aménagements | 25 728 € |
| Évaluation du terrain | 8 210 € | Évaluation totale | 33 938 € |
Taxes foncières



Présenté par
400 Lake St
Hum, une erreur s’est produite lors de l’envoi de votre message. Veuillez réessayer.
Merci ! Votre message a été envoyé.