Connectez-vous/S’inscrire
Votre e-mail a été envoyé.

400 Great Lakes Pky Industriel/Logistique 4 645 m² À vendre Bellevue, OH 44811 3 250 502 € (699,76 €/m²)
Certaines informations ont été traduites automatiquement.
Informations principales sur l'investissement
- Food-grade facility designed for processing and distribution operations.
- Approximately 19,000 SF of cooler storage infrastructure.
Résumé analytique
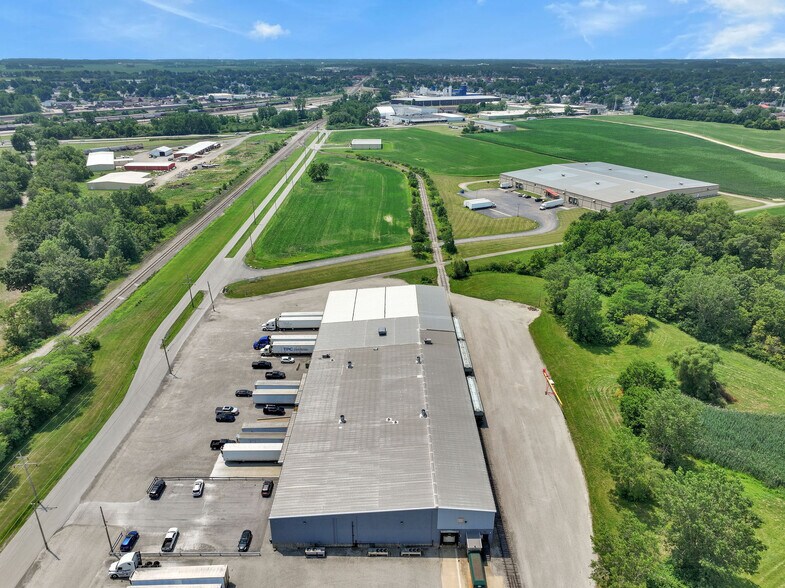
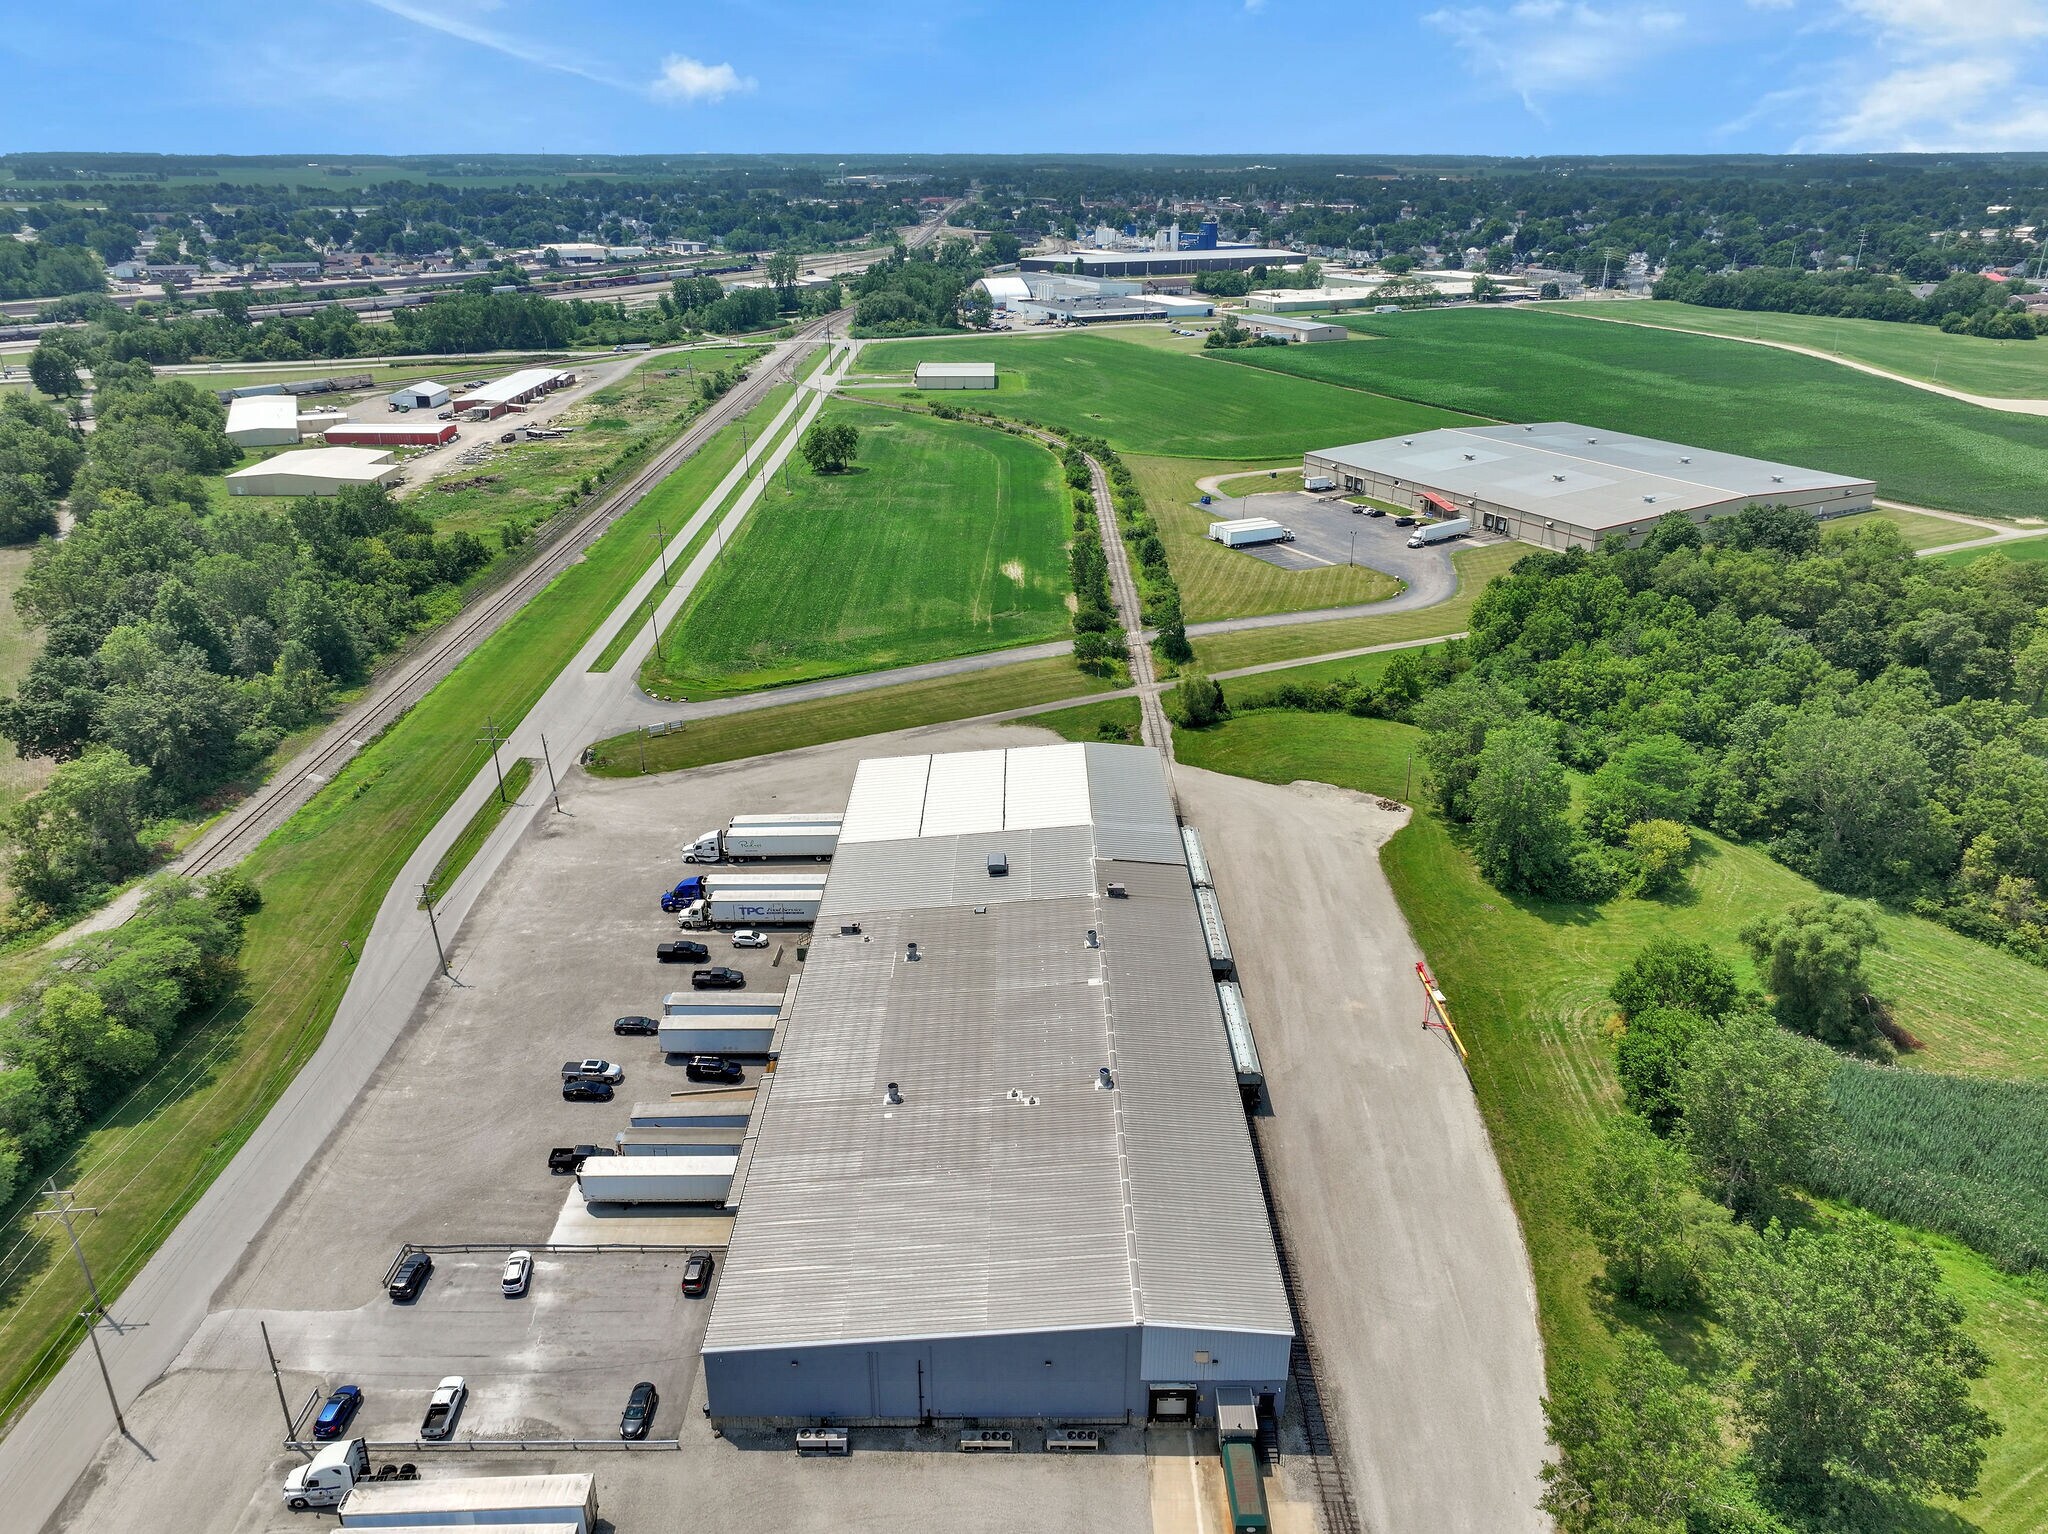
400 Great Lakes Parkway presents an opportunity to acquire a food-grade industrial facility designed to support processing, cold storage, distribution, and related logistics operations. Situated on approximately 10 acres in Bellevue, Ohio, the property is positioned to serve regional and multi-state distribution networks while benefiting from direct rail connectivity and convenient highway access. The facility has historically supported food packing and distribution operations and offers infrastructure suited for continued industrial use.
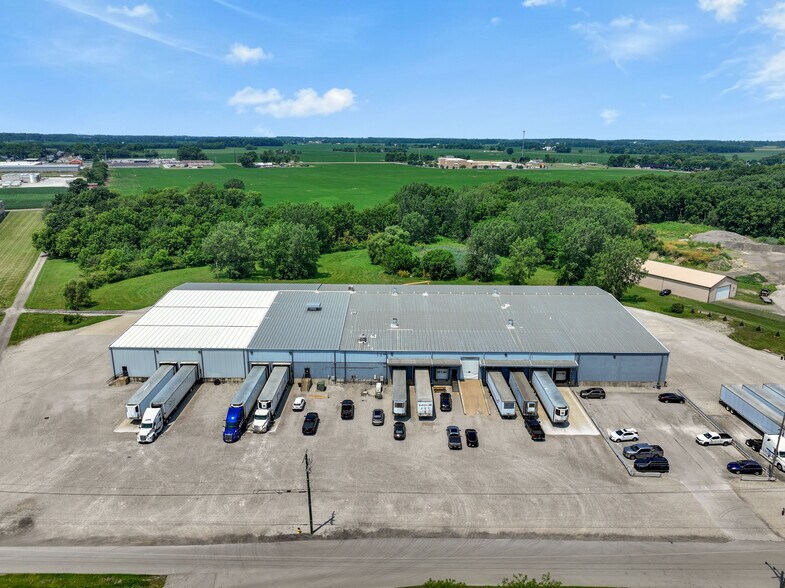
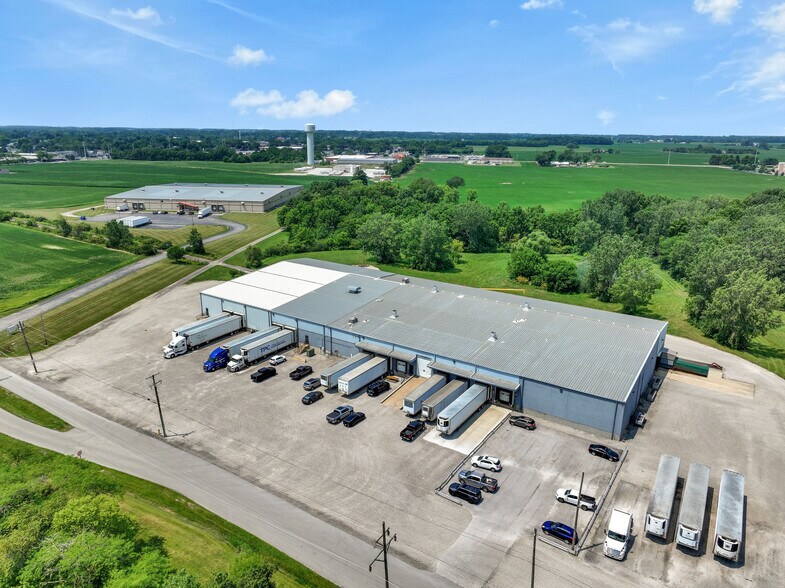
The improvements include office space, production areas, cooler storage, mezzanine space, rail-served shipping capabilities, and multiple loading positions designed to accommodate efficient product movement. Facility features include six rail doors, ten mechanically operated truck plate access points, a rail siding, and drive-up access to the plant floor. The property also includes approximately 19,000 SF of cooler storage and on-site natural gas backup generation. Existing refrigeration and material-handling infrastructure support food processing and cold-chain operations.
Bellevue's location within Northern Ohio provides access to major transportation corridors and regional labor markets while maintaining proximity to industrial, agricultural, and food production networks throughout Ohio and the Midwest. Rail service capabilities further enhance the property's distribution flexibility and support users requiring inbound raw materials or outbound product shipment.
The combination of food-grade improvements, cold-storage capacity, rail access, and a sizable site creates a platform suitable for food processing, packaging, cold-chain logistics, agricultural distribution, and other industrial users seeking specialized infrastructure with room for continued operational growth.
The improvements include office space, production areas, cooler storage, mezzanine space, rail-served shipping capabilities, and multiple loading positions designed to accommodate efficient product movement. Facility features include six rail doors, ten mechanically operated truck plate access points, a rail siding, and drive-up access to the plant floor. The property also includes approximately 19,000 SF of cooler storage and on-site natural gas backup generation. Existing refrigeration and material-handling infrastructure support food processing and cold-chain operations.
Bellevue's location within Northern Ohio provides access to major transportation corridors and regional labor markets while maintaining proximity to industrial, agricultural, and food production networks throughout Ohio and the Midwest. Rail service capabilities further enhance the property's distribution flexibility and support users requiring inbound raw materials or outbound product shipment.
The combination of food-grade improvements, cold-storage capacity, rail access, and a sizable site creates a platform suitable for food processing, packaging, cold-chain logistics, agricultural distribution, and other industrial users seeking specialized infrastructure with room for continued operational growth.
Informations sur l’immeuble
| Prix | 3 250 502 € | Surface utile brute | 4 645 m² |
| Prix par m² | 699,76 € | Nb d’étages | 1 |
| Type de vente | Propriétaire occupant | Année de construction | 1992 |
| Type de bien | Industriel/Logistique | Occupation | Mono |
| Sous-type de bien | Entrepôt | Ratio de stationnement | 0,12/1 000 m² |
| Classe d’immeuble | C | Nb de portes élevées/de chargement | 15 |
| Surface du lot | 4,05 ha | Nb d’accès plain-pied/portes niveau du sol | 4 |
| Prix | 3 250 502 € |
| Prix par m² | 699,76 € |
| Type de vente | Propriétaire occupant |
| Type de bien | Industriel/Logistique |
| Sous-type de bien | Entrepôt |
| Classe d’immeuble | C |
| Surface du lot | 4,05 ha |
| Surface utile brute | 4 645 m² |
| Nb d’étages | 1 |
| Année de construction | 1992 |
| Occupation | Mono |
| Ratio de stationnement | 0,12/1 000 m² |
| Nb de portes élevées/de chargement | 15 |
| Nb d’accès plain-pied/portes niveau du sol | 4 |
Caractéristiques
- Glacière
1 1
Impraticable à pied
10/100
Exceptionnellement adapté aux voitures
90/100
Assez praticable en vélo
30/100
Taxes foncières
| Numéro de parcelle | 01-0030-06-010-0000 | Évaluation des aménagements | 412 224 € |
| Évaluation du terrain | 50 329 € | Évaluation totale | 462 553 € |
Taxes foncières
Numéro de parcelle
01-0030-06-010-0000
Évaluation du terrain
50 329 €
Évaluation des aménagements
412 224 €
Évaluation totale
462 553 €


1 sur 61
Vidéos
Visite extérieure 3D Matterport
Visite 3D
Photos
Street view
Rue
Carte
1 sur 1

Présenté par
400 Great Lakes Pky
Vous êtes déjà membre ? Connectez-vous
Hum, une erreur s’est produite lors de l’envoi de votre message. Veuillez réessayer.
Merci ! Votre message a été envoyé.