Votre e-mail a été envoyé.

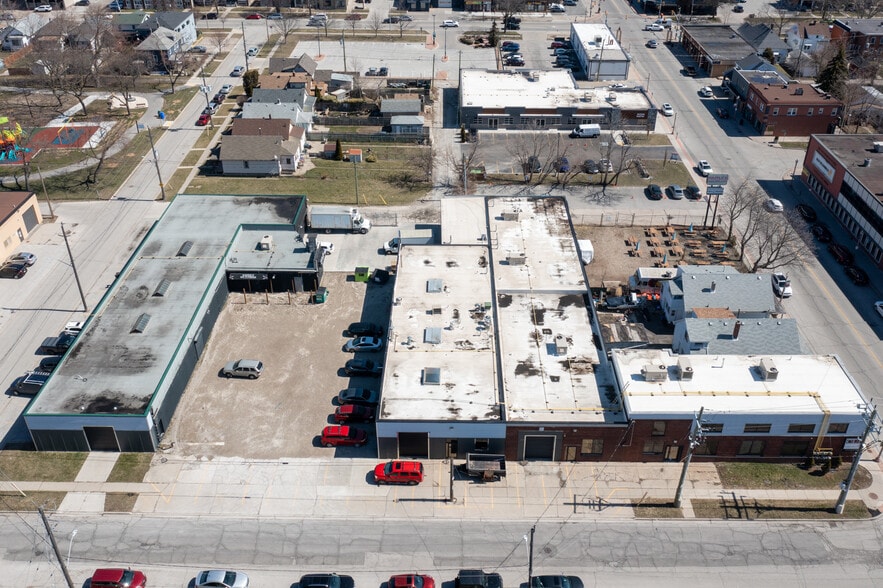

400 Erie St E Industriel/Logistique 2 323 m² 100 % Loué À vendre Windsor, ON N9A 3X4 2 340 158 € (1 007,57 €/m²)
Certaines informations ont été traduites automatiquement.
Informations principales sur l'investissement

- High exposure location
- Retail amenities nearby
- Heavy commercialized area
Résumé analytique
Informations sur l’immeuble
| Prix | 2 340 158 € | Surface utile brute | 2 323 m² |
| Prix par m² | 1 007,57 € | Nb d’étages | 1 |
| Type de vente | Investissement | Année de construction | 1959 |
| Type de bien | Industriel/Logistique | Ratio de stationnement | 0,06/1 000 m² |

| Sous-type de bien | Entrepôt | Hauteur libre du plafond | 4,27 m |
| Classe d’immeuble | B | Nb d’accès plain-pied/portes niveau du sol | 5 |
| Surface du lot | 0,38 ha | ||
| Zonage | MD1.4 - Quartier industriel (parc lumière/zone d'affaires) | ||
| Prix | 2 340 158 € |
| Prix par m² | 1 007,57 € |
| Type de vente | Investissement |
| Type de bien | Industriel/Logistique |
| Sous-type de bien | Entrepôt |
| Classe d’immeuble | B |
| Surface du lot | 0,38 ha |
| Surface utile brute | 2 323 m² |
| Nb d’étages | 1 |
| Année de construction | 1959 |
| Ratio de stationnement | 0,06/1 000 m² |
| Hauteur libre du plafond | 4,27 m |
| Nb d’accès plain-pied/portes niveau du sol | 5 |
| Zonage | MD1.4 - Quartier industriel (parc lumière/zone d'affaires) |
Caractéristiques
- Espace d’entreposage
- Climatisation
Disponibilité de l’espace
- Espace
- Surface
- Type de bien
- Aménagement
- Disponible
Beautifully finished, two-story office featuring an open-concept design with modern touches throughout. The layout includes private offices, a welcoming reception area, a spacious boardroom, two restrooms, a well-equipped kitchen area, and an expansive open workspace perfect for collaboration. Large windows bring in abundant natural light, creating a bright and inspiring environment. Tenant will be responsible for its proportionate share of CAM charges.
ESPACE ENTREPÔT DE 287 M² EN CONCEPT OUVERT AVEC UNE HAUTEUR SOUS PLAFOND DE 4,27 M. PORTE BASCULANTE. LE PROPRIÉTAIRE PEUT AIDER À FINANCER DES AMÉLIORATIONS POUR UN LOCATAIRE QUALIFIÉ. CONTACTEZ LE LBO POUR PLUS D'INFORMATIONS.
| Espace | Surface | Type de bien | Aménagement | Disponible |
| 1er étage | 424 m² | Industriel/Logistique | Construction partielle | 30 jours |
| 1er Ét. – 2 | 287 m² | Industriel/Logistique | Construction partielle | 30 jours |
1er étage
| Surface |
| 424 m² |
| Type de bien |
| Industriel/Logistique |
| Aménagement |
| Construction partielle |
| Disponible |
| 30 jours |
1er Ét. – 2
| Surface |
| 287 m² |
| Type de bien |
| Industriel/Logistique |
| Aménagement |
| Construction partielle |
| Disponible |
| 30 jours |
1er étage
| Surface | 424 m² |
| Type de bien | Industriel/Logistique |
| Aménagement | Construction partielle |
| Disponible | 30 jours |
Beautifully finished, two-story office featuring an open-concept design with modern touches throughout. The layout includes private offices, a welcoming reception area, a spacious boardroom, two restrooms, a well-equipped kitchen area, and an expansive open workspace perfect for collaboration. Large windows bring in abundant natural light, creating a bright and inspiring environment. Tenant will be responsible for its proportionate share of CAM charges.
1er Ét. – 2
| Surface | 287 m² |
| Type de bien | Industriel/Logistique |
| Aménagement | Construction partielle |
| Disponible | 30 jours |
ESPACE ENTREPÔT DE 287 M² EN CONCEPT OUVERT AVEC UNE HAUTEUR SOUS PLAFOND DE 4,27 M. PORTE BASCULANTE. LE PROPRIÉTAIRE PEUT AIDER À FINANCER DES AMÉLIORATIONS POUR UN LOCATAIRE QUALIFIÉ. CONTACTEZ LE LBO POUR PLUS D'INFORMATIONS.



Présenté par
400 Erie St E
Hum, une erreur s’est produite lors de l’envoi de votre message. Veuillez réessayer.
Merci ! Votre message a été envoyé.